Saved listing data. Ask Kerri for the latest prices, counts and status.
 For sale41 photos
For sale
231 - 22 SOUTHPORT STREET
MLS® W14093590 · 0 days on market · Active
$639,000
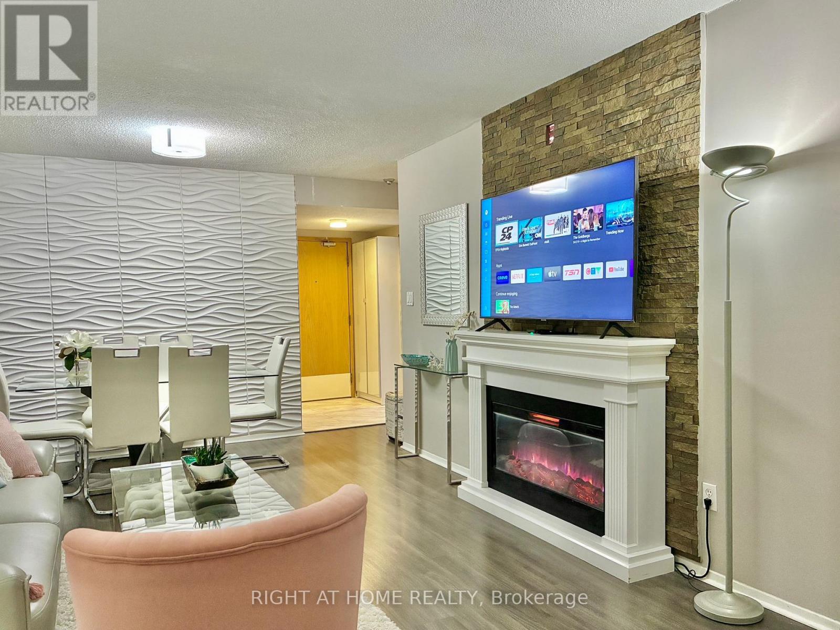
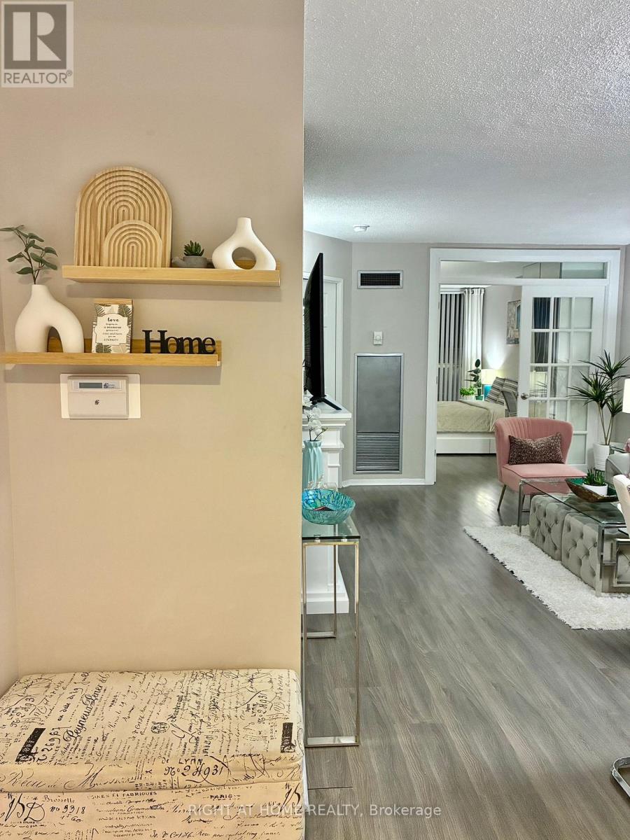
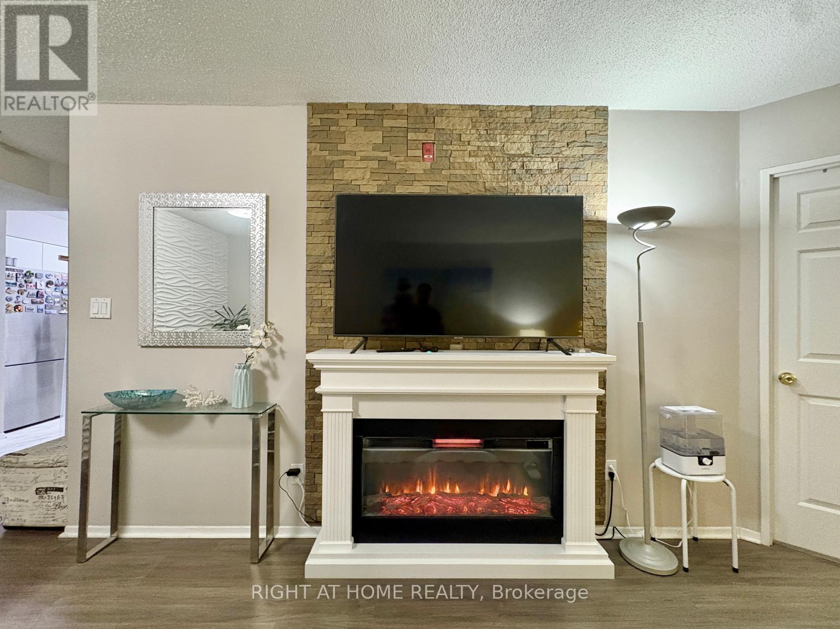
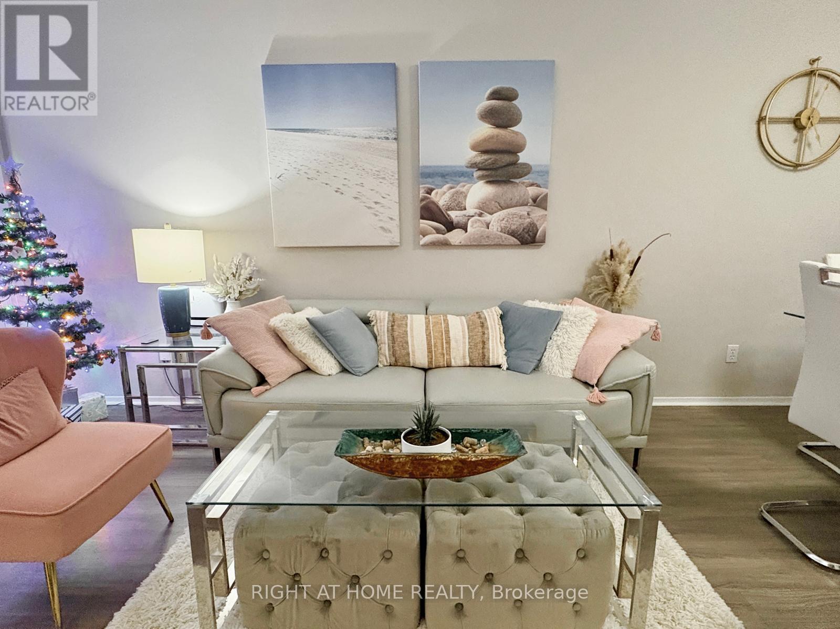
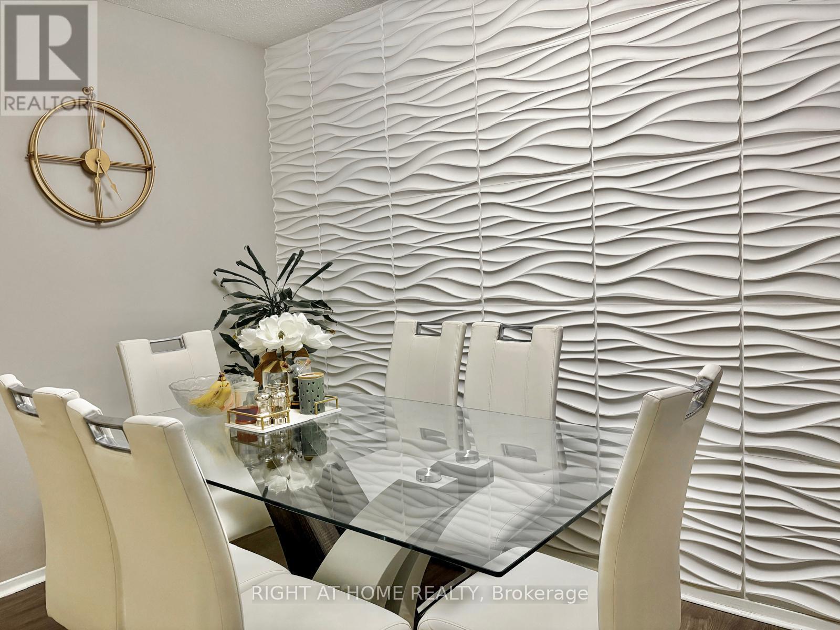
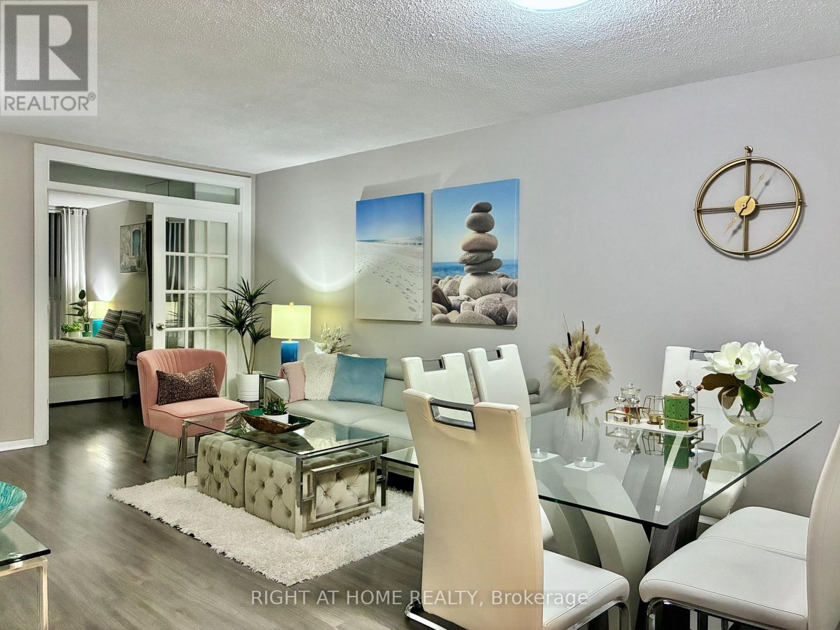
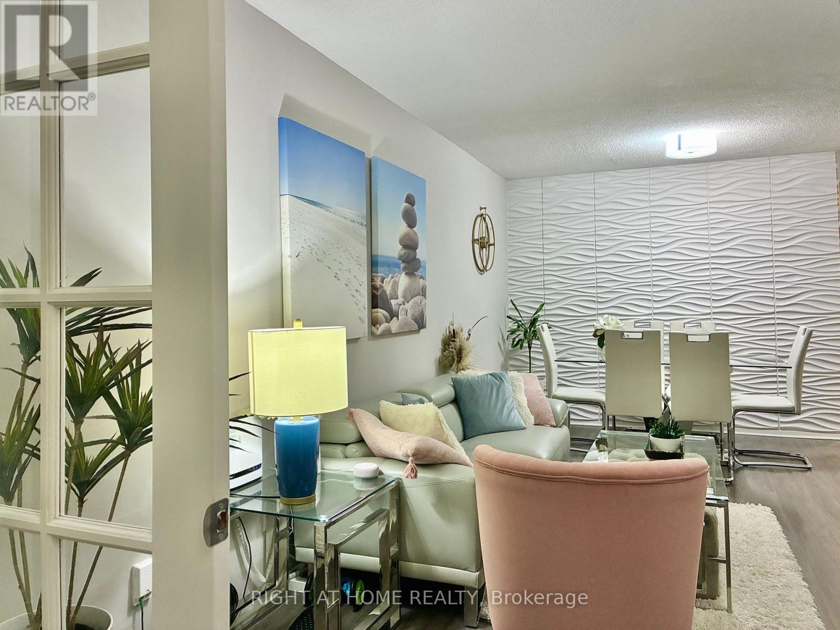
Inquire about this propertyA rare ownership opportunity in a prestigious, Tridel-built community offering generous proportions, functional design, and effortless convenience.This well-appointed 2-bedroom, 1-bathroom suite features approximately 909 sq. ft. of comfortable living space, characterized by expansive bedrooms, hardwood flooring, and a spacious kitchen with abundant cabinetry and storage. This home enjoys peaceful, private views overlooking lush landscaped greenery, offering the feel of a private residence with all the conveniences of condominium living.Thoughtful updates throughout provide plenty of space to live, work, and entertain. Includes 1 dedicated parking space and 1 storage locker. Residents enjoy exceptional building maintenance and comprehensive maintenance fees that include heat, hydro, water, air conditioning, and premium cable/internet packages. Set on beautifully manicured grounds with 24-hour gatehouse security, the building offers resort-style amenities, including an indoor pool, saunas, squash courts, full fitness facilities, party and media rooms, outdoor BBQ areas, and ample visitor parking.Ideally situated steps from High Park, Lake Ontario waterfront trails, and the vibrant shops and dining of Bloor West Village. With quick access to the Gardiner Expressway, TTC transit, and top-rated schools, this property presents an outstanding option for downsizers, professionals, or small families seeking spacious, low-maintenance living in a prime west-end location. (id:67193)
| Room | Level | Dimensions |
|---|---|---|
| Living room | Ground level | 5.56 x 3.4 |
| Dining room | Ground level | 5.56 x 3.4 |
| Kitchen | Ground level | 3.3 x 2.44 |
| Primary Bedroom | Ground level | 3.76 x 3.02 |
| Den | Ground level | 4.32 x 2.67 |
| Bathroom | Ground level | 3.35 x 2.39 |
| Laundry room | Ground level | 2.77 x 1.6 |
Kerrland Realty Group
Tell us when suits you. An agent from the team confirms the appointment — in person or by video, whichever you prefer.
 Kerri LuSales Representative · Team Leader(289) 971-1362
Estimate the monthly payment on this price. Adjust the down payment, rate and amortisation to see what changes.
Monthly payment
$2,772
Not included
Property tax, condo maintenance fees and home insurance are paid separately and are not part of this payment. Budget for them alongside it.
CMHC premium schedule as of 2026-08-18. Estimate only — not financial advice. Actual payments, insurance premiums and approval depend on your lender.
Land Transfer Tax — pre-filled with this price.

Neighbourhoods
Canada's largest city — condos, family homes, and everything between, across dozens of distinct neighbourhoods.
ExploreListed by RIGHT AT HOME REALTY. The information contained on this site is based in whole or in part on information that is provided by members of The Canadian Real Estate Association, who are responsible for its accuracy. CREA reproduces and distributes this information as a service for its members and assumes no responsibility for its accuracy.

This website is operated by a brokerage or salesperson who is a member of The Canadian Real Estate Association.
Kerrland Realty Group
Kerrland Realty Group is committed to delivering a seamless and elevated real estate experience through local expertise, skilled negotiation, and tailored strategies designed around each client's unique goals.