 For sale46 photos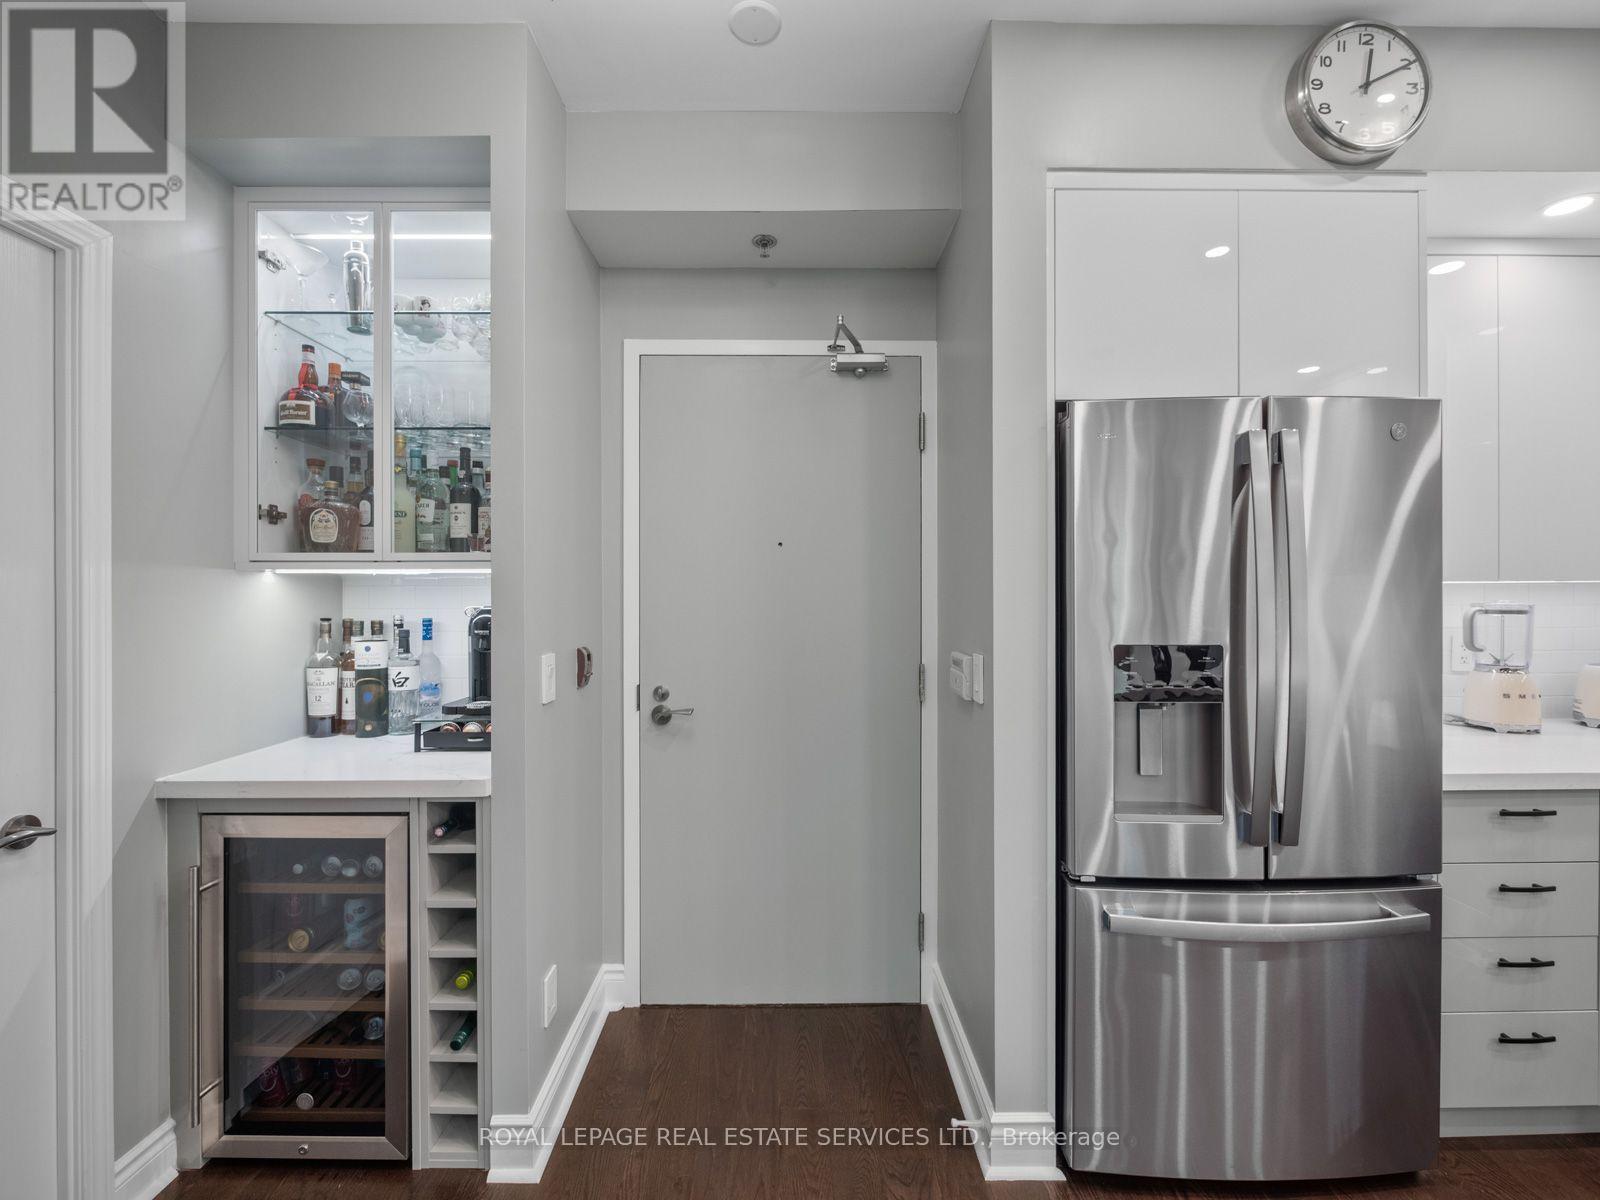
For sale
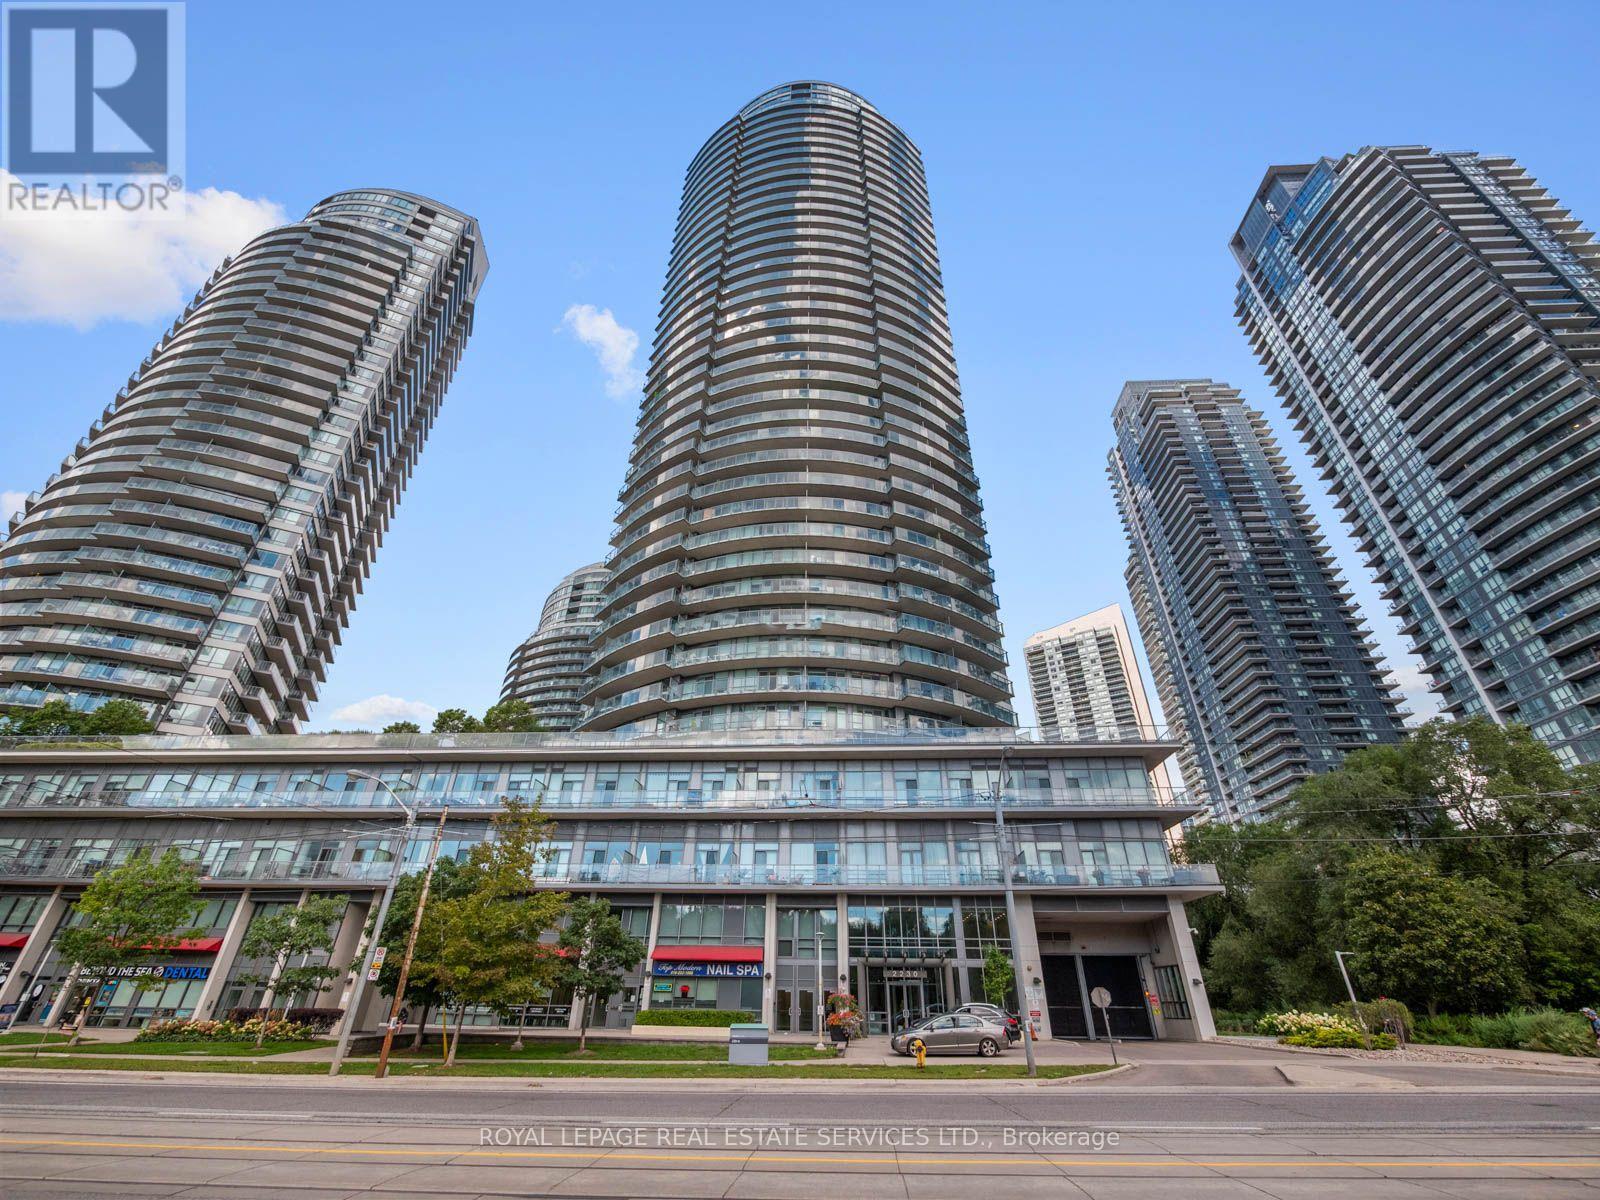
108 - 2230 LAKE SHORE BOULEVARD W
MLS® W14034276 · 0 days on market · Active
$1,399,000
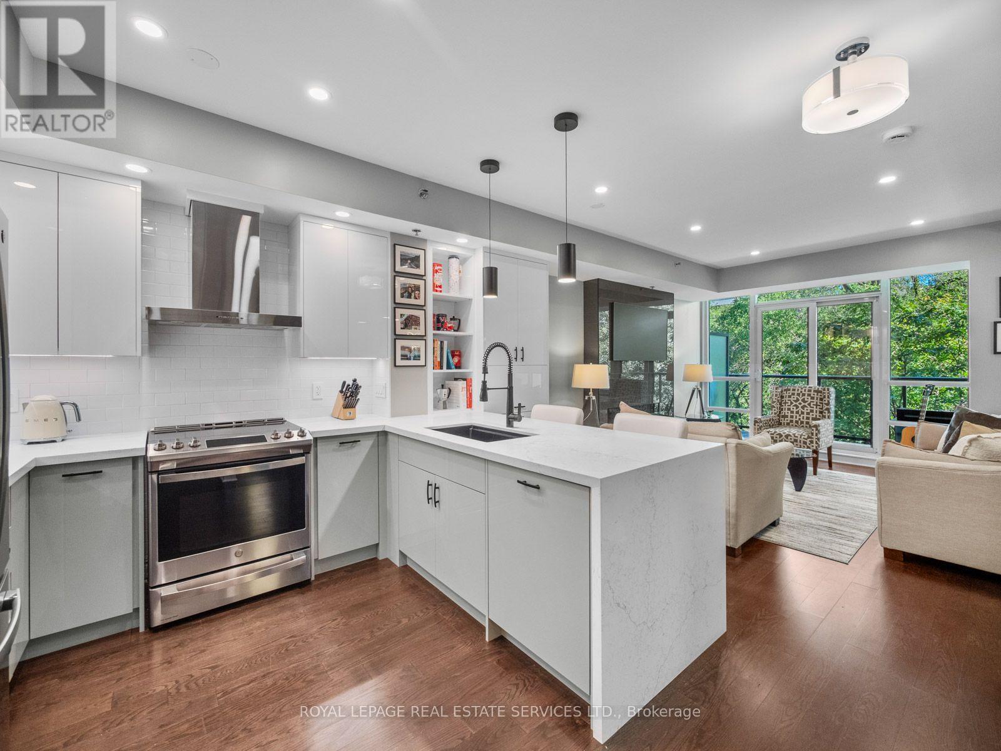
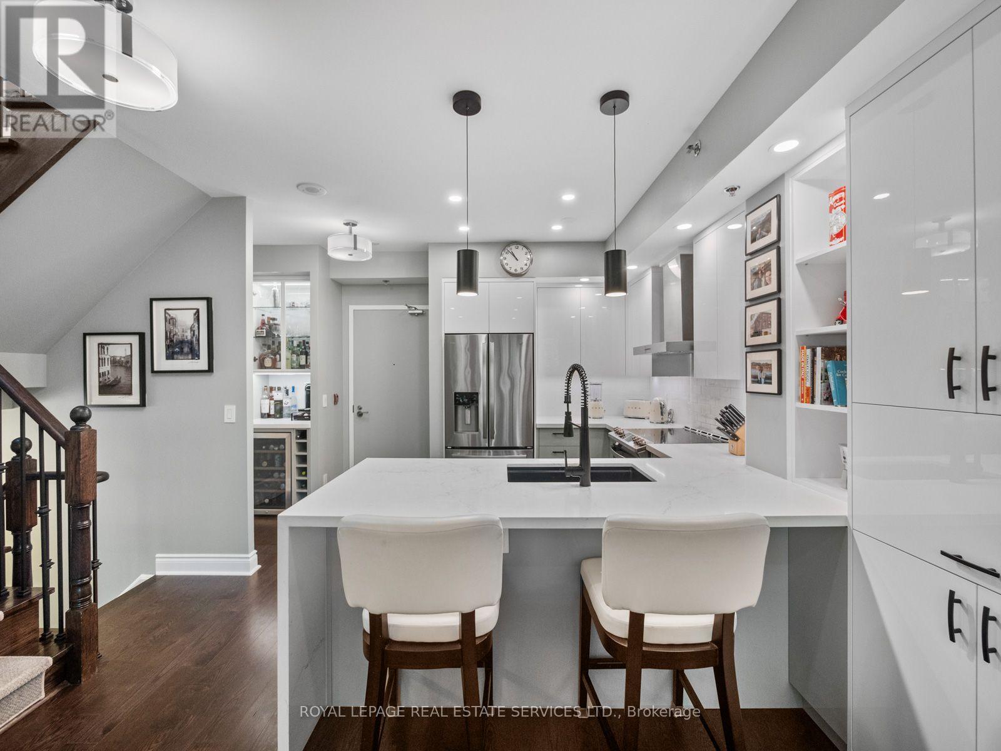
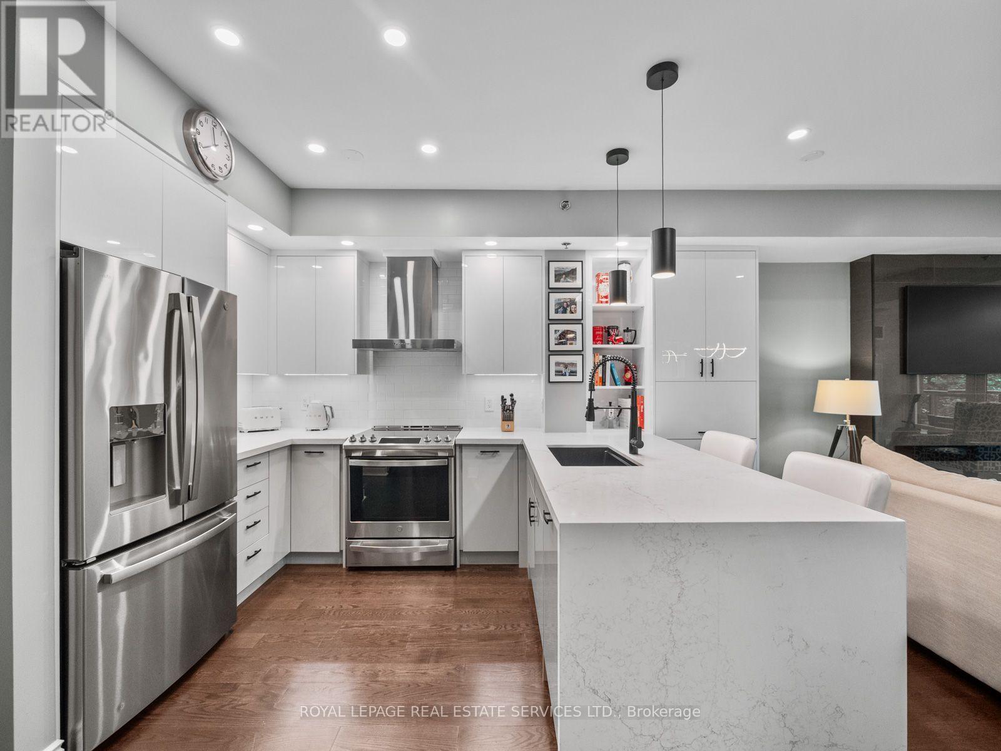
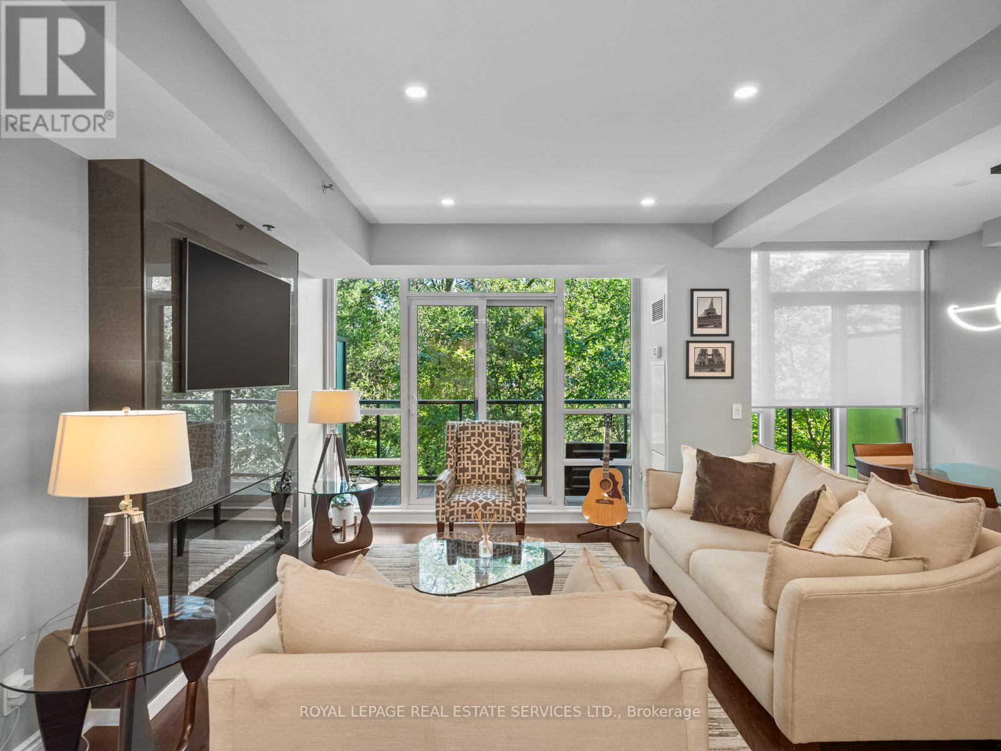
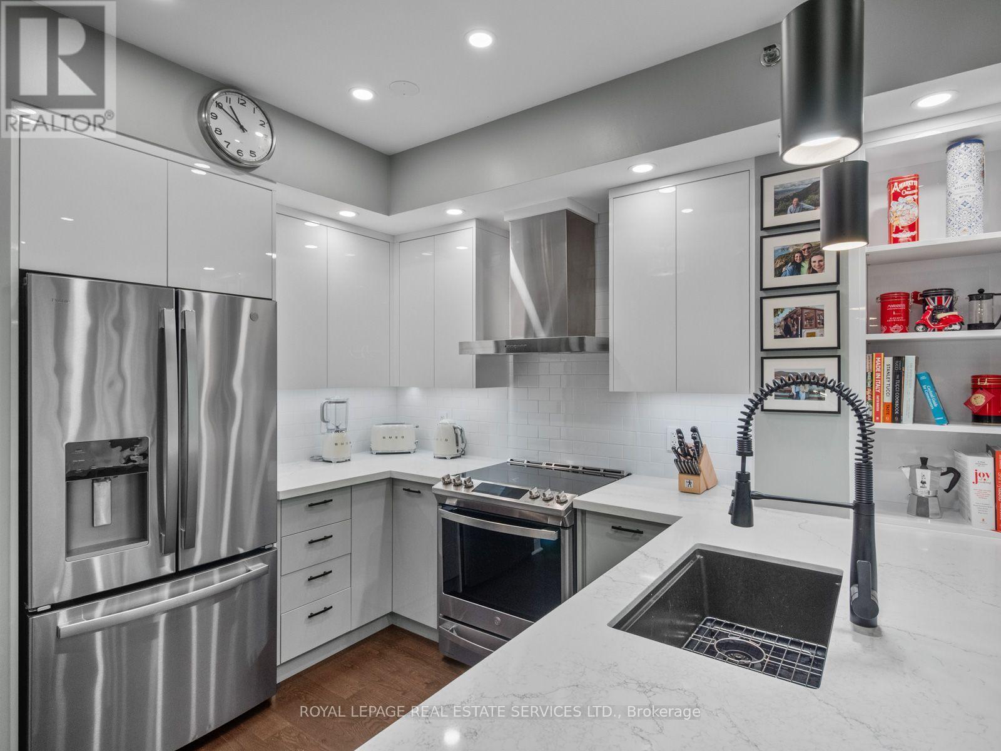
Inquire about this propertyWelcome to resort-style living in Humber Bay Shores. This exceptional condo townhouse strikes the perfect balance between modern style, thoughtful design, and comfortable everyday living, offering private outdoor space on every level. Delivering the spacious feel and privacy of a residence alongside full condo conveniences, the home features direct access from your private garage so you can unload the car without using an elevator, plus a second non-tandem underground parking space just steps away.The main living level is impeccably configured for both effortless entertaining and practical daily routines. Updated in 2025, the kitchen boasts brand-new cabinetry, crisp quartz countertops, modern appliances, a dedicated coffee and beverage station, and a matching dining buffet. The bright, welcoming living area is highlighted by new recessed pot lights, a statement fixture over the dining table, a cozy electric fireplace with an integrated TV setup, a tastefully updated powder room, and glass doors opening directly onto a private balcony.The spacious primary bedroom includes a walk-in closet and full ensuite washroom. Every bedroom on this level enjoys access to a walkout balcony, served by fresh, modern full bathroom featuring updated vanities and sleek contemporary lighting.The loft level offers maximum versatility, featuring a built-in Murphy bed. This room easily shifts from a quiet daytime lounge and home office into a private evening guest suite. Outside, the expansive, ravine-facing top-floor terrace includes a gas BBQ hookup and ample space to host friends and family against a serene backdrop.Take advantage of retreat-like building amenities, including an indoor pool, gym, fitness studio, sauna, children's playroom, and party room. All of this sits just steps away from waterfront trails, groceries, dining, and the vibrant outdoor lifestyle of Humber Bay Shores. (id:67193)
| Room | Level | Dimensions |
|---|---|---|
| Mud room | Basement | 3.15 x 1.14 |
| Utility room | Basement | 5.23 x 2.46 |
| Primary Bedroom | Main level | 3.07 x 4.27 |
| Bedroom 2 | Main level | 2.72 x 4.34 |
| Kitchen | Second level | 3.45 x 3.94 |
| Living room | Second level | 3.78 x 4.29 |
| Dining room | Second level | 2.11 x 4.29 |
| Loft | Third level | 5.97 x 3.84 |
Kerrland Realty Group
Tell us when suits you. An agent from the team confirms the appointment — in person or by video, whichever you prefer.
 Kerri LuSales Representative · Team Leader(289) 971-1362
Estimate the monthly payment on this price. Adjust the down payment, rate and amortisation to see what changes.
Monthly payment
$7,300
Not included
Property tax, condo maintenance fees and home insurance are paid separately and are not part of this payment. Budget for them alongside it.
CMHC premium schedule as of 2026-08-18. Estimate only — not financial advice. Actual payments, insurance premiums and approval depend on your lender.
Land Transfer Tax — pre-filled with this price.

Neighbourhoods
Canada's largest city — condos, family homes, and everything between, across dozens of distinct neighbourhoods.
ExploreListed by ROYAL LEPAGE REAL ESTATE SERVICES LTD.. The information contained on this site is based in whole or in part on information that is provided by members of The Canadian Real Estate Association, who are responsible for its accuracy. CREA reproduces and distributes this information as a service for its members and assumes no responsibility for its accuracy.

This website is operated by a brokerage or salesperson who is a member of The Canadian Real Estate Association.
Kerrland Realty Group
Kerrland Realty Group is committed to delivering a seamless and elevated real estate experience through local expertise, skilled negotiation, and tailored strategies designed around each client's unique goals.