Saved listing data. Ask Kerri for the latest prices, counts and status.
 For sale40 photos
For sale
228 BROWNING AVENUE
MLS® E14096840 · 5 days on market · Active
$1,279,000
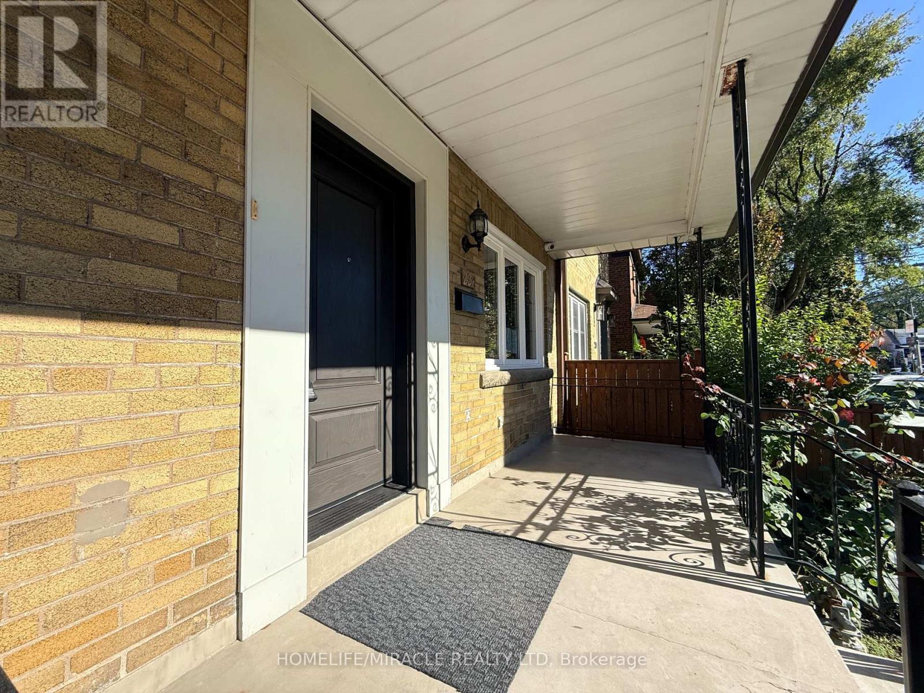
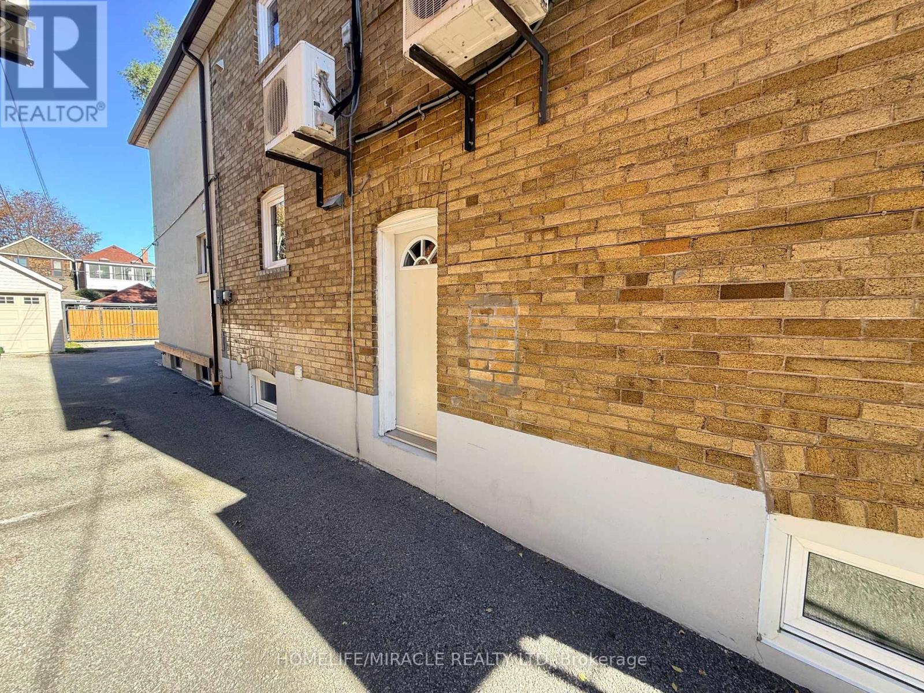
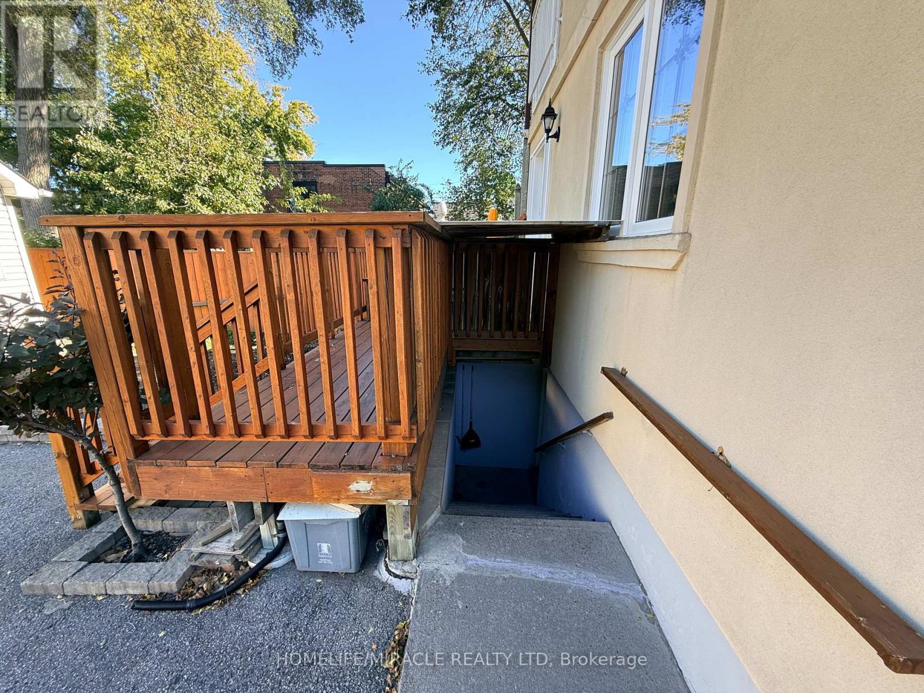
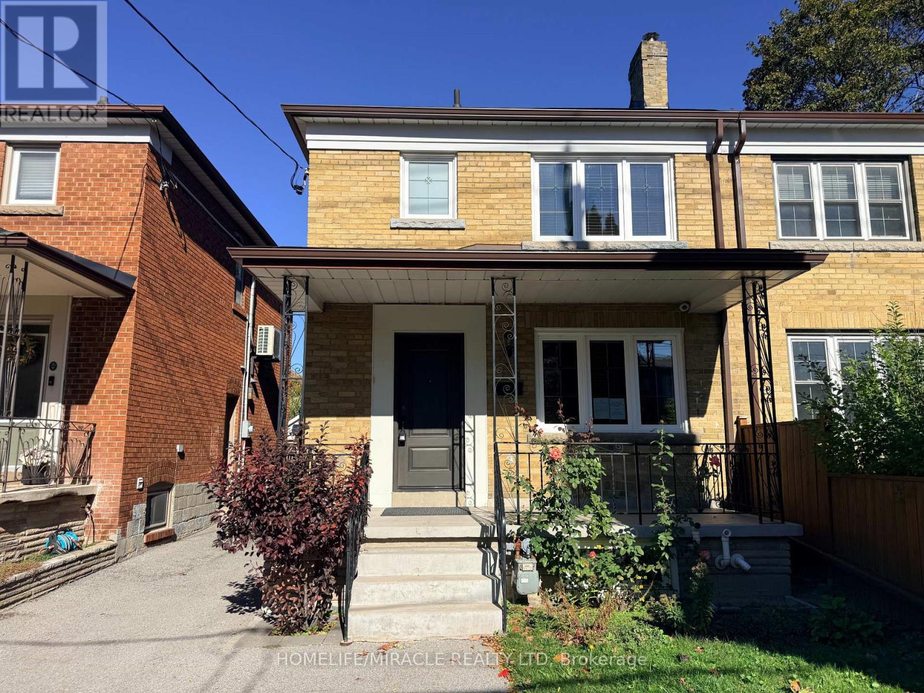
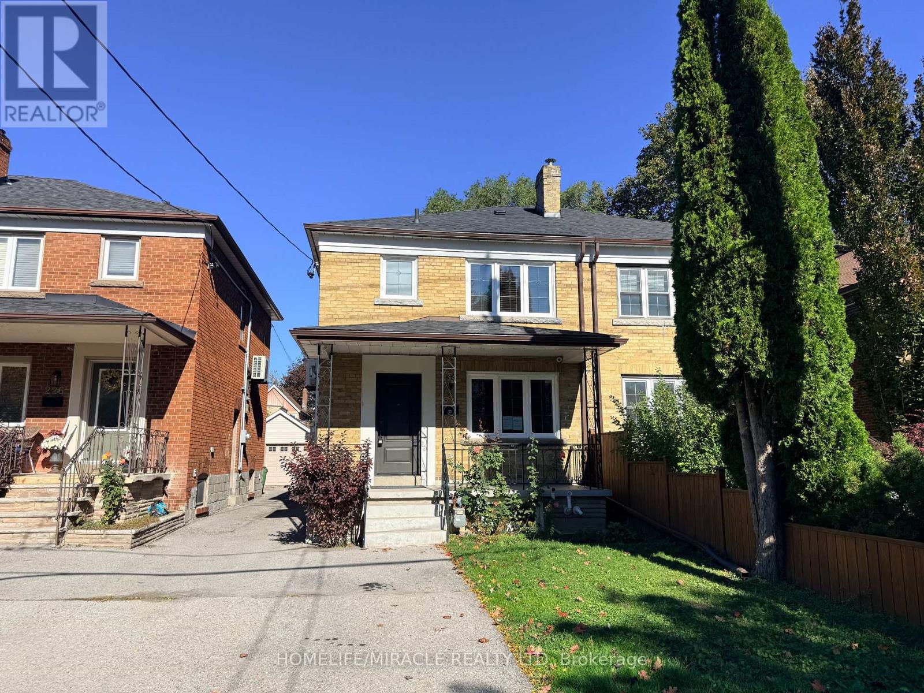
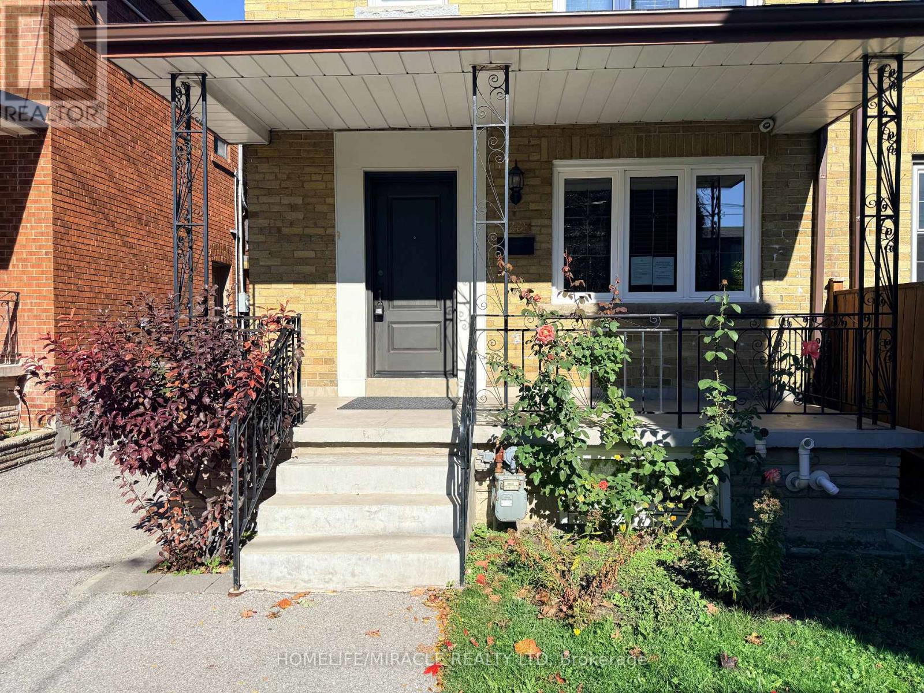
Inquire about this propertyEndless possibilities await at this exceptional address in coveted Broadview North. Set on a beautiful, tree-lined street, this charming property offers incredible flexibility for families, multi-generational living, or those looking to design their forever home in one of Toronto's most sought-after neighbourhoods.The main residence features an expanded, highly functional main-floor layout-benefiting from a thoughtful extension to the back-seamlessly paired with three spacious bedrooms upstairs. For maximum versatility, the fully finished lower level boasts two additional distinct living spaces-including a one-bedroom setup with a separate entrance and a separate bachelor area with a convenient walk-up. Complete with independent kitchens, this lower level is absolutely perfect for extended family, a dedicated home office, or a private nanny suite.Outside, a beautifully maintained front garden creates a warm, welcoming first impression. The backyard features a practical garden shed and premium rear laneway access, offering incredible future development potential for a possible laneway house-an amazing opportunity to add a detached secondary suite or rental unit. You are just steps away from the very best of Broadview North, including vibrant local parks, boutiques, dining, subways, and transit. Enjoy the home's current highly functional layout, or effortlessly convert the entire property back into your dream single-family masterpiece! (id:67193)
| Room | Level | Dimensions |
|---|---|---|
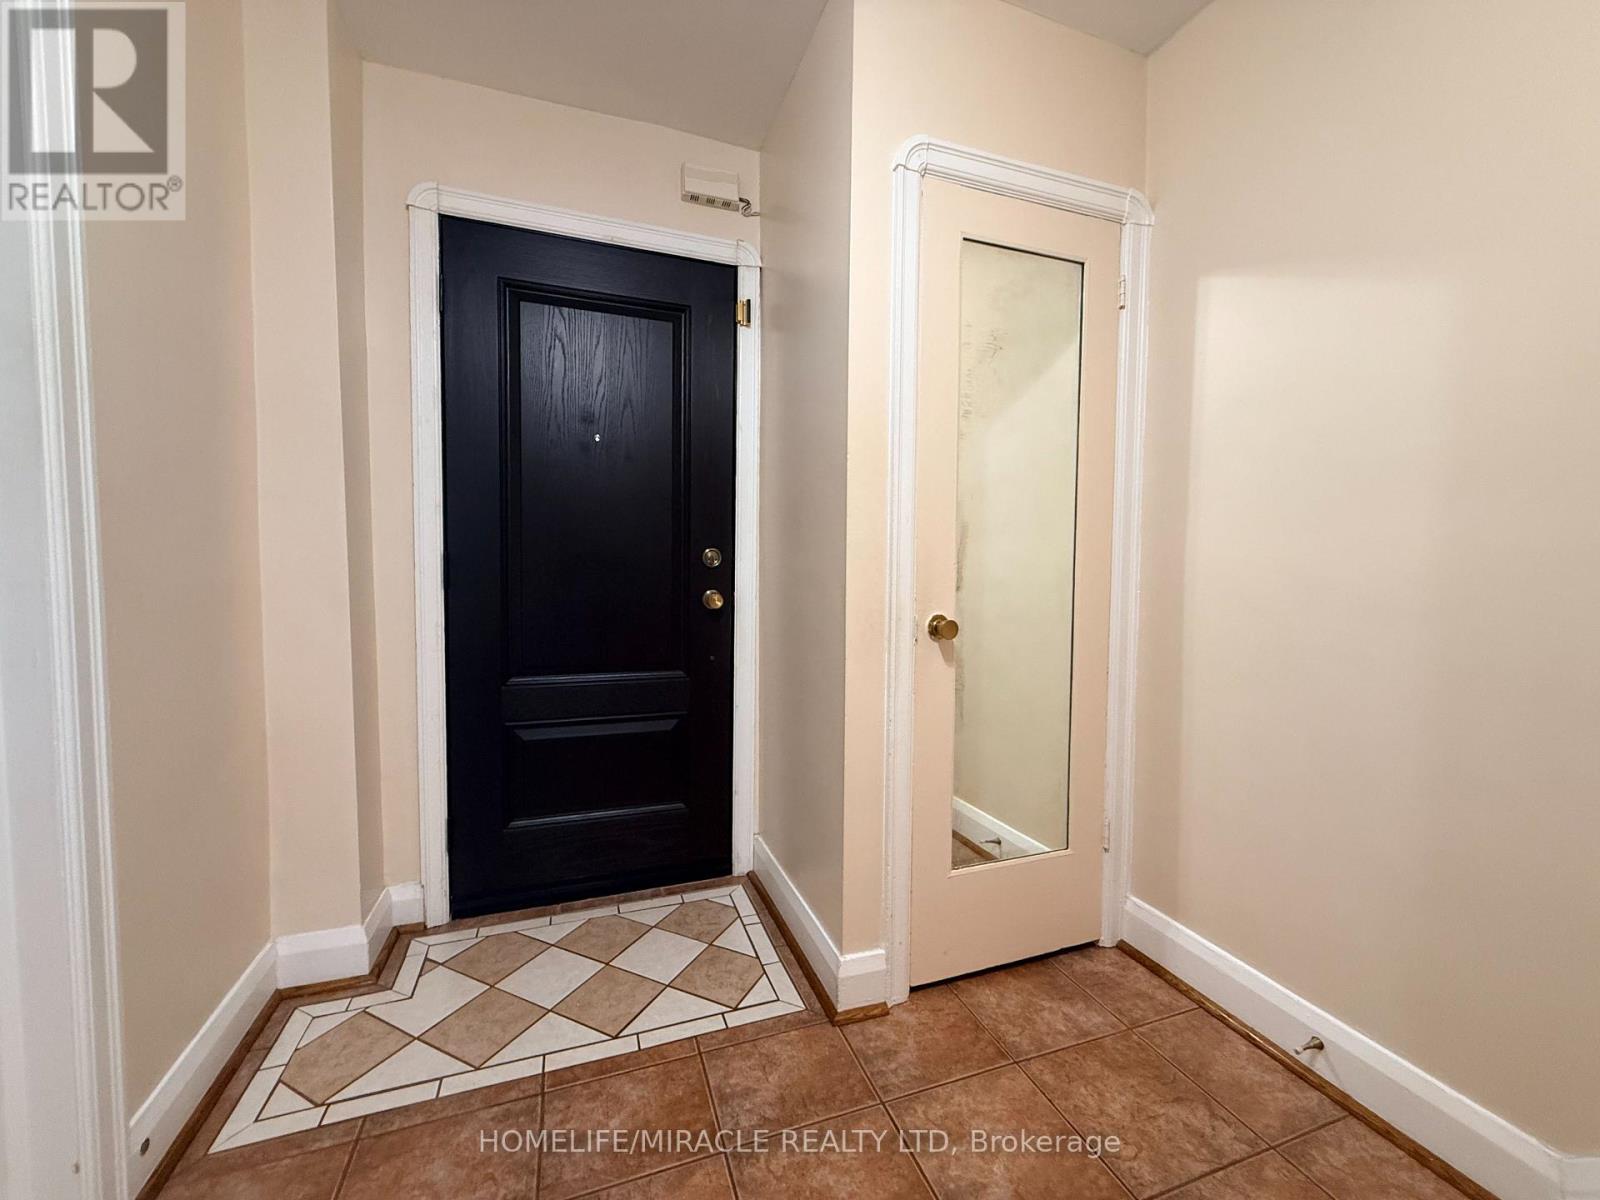
| Foyer | Main level | 2.08 x 2.18 |
| Primary Bedroom | Second level | 5.01 x 5.17 |
| Kitchen | Basement | 3.19 x 2.68 |
| Bathroom | Basement | 3.16 x 2.56 |
| Bedroom 4 | Basement | 4.02 x 2.58 |
| Kitchen | Basement | 1 x 3.35 |
| Living room | Basement | 2.88 x 4.95 |
| Bathroom | Basement | 1.97 x 2.58 |
| Living room | Main level | 4.75 x 3.08 |
| Family room | Main level | 5.06 x 5.17 |
| Bathroom | Main level | 2.39 x 1.5 |
| Kitchen | Main level | 4.04 x 2.42 |
| Kitchen | Main level | 4.04 x 2.42 |
| Bathroom | Second level | 1.68 x 2.2 |
| Laundry room | Second level | 4.07 x 2.28 |
| Bedroom 3 | Second level | 2.98 x 2.95 |
Kerrland Realty Group
Tell us when suits you. An agent from the team confirms the appointment — in person or by video, whichever you prefer.
 Kerri LuSales Representative · Team Leader(289) 971-1362
Estimate the monthly payment on this price. Adjust the down payment, rate and amortisation to see what changes.
Monthly payment
$6,599
Not included
Property tax, condo maintenance fees and home insurance are paid separately and are not part of this payment. Budget for them alongside it.
CMHC premium schedule as of 2026-08-18. Estimate only — not financial advice. Actual payments, insurance premiums and approval depend on your lender.
Land Transfer Tax — pre-filled with this price.

Neighbourhoods
Canada's largest city — condos, family homes, and everything between, across dozens of distinct neighbourhoods.
ExploreListed by HOMELIFE/MIRACLE REALTY LTD. The information contained on this site is based in whole or in part on information that is provided by members of The Canadian Real Estate Association, who are responsible for its accuracy. CREA reproduces and distributes this information as a service for its members and assumes no responsibility for its accuracy.

This website is operated by a brokerage or salesperson who is a member of The Canadian Real Estate Association.
Kerrland Realty Group
Kerrland Realty Group is committed to delivering a seamless and elevated real estate experience through local expertise, skilled negotiation, and tailored strategies designed around each client's unique goals.