Saved listing data. Ask Kerri for the latest prices, counts and status.
 For sale24 photos
For sale
1806 - 2285 LAKE SHORE BOULEVARD W
MLS® W14088522 · 0 days on market · Active
$1,300,000
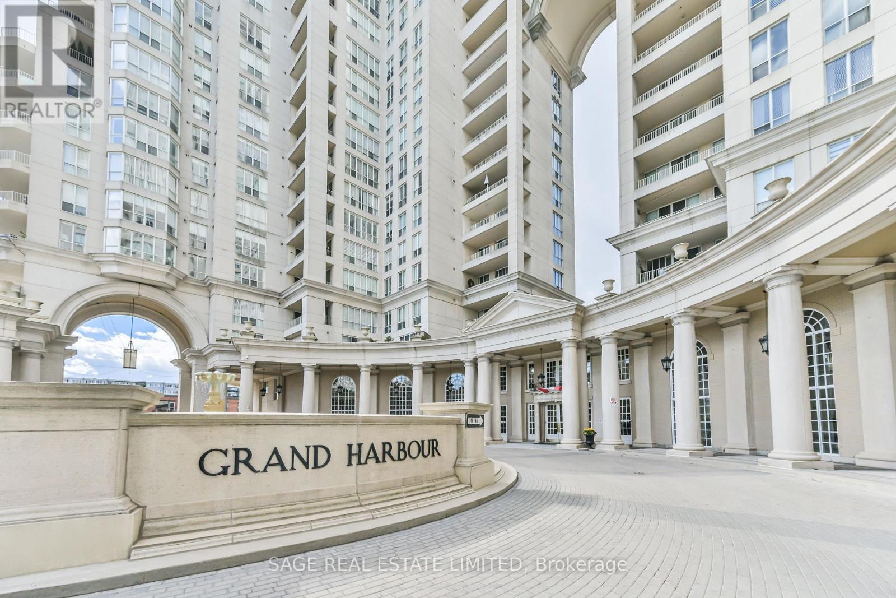
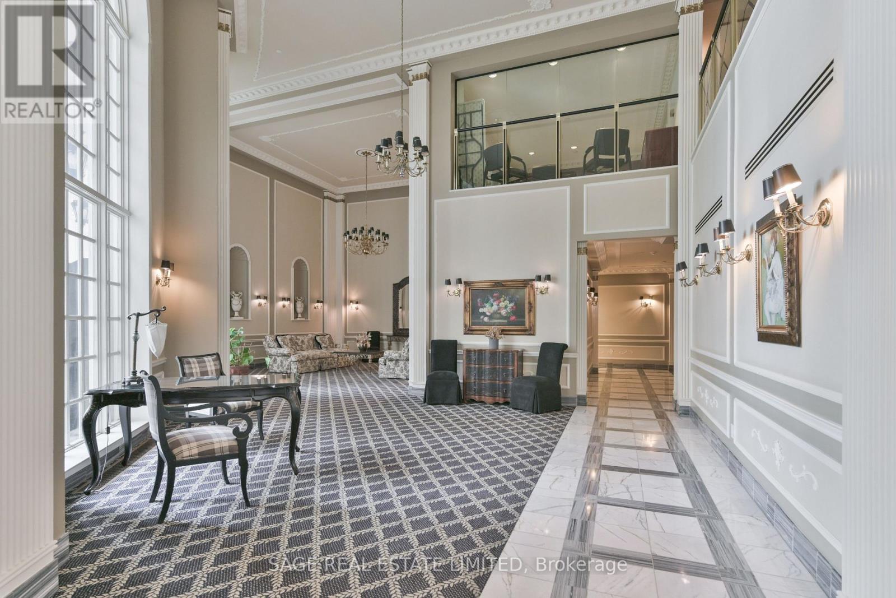
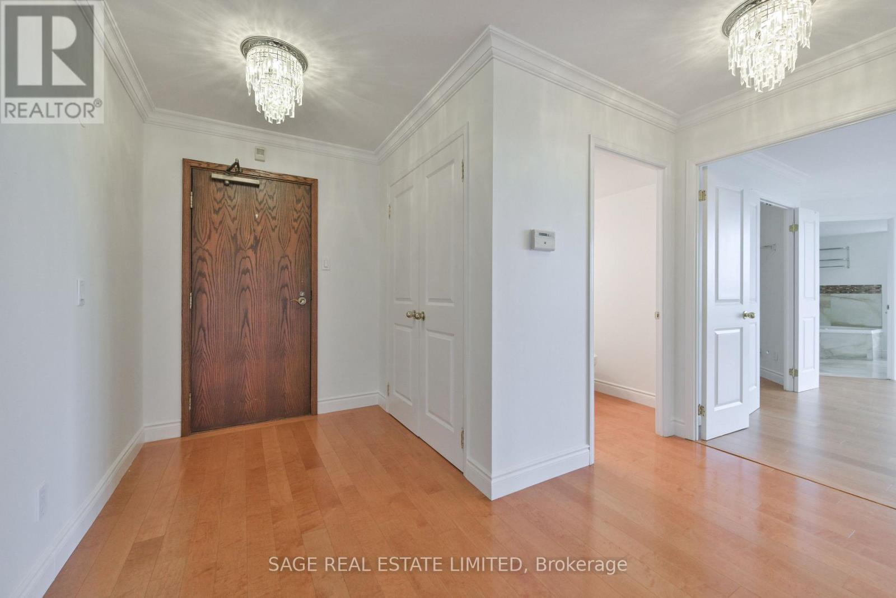
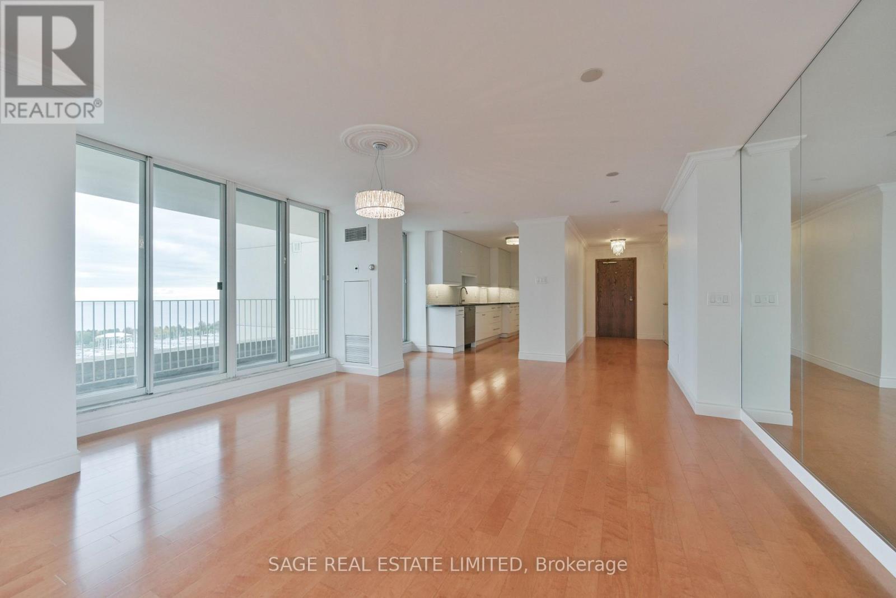
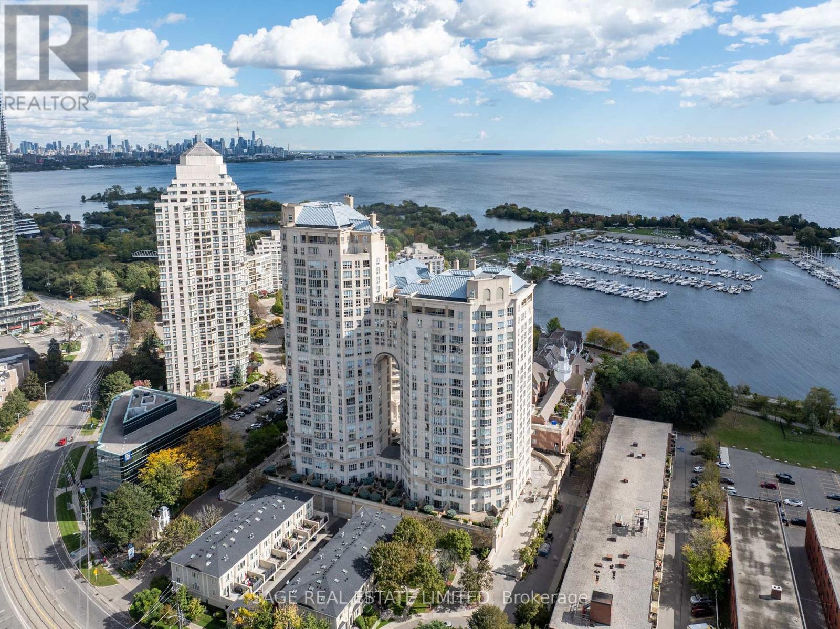
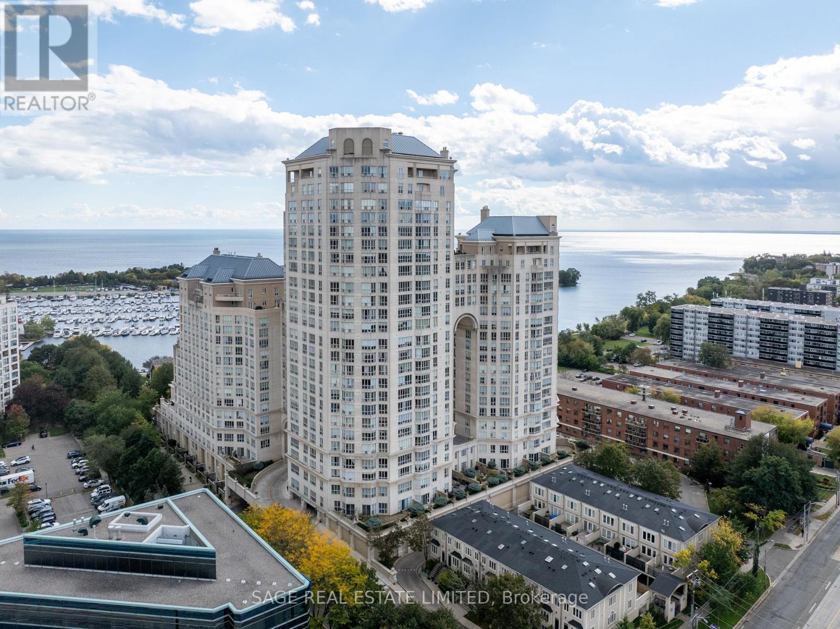
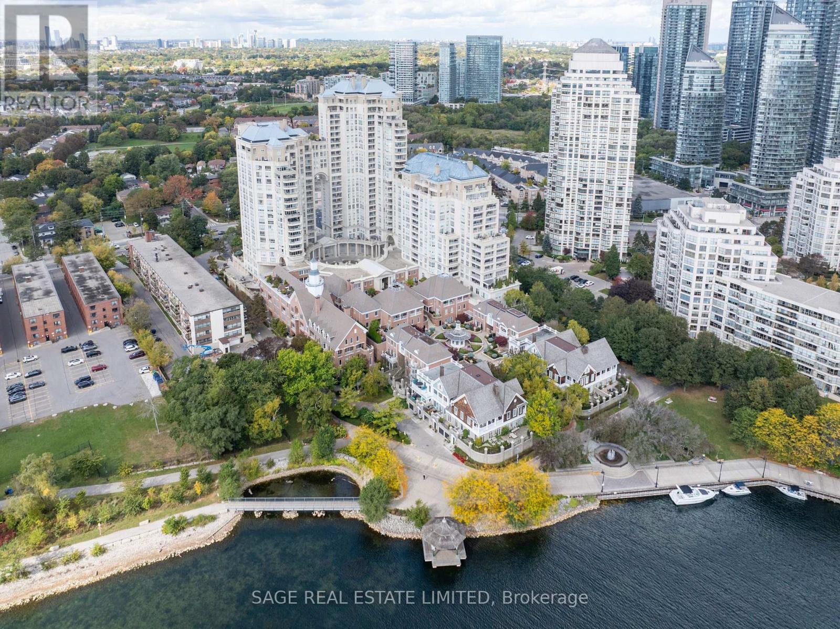
Inquire about this propertyGrand Lifestyle. Grand Location. Grand Harbour. This isn't just any old building... It's a unique, distinguished way of living, not easily replicated, but often revered. Condos like this are hard to come by. Spanning 1585sf, the layout comfortably lends itself to any desired arrangement or sought-after aesthetic. Two incredibly spacious bedrooms, complete with their own ensuites, allow for the privilege of privacy, and a degree of independence, not normally enjoyed in the close confines of a condominium. Hardwood, marble and granite accents add a level of luxury everyone can appreciate. Full size appliances, a separate laundry room, smooth ceilings, and a proper new paint job, round out this impressive offering. The proverbial icing on the cake though is the stunning southern exposure out over Humber Bay Park, Etobicoke Yacht Club and Lake Ontario. To say the view is gorgeous would be an understatement. It's equal parts breathtaking and captivating, while possessing a distinct sense of serenity. The dregs of downtown don't feel as daunting when you can retreat to a waterfront sanctuary like this. Live in close proximity to experiences, not landmarks. Enjoy daily routines only Grand Harbour, its incomparable amenity structure, and its enviable environment, can offer. Whether you walk, run, swim, sail or soak, there's something for everyone here. Just being alive is grand, they say. Truer words have never been spoken about life at Grand Harbour. (id:67193)
| Room | Level | Dimensions |
|---|---|---|
| Living room | Flat | 7.09 x 4.38 |
| Dining room | Flat | 4.94 x 3.76 |
| Kitchen | Flat | 3.99 x 2.57 |
| Primary Bedroom | Flat | 5.36 x 4.08 |
| Bedroom 2 | Flat | 4.08 x 3.7 |
| Other | Flat | 6.78 x 1.59 |
Kerrland Realty Group
Tell us when suits you. An agent from the team confirms the appointment — in person or by video, whichever you prefer.
 Kerri LuSales Representative · Team Leader(289) 971-1362
Estimate the monthly payment on this price. Adjust the down payment, rate and amortisation to see what changes.
Monthly payment
$6,721
Not included
Property tax, condo maintenance fees and home insurance are paid separately and are not part of this payment. Budget for them alongside it.
CMHC premium schedule as of 2026-08-18. Estimate only — not financial advice. Actual payments, insurance premiums and approval depend on your lender.
Land Transfer Tax — pre-filled with this price.

Neighbourhoods
Canada's largest city — condos, family homes, and everything between, across dozens of distinct neighbourhoods.
ExploreListed by SAGE REAL ESTATE LIMITED. The information contained on this site is based in whole or in part on information that is provided by members of The Canadian Real Estate Association, who are responsible for its accuracy. CREA reproduces and distributes this information as a service for its members and assumes no responsibility for its accuracy.

This website is operated by a brokerage or salesperson who is a member of The Canadian Real Estate Association.
Kerrland Realty Group
Kerrland Realty Group is committed to delivering a seamless and elevated real estate experience through local expertise, skilled negotiation, and tailored strategies designed around each client's unique goals.