 For sale44 photos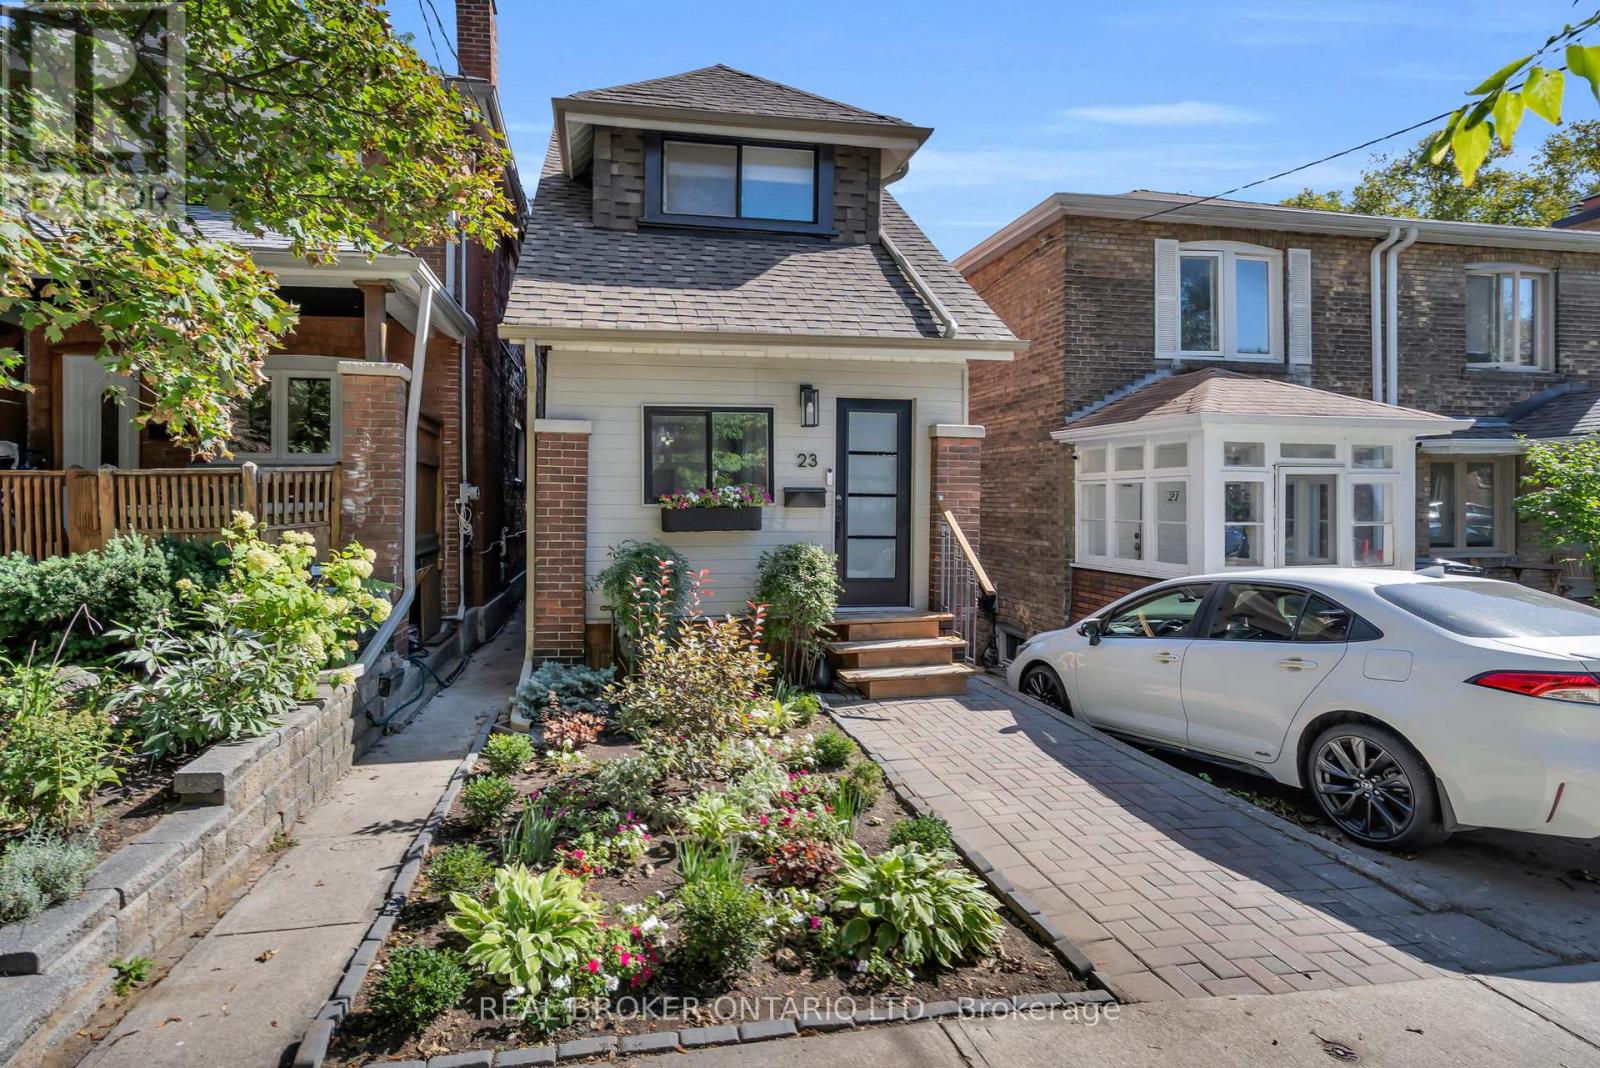
For sale
23 ALDRIDGE AVENUE
MLS® E13840202 · 1 day on market · Active
$1,379,000
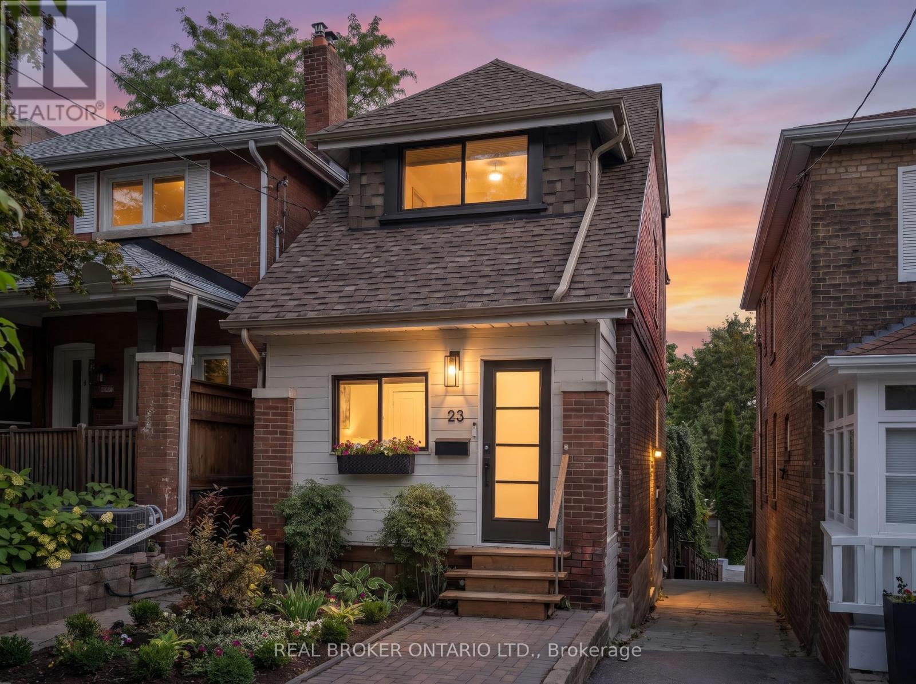
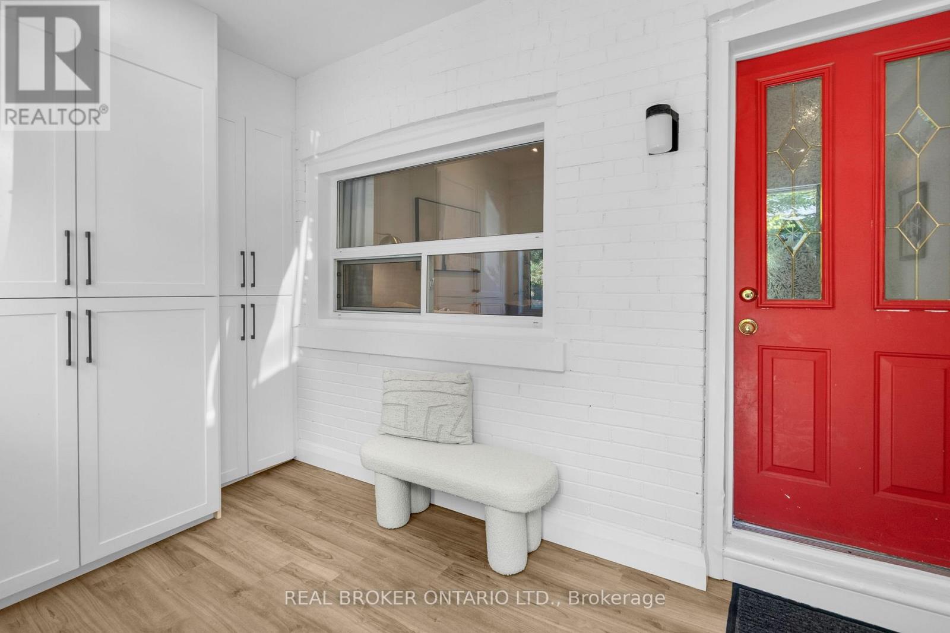
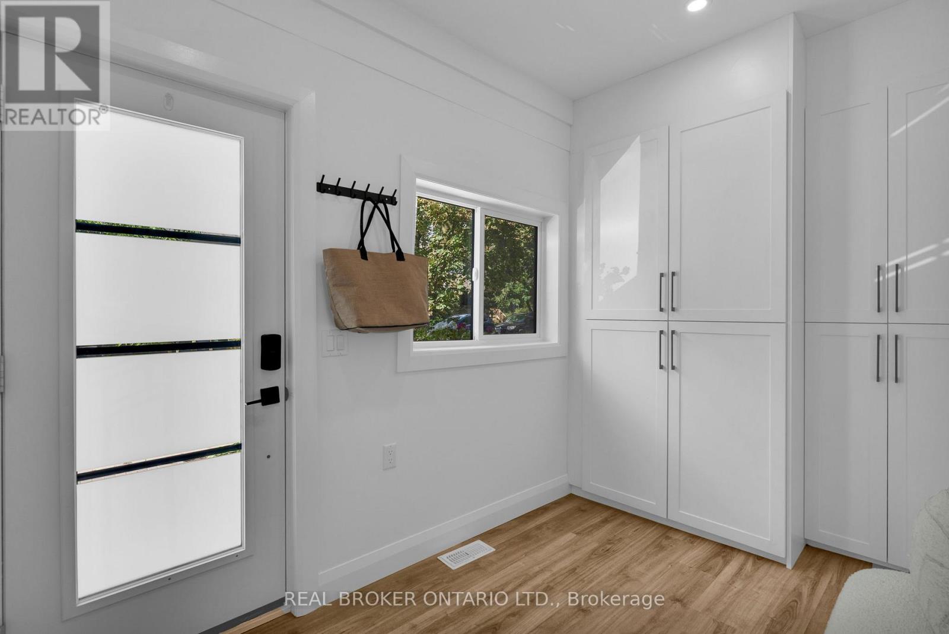
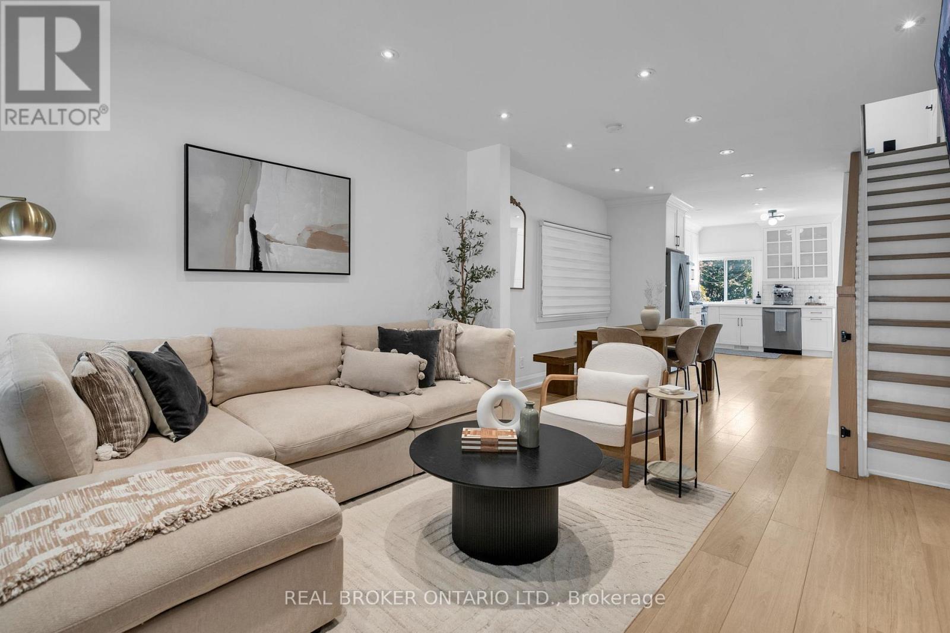
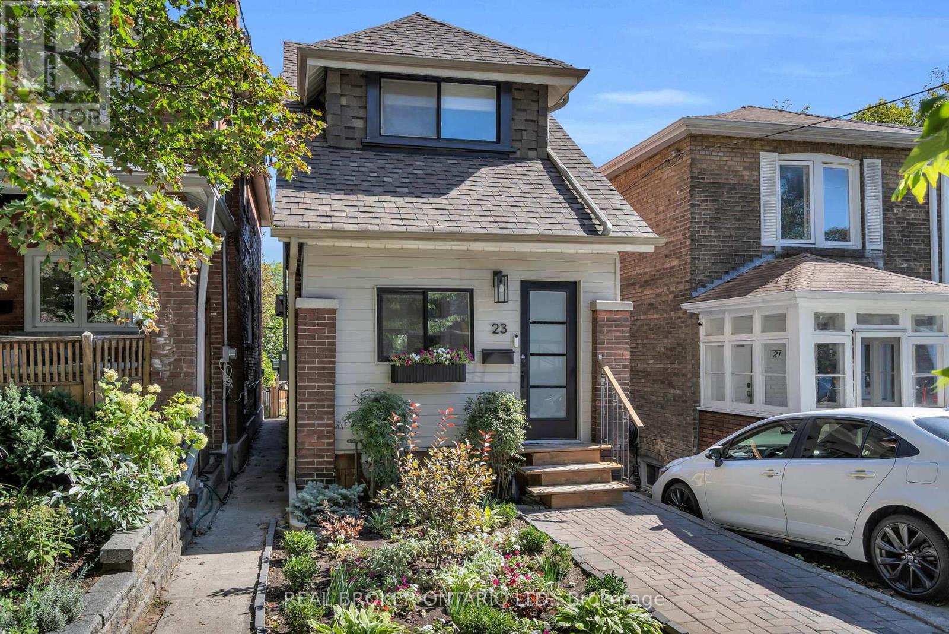
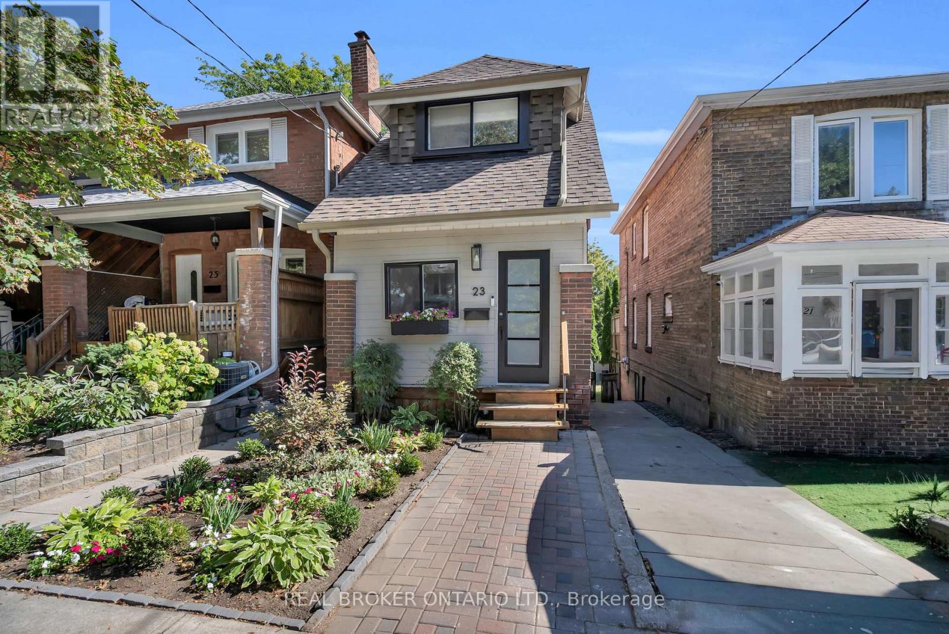
Inquire about this propertyLife at 23 Aldridge Ave is described by the homeowners as "city convenience plus neighbourhood peace." The Danforth brings the culture, community & local favourites, with restaurants, coffee shops, breweries & small businesses all within walking distance, including Zav Coffee Shop & Gallery, Aviator Danforth, The Wren, The Dylan & Left Field Brewery. Right beside you is East Lynn Park, where summers bring the Farmers Market every Thursday from June to October, and winters bring the best tobogganing hill around. When summer heat waves hit, Woodbine beach and boardwalk is only a 10-minute drive from your door. Coxwell & Woodbine subway stations are under a 10-minute walk, plus Danforth GO is nearby, bringing you right to Union Station in 10 minutes. Located in the catchment of some incredible schools, Earl Haig PS & Monarch Park Collegiate, families move here for that reason alone. Inside you'll find a home that was updated, maintained and loved since purchasing. Recent updates include brand new basement built-in cabinets and a dry bar, plus an upgraded 200 amp electrical panel (2026). In 2025, the second floor bathroom was fully renovated with a custom walk-in shower, vanity and tile flooring, the main and second floor received engineered hardwood flooring along with a new staircase, railings and pickets, plus the main floor got a custom TV wall with electric fireplace. Ductless mini-splits (heat/ac) for the primary and 2nd bedroom were added plus an owned tankless water heater was installed for high-efficiency, on-demand hot water with zero monthly fees (2025). Downstairs, the basement laundry room was fully redone with custom built-in cabinets and sink, while out front, the porch was enclosed and transformed into a convenient mudroom with custom built-in storage (2023). The kitchen was fully customized and rebuilt for better flow with new appliances (2022), alongside a new back water valve and a new backyard north fence (2022). This home and area truly has it all (id:67193)
Kerrland Realty Group
Tell us when suits you. An agent from the team confirms the appointment — in person or by video, whichever you prefer.
 Kerri LuSales Representative · Team Leader(289) 971-1362
Estimate the monthly payment on this price. Adjust the down payment, rate and amortisation to see what changes.
Monthly payment
$7,183
Not included
Property tax, condo maintenance fees and home insurance are paid separately and are not part of this payment. Budget for them alongside it.
CMHC premium schedule as of 2026-08-18. Estimate only — not financial advice. Actual payments, insurance premiums and approval depend on your lender.
Land Transfer Tax — pre-filled with this price.

Neighbourhoods
Canada's largest city — condos, family homes, and everything between, across dozens of distinct neighbourhoods.
ExploreListed by REAL BROKER ONTARIO LTD.. The information contained on this site is based in whole or in part on information that is provided by members of The Canadian Real Estate Association, who are responsible for its accuracy. CREA reproduces and distributes this information as a service for its members and assumes no responsibility for its accuracy.

This website is operated by a brokerage or salesperson who is a member of The Canadian Real Estate Association.
Kerrland Realty Group
Kerrland Realty Group is committed to delivering a seamless and elevated real estate experience through local expertise, skilled negotiation, and tailored strategies designed around each client's unique goals.
| Room | Level | Dimensions |
|---|---|---|
| Living room | Main level | 4.12 x 3.88 |
| Dining room | Main level | 3 x 3.88 |
| Kitchen | Main level | 4.18 x 3.88 |
| Primary Bedroom | Second level | 3.52 x 3.88 |
| Bedroom 2 | Second level | 2.97 x 2.29 |
| Bedroom 3 | Second level | 3.01 x 3.88 |
| Recreational, Games room | Basement | 5.64 x 3.88 |
| Laundry room | Basement | 3 x 3.87 |