 For sale50 photos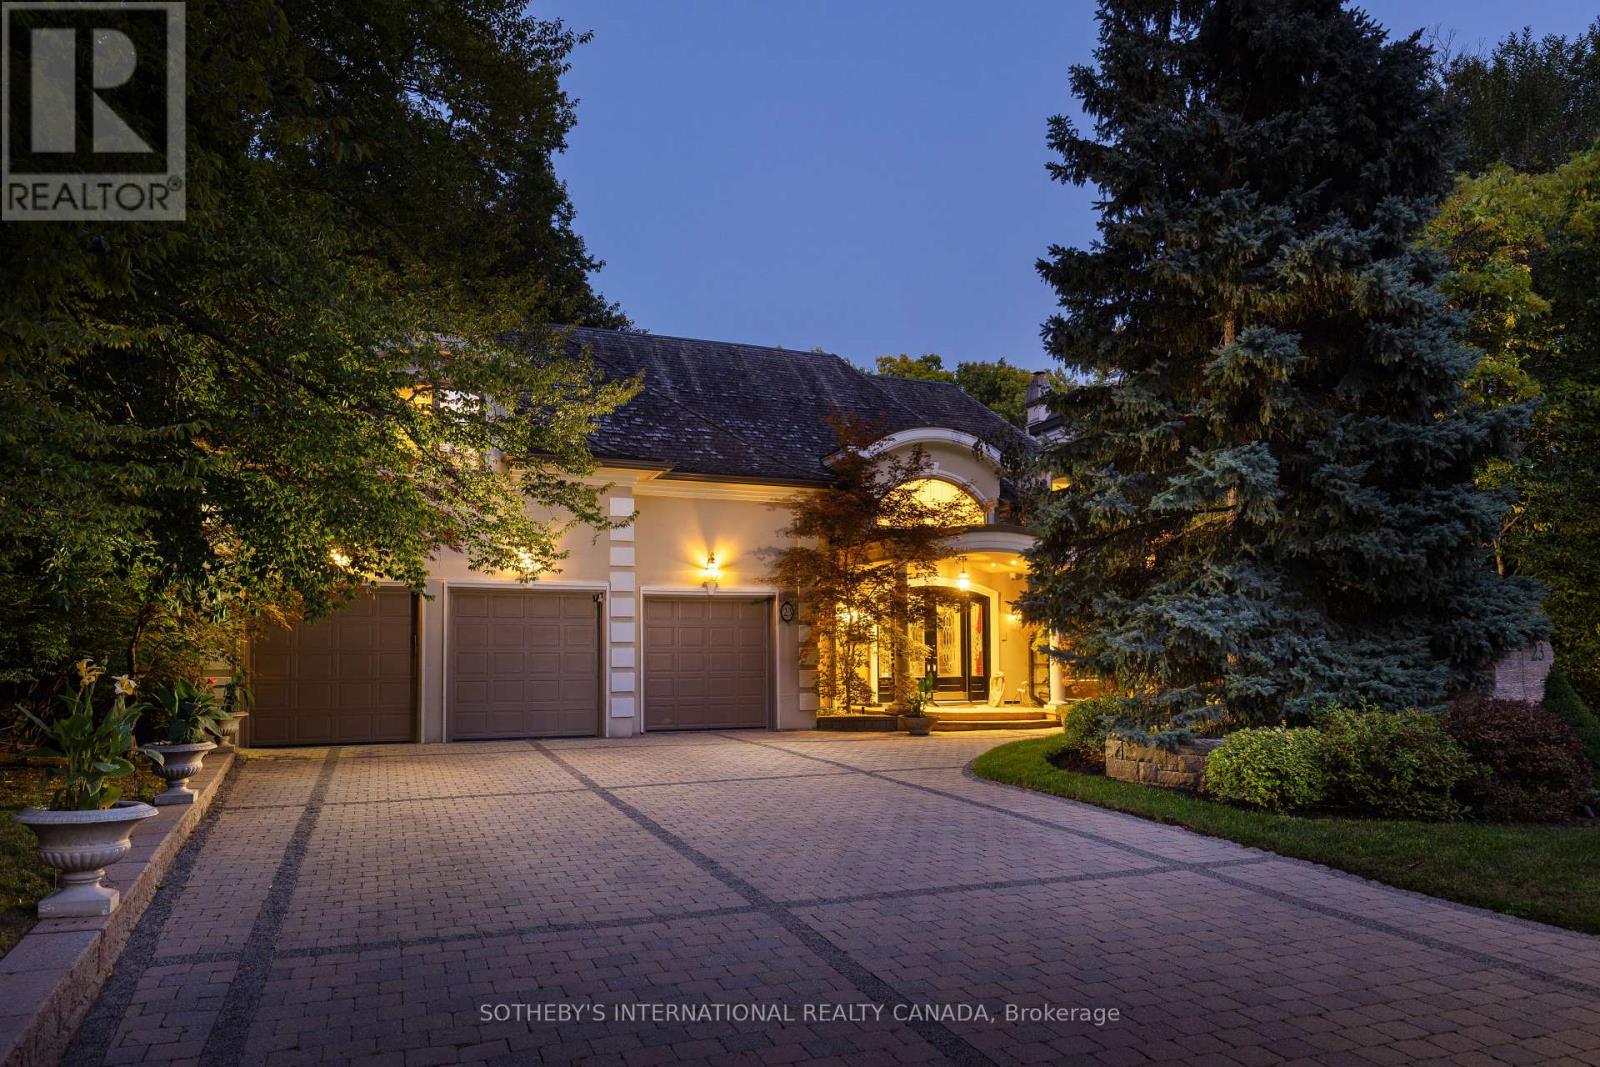
For sale
23 EDENBROOK HILL
MLS® W13641898 · 41 days on market · Active
$5,489,000
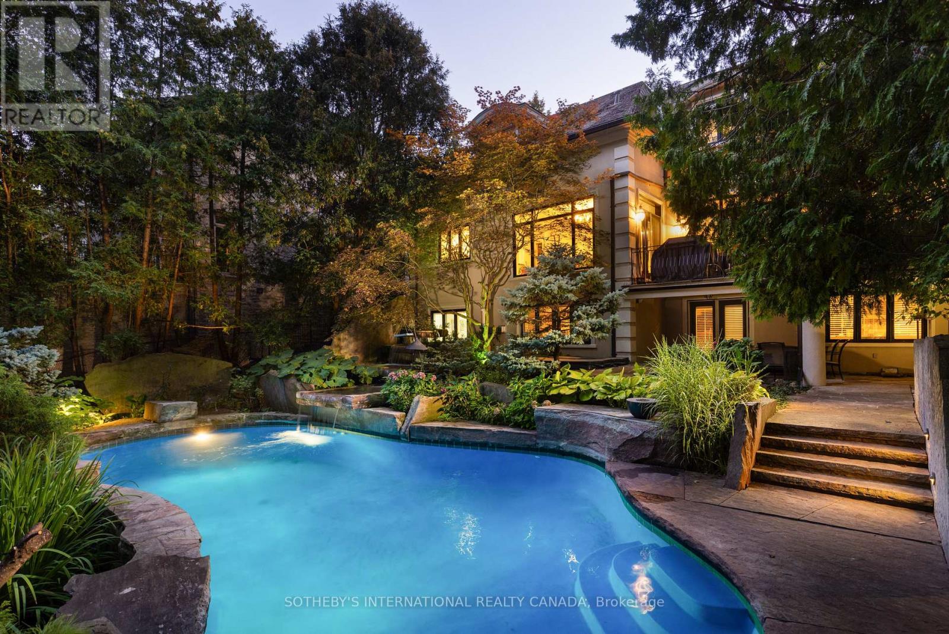
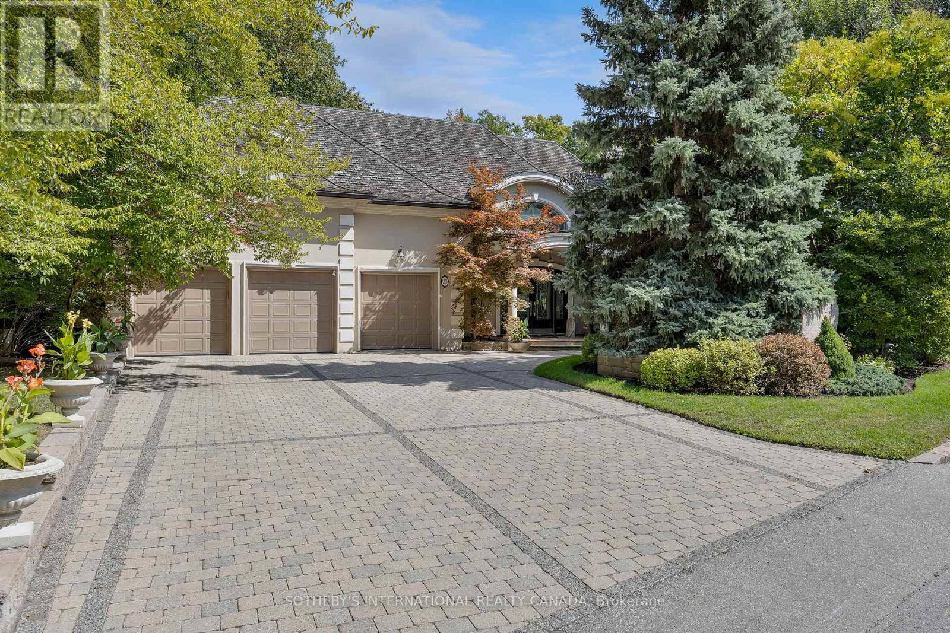
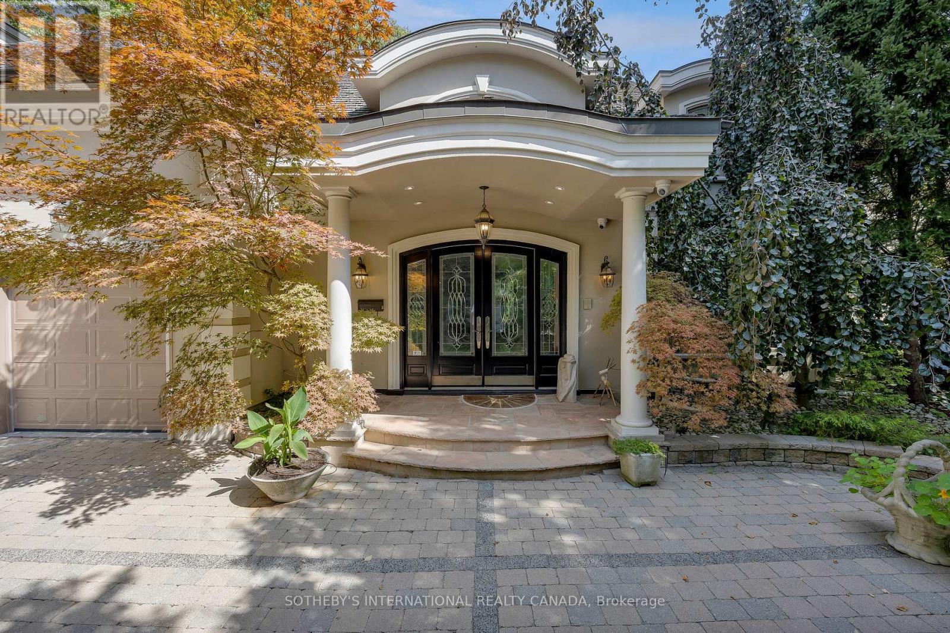
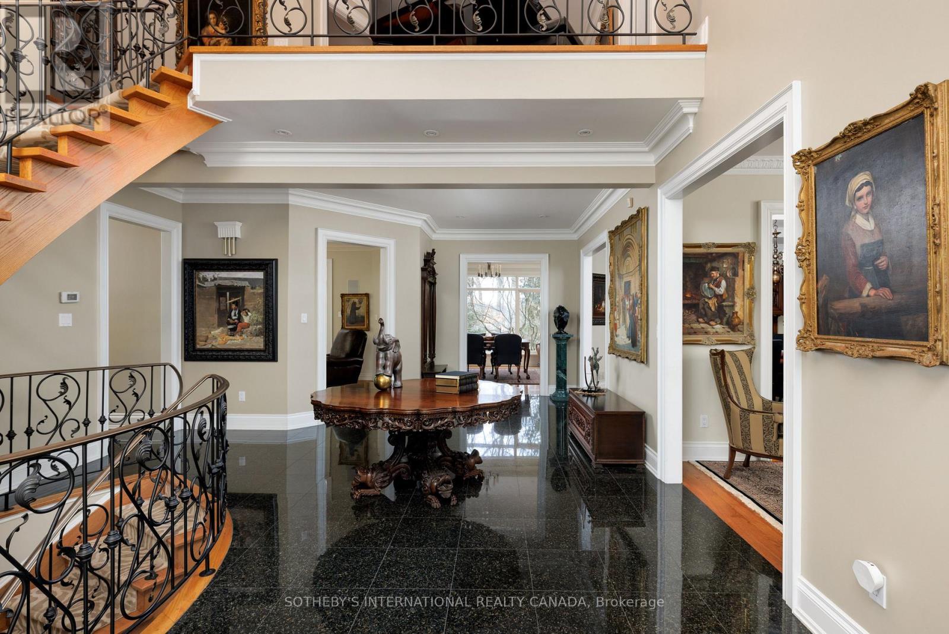
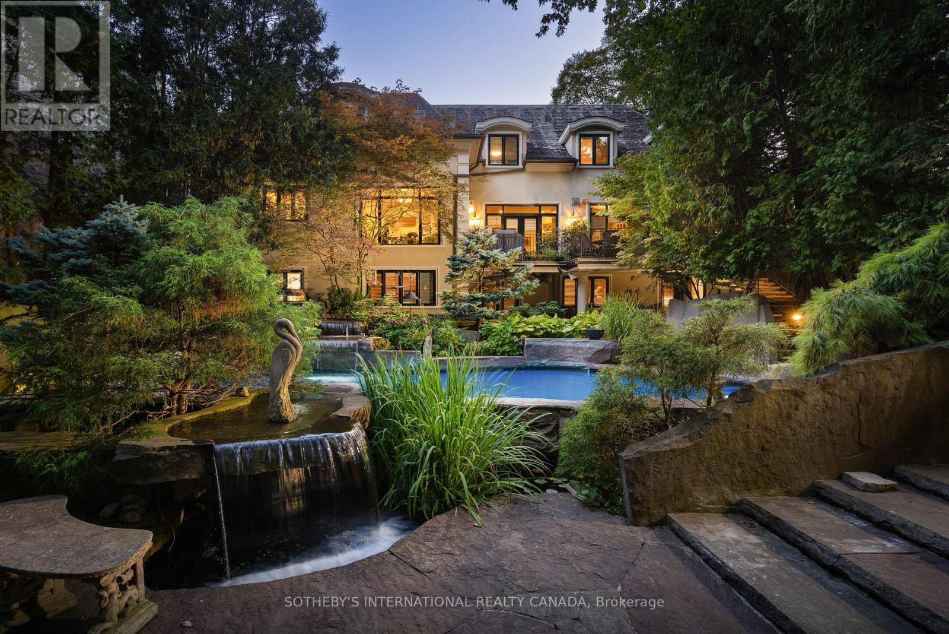
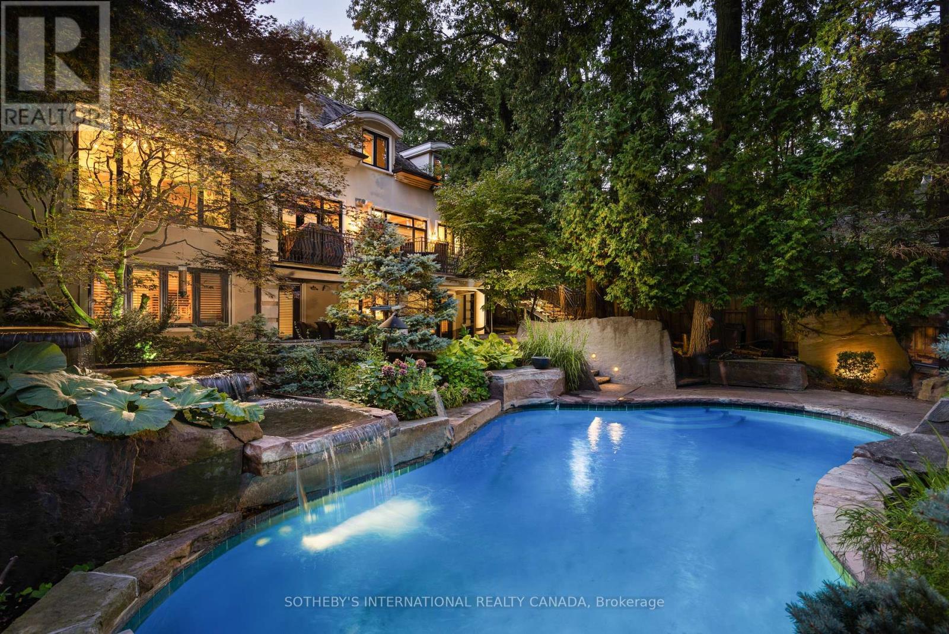
Inquire about this propertyThere is no other property quite like this. Centrally located yet offering a rare sense of privacy, this is an exceptional opportunity to own half an acre on one of the most prestigious streets in Edenbridge-Humber Valley. A setting that feels removed from the city, yet just minutes to everything.The backyard is a true oasis. Thoughtfully designed for both entertaining and everyday enjoyment, it features an inground saltwater pool, cabana, tranquil koi pond, and cascading waterfalls crafted from Credit Valley limestone. Beyond the pool, a stretch of lush green space provides plenty of room for kids to play. Muskoka in the city.Inside, the home offers just over 7,000 square feet of finished living space, thoughtfully designed with both scale and sophistication. The custom chef's gourmet kitchen is the heart of the home, complete with Wolf, Sub-Zero, and Miele appliances, along with bespoke cabinetry by Cameo Kitchens.The walk-out lower level seamlessly extends your living space outdoors, creating an ideal setting for hosting, relaxing, and enjoying the property year-round. An indoor sauna adds a quiet, spa-like element, with a jacuzzi just steps away. In addition, the lower level features a fully self-contained and completely separate living area with two bedrooms, a full bathroom, complete kitchen, spacious recreation area, and two private entrances-ideal for in-laws, extended family, guests, live-in caregivers, or multigenerational living.This is a legacy property designed to be enjoyed for years to come. (id:67193)
Kerrland Realty Group
Tell us when suits you. An agent from the team confirms the appointment — in person or by video, whichever you prefer.
 Kerri LuSales Representative · Team Leader(289) 971-1362
Estimate the monthly payment on this price. Adjust the down payment, rate and amortisation to see what changes.
Monthly payment
$24,893
Not included
Property tax, condo maintenance fees and home insurance are paid separately and are not part of this payment. Budget for them alongside it.
CMHC premium schedule as of 2026-08-18. Estimate only — not financial advice. Actual payments, insurance premiums and approval depend on your lender.
Land Transfer Tax — pre-filled with this price.

Neighbourhoods
Canada's largest city — condos, family homes, and everything between, across dozens of distinct neighbourhoods.
ExploreListed by SOTHEBY'S INTERNATIONAL REALTY CANADA. The information contained on this site is based in whole or in part on information that is provided by members of The Canadian Real Estate Association, who are responsible for its accuracy. CREA reproduces and distributes this information as a service for its members and assumes no responsibility for its accuracy.

This website is operated by a brokerage or salesperson who is a member of The Canadian Real Estate Association.
Kerrland Realty Group
Kerrland Realty Group is committed to delivering a seamless and elevated real estate experience through local expertise, skilled negotiation, and tailored strategies designed around each client's unique goals.
| Room | Level | Dimensions |
|---|---|---|
| Foyer | Main level | 5.22 x 8.41 |
| Bedroom 4 | Second level | 4.4 x 4.37 |
| Kitchen | Lower level | 4 x 3.09 |
| Recreational, Games room | Lower level | 13.33 x 8.1 |
| Other | Lower level | 5.64 x 2.86 |
| Other | Lower level | 5.64 x 2.86 |
| Utility room | Lower level | 2.64 x 4.49 |
| Dining room | Main level | 4.8 x 4.12 |
| Bedroom | Lower level | 3.84 x 4.74 |
| Bedroom | Lower level | 3.9 x 3.2 |
| Other | Lower level | 2.4 x 1.25 |
| Living room | Main level | 4.84 x 3.59 |
| Family room | Main level | 6.37 x 4.1 |
| Kitchen | Main level | 4.64 x 4.18 |
| Eating area | Main level | 4.05 x 4.39 |
| Office | Main level | 3.45 x 3.11 |
| Laundry room | Main level | 3.05 x 6.02 |
| Primary Bedroom | Second level | 7.72 x 6.92 |
| Bedroom 2 | Second level | 4.84 x 4.1 |
| Bedroom 3 | Second level | 5.7 x 4.53 |