Saved listing data. Ask Kerri for the latest prices, counts and status.
 For sale42 photos
For sale
236 VIRGINIA AVENUE
MLS® E14094048 · 7 days on market · Active
$949,000
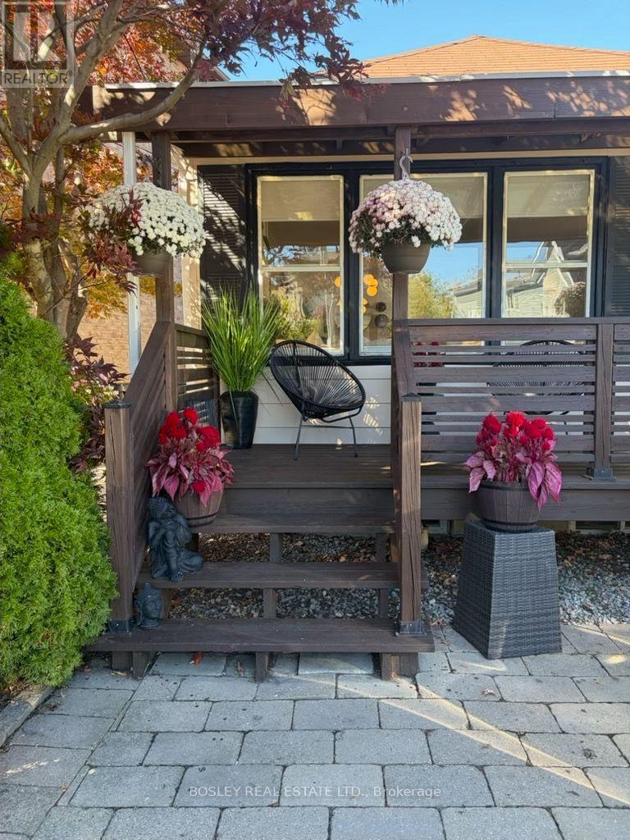
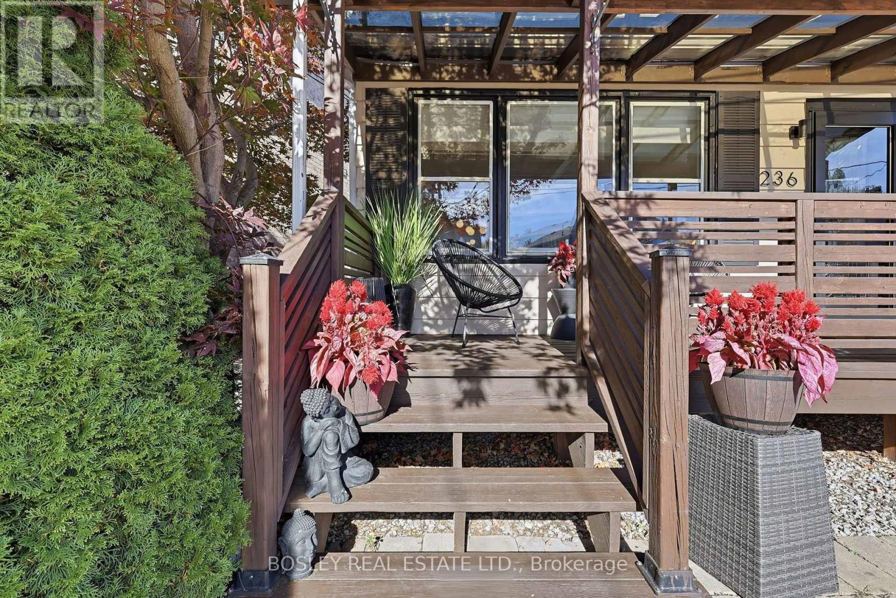
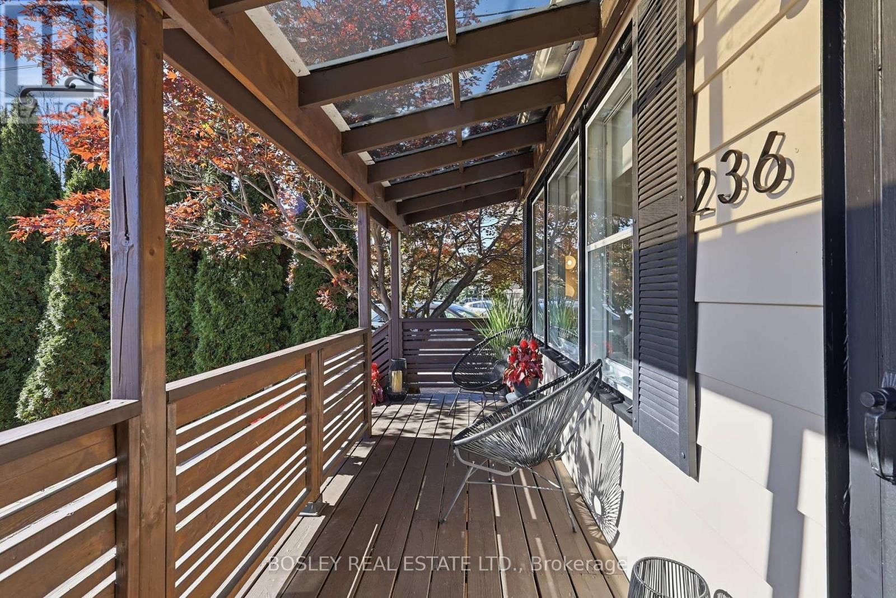
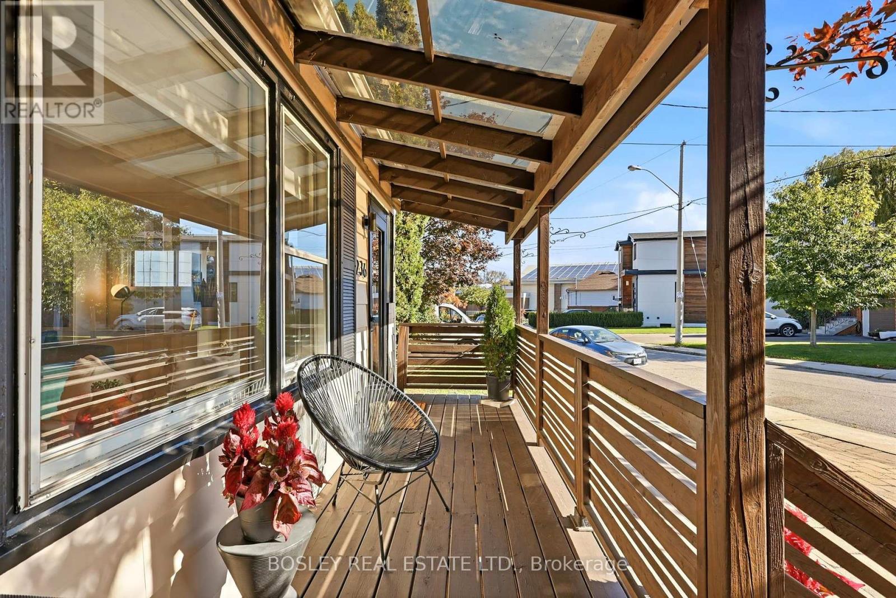
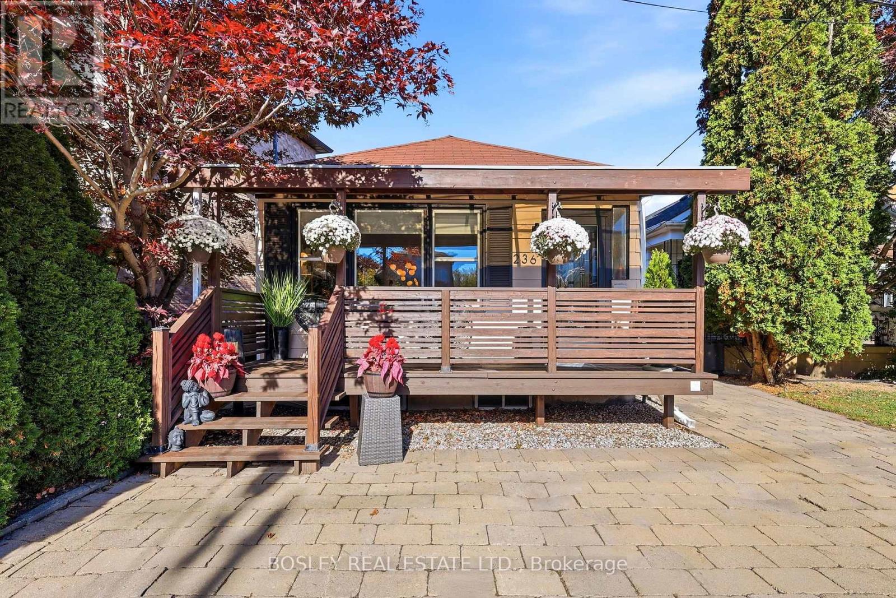
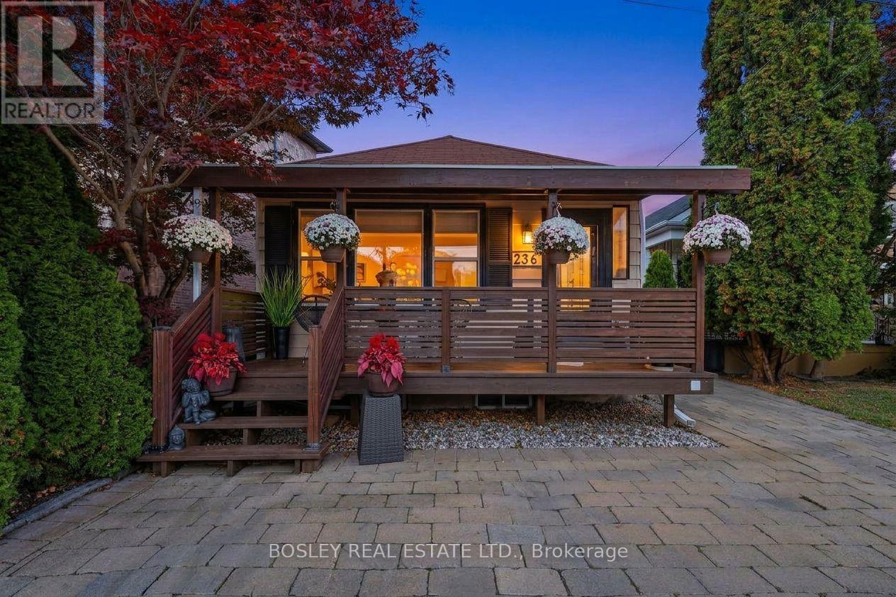
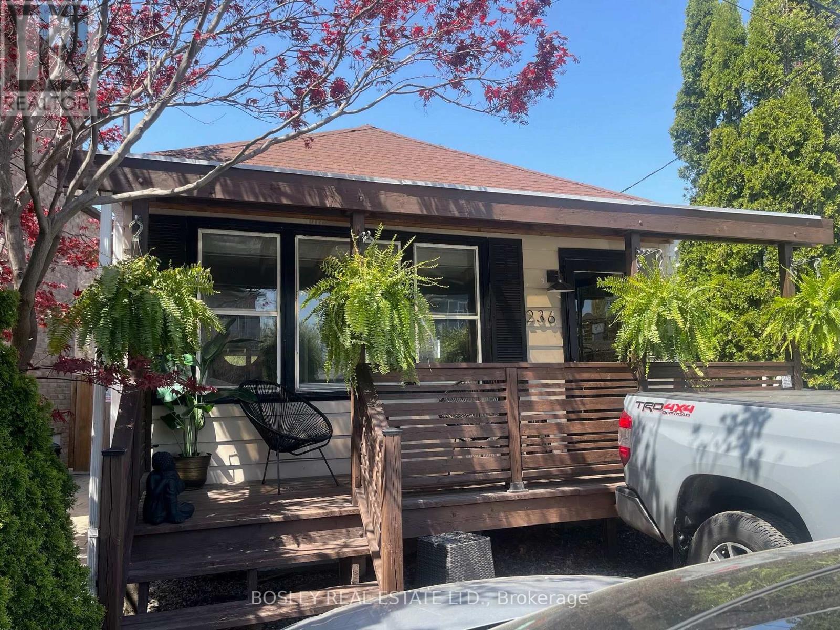
Inquire about this propertyA Little Unexpected. A Lot Extraordinary. Discover this beautifully renovated 1+1 bedroom, 2 bathroom bungalow in sought-after Woodbine-Lumsden, where thoughtful design, timeless finishes and inviting indoor-outdoor living come together. The bright main floor features natural light from multiple exposures, beautiful white oak flooring and thoughtfully selected window coverings, including an electric blind on the main window. The stylish, finished kitchen is ready to enjoy, whether for everyday meals or entertaining. The spacious primary bedroom accommodates a king-size bed, offers generous closet space and features a walkout to a sunny deck. The private backyard is a standout feature, with mature leafy trees, stonework, pea gravel, space for outdoor entertaining, BBQ and smoker, and a private hot tub. A peaceful setting to relax or gather with family and friends. The lower level offers a versatile additional room suitable for a variety of uses, a four-piece bathroom with a separate Jacuzzi tub, a dedicated laundry room and generous pantry and storage space. A newly replaced storm window is another thoughtful update. Enjoy the covered front porch, ideal for morning coffee or unwinding at the end of the day, chat with the neighbours or simply enjoy your private porch surrounded by mature cedars - sky's the limit. Ideally located near Taylor Creek Park and Stan Wadlow Park, with nearby shops, restaurants and curling, plus convenient access to the DVP. A distinctive, thoughtfully renovated home offering style, flexibility and a private outdoor retreat in an established East Toronto neighbourhood. (id:67193)
| Room | Level | Dimensions |
|---|---|---|
| Living room | Ground level | 5.05 x 4.85 |
| Dining room | Ground level | 2.31 x 2.91 |
| Kitchen | Ground level | 2.74 x 3.28 |
| Primary Bedroom | Ground level | 2.9 x 6.01 |
| Bathroom | Ground level | 1.46 x 2.14 |
| Bathroom | Lower level | 2.13 x 3.13 |
| Laundry room | Lower level | 1.71 x 2.19 |
| Pantry | Lower level | 1.71 x 1.52 |
| Bedroom 2 | Lower level | 5.05 x 5.51 |
Kerrland Realty Group
Tell us when suits you. An agent from the team confirms the appointment — in person or by video, whichever you prefer.
 Kerri LuSales Representative · Team Leader(289) 971-1362
Estimate the monthly payment on this price. Adjust the down payment, rate and amortisation to see what changes.
Monthly payment
$4,656
Not included
Property tax, condo maintenance fees and home insurance are paid separately and are not part of this payment. Budget for them alongside it.
CMHC premium schedule as of 2026-08-18. Estimate only — not financial advice. Actual payments, insurance premiums and approval depend on your lender.
Land Transfer Tax — pre-filled with this price.

Neighbourhoods
Canada's largest city — condos, family homes, and everything between, across dozens of distinct neighbourhoods.
ExploreListed by BOSLEY REAL ESTATE LTD.. The information contained on this site is based in whole or in part on information that is provided by members of The Canadian Real Estate Association, who are responsible for its accuracy. CREA reproduces and distributes this information as a service for its members and assumes no responsibility for its accuracy.

This website is operated by a brokerage or salesperson who is a member of The Canadian Real Estate Association.
Kerrland Realty Group
Kerrland Realty Group is committed to delivering a seamless and elevated real estate experience through local expertise, skilled negotiation, and tailored strategies designed around each client's unique goals.