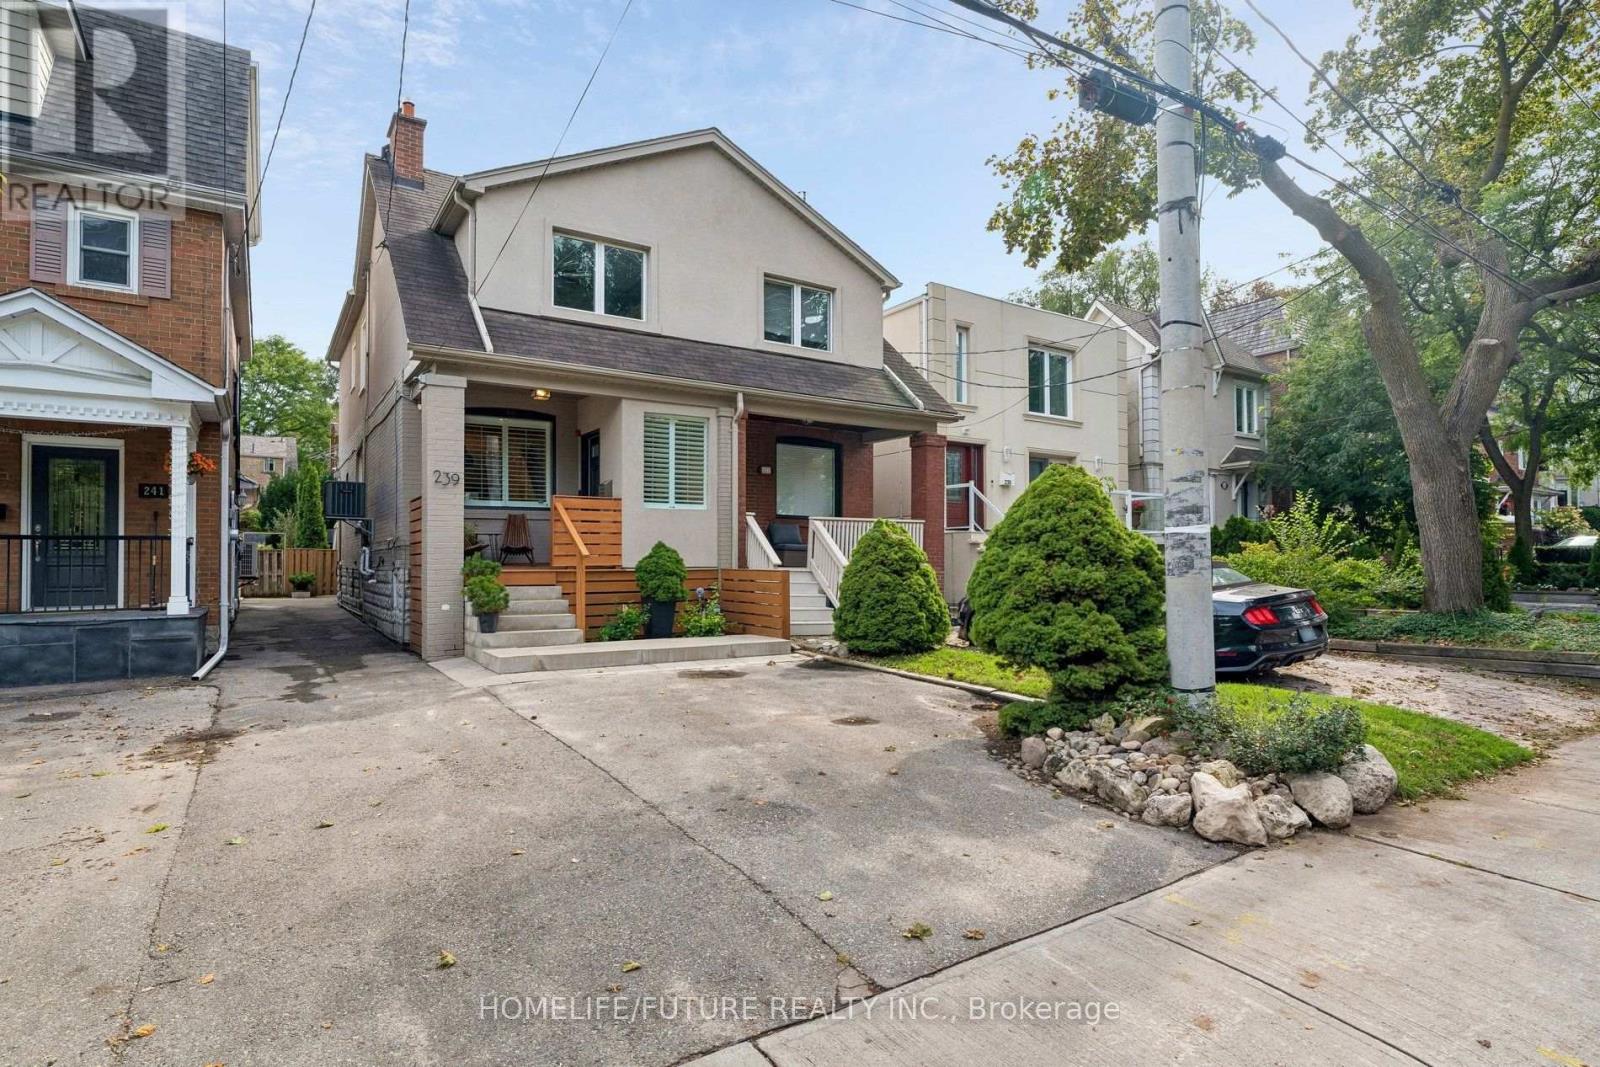
 For sale40 photos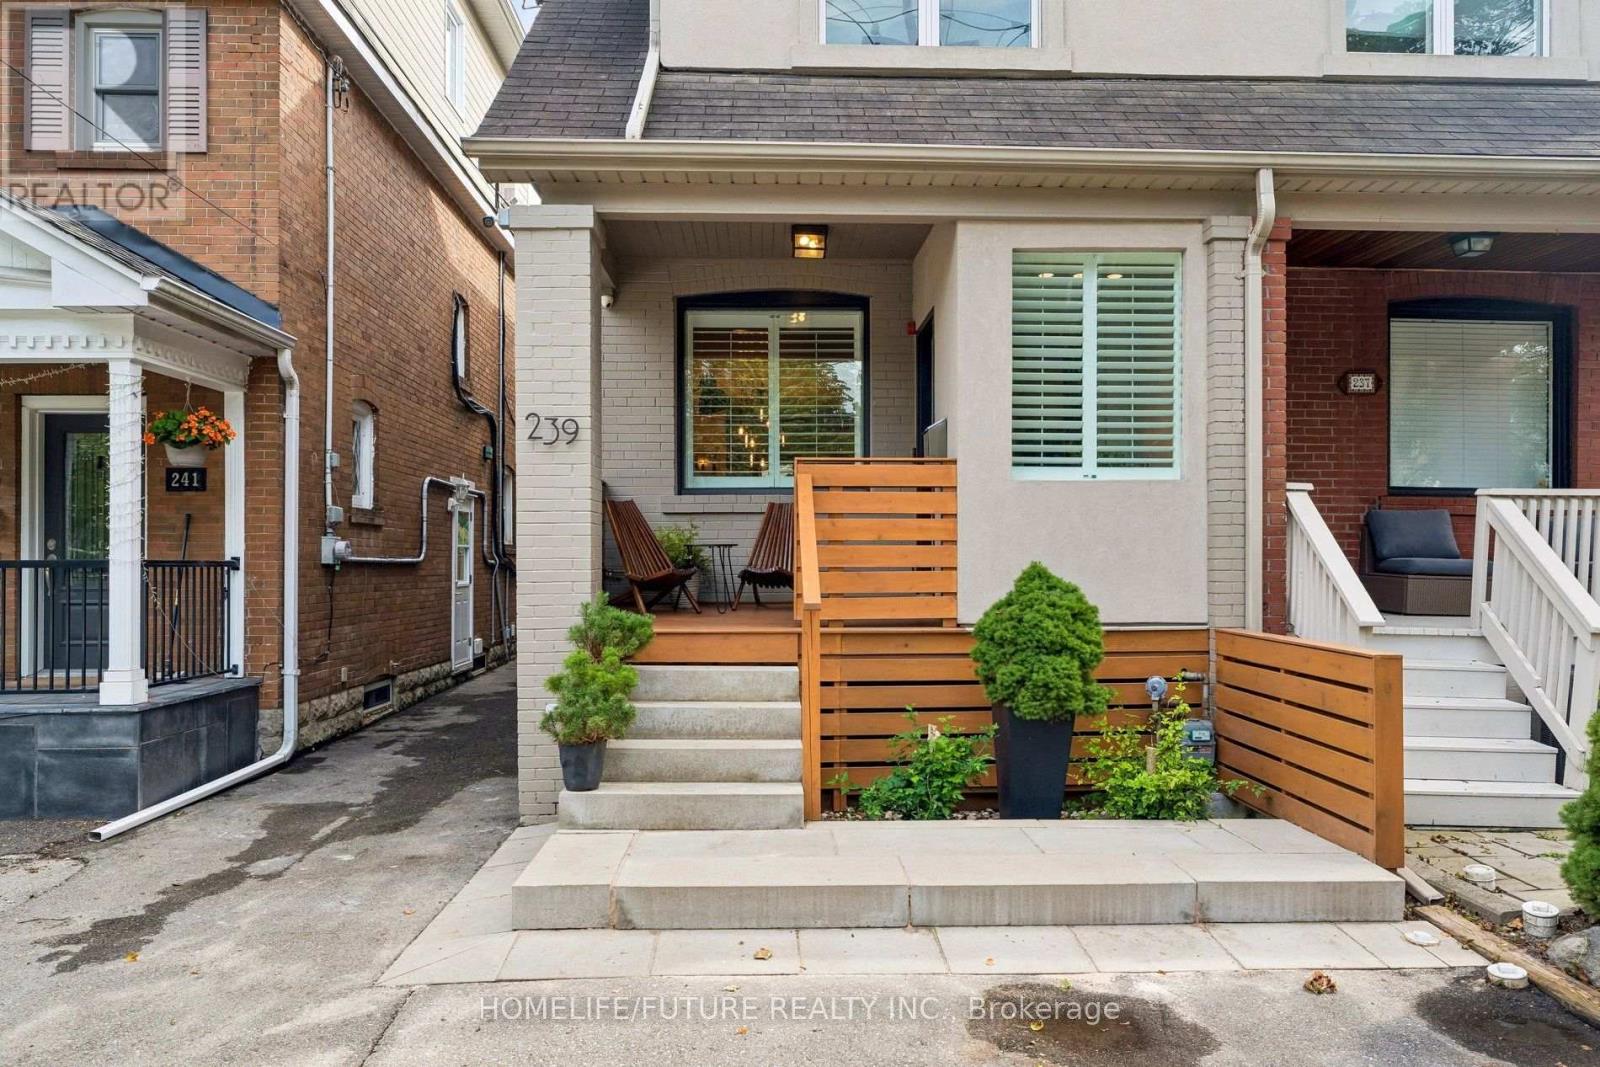
For sale
239 BROADWAY AVENUE
MLS® C13790496 · 0 days on market · Active
$1,299,000
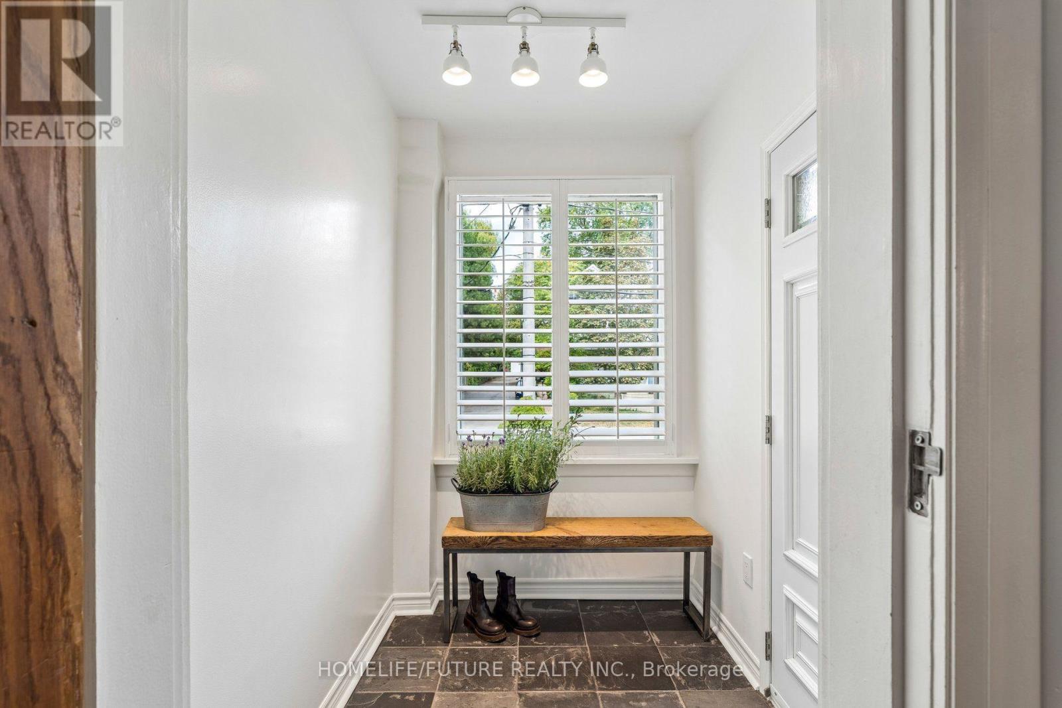
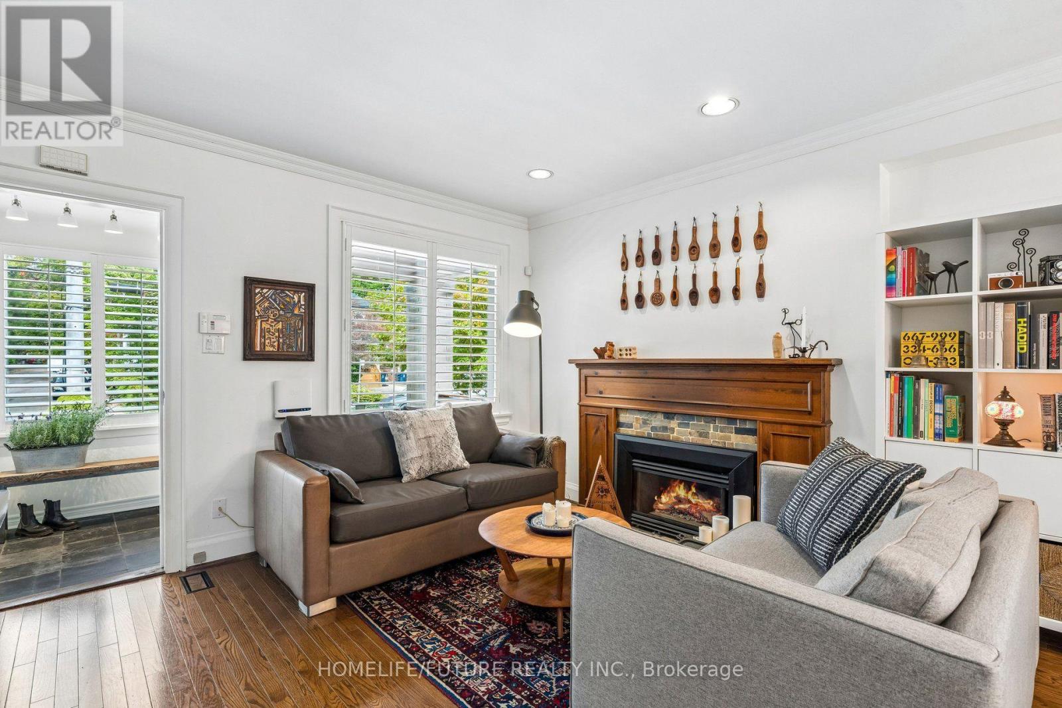
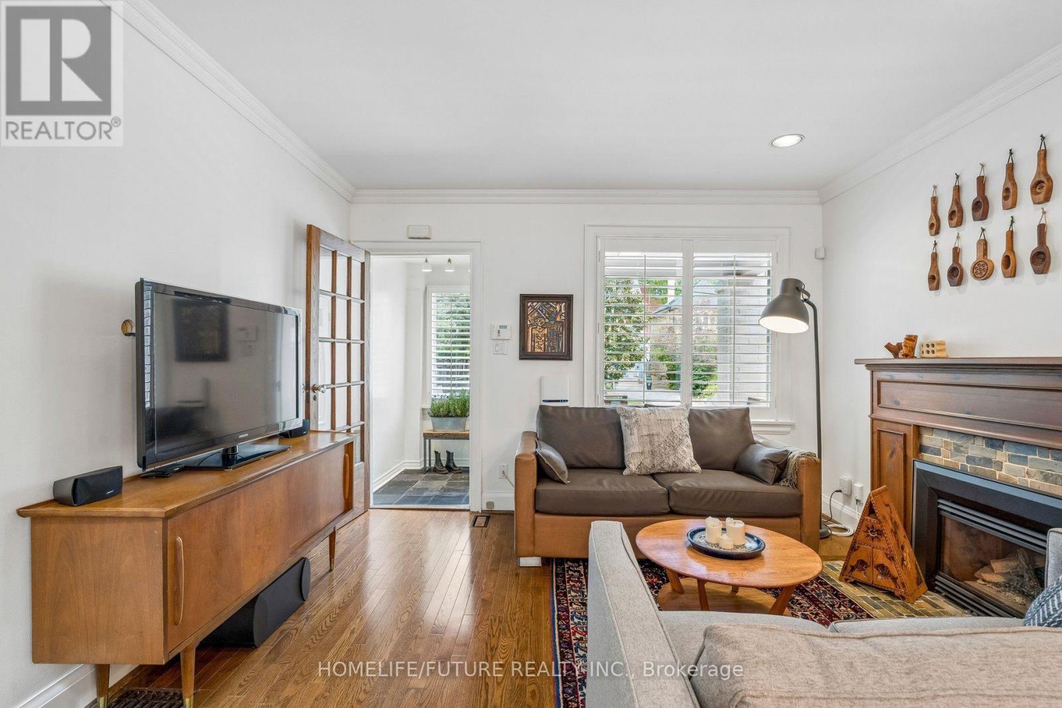
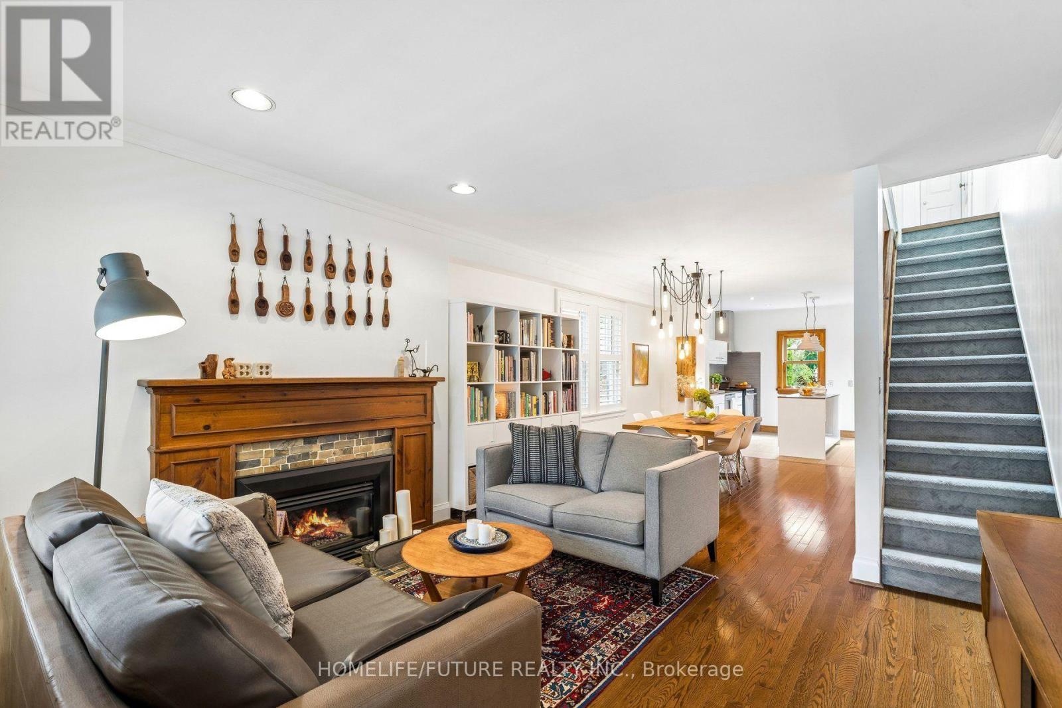
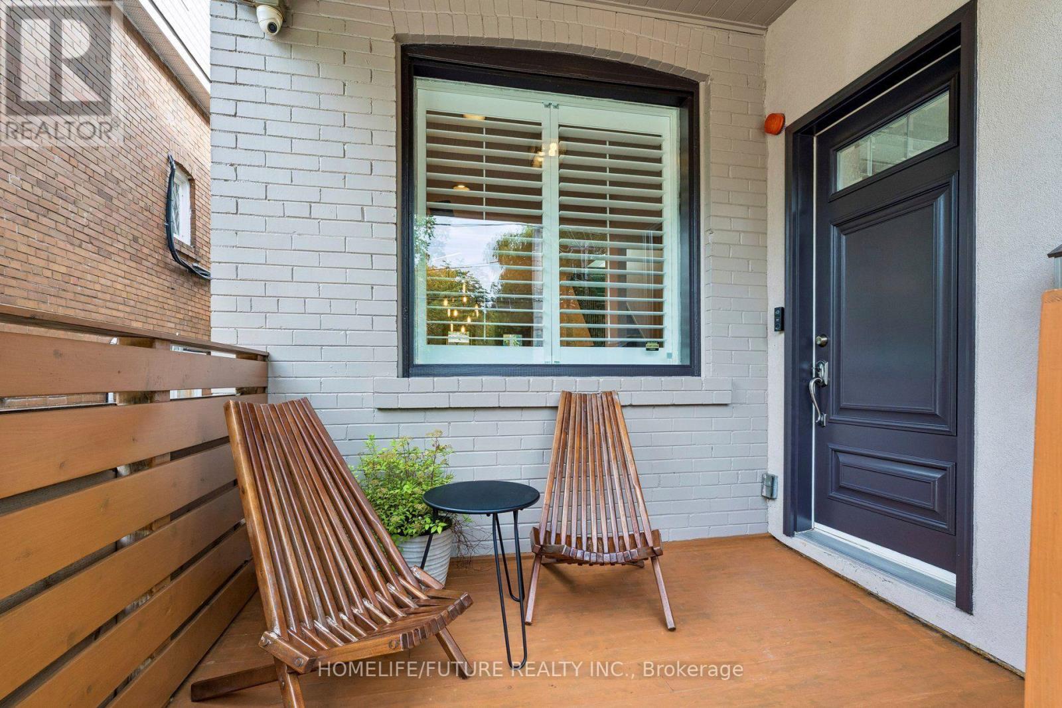
Inquire about this propertyLOCATION. LIFESTYLE. TURNKEY. Welcome To This Fabulous Semi-Detached Gem In The Heart Of Mount Pleasant & Eglinton, Where Style, Comfort And Convenience Come Together! Step Inside To A Bright, Open-Concept Main Floor With A Spacious Living/Dining Area And A Beautifully Positioned Kitchen Overlooking The Backyard, Creating A Bright, Functional Space Perfect For Everyday Living And Entertaining.And The Backyard? A True Urban Oasis! Enjoy A Deep, Beautifully Upgraded Backyard Featuring Large-Format Tiles, Mature Greenery, A Spacious Sundeck, Hot Tub And Shed. The Perfect Private Retreat For Summer Entertaining, Relaxing Or Enjoying A Quiet Morning Outdoors.Upstairs Has Been Thoughtfully Refreshed With Brand-New Flooring (2025), A Completely Renovated Bathroom (2026) And New Stair Carpeting (2026). Major Updates Mean You Can Move In With Confidence: New Refrigerator And Washer/Dryer (2026), Furnace And Tankless Water Heater (2025), Plus Central Vacuum, External Wall Waterproofing And A Backwater Valve. And Yes, A Legal Parking Pad!Then There's The LOCATION. Close To North Toronto Collegiate Institute, The Vibrant Shops, Cafés, Restaurants And Everyday Conveniences Of Yonge, Mount Pleasant & Eglinton, Beautiful Neighbourhood Parks, The Eglinton LRT And TTC Subway Stations. Everything You Want Is Right Outside Your Door, With Effortless Access To The Rest Of The City.Beautifully Updated. Exceptional Outdoor Space. Unbeatable Location. Truly Move-In Ready. This Is The Kind Of Toronto Home That Doesn't Stay On The Market For Long. Come See It For Yourself! (id:67193)
Kerrland Realty Group
Tell us when suits you. An agent from the team confirms the appointment — in person or by video, whichever you prefer.
 Kerri LuSales Representative · Team Leader(289) 971-1362
Estimate the monthly payment on this price. Adjust the down payment, rate and amortisation to see what changes.
Monthly payment
$6,716
Not included
Property tax, condo maintenance fees and home insurance are paid separately and are not part of this payment. Budget for them alongside it.
CMHC premium schedule as of 2026-08-18. Estimate only — not financial advice. Actual payments, insurance premiums and approval depend on your lender.
Land Transfer Tax — pre-filled with this price.

Neighbourhoods
Canada's largest city — condos, family homes, and everything between, across dozens of distinct neighbourhoods.
ExploreListed by HOMELIFE/FUTURE REALTY INC.. The information contained on this site is based in whole or in part on information that is provided by members of The Canadian Real Estate Association, who are responsible for its accuracy. CREA reproduces and distributes this information as a service for its members and assumes no responsibility for its accuracy.

This website is operated by a brokerage or salesperson who is a member of The Canadian Real Estate Association.
Kerrland Realty Group
Kerrland Realty Group is committed to delivering a seamless and elevated real estate experience through local expertise, skilled negotiation, and tailored strategies designed around each client's unique goals.
| Room | Level | Dimensions |
|---|---|---|
| Living room | Main level | 7.92 x 3.8 |
| Dining room | Main level | 7.92 x 3.8 |
| Kitchen | Main level | 4.02 x 3.05 |
| Foyer | Main level | 2 x 1.52 |
| Primary Bedroom | Second level | 4.06 x 3.33 |
| Bedroom 2 | Second level | 3.29 x 2.45 |
| Bedroom 3 | Second level | 4 x 3.07 |