 For sale41 photos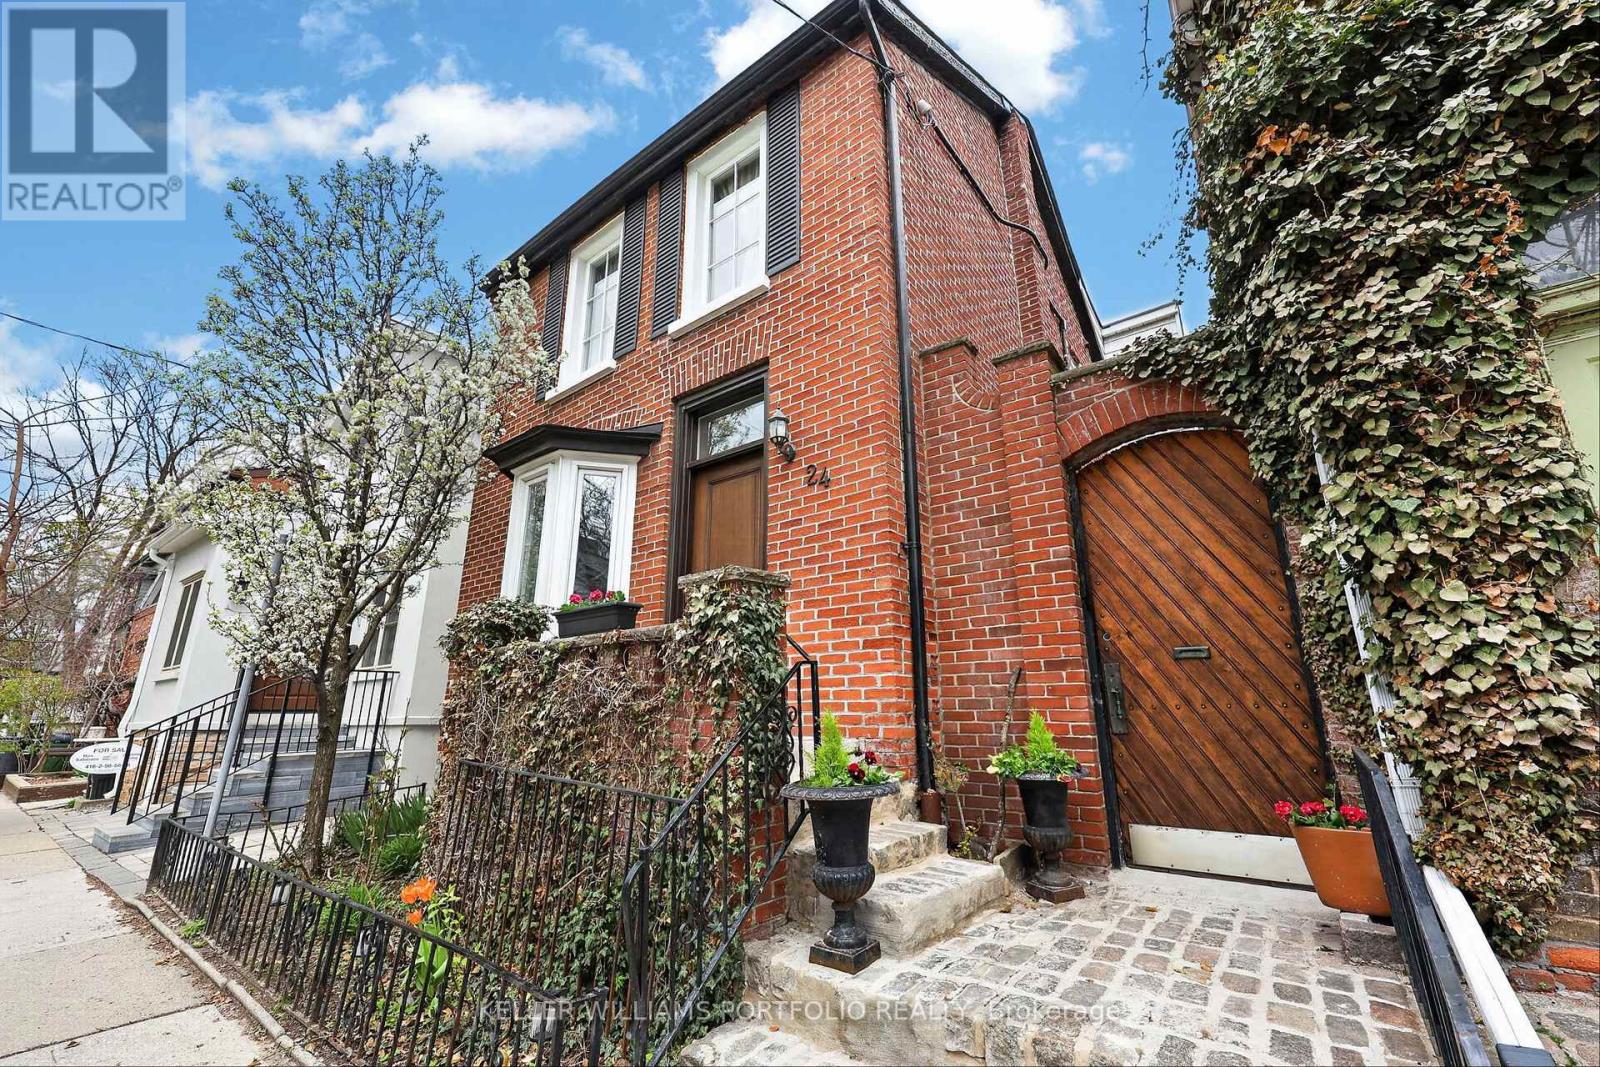
For sale
24 BISHOP STREET
MLS® C13865686 · 0 days on market · Active
$2,485,000
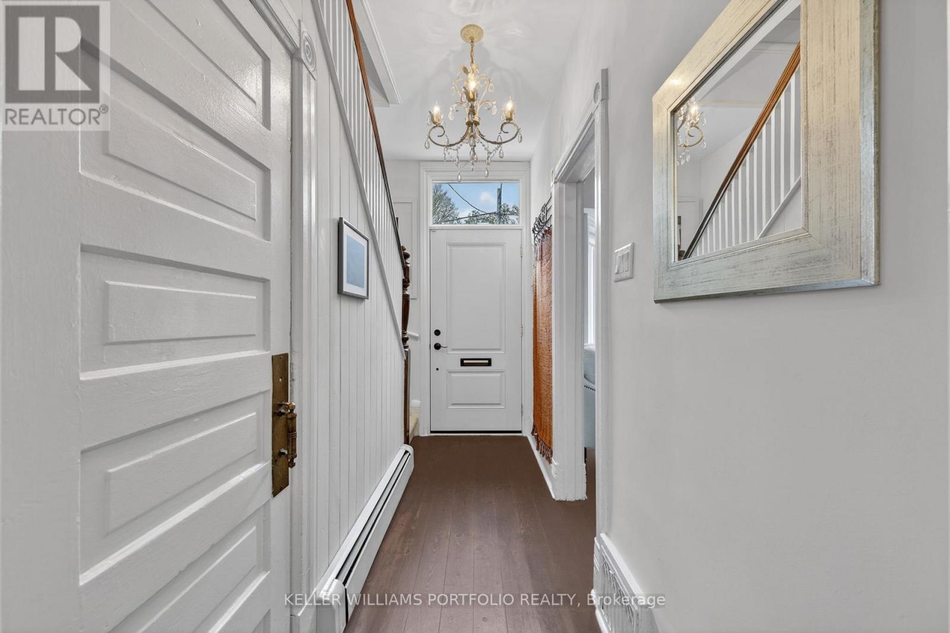
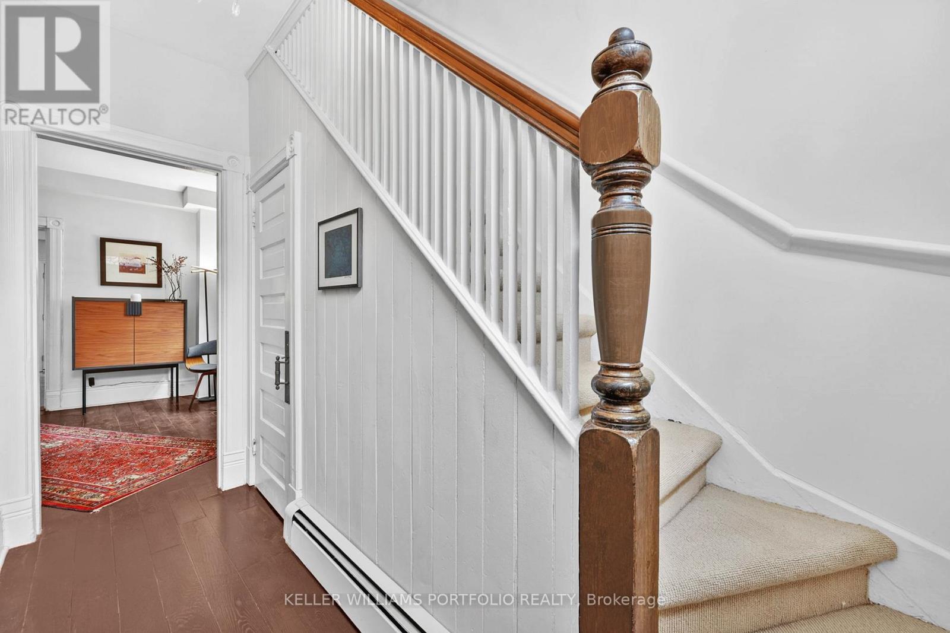
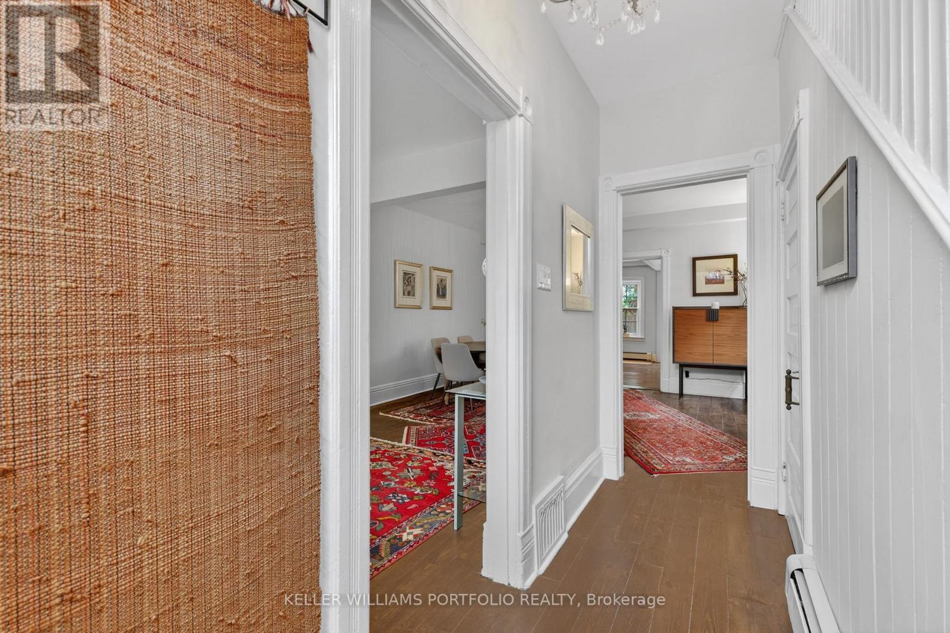
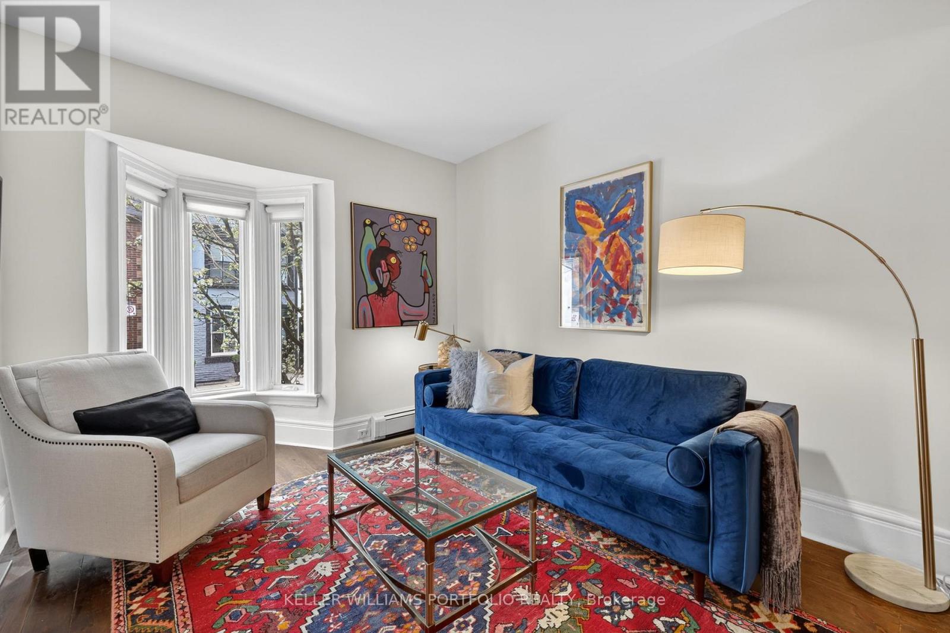
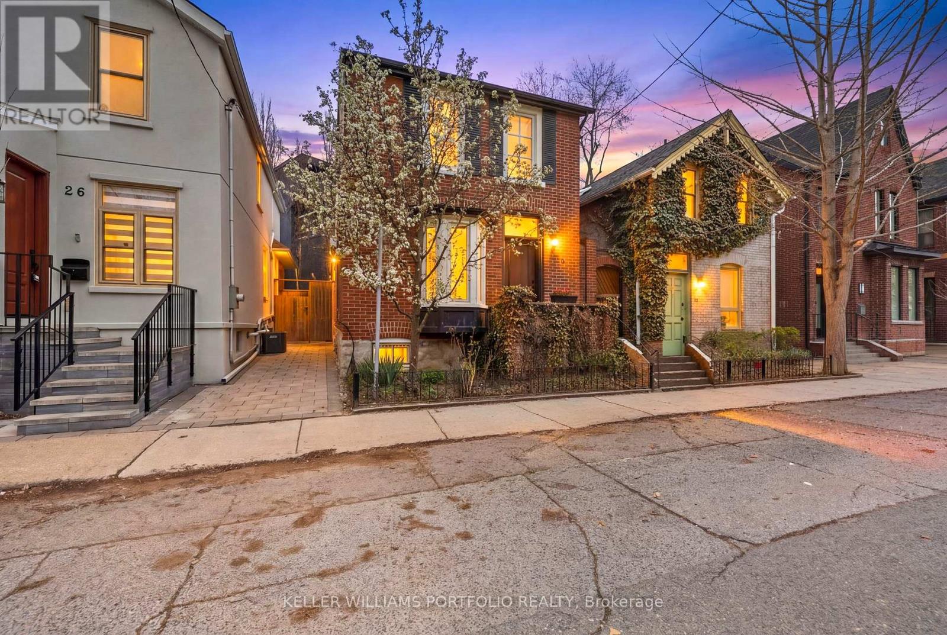
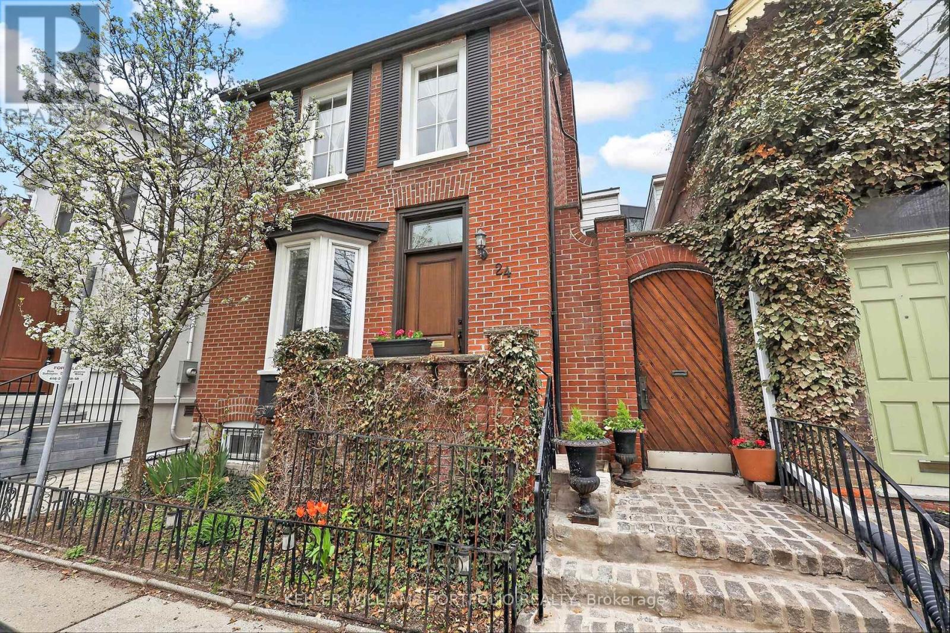
Inquire about this propertyA rare detached gem in the heart of Yorkville, nestled on a quiet Cul de Sac, this home boasts a distinguished façade and sundrenched interiors.This fully renovated executive home blends timeless elegance with modern comfort, offering exceptional presence and an abundance of natural light. Framed by three walls of windows, the main level is flooded with natural sunlight, highlighting the rich character of original wood floors, period custom trim, Victorian millwork, beadboard, and thoughtfully preserved vintage touches that beautifully unite heritage charm with modern refinement. Designed for sophisticated living and effortless entertaining, the open-concept principal rooms offer seamless flow between living, dining, and gathering spaces. The chef-inspired kitchen features a generous centre island and too is sundrenched with a rear wall of windows and deliberately selected Southern exposure window that welcomes the sun in all day. The kitchen is designed for both everyday living and hosting, and features consistent main flooring, generous cupboard space and seamless sightlines to the beautifully landscaped back patio and garden. A walkout enhances the indoor-outdoor flow, making entertaining effortless. Upstairs, two generously sized bedrooms each enjoy the privacy of their own full bathrooms, including a spacious primary suite with a dedicated ensuite. The Primary retreat was also designed with a large dressing area complete with skylight and ample clothes storage. The lower level expands the living space with a large open-concept recreation room, a full bathroom, and a separate walkout entrance with direct access to the front of the home-offering excellent potential for a private rental suite or guest quarters. Outside, the maintenance-free backyard is a true retreat, showcasing lush seasonal blooms and providing the perfect setting for summer entertaining. A wonderful condo alternative and rare opportunity to own a detached home in this prestigious enclave. (id:67193)
| Room | Level | Dimensions |
|---|---|---|
| Living room | Main level | 3.01 x 4.05 |
| Dining room | Main level | 5.05 x 3.49 |
| Other | Second level | 2.51 x 3.49 |
| Utility room | Basement | 5.29 x 3.39 |
| Kitchen | Main level | 3.04 x 4.43 |
| Primary Bedroom | Second level | 5.22 x 4.43 |
| Bathroom | Second level | 2.37 x 2.19 |
| Bedroom 2 | Second level | 4.2 x 3.39 |
| Bathroom | Second level | 2.4 x 2.39 |
| Recreational, Games room | Basement | 5.01 x 7.07 |
| Bathroom | Basement | 1.76 x 2 |
| Eating area | Main level | 3.26 x 4.43 |
Kerrland Realty Group
Tell us when suits you. An agent from the team confirms the appointment — in person or by video, whichever you prefer.
 Kerri LuSales Representative · Team Leader(289) 971-1362
Estimate the monthly payment on this price. Adjust the down payment, rate and amortisation to see what changes.
Monthly payment
$11,270
Not included
Property tax, condo maintenance fees and home insurance are paid separately and are not part of this payment. Budget for them alongside it.
CMHC premium schedule as of 2026-08-18. Estimate only — not financial advice. Actual payments, insurance premiums and approval depend on your lender.
Land Transfer Tax — pre-filled with this price.

Neighbourhoods
Canada's largest city — condos, family homes, and everything between, across dozens of distinct neighbourhoods.
ExploreListed by KELLER WILLIAMS PORTFOLIO REALTY. The information contained on this site is based in whole or in part on information that is provided by members of The Canadian Real Estate Association, who are responsible for its accuracy. CREA reproduces and distributes this information as a service for its members and assumes no responsibility for its accuracy.

This website is operated by a brokerage or salesperson who is a member of The Canadian Real Estate Association.
Kerrland Realty Group
Kerrland Realty Group is committed to delivering a seamless and elevated real estate experience through local expertise, skilled negotiation, and tailored strategies designed around each client's unique goals.