Saved listing data. Ask Kerri for the latest prices, counts and status.
 For sale48 photos
For sale
5 - 24 FIELDWAY ROAD
MLS® W14098398 · 6 days on market · Active
$495,000
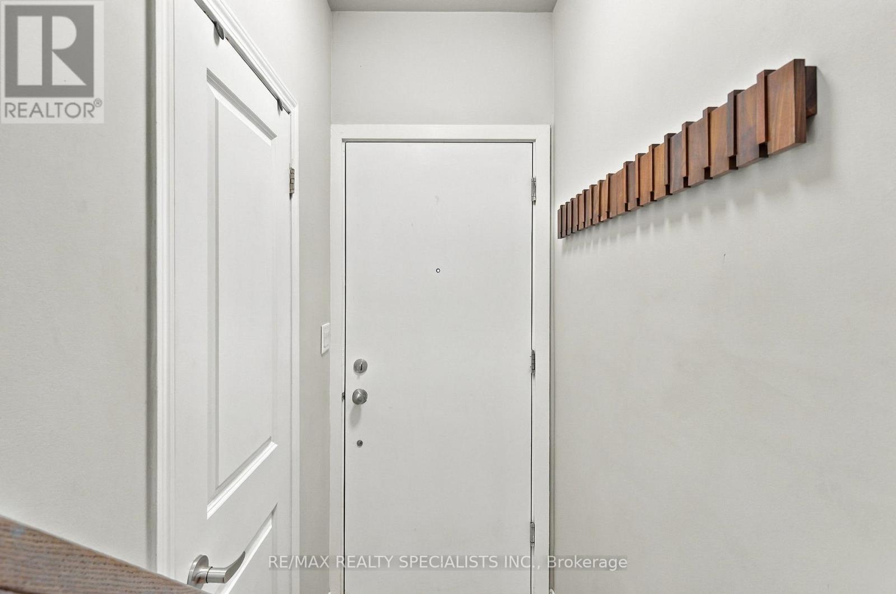
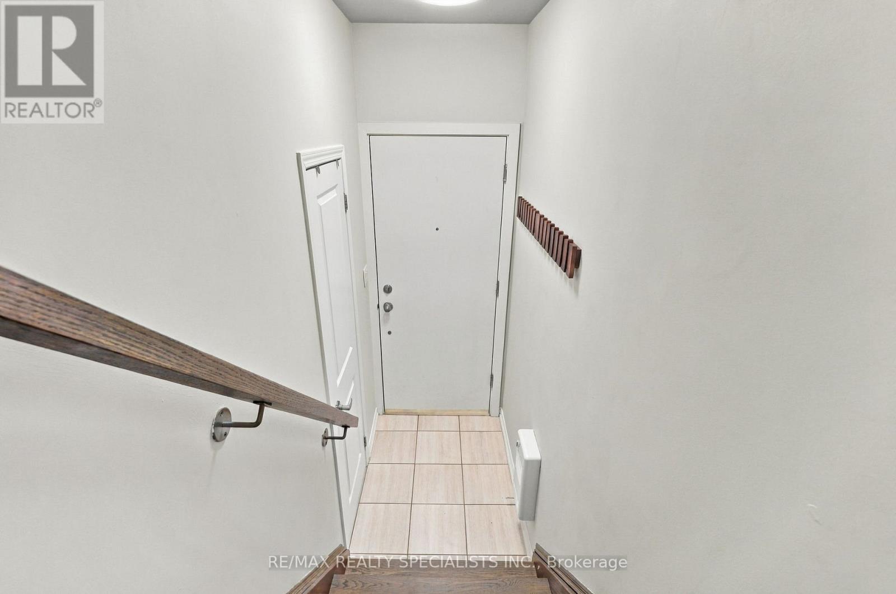
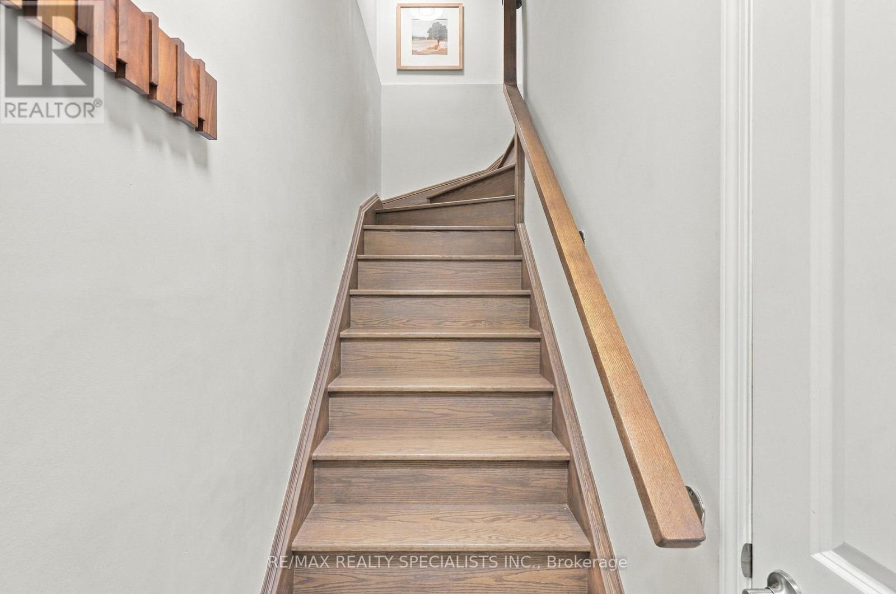
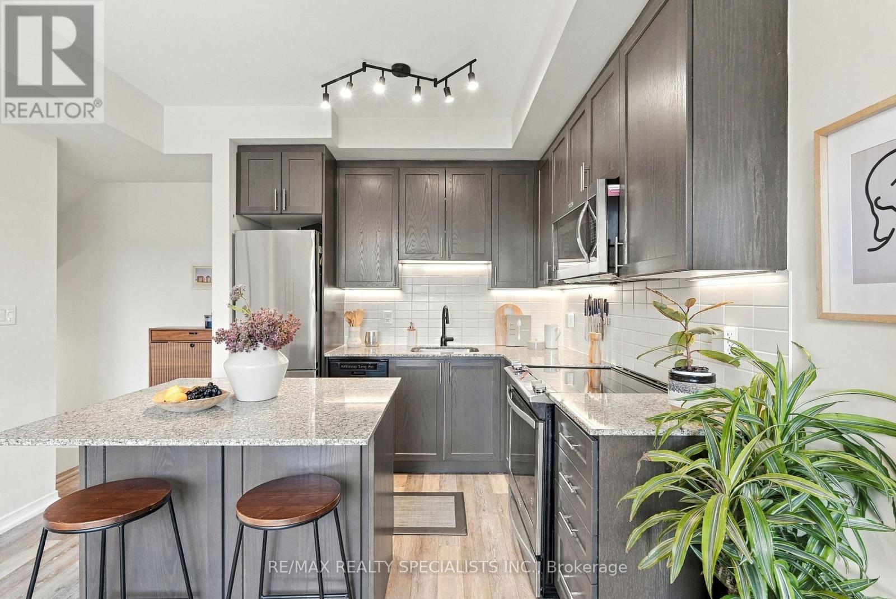
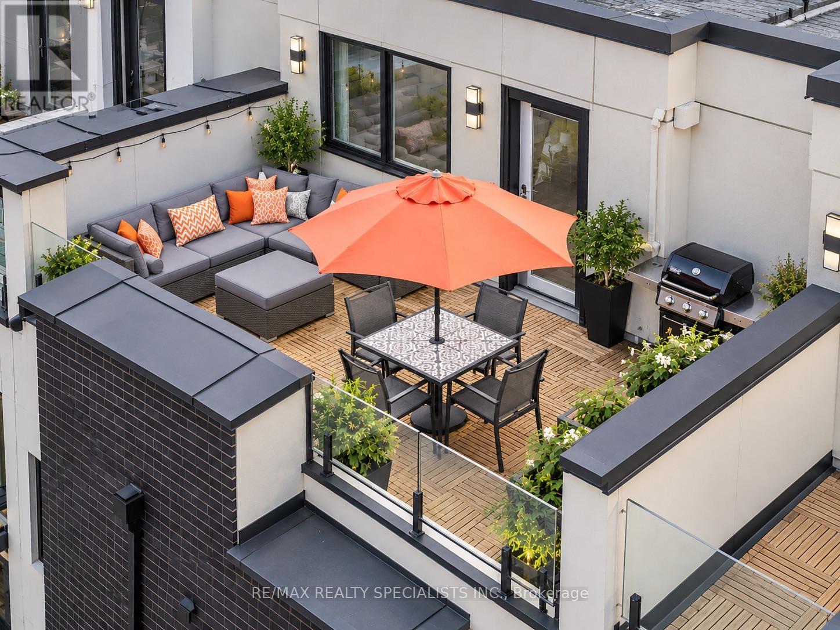
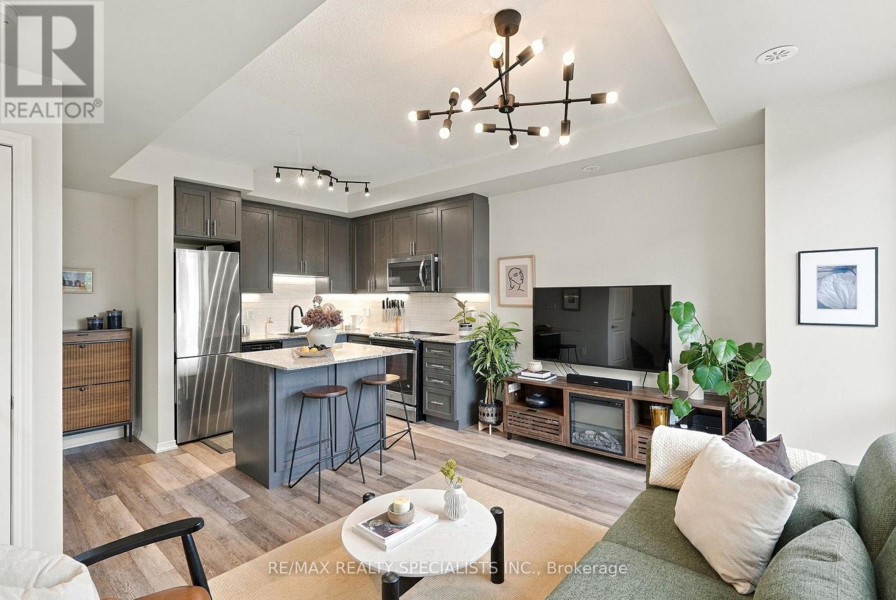
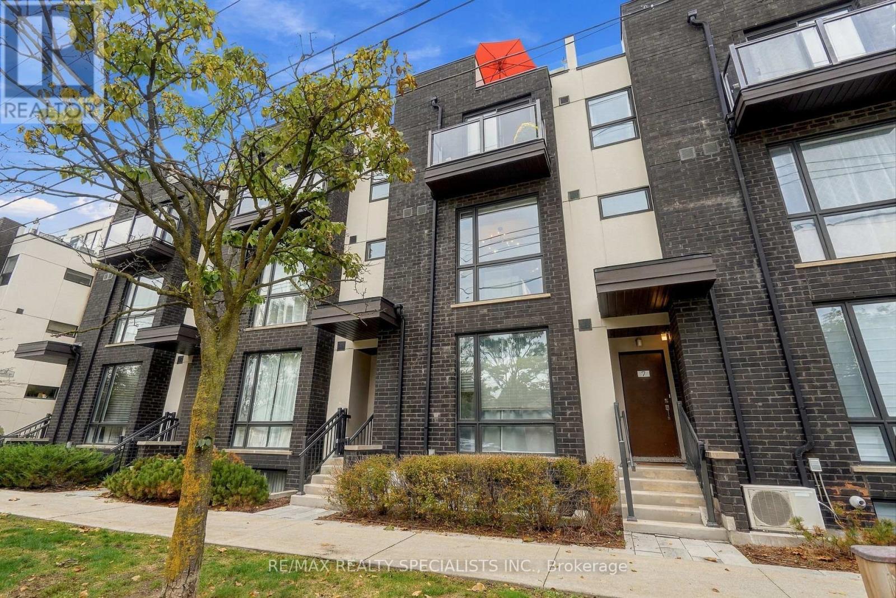
Inquire about this propertyOutstanding in Its Field-way. And the award goes to... Unit 5. Chosen on merit as the superior south-facing 2 bed, 2 bath in the complex, it wins big with rare, unobstructed south views over treetops and fire-lit chimneys. The nominations start at the door: a properly sized foyer with a full closet (refreshing for stacked towns). Hardwood stairs (no carpet here) lead you to a sprawling main level that's both trendy and visually stimulating. Yes, actually steamy, thanks to that view and the centre-island layout. The kitchen is balling: granite counters, undermount sink and stainless appliances. You can fit your whole life in here and feel excited about it (yes, there's a powder room and laundry too). Let's head up to the bedroom level. Two good-sized bedrooms, both with closets and bright green views of the freaking treetops again! Step out to a huge shared bathroom with elevated fixtures and textures that give you a swanky hotel vibe. Speaking of swanky, call your famous friends and CHILL so freaking hard on this rooftop. Best view in the complex, if you ask me. There's room for a full sectional, dining table, outdoor TV and BBQ. It's sun-soaked by day and sparkles with city lights by night. The supporting cast: parking, fobbed bike storage, smart thermostat, power zebra blinds in most rooms, trendy laminate floors, real wood stairs and rails, and upgraded fixtures and lighting. I'd love to tell you the competition was close... but I'd be lying. (some patio shots virtual) (id:67193)
| Room | Level | Dimensions |
|---|---|---|
| Kitchen | Main level | 3.43 x 2.59 |
| Living room | Main level | 4.34 x 2.72 |
| Bathroom | Main level | 1.27 x 1.3 |
| Primary Bedroom | Second level | 2.85 x 2.9 |
| Bedroom 2 | Second level | 2.82 x 2.72 |
| Bathroom | Second level | 2.46 x 1.68 |
Kerrland Realty Group
Tell us when suits you. An agent from the team confirms the appointment — in person or by video, whichever you prefer.
 Kerri LuSales Representative · Team Leader(289) 971-1362
Estimate the monthly payment on this price. Adjust the down payment, rate and amortisation to see what changes.
Monthly payment
$1,956
Not included
Property tax, condo maintenance fees and home insurance are paid separately and are not part of this payment. Budget for them alongside it.
CMHC premium schedule as of 2026-08-18. Estimate only — not financial advice. Actual payments, insurance premiums and approval depend on your lender.
Land Transfer Tax — pre-filled with this price.

Neighbourhoods
Canada's largest city — condos, family homes, and everything between, across dozens of distinct neighbourhoods.
ExploreListed by RE/MAX REALTY SPECIALISTS INC.. The information contained on this site is based in whole or in part on information that is provided by members of The Canadian Real Estate Association, who are responsible for its accuracy. CREA reproduces and distributes this information as a service for its members and assumes no responsibility for its accuracy.

This website is operated by a brokerage or salesperson who is a member of The Canadian Real Estate Association.
Kerrland Realty Group
Kerrland Realty Group is committed to delivering a seamless and elevated real estate experience through local expertise, skilled negotiation, and tailored strategies designed around each client's unique goals.