 For sale21 photos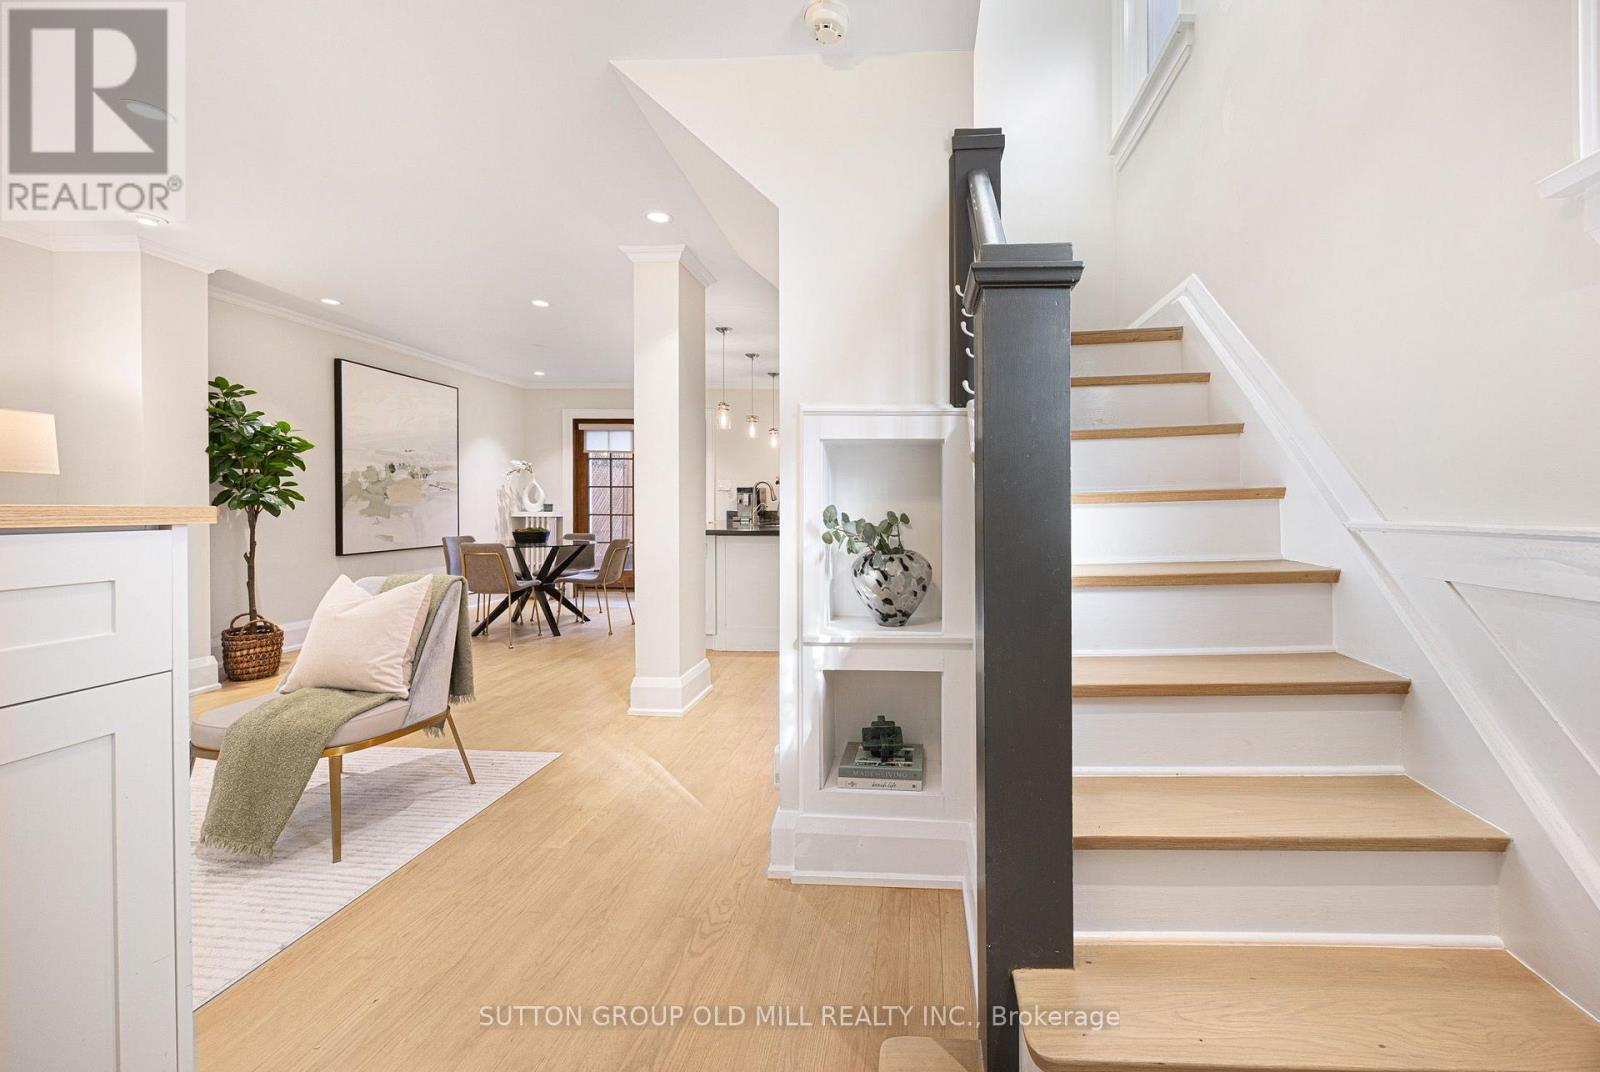
For sale
24 HARSHAW AVENUE
MLS® W13798806 · 0 days on market · Active
$1,499,000
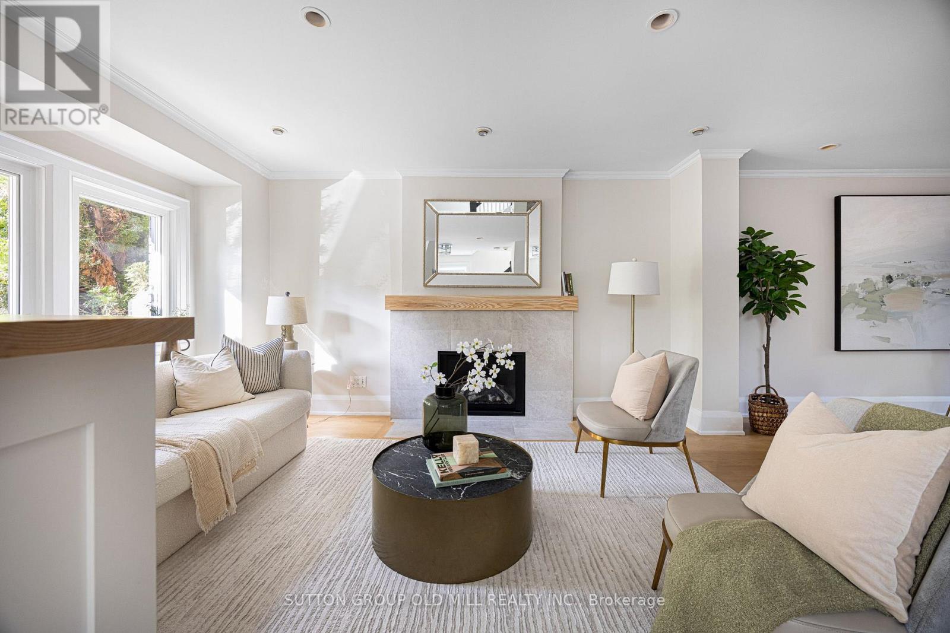
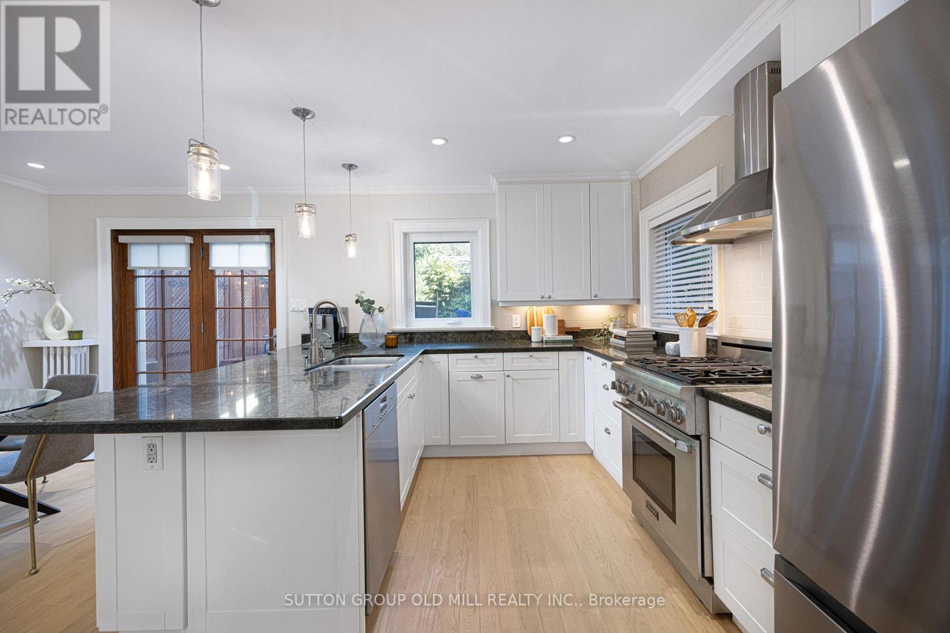
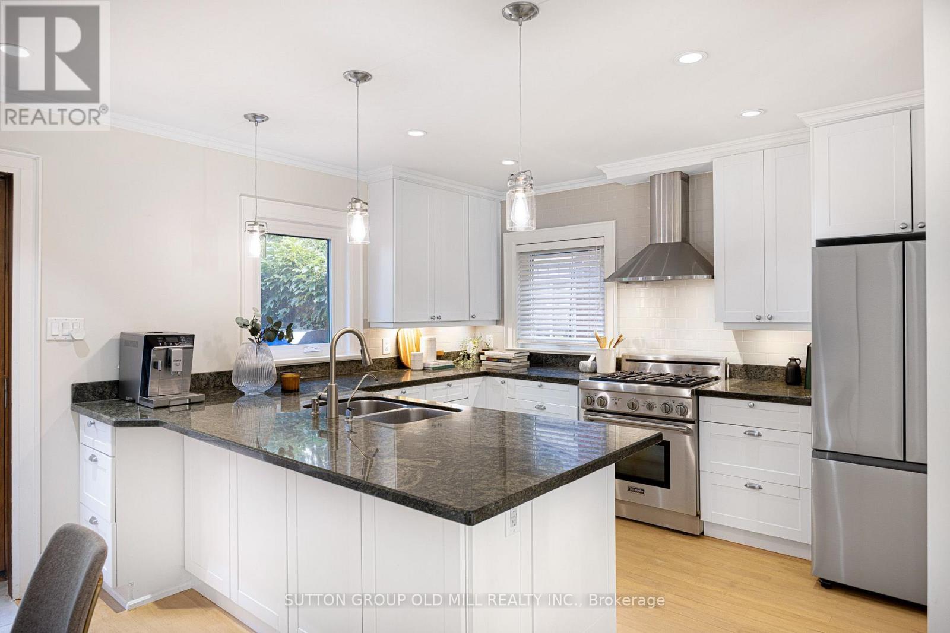
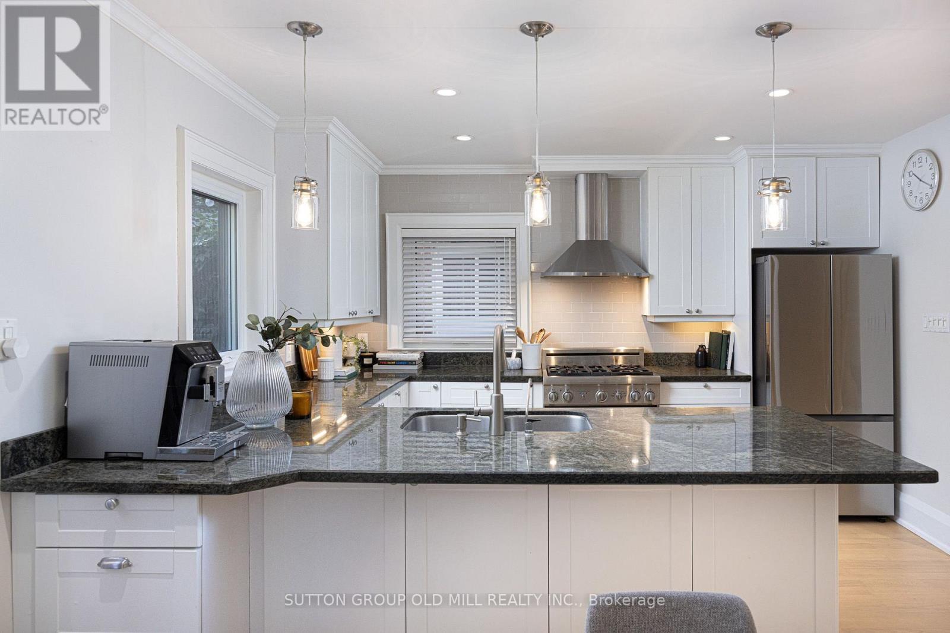
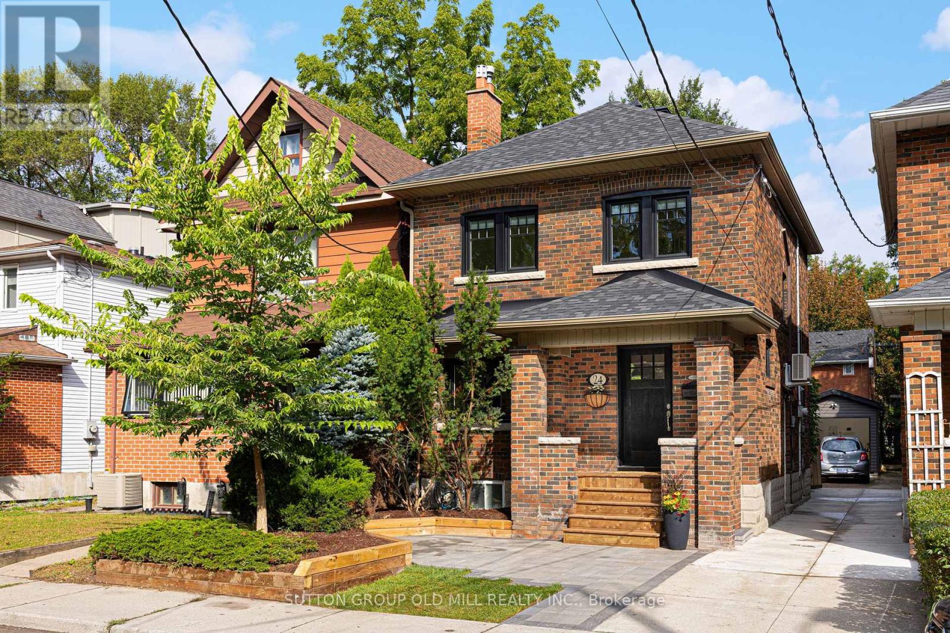
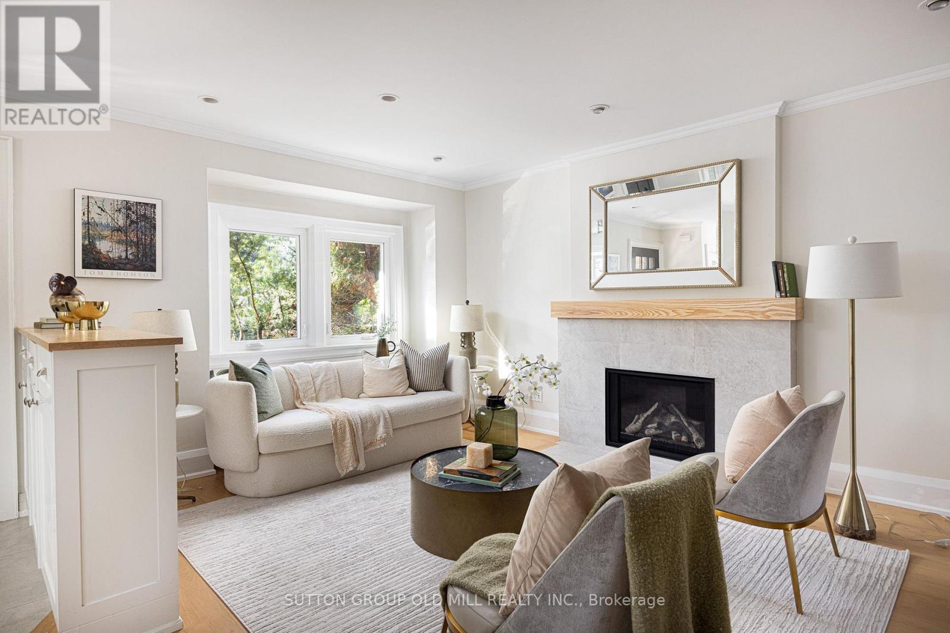
Inquire about this propertyWelcome to this beautifully updated three-bedroom detached home in coveted Lambton Baby Point, complete with a legal front parking pad. Blending timeless character with modern upgrades, this move-in-ready home sits on a quiet cul-de-sac beside Lessard Park.Step inside to a bright living room anchored by a modern gas fireplace, flowing into an open-concept dining area ideal for family dinners and entertaining. Freshly sanded and stained oak hardwood floors add warmth and elegance throughout the main floor. The well-designed kitchen is the heart of the home, featuring a large granite countertop with plenty of prep space for the passionate cook and entertainer.Upstairs, three bright bedrooms feature brand-new vinyl flooring, ample closet space and a bathroom with heated floors. The finished lower level adds valuable living space with a spacious recreation room, updated bathroom with luxurious steam shower, dedicated laundry area and plenty of storage-perfect for movie nights, a home gym or playroom.Outside, enjoy a professionally landscaped backyard with flagstone, lush grass, mature trees, plantings and a large deck ideal for outdoor dining and relaxing. A legal front parking pad provides secure off-street parking, complemented by a new concrete mutual driveway. The detached, insulated garage offers incredible flexibility as a private studio, home office, gym or creative space.Just minutes to the subway, Humber River trails, Bloor West Village shopping and dining, and the Baby Point Club, with membership available for tennis and social events. Close to St. Pius X Catholic School, Humbercrest Public School with French Immersion, and three daycare centres.More than a house, this is a home in a neighbourhood where you can truly feel part of the community. (id:67193)
Kerrland Realty Group
Tell us when suits you. An agent from the team confirms the appointment — in person or by video, whichever you prefer.
 Kerri LuSales Representative · Team Leader(289) 971-1362
Estimate the monthly payment on this price. Adjust the down payment, rate and amortisation to see what changes.
Monthly payment
$7,884
Not included
Property tax, condo maintenance fees and home insurance are paid separately and are not part of this payment. Budget for them alongside it.
CMHC premium schedule as of 2026-08-18. Estimate only — not financial advice. Actual payments, insurance premiums and approval depend on your lender.
Land Transfer Tax — pre-filled with this price.

Neighbourhoods
Canada's largest city — condos, family homes, and everything between, across dozens of distinct neighbourhoods.
ExploreListed by SUTTON GROUP OLD MILL REALTY INC.. The information contained on this site is based in whole or in part on information that is provided by members of The Canadian Real Estate Association, who are responsible for its accuracy. CREA reproduces and distributes this information as a service for its members and assumes no responsibility for its accuracy.

This website is operated by a brokerage or salesperson who is a member of The Canadian Real Estate Association.
Kerrland Realty Group
Kerrland Realty Group is committed to delivering a seamless and elevated real estate experience through local expertise, skilled negotiation, and tailored strategies designed around each client's unique goals.
| Room | Level | Dimensions |
|---|---|---|
| Kitchen | Main level | 3.36 x 3.92 |
| Dining room | Main level | 2.5 x 4.27 |
| Living room | Main level | 4.86 x 4.78 |
| Primary Bedroom | Second level | 5.29 x 3.54 |
| Bedroom 2 | Second level | 3.02 x 3.18 |
| Bedroom 3 | Second level | 2.81 x 3.18 |
| Recreational, Games room | Lower level | 5.16 x 4.47 |