 For sale37 photos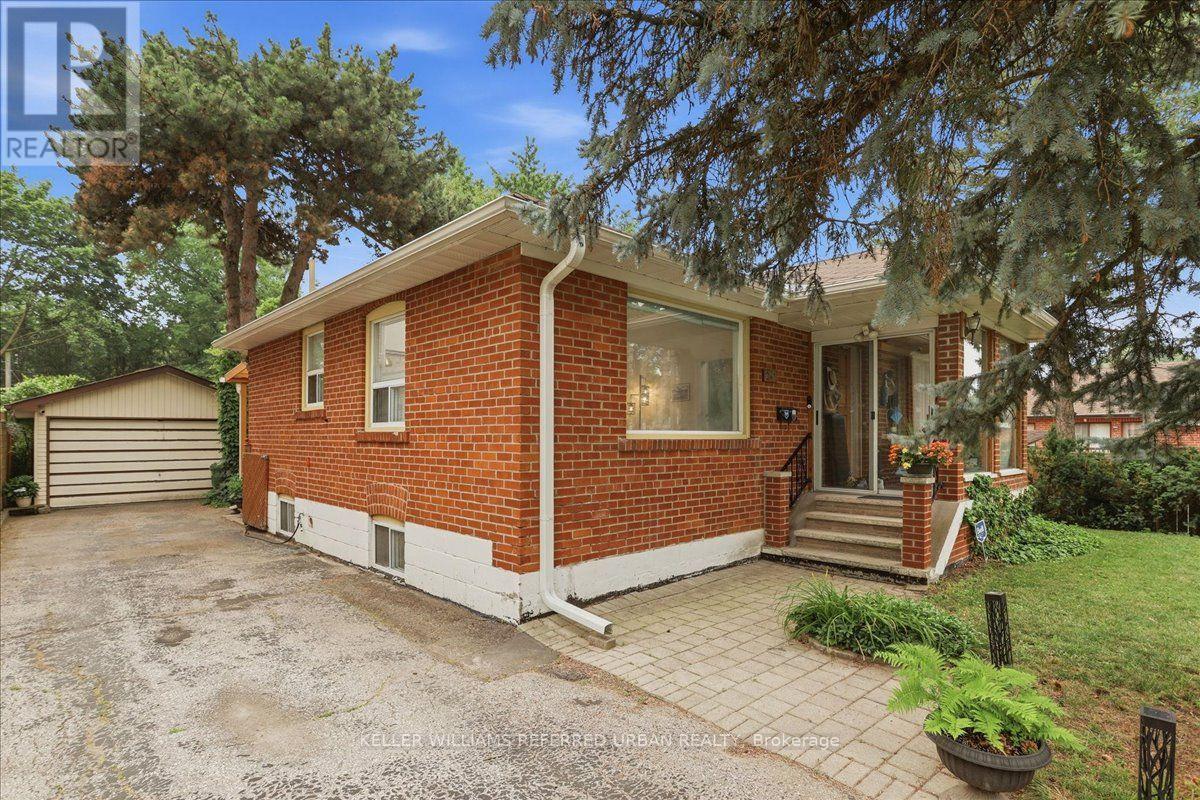
For sale
241 CHURCHILL AVENUE
MLS® C14031000 · 0 days on market · Active
$1,228,000
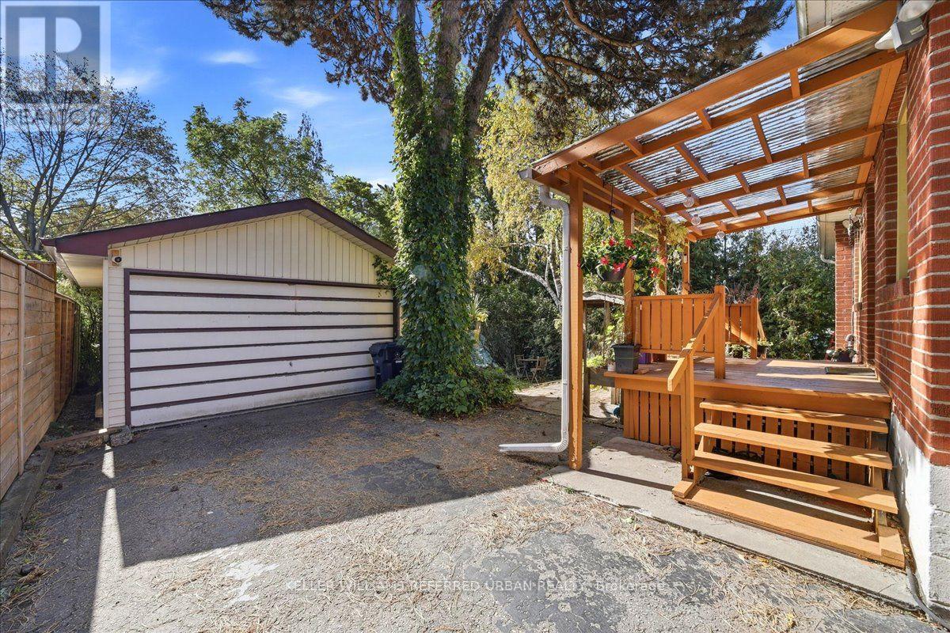
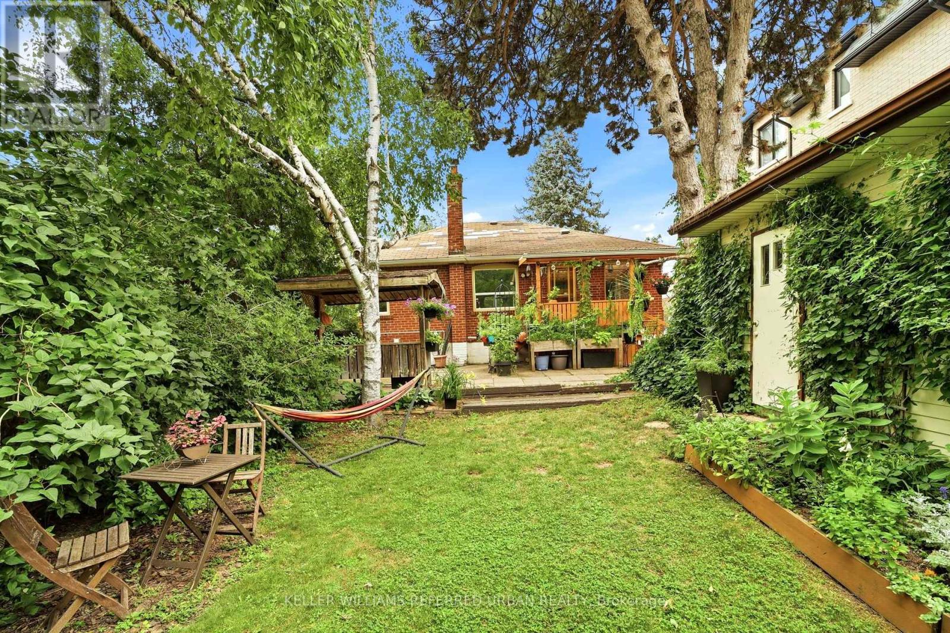
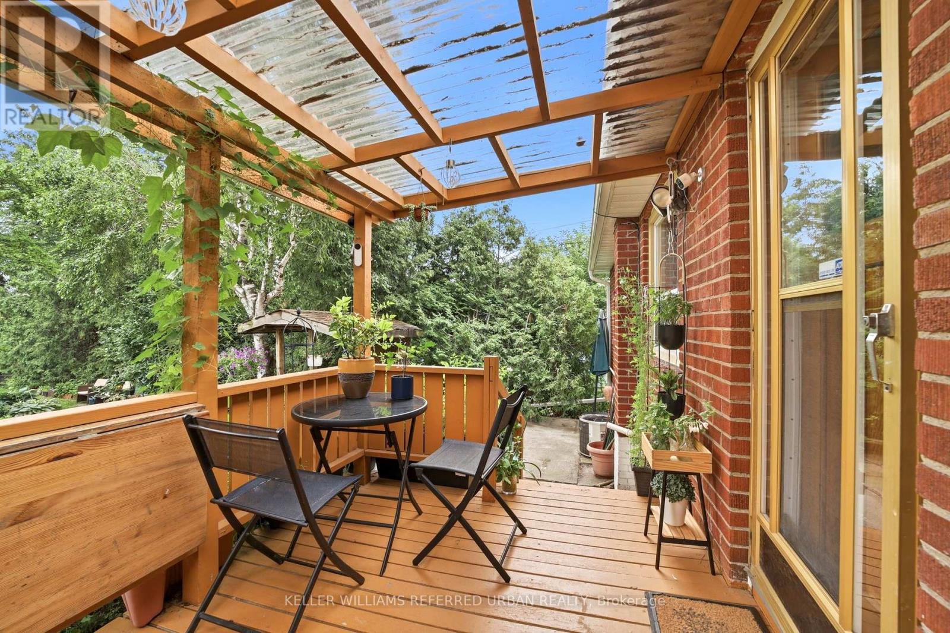
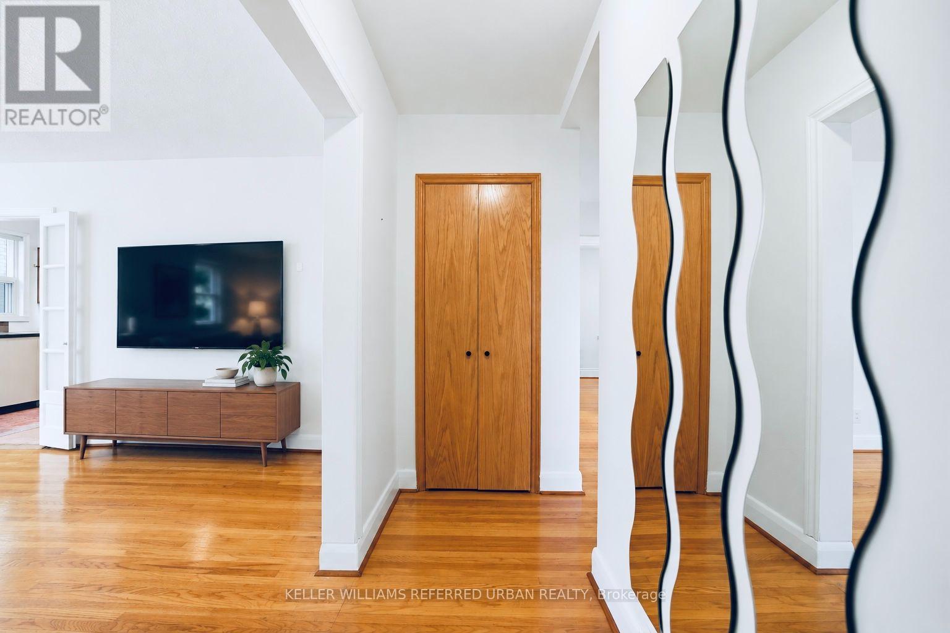
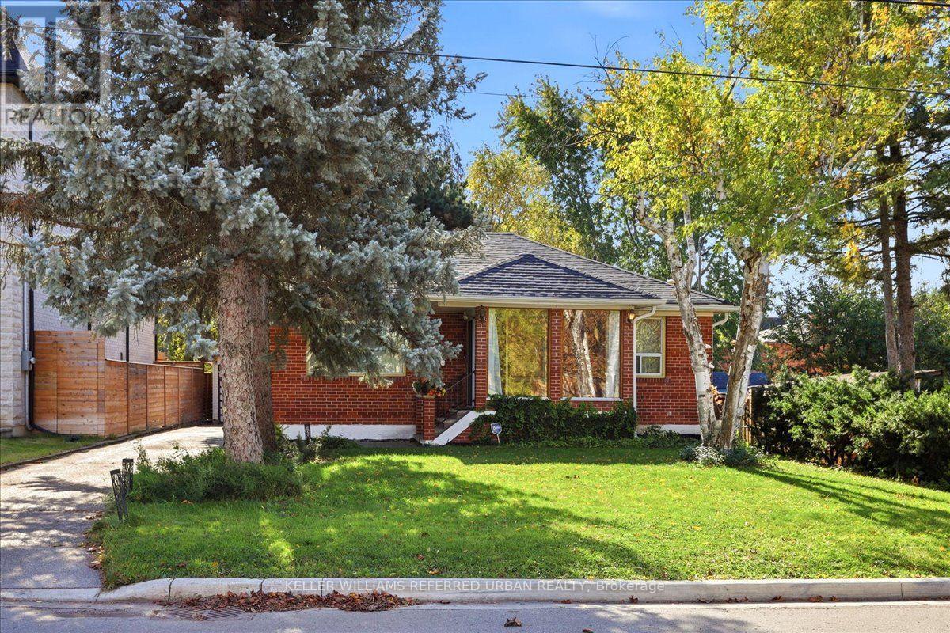
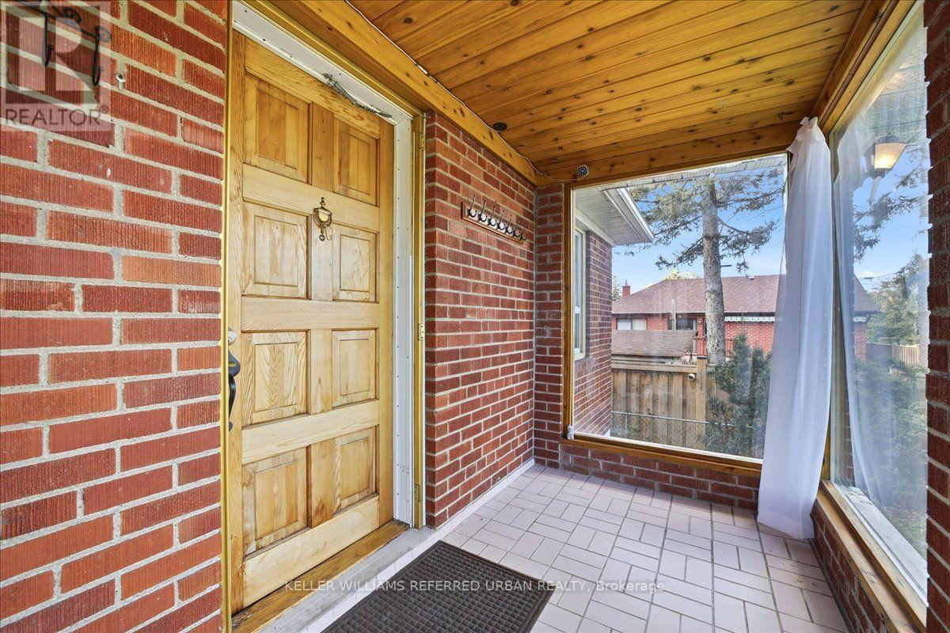
Inquire about this propertyPerfectly situated on a picturesque 50 x 142' south lot with private drive and detached double garage - wonderfully private in a mature setting yet clear of any large trees that could inhibit any plans to expand or build new. Well cared for and nicely maintained - easy to move in, rent out, add on or build new among many Custom Homes. Hardwood floors through living areas and all three bedrooms. Enjoy morning coffee overlooking the gardens - the kitchen walks out to a covered porch and patio - spectacular perennial gardens that abut other gardens offering so much privacy and a magical backyard. The main floor bathroom has a low barrier shower for easy accessibility. The lower level is finished to provide a large bright TV/family room or guest room. A big bathroom and laundry room has loads of additional closets and storage space and is clean as a whistle! Everything is tidy and easy to manage - a perfect home for those eager to simplify their lives! Cheerful starter and/or investment opportunity. Consider a Multiplex and/or Garden Suite. Short walk to TTC. Kids can walk to Churchill PS, WIllowdale MS and Yorkview French Imm. Enjoy a friendly welcoming community. (id:67193)
| Room | Level | Dimensions |
|---|---|---|
| Foyer | Main level | 2.97 x 1.29 |
| Living room | Main level | 5.16 x 3.57 |
| Dining room | Main level | 5.16 x 3.57 |
| Kitchen | Main level | 3.94 x 3.35 |
| Bedroom | Main level | 3.94 x 2.9 |
| Bedroom 2 | Main level | 3.6 x 3.02 |
| Bedroom 3 | Main level | 3.6 x 2.82 |
| Family room | Basement | 7.92 x 3.49 |
| Laundry room | Basement | 4.58 x 3.15 |
| Utility room | Basement | 2.73 x 2.63 |
Kerrland Realty Group
Tell us when suits you. An agent from the team confirms the appointment — in person or by video, whichever you prefer.
 Kerri LuSales Representative · Team Leader(289) 971-1362
Estimate the monthly payment on this price. Adjust the down payment, rate and amortisation to see what changes.
Monthly payment
$6,301
Not included
Property tax, condo maintenance fees and home insurance are paid separately and are not part of this payment. Budget for them alongside it.
CMHC premium schedule as of 2026-08-18. Estimate only — not financial advice. Actual payments, insurance premiums and approval depend on your lender.
Land Transfer Tax — pre-filled with this price.

Neighbourhoods
Canada's largest city — condos, family homes, and everything between, across dozens of distinct neighbourhoods.
ExploreListed by KELLER WILLIAMS REFERRED URBAN REALTY. The information contained on this site is based in whole or in part on information that is provided by members of The Canadian Real Estate Association, who are responsible for its accuracy. CREA reproduces and distributes this information as a service for its members and assumes no responsibility for its accuracy.

This website is operated by a brokerage or salesperson who is a member of The Canadian Real Estate Association.
Kerrland Realty Group
Kerrland Realty Group is committed to delivering a seamless and elevated real estate experience through local expertise, skilled negotiation, and tailored strategies designed around each client's unique goals.