Saved listing data. Ask Kerri for the latest prices, counts and status.
 For sale30 photos
For sale
243 CLAREMONT STREET
MLS® C14115830 · 0 days on market · Active
$1,995,000
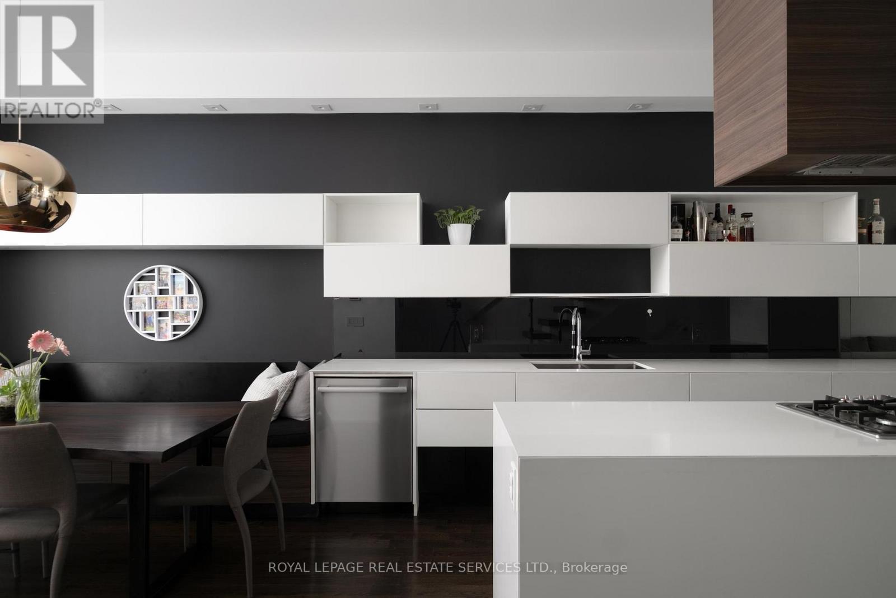
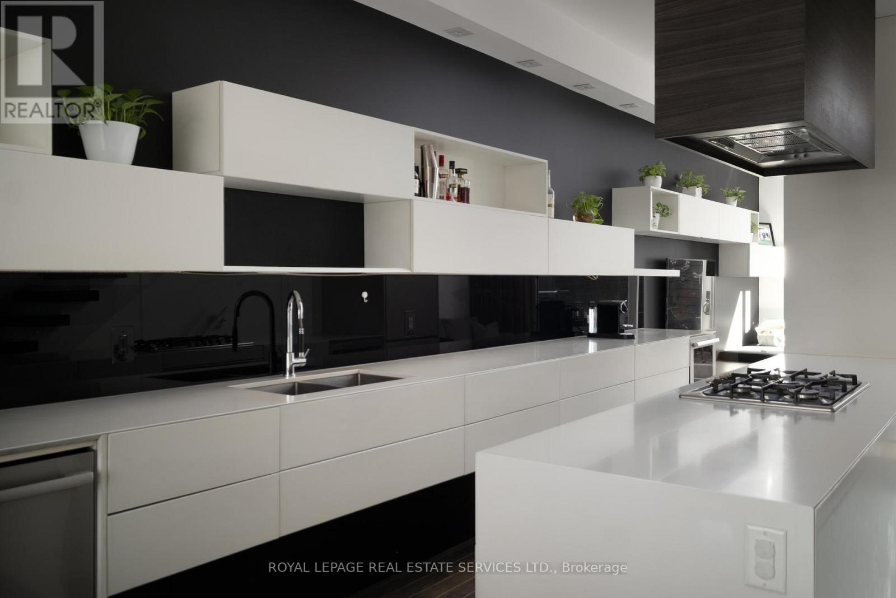
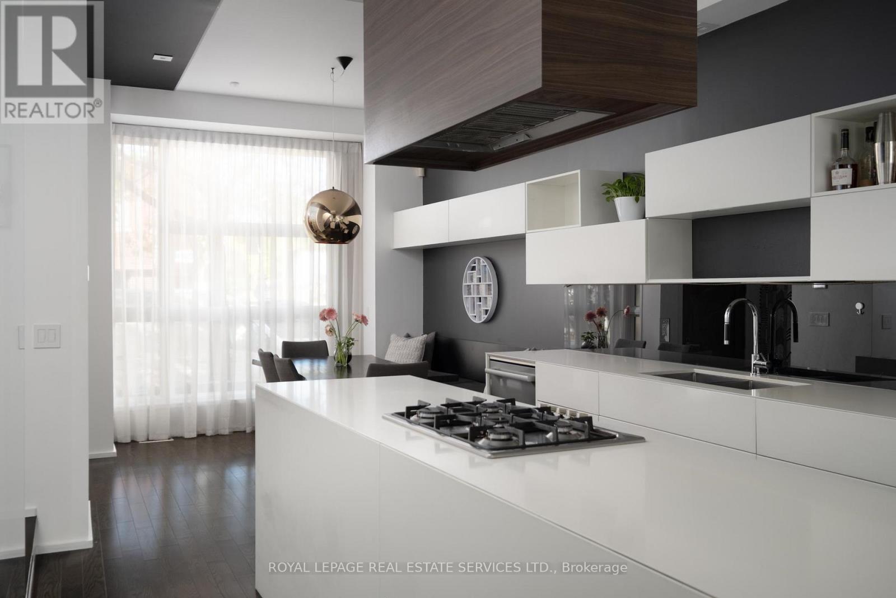
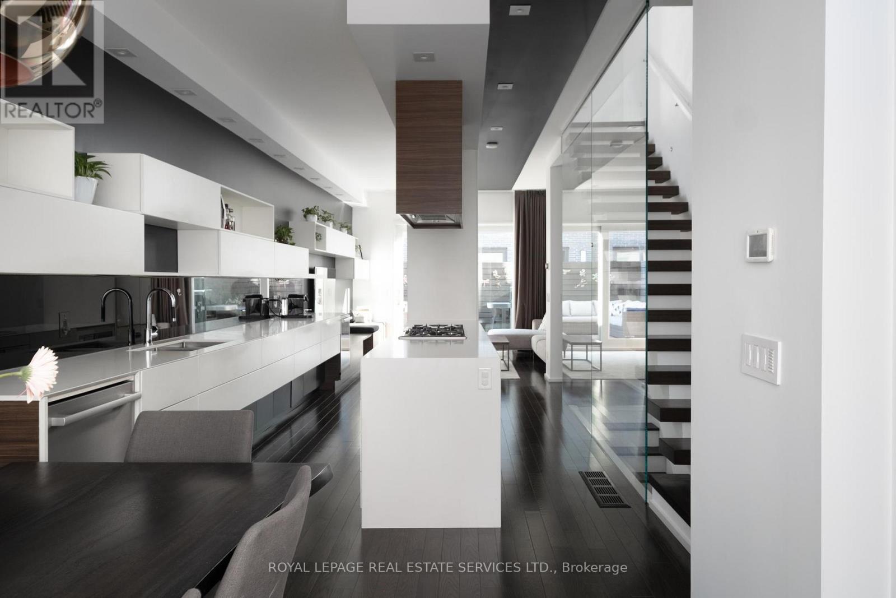
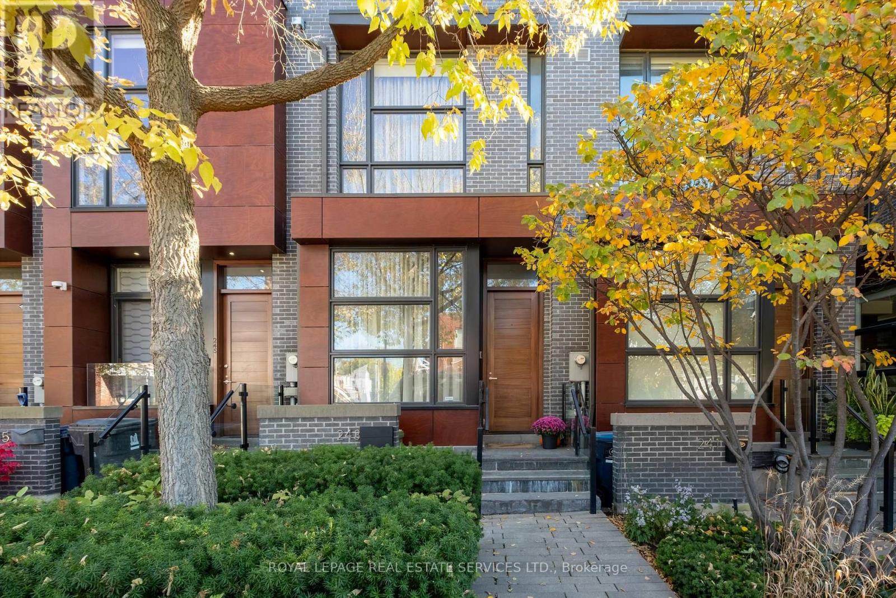
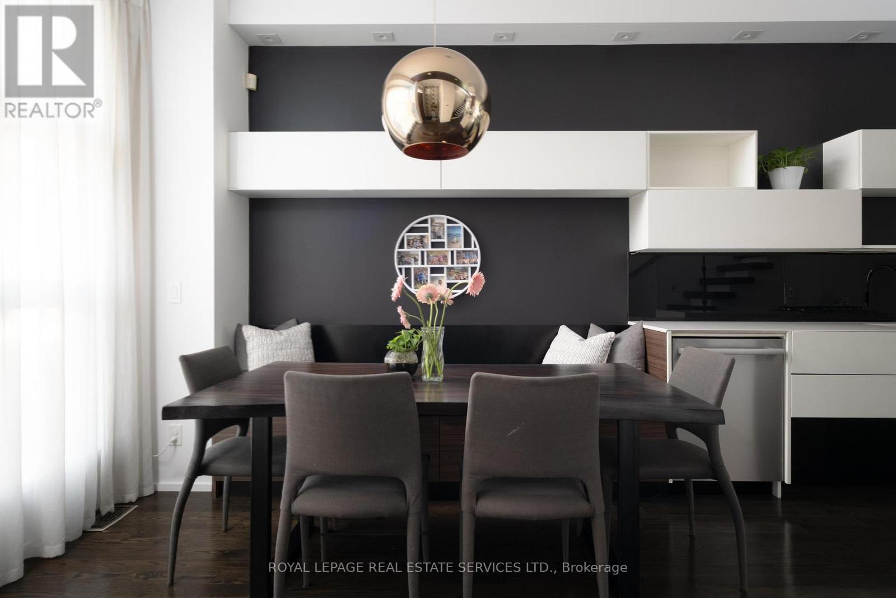
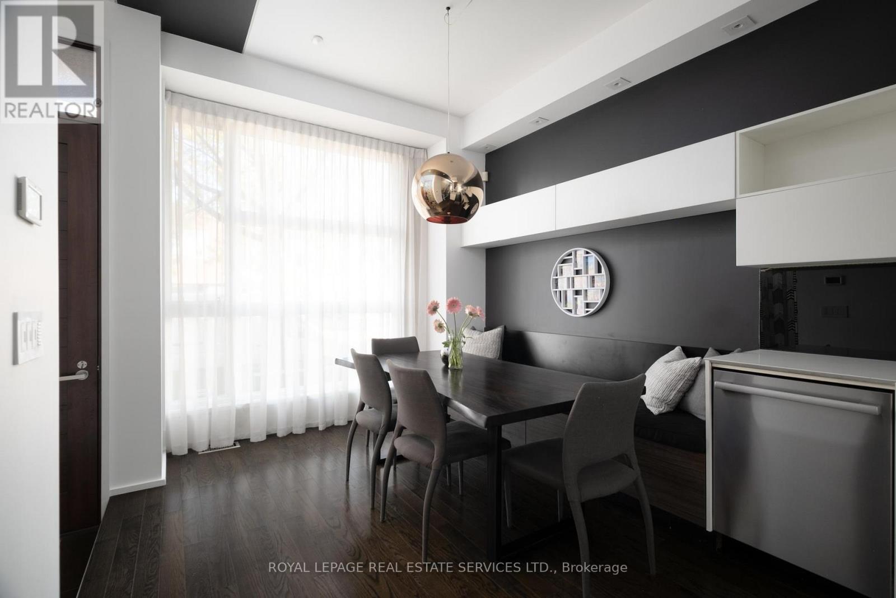
Inquire about this property243 Claremont Street is one of the wider 15-foot homes at Trinity Towns, designed by Richard Wengle Architects with interiors by Cecconi Simone. With nearly 2,100 square feet throughout, the extra width is felt throughout the house, particularly on the main floor, where 10-foot ceilings, floor-to-ceiling glass and west exposure create a bright, substantial living space. The kitchen is built for daily use as much as entertaining, with integrated appliances, extensive cabinetry and a large centre island. The living and dining areas sit just beyond, with direct access to a private rear patio that extends the main floor outdoors. Thoughtful upgrades throughout include Lutron smart home controls, dual-zone heating and cooling managed by Nest thermostats, and custom built-in cabinetry that adds both storage and functionality. The second level has two proper bedrooms, a full bathroom and dedicated laundry. The entire third floor is dedicated to a highly customized primary suite, with a hotel-like feel that sets it apart. A generous bedroom, custom built-ins, a beautifully appointed dressing room, ensuite and treetop views create a private retreat, offering a level of comfort and separation that is hard to find in a downtown townhome. A finished lower level adds useful flex space for a family room, office or gym, along with direct interior access to the upgraded built-in garage. The location is equally practical. Trinity Bellwoods Park is around the corner, while Dundas West and Queen West put some of the city's best restaurants, cafés, shops and galleries within an easy walk. What sets this home apart is simple: more width, more light, a private garage, usable outdoor space and a floor plan that actually works for everyday living, all in one of the best pockets of downtown Toronto. (id:67193)
| Room | Level | Dimensions |
|---|---|---|
| Dining room | Main level | 4.04 x 3.05 |
| Kitchen | Main level | 5.79 x 3.3 |
| Living room | Main level | 4.29 x 3.51 |
| Bedroom 2 | Second level | 3.58 x 3.07 |
| Bedroom 3 | Second level | 3.58 x 3.02 |
| Primary Bedroom | Third level | 5.13 x 4.32 |
| Bedroom | Lower level | 4.04 x 2.59 |
Kerrland Realty Group
Tell us when suits you. An agent from the team confirms the appointment — in person or by video, whichever you prefer.
 Kerri LuSales Representative · Team Leader(289) 971-1362
Estimate the monthly payment on this price. Adjust the down payment, rate and amortisation to see what changes.
Monthly payment
$9,048
Not included
Property tax, condo maintenance fees and home insurance are paid separately and are not part of this payment. Budget for them alongside it.
CMHC premium schedule as of 2026-08-18. Estimate only — not financial advice. Actual payments, insurance premiums and approval depend on your lender.
Land Transfer Tax — pre-filled with this price.

Neighbourhoods
Canada's largest city — condos, family homes, and everything between, across dozens of distinct neighbourhoods.
ExploreListed by ROYAL LEPAGE REAL ESTATE SERVICES LTD.. The information contained on this site is based in whole or in part on information that is provided by members of The Canadian Real Estate Association, who are responsible for its accuracy. CREA reproduces and distributes this information as a service for its members and assumes no responsibility for its accuracy.

This website is operated by a brokerage or salesperson who is a member of The Canadian Real Estate Association.
Kerrland Realty Group
Kerrland Realty Group is committed to delivering a seamless and elevated real estate experience through local expertise, skilled negotiation, and tailored strategies designed around each client's unique goals.