For sale35 photos

For sale
246 ELLIS AVENUE
MLS® W13753140 · 7 days on market · Active
$1,899,000
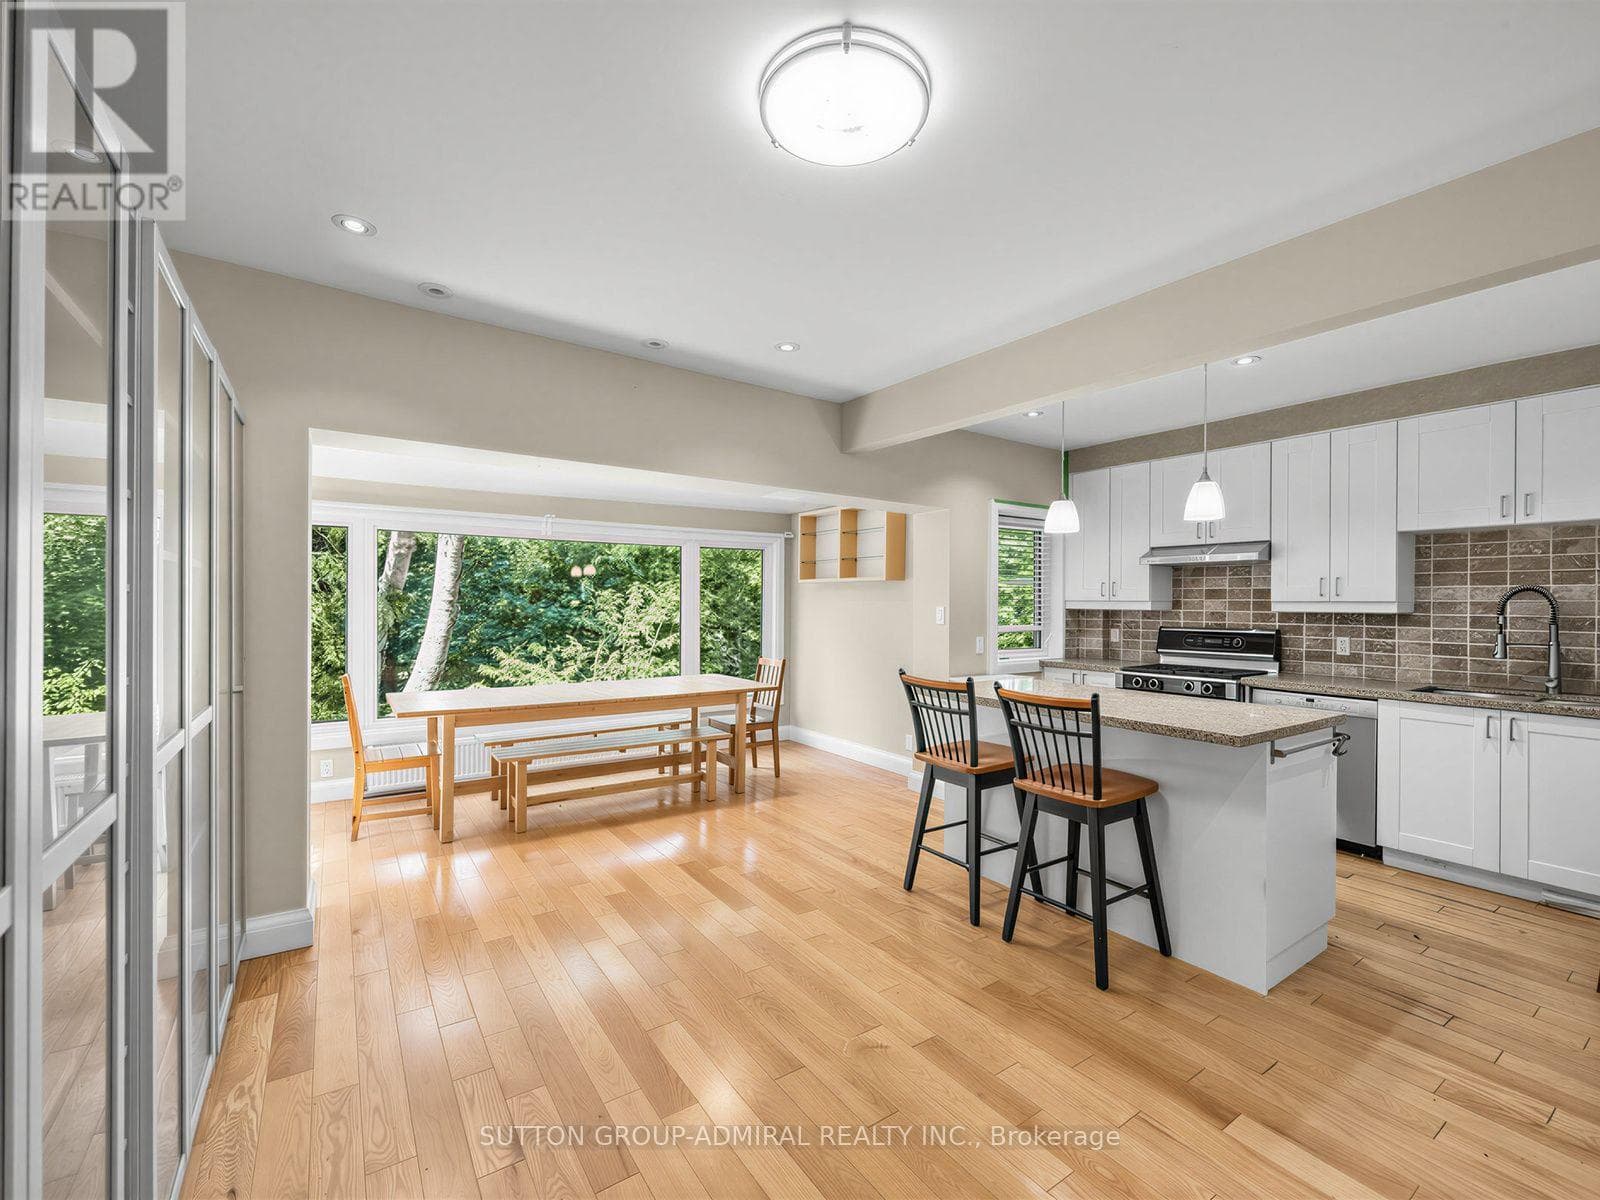
Inquire about this propertyWelcome to 246 Ellis Avenue, a rare opportunity in the heart of the highly sought-after High Park/Swansea neighbourhood. Backing directly onto Rennie Park with no rear neighbours, this exceptional home offers unmatched privacy, tranquil park views, and an incredible connection to nature.The beautifully updated main floor is designed for both everyday living and entertaining, featuring expansive picture windows that showcase the picturesque park setting, a spacious living and dining area, and a large breakfast area overlooking the private backyard. The renovated kitchen is equipped with stainless steel appliances, a gas stove, and ample workspace. Step outside to a private main floor deck and enjoy the peaceful backyard complete with a custom wood-burning oven, creating the perfect setting for outdoor dining and entertaining.The versatile lower level offers endless possibilities and features radiant heated concrete floors for exceptional year-round comfort. Configure the space as a 2-bedroom, 2-bathroom apartment, a 1-bedroom suite, a studio apartment, or a home office/workspace. Two separate laundry areas provide added convenience and flexibility for multi-generational living or income potential. Prefer a single-family home? The seller is willing to reopen the interior stairway, allowing the entire home to function as one seamless living space. A finished attic provides valuable bonus space, ideal for additional storage, a children's playroom, reading nook, or creative retreat. Detached garage plus parking for two additional vehicles on the private driveway provides three total parking spaces-an exceptional feature in neighbourhood. Ideally located just steps to High Park, Bloor West Village, excellent schools, transit, shops, restaurants, and all the amenities that make this one of Toronto's most desirable communities. (id:67193)
Kerrland Realty Group
Tell us when suits you. An agent from the team confirms the appointment — in person or by video, whichever you prefer.
 Kerri LuSales Representative · Team Leader(289) 971-1362
Estimate the monthly payment on this price. Adjust the down payment, rate and amortisation to see what changes.
Monthly payment
$8,612
Not included
Property tax, condo maintenance fees and home insurance are paid separately and are not part of this payment. Budget for them alongside it.
CMHC premium schedule as of 2026-08-18. Estimate only — not financial advice. Actual payments, insurance premiums and approval depend on your lender.
Land Transfer Tax — pre-filled with this price.

Neighbourhoods
Canada's largest city — condos, family homes, and everything between, across dozens of distinct neighbourhoods.
ExploreListed by SUTTON GROUP-ADMIRAL REALTY INC.. The information contained on this site is based in whole or in part on information that is provided by members of The Canadian Real Estate Association, who are responsible for its accuracy. CREA reproduces and distributes this information as a service for its members and assumes no responsibility for its accuracy.

This website is operated by a brokerage or salesperson who is a member of The Canadian Real Estate Association.
Kerrland Realty Group
Kerrland Realty Group is committed to delivering a seamless and elevated real estate experience through local expertise, skilled negotiation, and tailored strategies designed around each client's unique goals.
| Room | Level | Dimensions |
|---|---|---|
| Living room | Main level | 9.15 x 3.7 |
| Dining room | Main level | 9.15 x 3.7 |
| Eating area | Main level | 4.49 x 2.16 |
| Primary Bedroom | Second level | 4.01 x 3.13 |
| Bedroom 2 | Second level | 3.89 x 2.71 |
| Bedroom 3 | Second level | 4.11 x 2.72 |
| Recreational, Games room | Lower level | 7.38 x 5.42 |