Saved listing data. Ask Kerri for the latest prices, counts and status.
 For sale42 photos
For sale
25 BEAUCOURT ROAD
MLS® W14108214 · 0 days on market · Active
$4,095,000
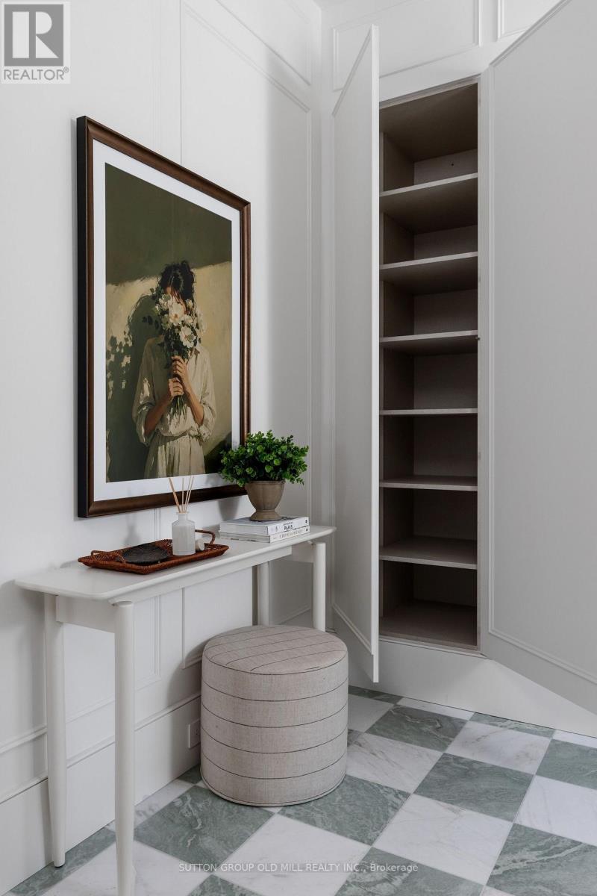
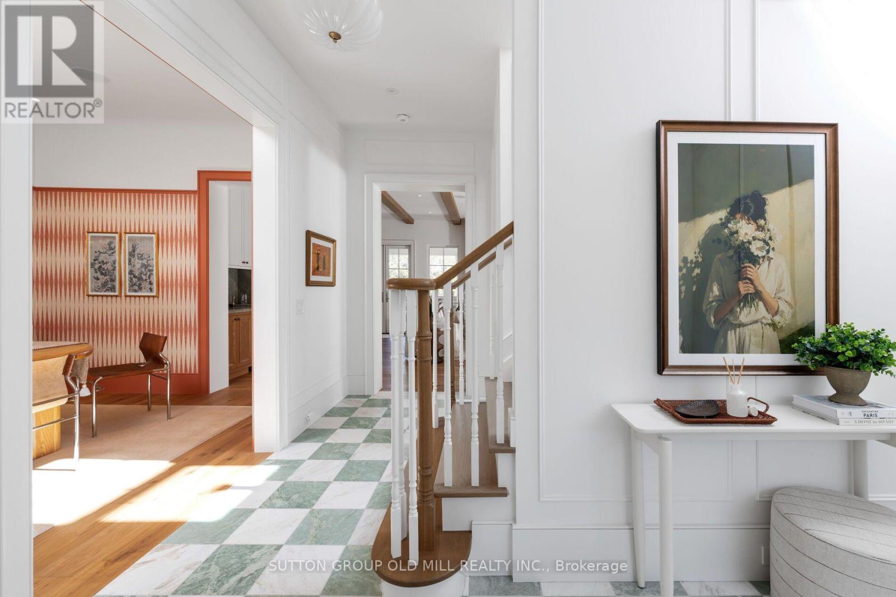
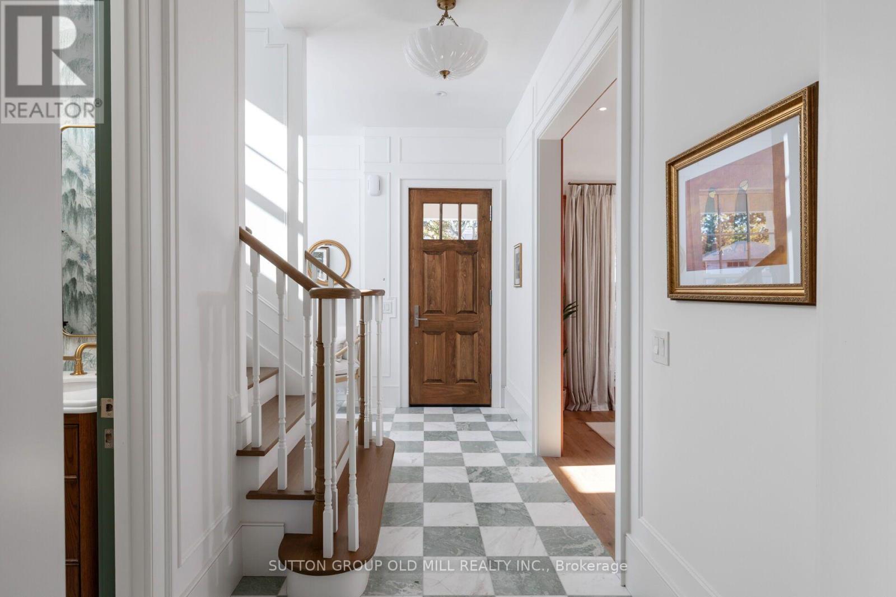
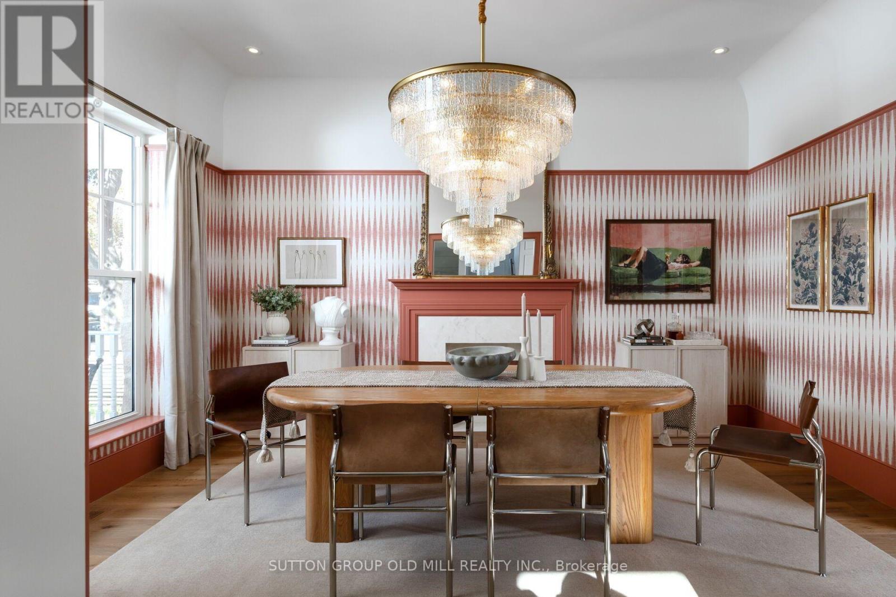
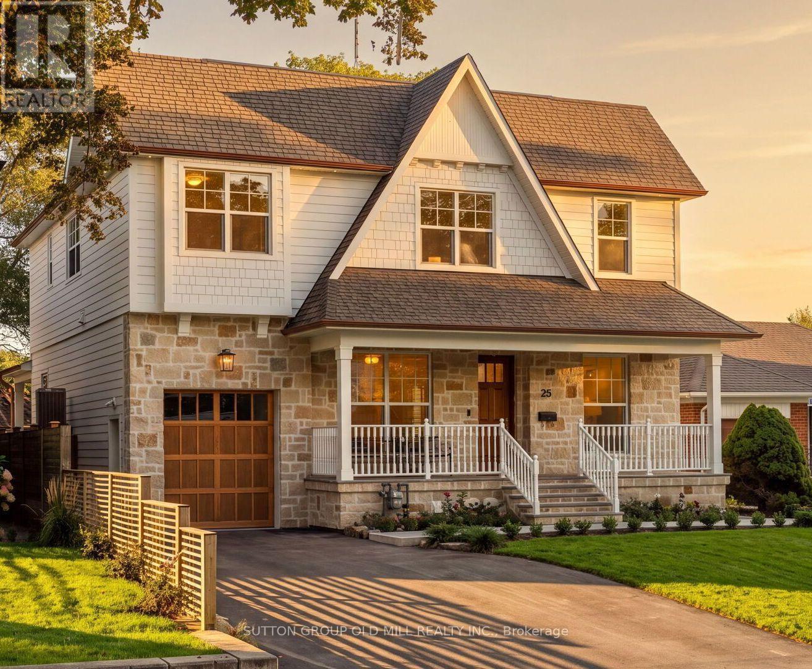
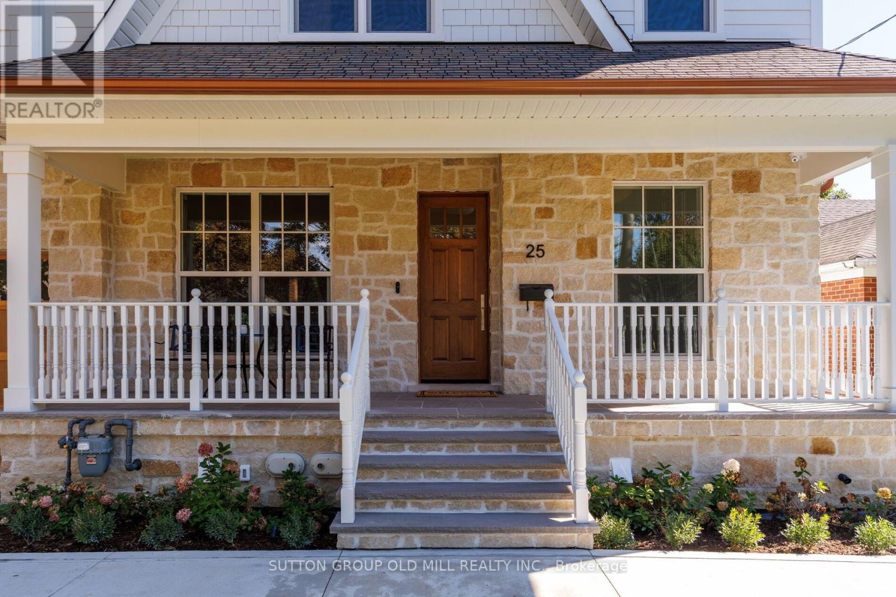
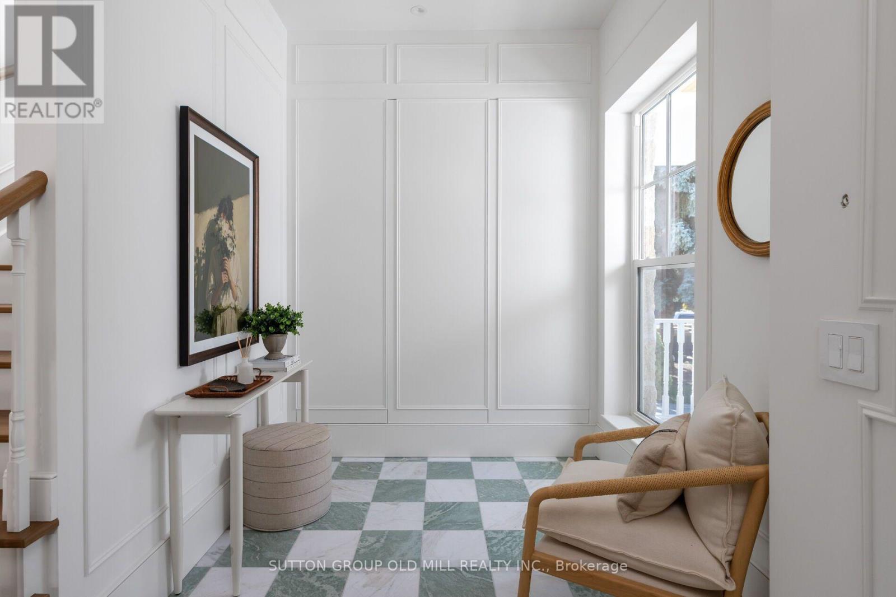
Inquire about this propertySet high within the Sunnylea skyline and located on a child friendly cul-de-sac in one of Etobicoke's most sought-after enclaves, this quaint four-bedroom, five-bathroom Craftsman style residence is the absolute epitome of "home sweet home." A beautiful front porch spanning the entire facade of the home sets a charming tone that carries seamlessly indoors, where you are greeted with exceptional design and an incredible living space. The main level living area strikes a harmony of elegance and comfort, which is elevated by timeless architectural details like classic panelling, wood beams, and several cozy stone-crafted fireplaces. Upstairs, you will find graciously sized bedrooms alongside a collection of character-rich washrooms, each designed with its own distinct personality. The seamless experience continues outside, where exterior living perfectly rivals the interior comfort. Here, you will find a massive, covered backyard patio creating a space for both full-scale dining and lounging-all set against a spectacular, completely unobstructed view of the skyline. Residents here will enjoy access to top-ranked schools, parks and trails, convenient transit and everything Sunnylea has to offer. (id:67193)
| Room | Level | Dimensions |
|---|---|---|
| Dining room | Main level | 3.84 x 4.94 |
| Living room | Main level | 6.91 x 5.52 |
| Kitchen | Main level | 4.65 x 3.84 |
| Pantry | Main level | 1.22 x 1.7 |
| Bedroom | Second level | 4.39 x 1.85 |
| Bedroom 2 | Second level | 3.43 x 5.56 |
| Bedroom 3 | Second level | 3.31 x 4.11 |
| Bedroom 4 | Second level | 10.4 x 18.5 |
| Recreational, Games room | Basement | 11.56 x 4.47 |
| Bedroom 5 | Basement | 3.35 x 3.87 |
Kerrland Realty Group
Tell us when suits you. An agent from the team confirms the appointment — in person or by video, whichever you prefer.
 Kerri LuSales Representative · Team Leader(289) 971-1362
Estimate the monthly payment on this price. Adjust the down payment, rate and amortisation to see what changes.
Monthly payment
$18,571
Not included
Property tax, condo maintenance fees and home insurance are paid separately and are not part of this payment. Budget for them alongside it.
CMHC premium schedule as of 2026-08-18. Estimate only — not financial advice. Actual payments, insurance premiums and approval depend on your lender.
Land Transfer Tax — pre-filled with this price.

Neighbourhoods
Canada's largest city — condos, family homes, and everything between, across dozens of distinct neighbourhoods.
ExploreListed by SUTTON GROUP OLD MILL REALTY INC.. The information contained on this site is based in whole or in part on information that is provided by members of The Canadian Real Estate Association, who are responsible for its accuracy. CREA reproduces and distributes this information as a service for its members and assumes no responsibility for its accuracy.

This website is operated by a brokerage or salesperson who is a member of The Canadian Real Estate Association.
Kerrland Realty Group
Kerrland Realty Group is committed to delivering a seamless and elevated real estate experience through local expertise, skilled negotiation, and tailored strategies designed around each client's unique goals.