 For sale50 photos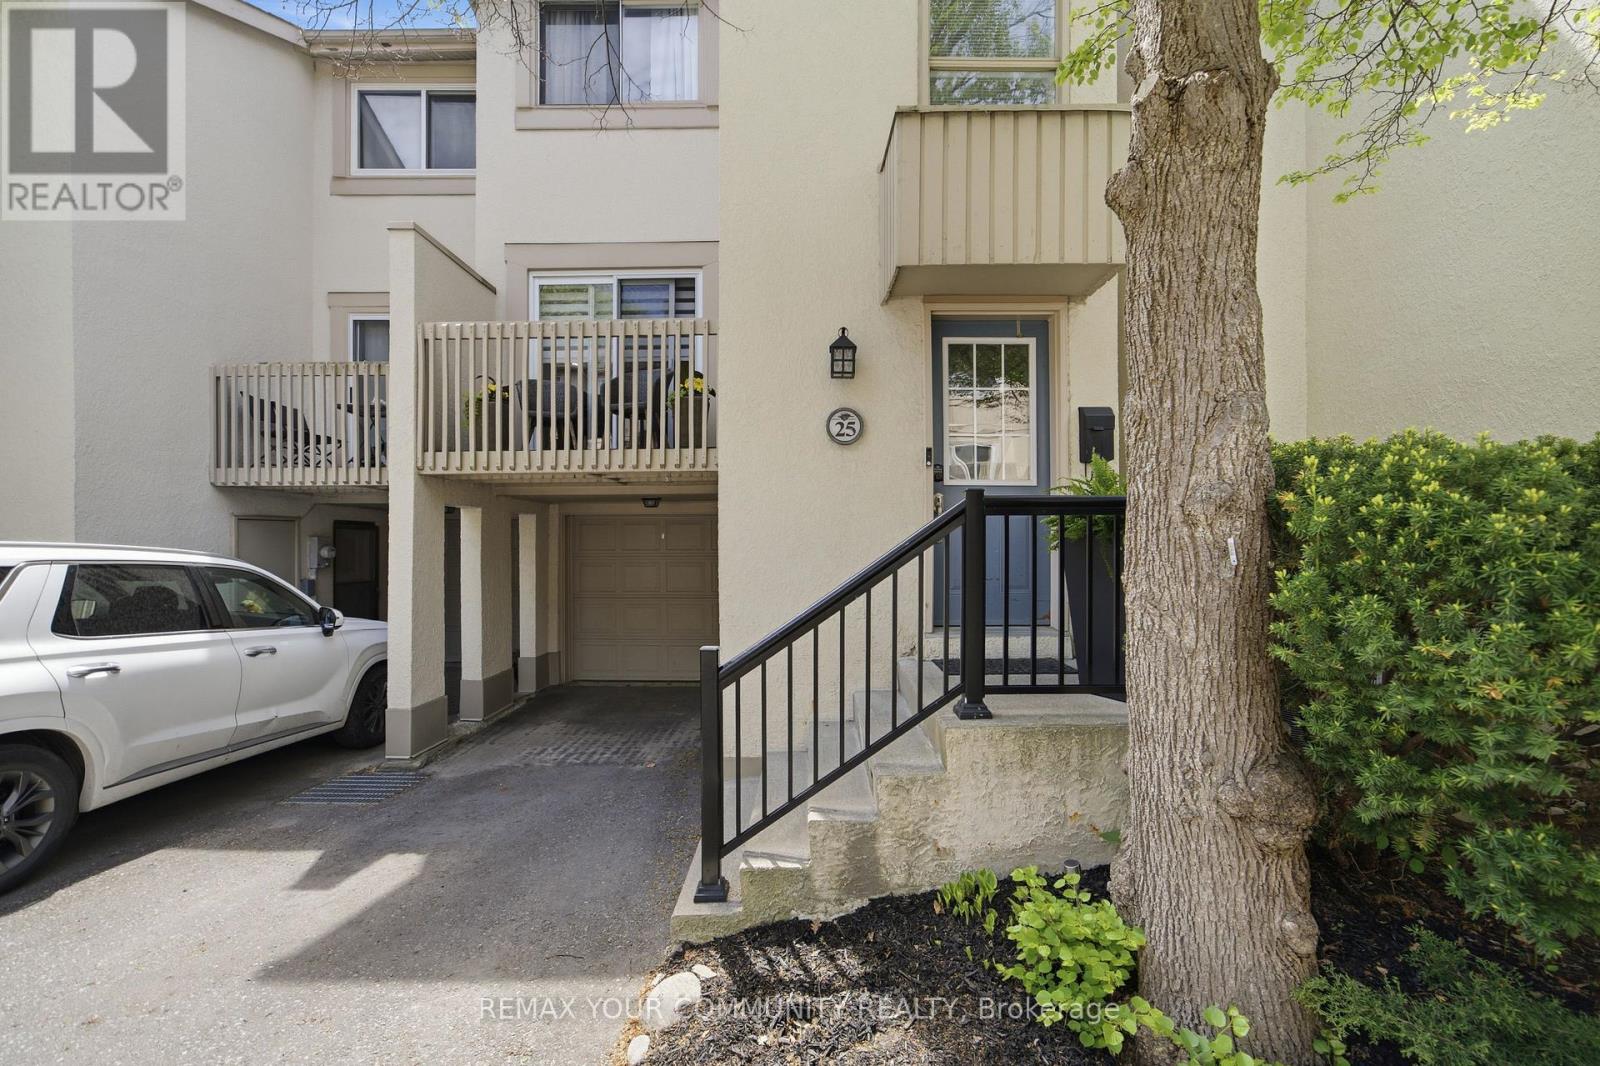
For sale
25 CHERYL SHEPWAY CRESCENT
MLS® C13428314 · 97 days on market · Active
$829,000
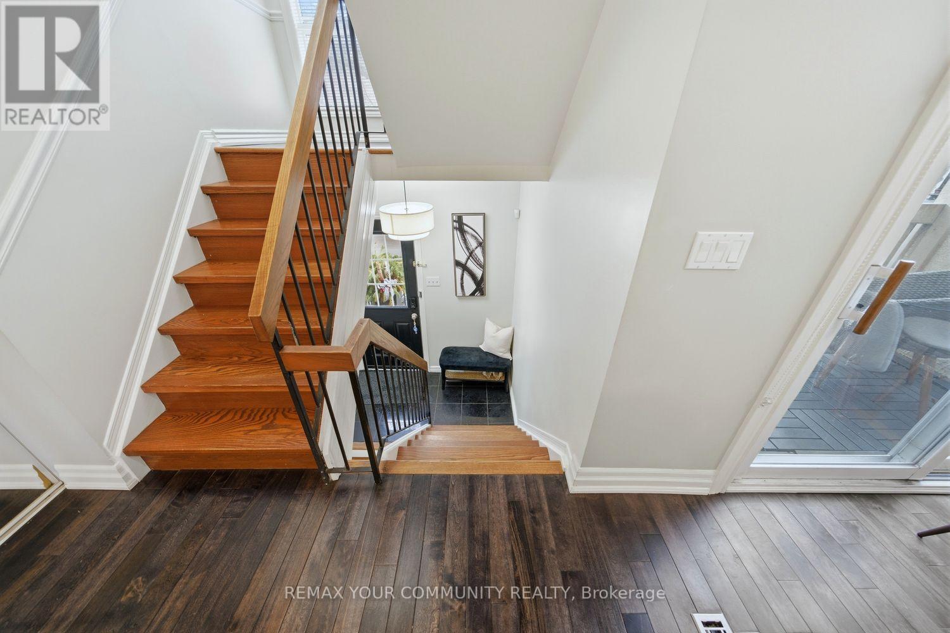
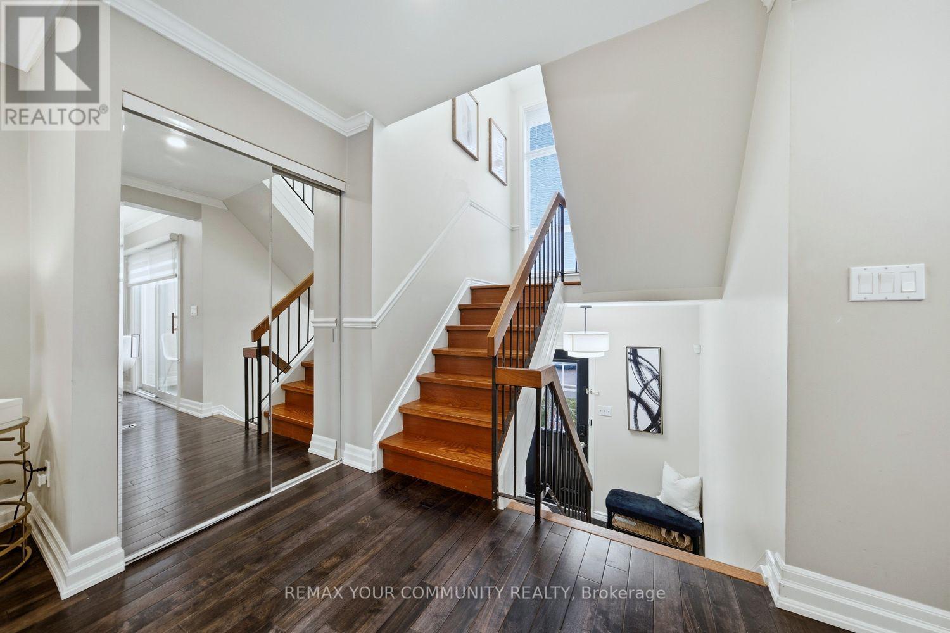
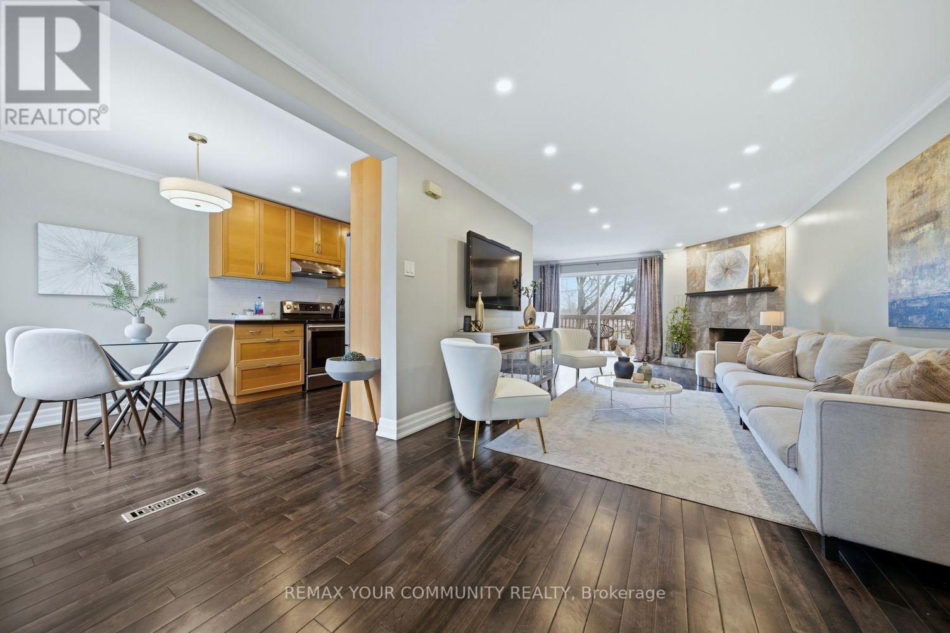
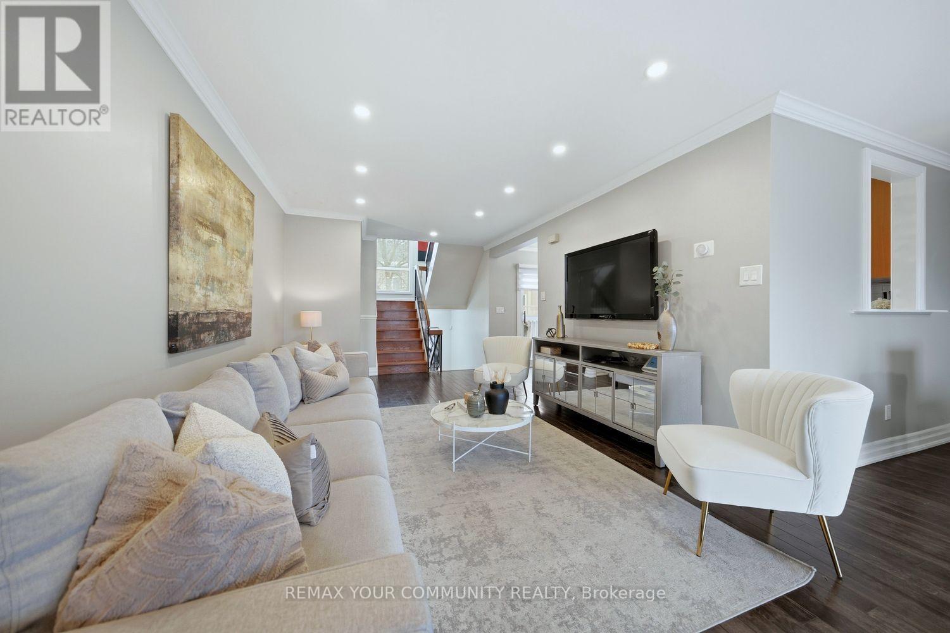
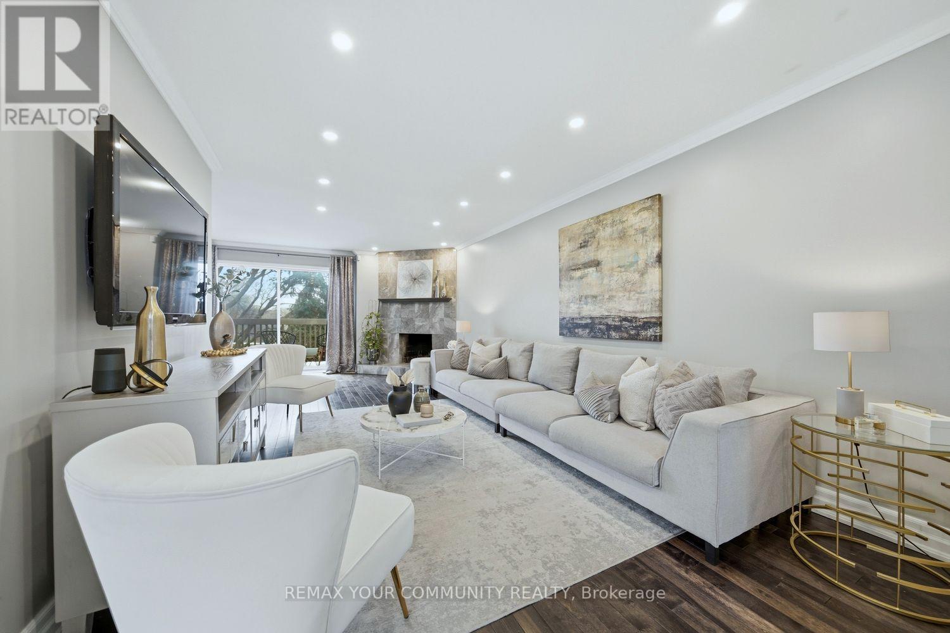
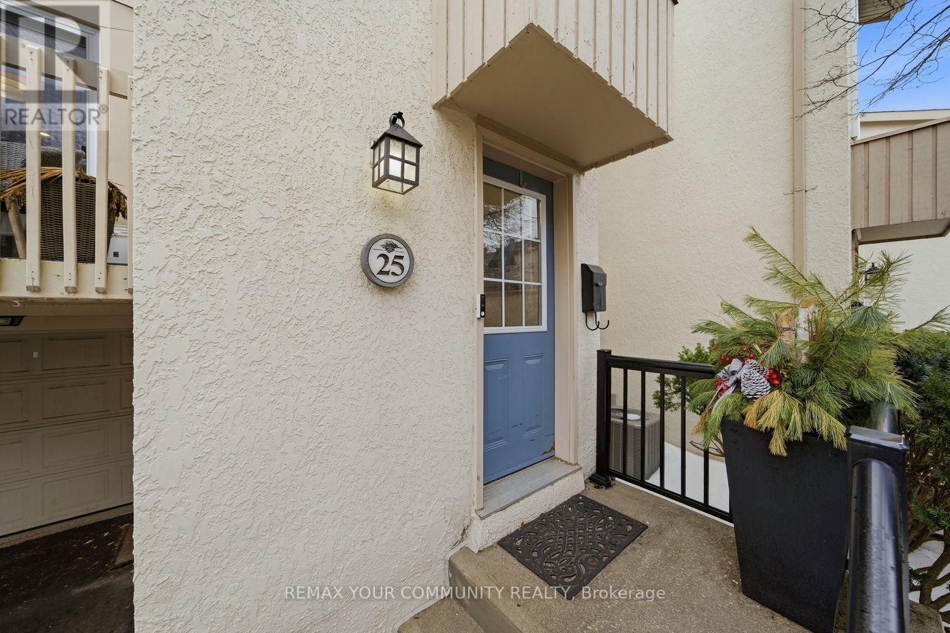
Inquire about this propertyContemporary 2-storey condo townhome in North York offering the perfect blend of modern comfort, functional space, and unbeatable convenience. Ideal for growing families or professionals, this beautifully updated home delivers a lifestyle of accessibility and community living in one of Toronto's most connected neighbourhoods. This executive residence features 3+1 bedrooms, 2 bathrooms, a private garage, dedicated driveway, separate entrance, and three outdoor living spaces, a rare find in such a central location. Inside, the home showcases a renovated kitchen, new hardwood flooring throughout the main and upper levels, and pot lights throughout, creating a bright and modern atmosphere. The main living space is designed for both relaxation and entertaining, highlighted by a cozy wood-burning fireplace and a walkout balcony perfect for barbecuing or hosting guests. The modern eat-in kitchen offers generous counter space, ample cabinetry, and a practical layout for everyday living. From the kitchen, step out to another balcony, ideal for morning coffee or fresh air in the evening. Upstairs, the primary bedroom features impressive vaulted ceilings and a walk-in closet. Two additional bedrooms are well-sized with natural light and closet space, ideal for children, guests, or a home office. The lower level offers exceptional flexibility with an additional living area, a second wood-burning fireplace, and a separate entrance, ideal for an in-law suite or extended family, with walk-out access to the backyard. Outdoor living is equally impressive with a low maintenance fenced yard featuring a brand-new interlock patio, creating a private space perfect for entertaining, dining, and relaxing. Residents also enjoy access to a heated outdoor swimming pool staffed throughout the summer. Families will appreciate proximity to top-rated schools, TTC access, Highway 401, the Don Valley Parkway, Fairview Mall, North York General Hospital, and the Don River Trail! Shows 10+ (id:67193)
Kerrland Realty Group
Tell us when suits you. An agent from the team confirms the appointment — in person or by video, whichever you prefer.
 Kerri LuSales Representative · Team Leader(289) 971-1362
Estimate the monthly payment on this price. Adjust the down payment, rate and amortisation to see what changes.
Monthly payment
$3,957
Not included
Property tax, condo maintenance fees and home insurance are paid separately and are not part of this payment. Budget for them alongside it.
CMHC premium schedule as of 2026-08-18. Estimate only — not financial advice. Actual payments, insurance premiums and approval depend on your lender.
Land Transfer Tax — pre-filled with this price.

Neighbourhoods
Canada's largest city — condos, family homes, and everything between, across dozens of distinct neighbourhoods.
ExploreListed by REMAX YOUR COMMUNITY REALTY. The information contained on this site is based in whole or in part on information that is provided by members of The Canadian Real Estate Association, who are responsible for its accuracy. CREA reproduces and distributes this information as a service for its members and assumes no responsibility for its accuracy.

This website is operated by a brokerage or salesperson who is a member of The Canadian Real Estate Association.
Kerrland Realty Group
Kerrland Realty Group is committed to delivering a seamless and elevated real estate experience through local expertise, skilled negotiation, and tailored strategies designed around each client's unique goals.
| Room | Level | Dimensions |
|---|---|---|
| Living room | Main level | 8.6 x 3.3 |
| Dining room | Main level | 3.7 x 2.9 |
| Kitchen | Main level | 2.5 x 2.7 |
| Eating area | Main level | 2.1 x 2.7 |
| Primary Bedroom | Second level | 4.7 x 3.3 |
| Bedroom 2 | Second level | 3.9 x 2.7 |
| Bedroom 3 | Second level | 3 x 2.7 |
| Family room | Lower level | 4.3 x 2.8 |