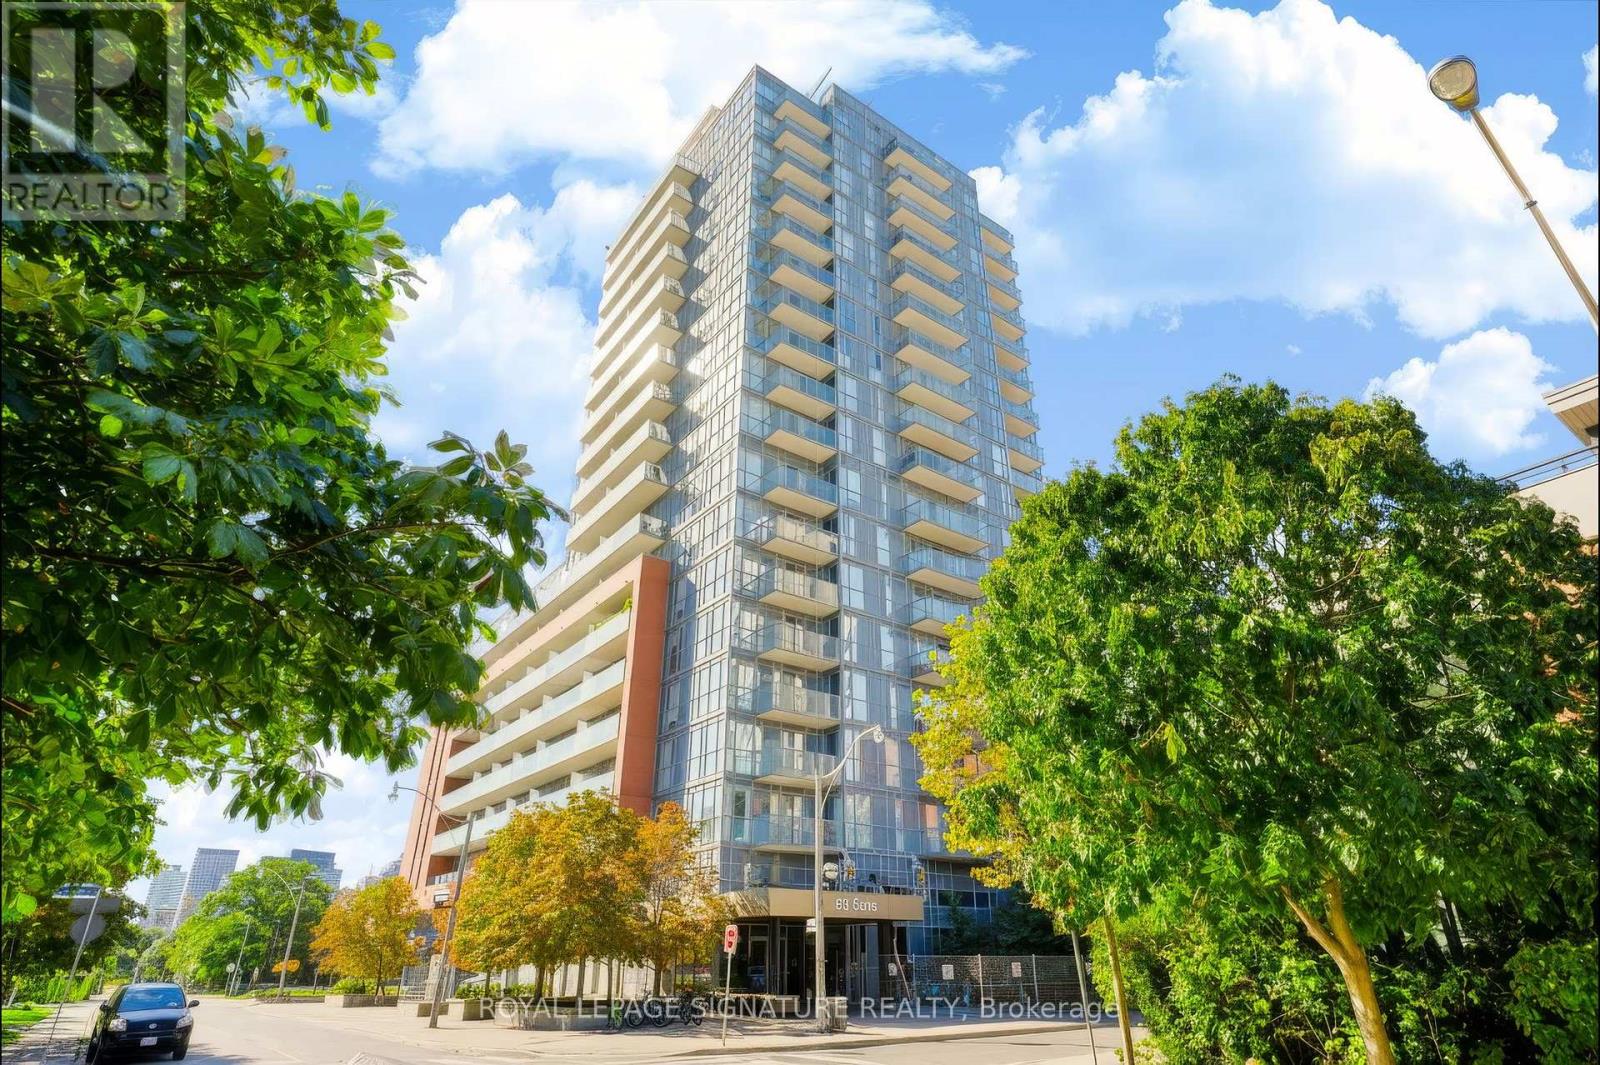
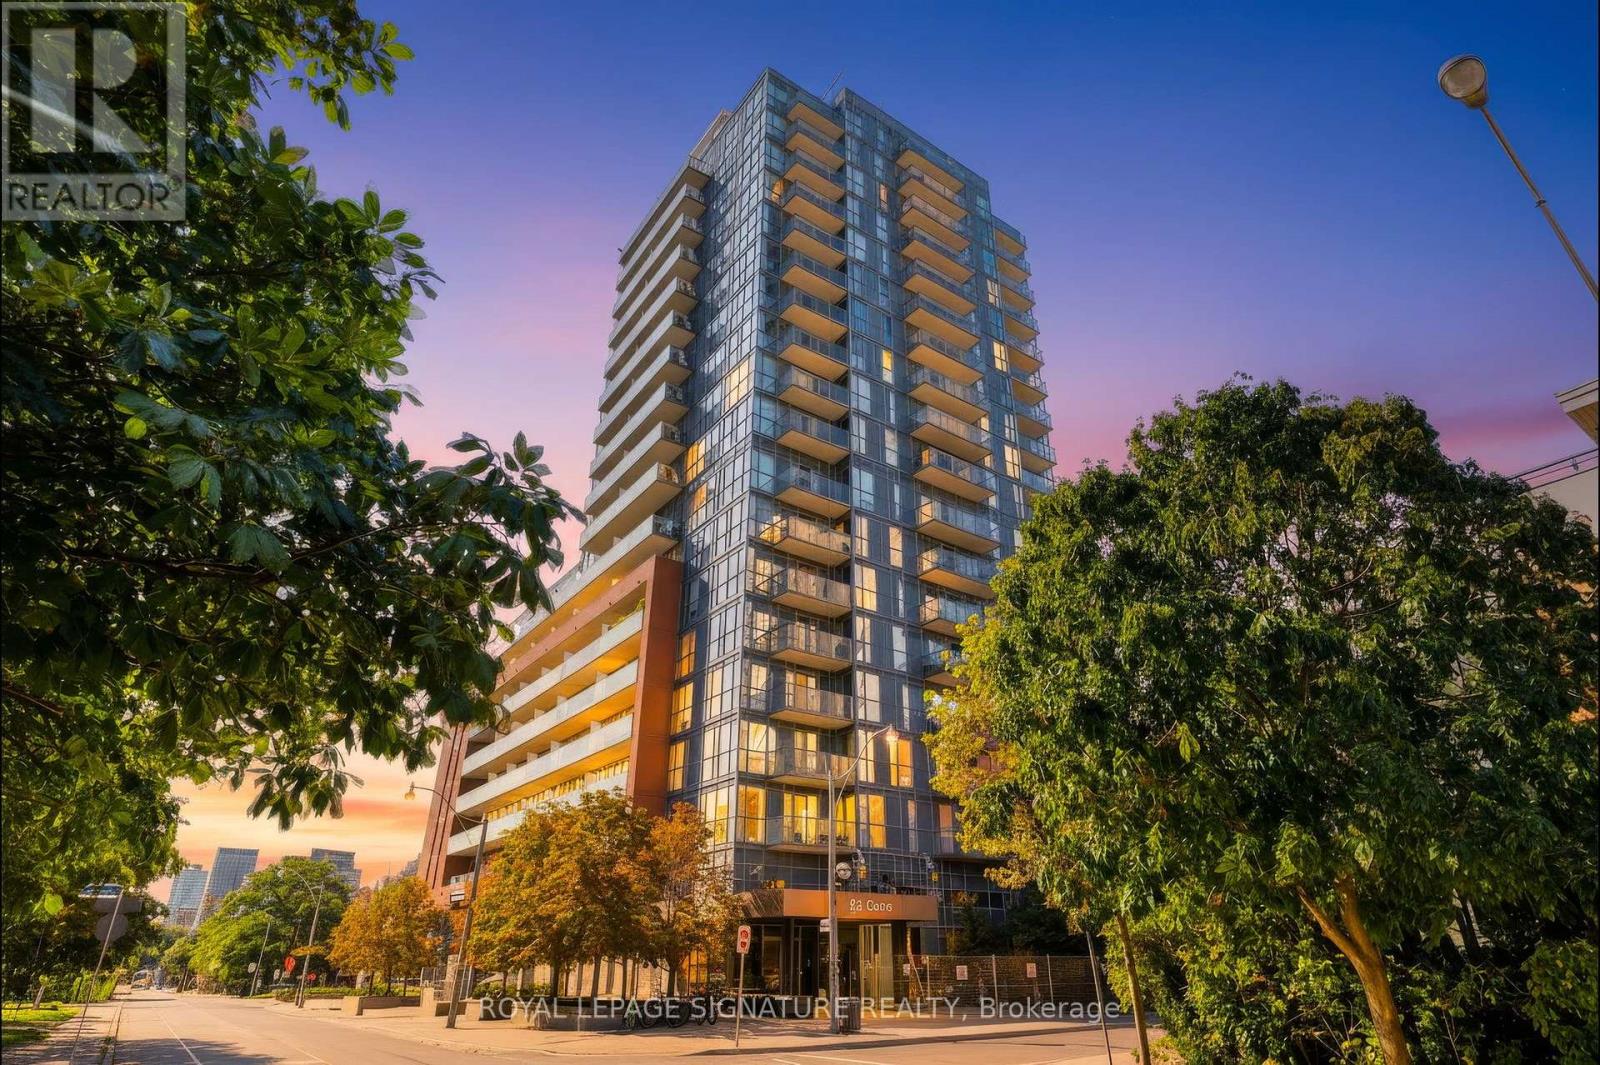
 For sale35 photos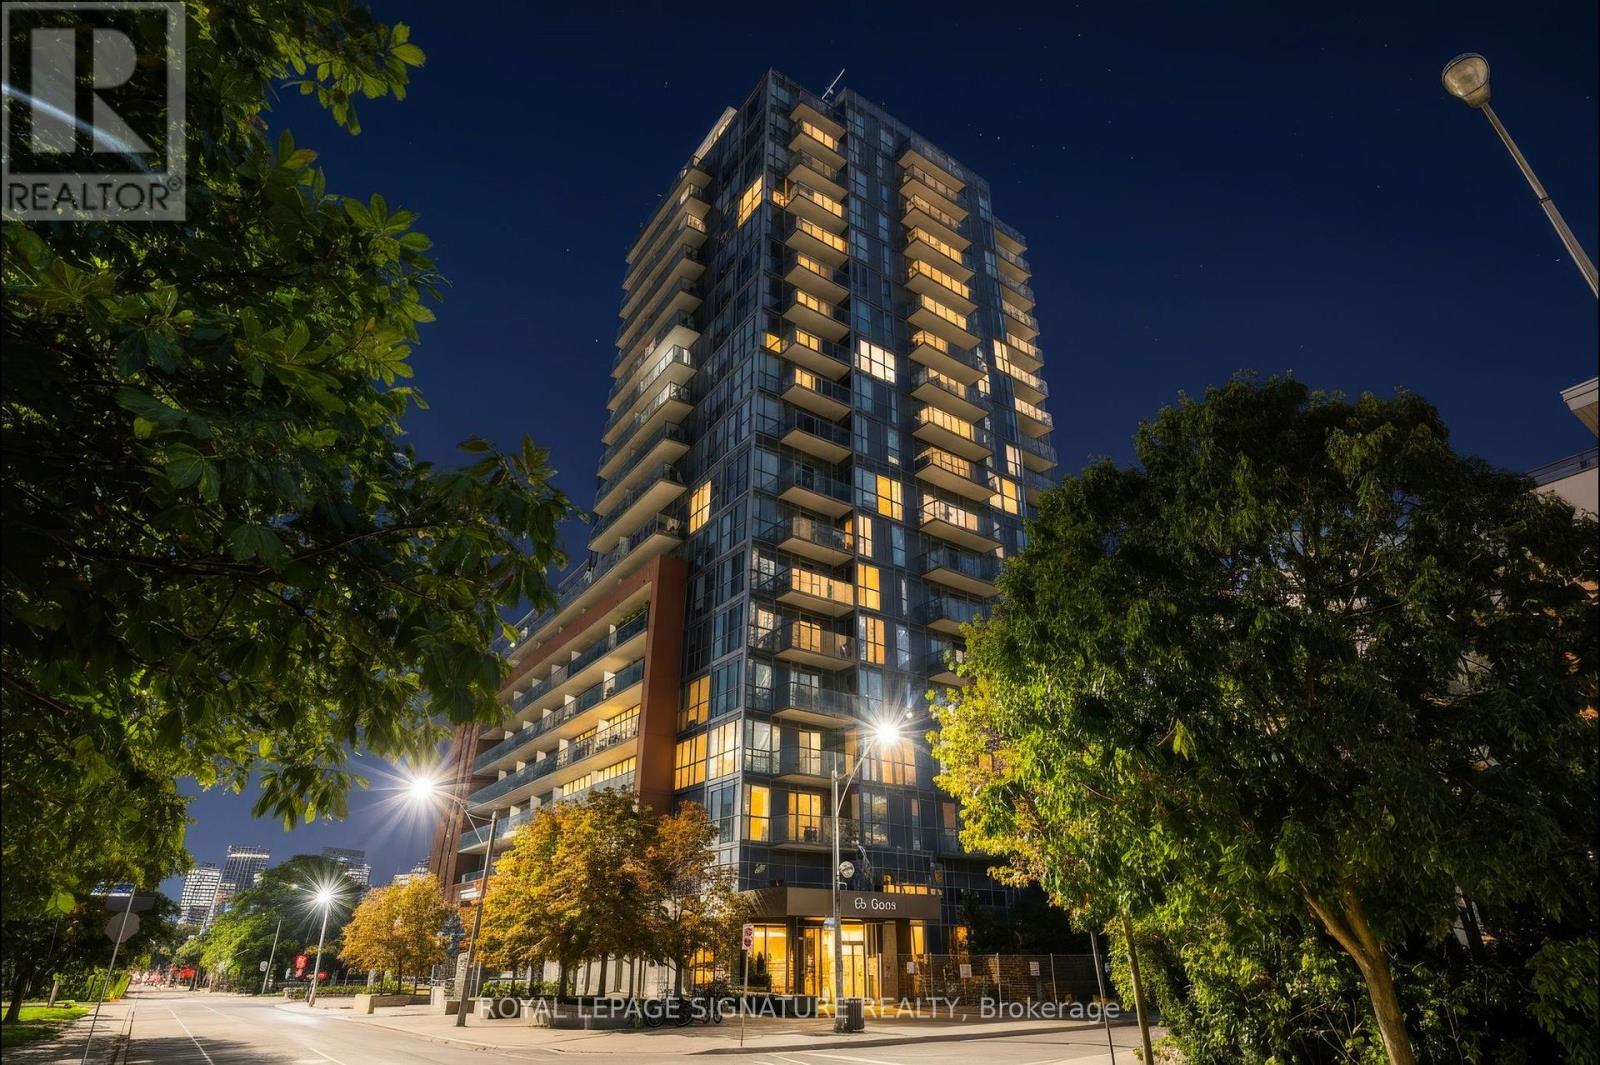
For sale
1405 - 25 COLE STREET
MLS® C13828344 · 0 days on market · Active
$749,000
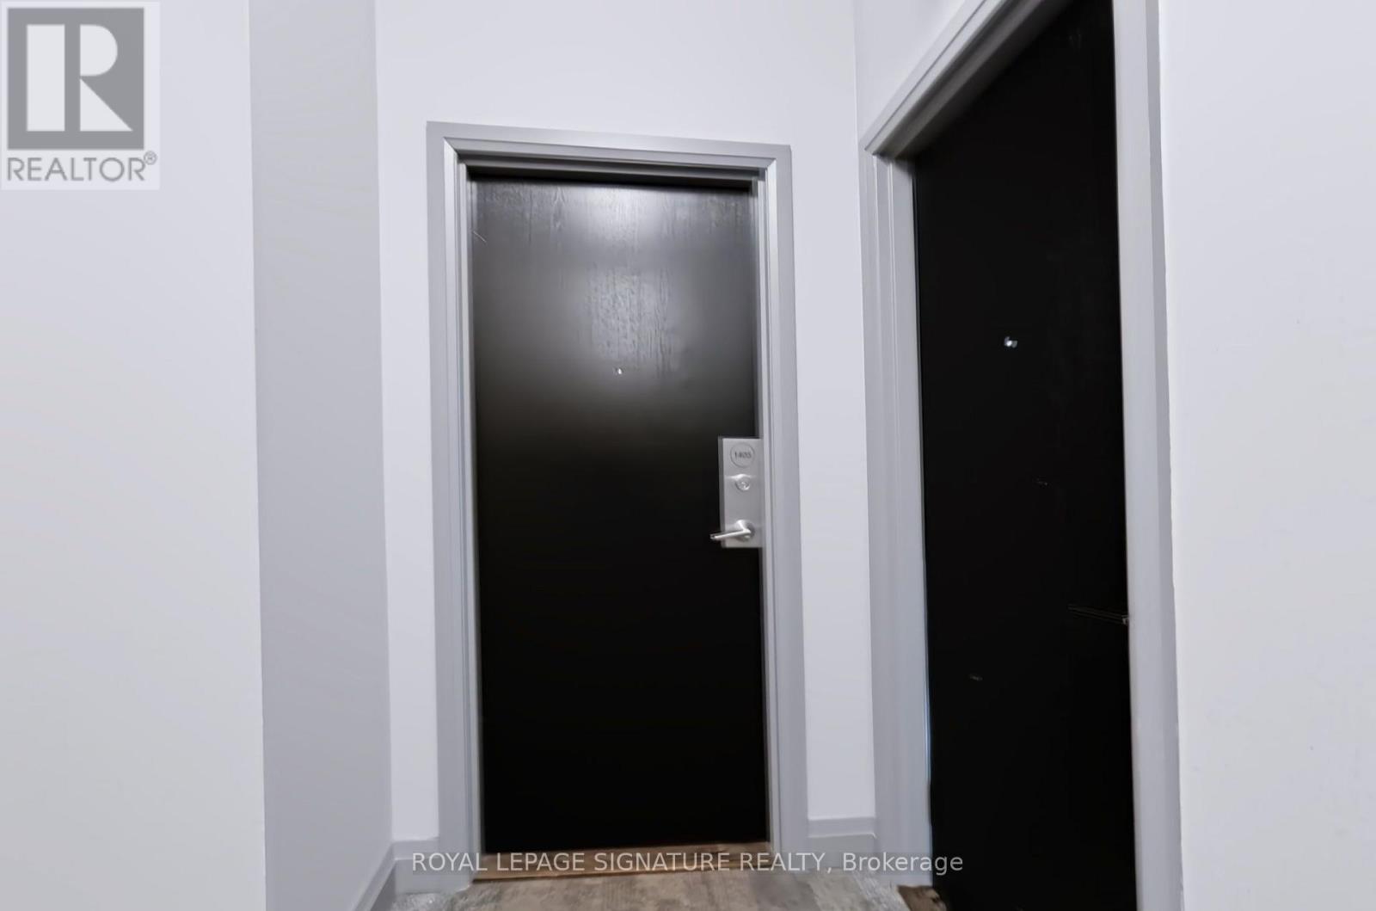
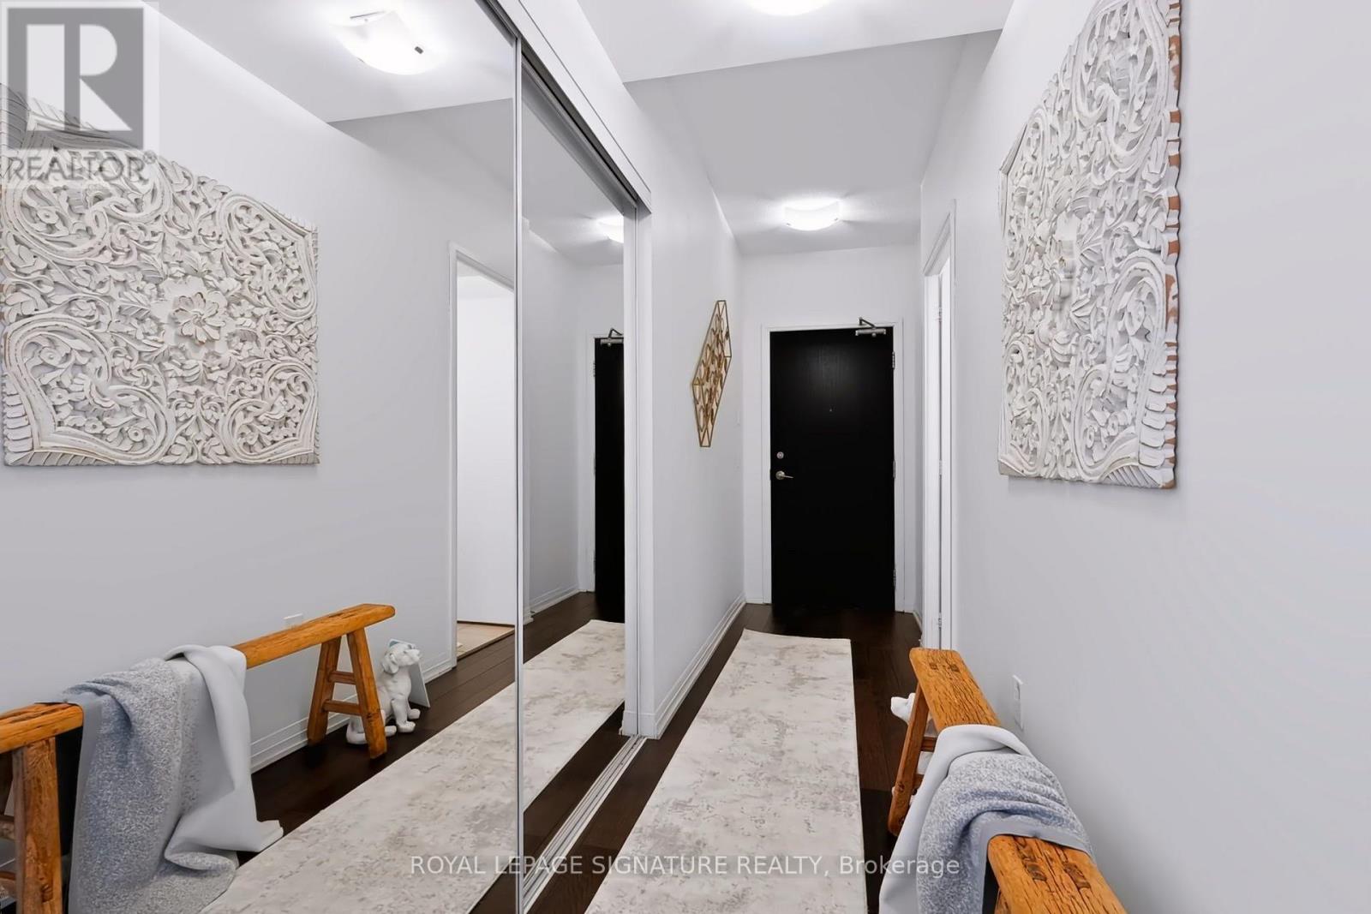
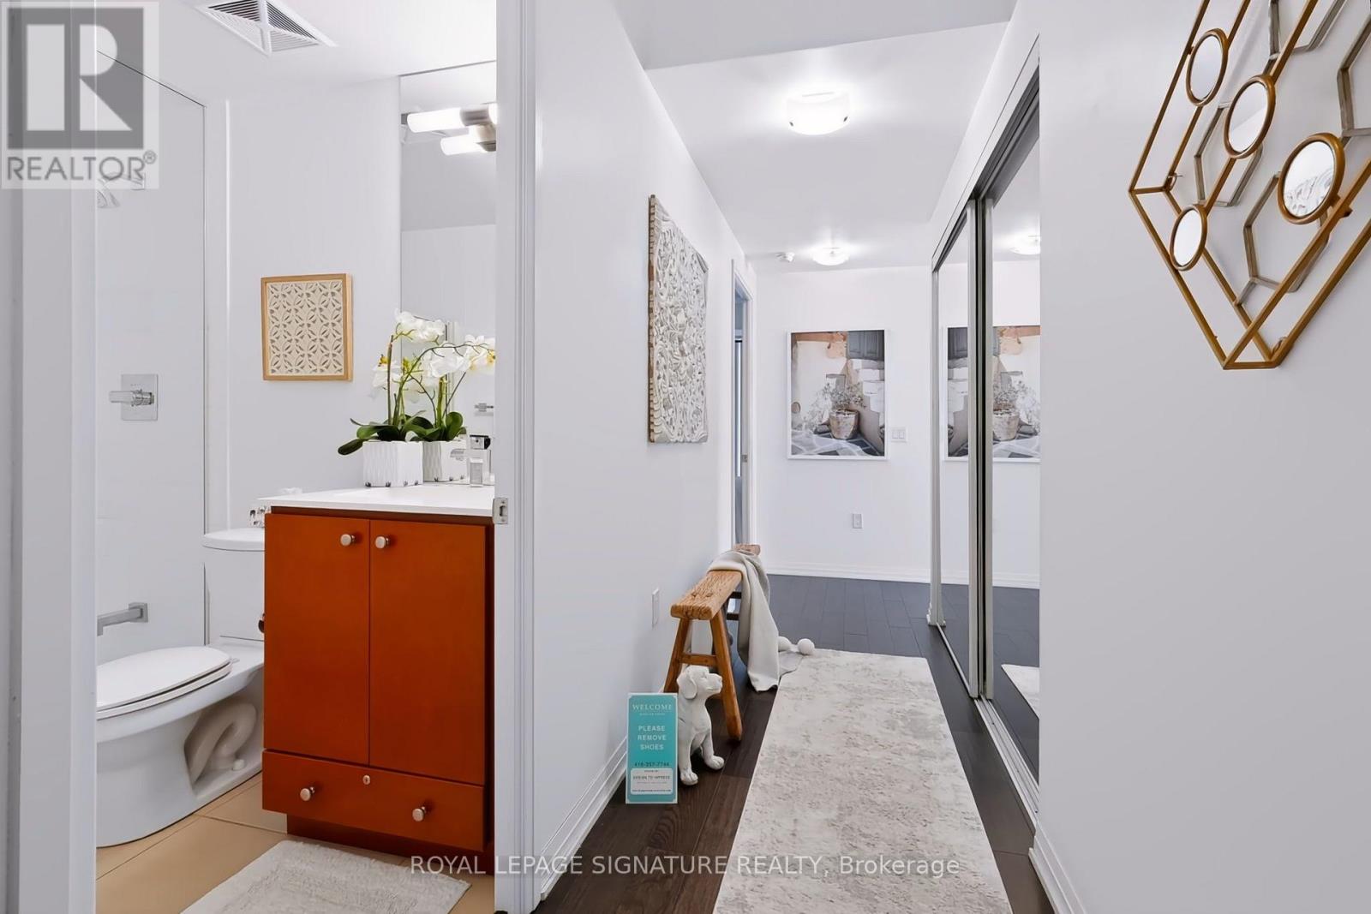
Inquire about this propertyBright, Spacious & Well Located - With a Few Perks You'll Brag About!Welcome to a fantastic 2-bedroom condo where style, space and convenience come together beautifully because apparently, you can have it all!Enter into a generous foyer with large entry closet and a full guest bathroom! You are then welcomed into this bright, well designed 856 s.f suite featuring 9-foot ceilings, rich brown engineered hardwood floors and floor-to-ceiling windows showcasing an exceptionally large balcony to view stunning east sunrises and south afternoon sunshine! Basically, your plants are going to be very happy here.The open-concept layout is made for entertaining, with a spacious kitchen perfect for one chef-or two chefs who are comfortable negotiating who is doing the dishes! A charming dining area flows into a comfortable living room, while the generous den makes an ideal home office,guest room or designated "please don't bother me, I'm working" zone.The spacious primary bedroom features a walk-in closet enough for 2 people and their sneaker collection and 3-piece ensuite. The second bedroom is perfect for guests, a home office, orthat room you swear you'll keep organized.This building has a SkyPark, which is a 20,000 sq. ft. 3 stories above the street of manicured green space with mature trees and 3 communal BBQ stations. Feel like gardening? 10th floor garden plots for residents who have a green thumb! A fitness centre, 24-hour concierge, guest suite, library and the spectacular recreational lounge, and you may never need to leave the building. Although we recommend occasionally going outside.The unit comes with the convenience of a parking space and locker on the same floor, although you may never need the car with the transit outside your door and inside access to some of the essentials you may need...coffee, bank, and groceries. The location is close to Highways,Schools. Nothing is missed with this building and this Exceptional Suite! (id:67193)
Kerrland Realty Group
Tell us when suits you. An agent from the team confirms the appointment — in person or by video, whichever you prefer.
 Kerri LuSales Representative · Team Leader(289) 971-1362
Estimate the monthly payment on this price. Adjust the down payment, rate and amortisation to see what changes.
Monthly payment
$3,396
Not included
Property tax, condo maintenance fees and home insurance are paid separately and are not part of this payment. Budget for them alongside it.
CMHC premium schedule as of 2026-08-18. Estimate only — not financial advice. Actual payments, insurance premiums and approval depend on your lender.
Land Transfer Tax — pre-filled with this price.

Neighbourhoods
Canada's largest city — condos, family homes, and everything between, across dozens of distinct neighbourhoods.
ExploreListed by ROYAL LEPAGE SIGNATURE REALTY. The information contained on this site is based in whole or in part on information that is provided by members of The Canadian Real Estate Association, who are responsible for its accuracy. CREA reproduces and distributes this information as a service for its members and assumes no responsibility for its accuracy.

This website is operated by a brokerage or salesperson who is a member of The Canadian Real Estate Association.
Kerrland Realty Group
Kerrland Realty Group is committed to delivering a seamless and elevated real estate experience through local expertise, skilled negotiation, and tailored strategies designed around each client's unique goals.
| Room | Level | Dimensions |
|---|---|---|
| Living room | Flat | 9.29 x 3.35 |
| Kitchen | Flat | 2.42 x 3.07 |
| Dining room | Flat | 9.29 x 3.35 |
| Primary Bedroom | Flat | 3.29 x 3.06 |
| Bedroom 2 | Flat | 3.6 x 2.91 |
| Den | Flat | 2.3 x 2.2 |
| Foyer | Flat | 5.61 x 5.58 |
| Other | Flat | 6.18 x 1.69 |