 For sale41 photos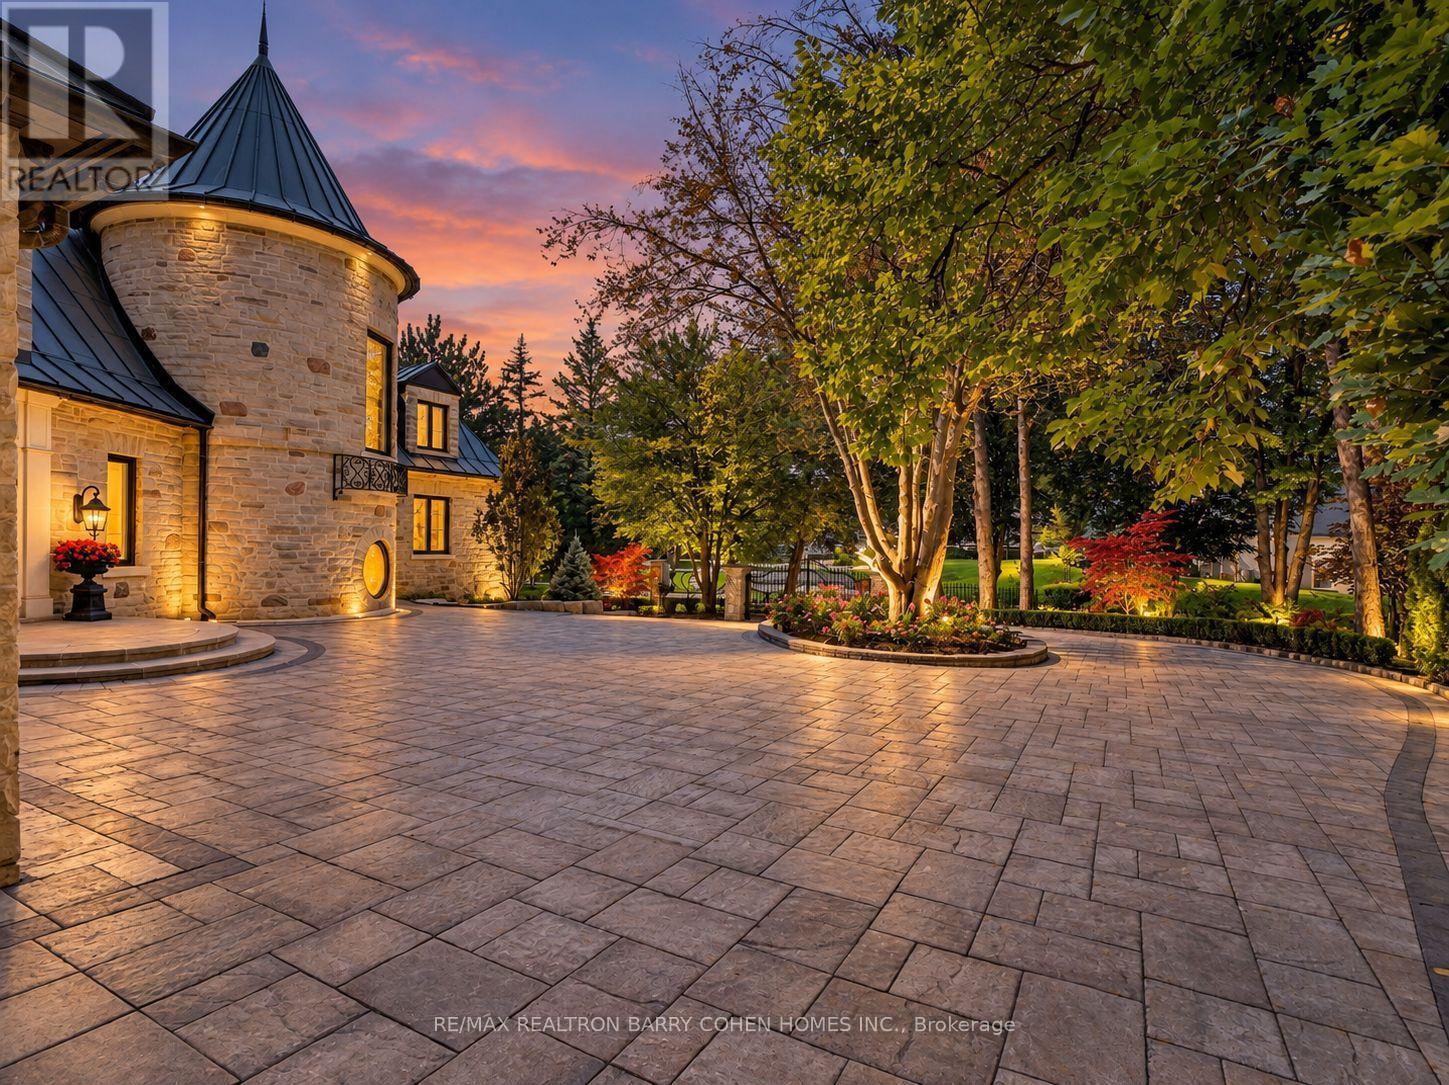
For sale
25 TUDOR GATE
MLS® C13863096 · 0 days on market · Active
$8,880,000
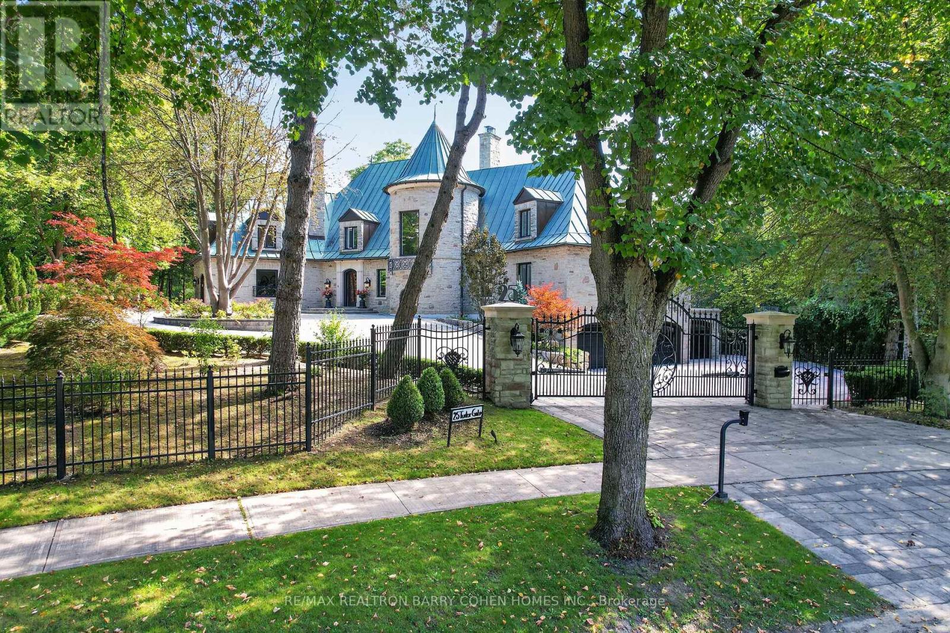
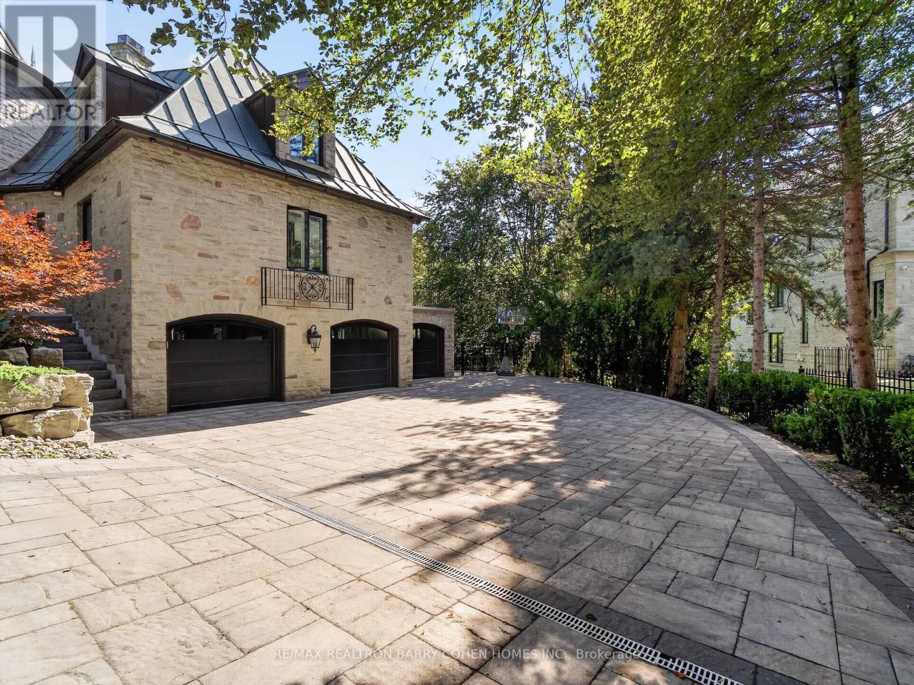
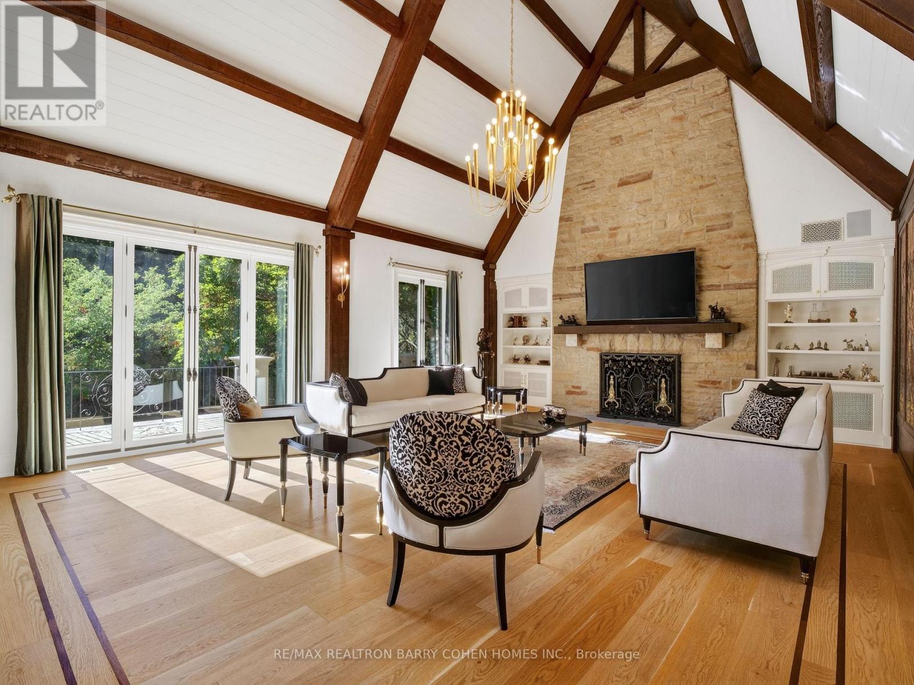
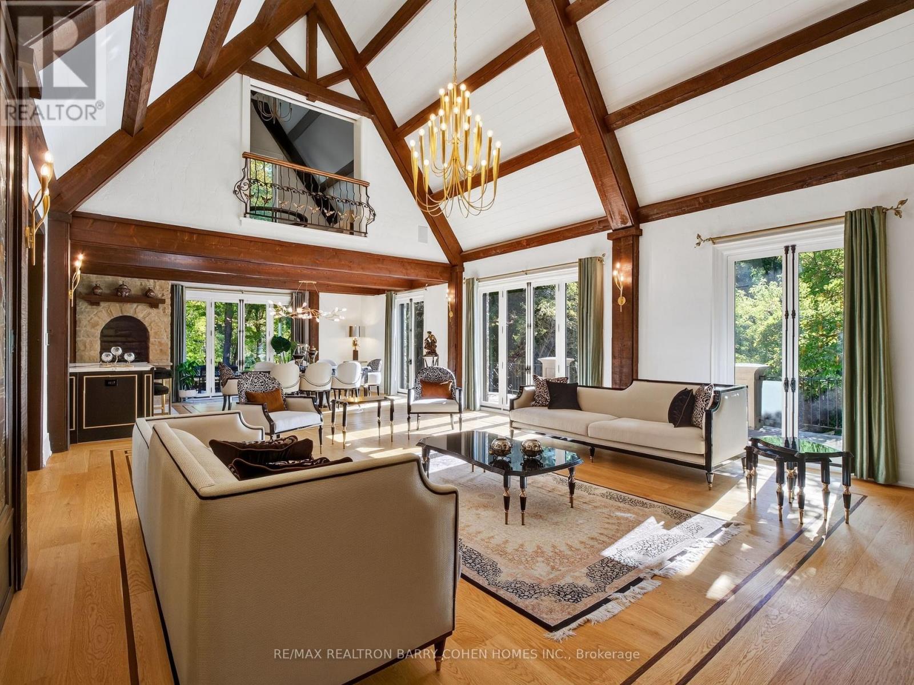
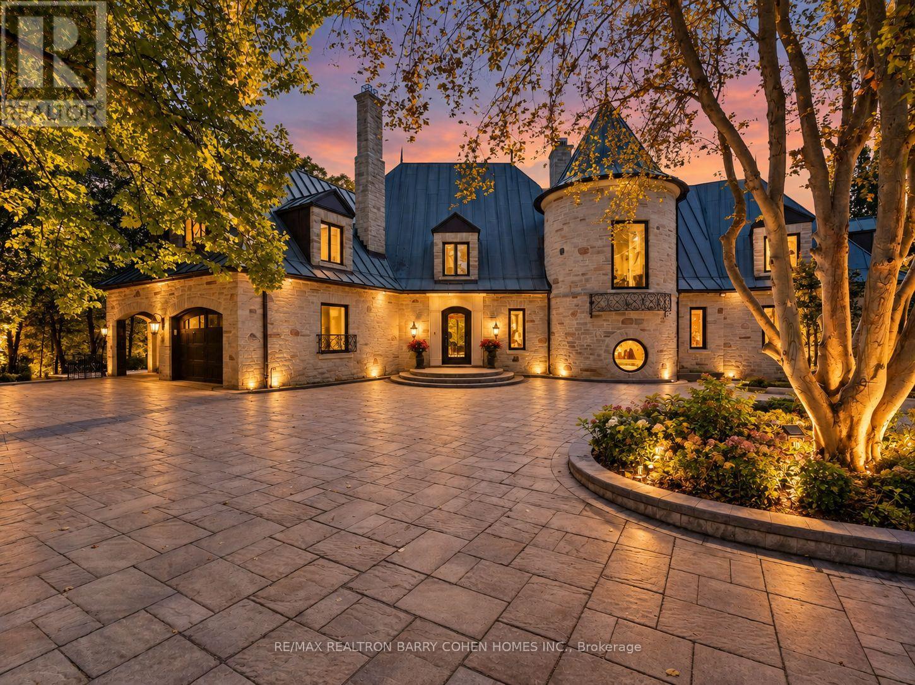
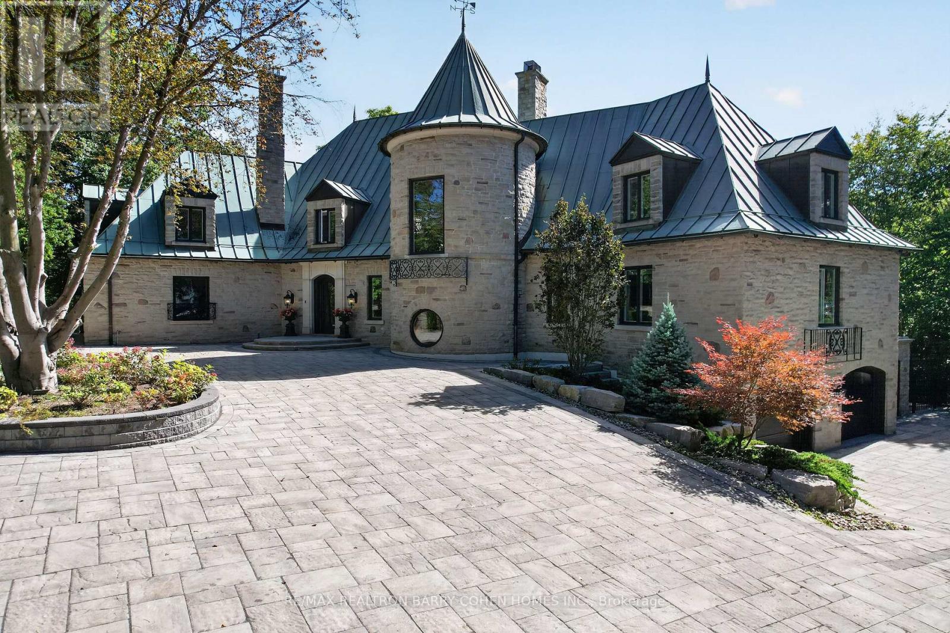
Inquire about this propertyArchitecturally Significant Grand French Chateau-Inspired Custom Residence Designed By Architect Napier Simpson In Prestigious Bridle Path-Sunnybrook-York Mills Features An Elegant Main Floor Primary Retreat And Unforgettable Architecture Set In A Tranquil 104'x166' Ravine Lot. Approx. 7370 Sq Ft Of Elegant Living Space Has Been Meticulously Restored And Renovated Including A Dramatic Two-Storey Turret With Spiral Staircase, Exposed Rich Wood Beam Arches, Luxurious Hardwood Floors, Refined Stone Surfaces, Integrated Speakers, Custom Lighting, And Modernized Comforts Throughout. A Striking Great Room With Soaring Beamed Cathedral Ceilings And Extraordinary Stained Glass Installation Features Walkouts To The Raised Stone Terrace Overlooking The Ravine. A Showstopping Chef-Inspired Kitchen With Custom Wolf and Sub-Zero Appliances Plus Dining Room Feature A Walkout To A Dining Terrace Surrounded By The Enchanting Sounds Of The Windfields Park Ravine For The Most Extraordinary Indoor And Outdoor Entertaining. The Main Floor Primary Retreat Features A Private Balcony, Spa-Like Ensuite, And Sprawling Dressing Room. Four Well-Appointed Bedrooms Plus Convenient 2nd Floor Laundry And A Study With Juliette Balconies Complete The 2nd Level Of The Home. Additional Living Spaces Found On The Lower Level Include An Exercise Room With Grade-Level Walkout, Nanny Suite, And Richly Panelled Rec Room And Billiard Room Complete With Onyx Bar And Floor-To-Ceiling Stone Fireplace. Unparalelled Curb Appeal Commands The Home's Exterior With A Stately Gated Entry, Majestic Circular Drive Bordered By Custom Lush Landscaping, Full Stone Facade And Signature Copper Roof And Eaves. An Extraordinary Residence In An Even More Remarkable Setting Surrounded By The Serenity And Majesty Of The Windfields Park Ravine. Just Minutes To Renowned Public And Private Schools, Scenic Outdoor Spaces, Upscale Dining And Shopping, Granite Club, Rosedale Golf & Country Club & Cricket Club. (id:67193)
Kerrland Realty Group
Tell us when suits you. An agent from the team confirms the appointment — in person or by video, whichever you prefer.
 Kerri LuSales Representative · Team Leader(289) 971-1362
Estimate the monthly payment on this price. Adjust the down payment, rate and amortisation to see what changes.
Monthly payment
$40,272
Not included
Property tax, condo maintenance fees and home insurance are paid separately and are not part of this payment. Budget for them alongside it.
CMHC premium schedule as of 2026-08-18. Estimate only — not financial advice. Actual payments, insurance premiums and approval depend on your lender.
Land Transfer Tax — pre-filled with this price.

Neighbourhoods
Canada's largest city — condos, family homes, and everything between, across dozens of distinct neighbourhoods.
ExploreListed by RE/MAX REALTRON BARRY COHEN HOMES INC.. The information contained on this site is based in whole or in part on information that is provided by members of The Canadian Real Estate Association, who are responsible for its accuracy. CREA reproduces and distributes this information as a service for its members and assumes no responsibility for its accuracy.

This website is operated by a brokerage or salesperson who is a member of The Canadian Real Estate Association.
Kerrland Realty Group
Kerrland Realty Group is committed to delivering a seamless and elevated real estate experience through local expertise, skilled negotiation, and tailored strategies designed around each client's unique goals.