 For sale48 photos
For sale
1504 - 250 SCARLETT ROAD
MLS® W13828732 · 0 days on market · Active
$729,000
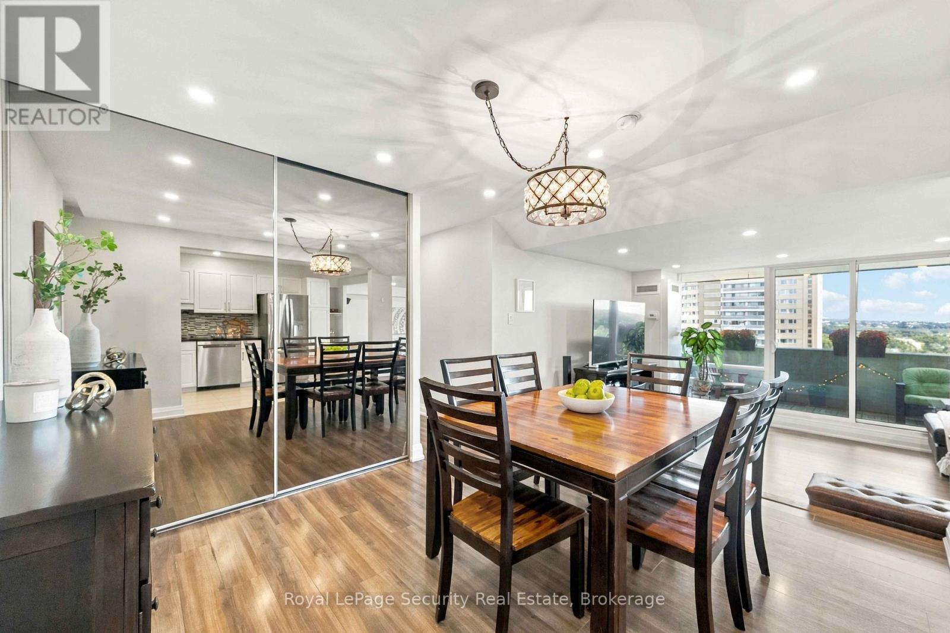
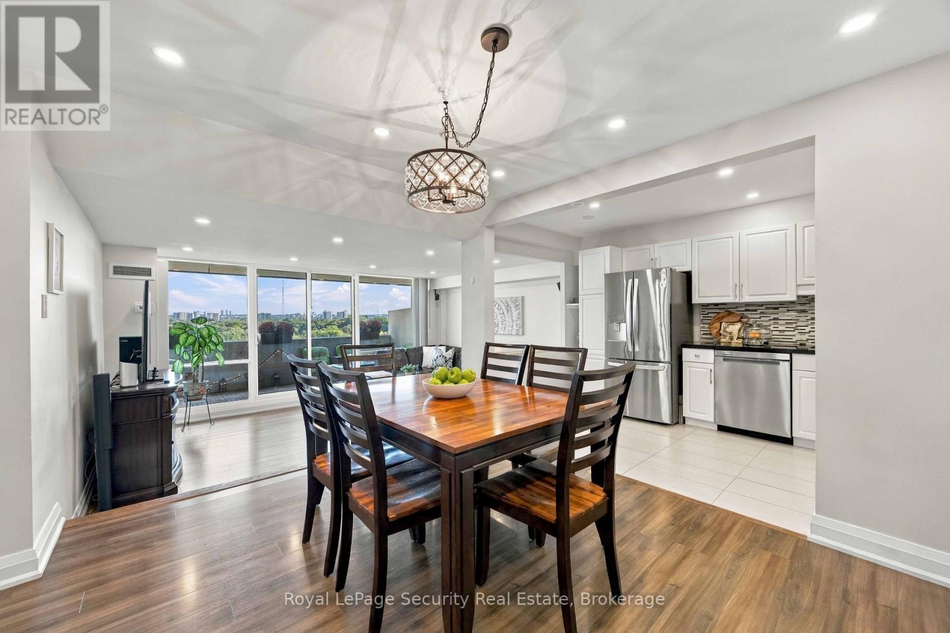
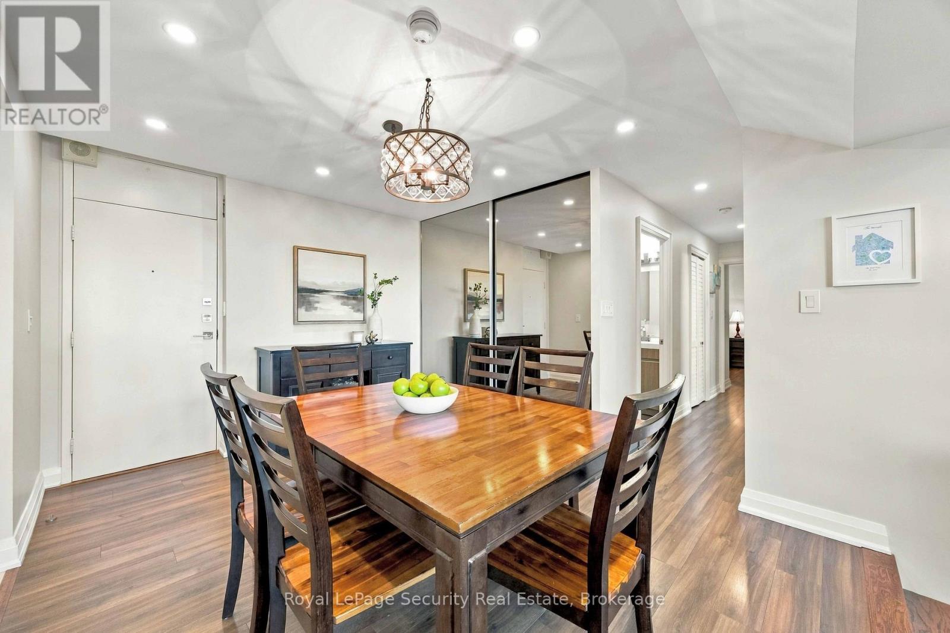
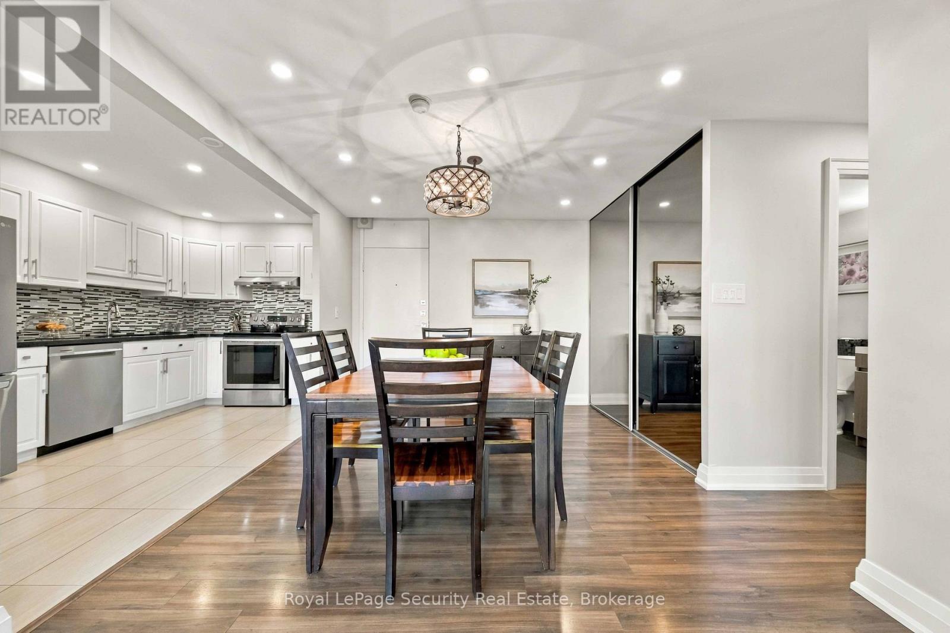
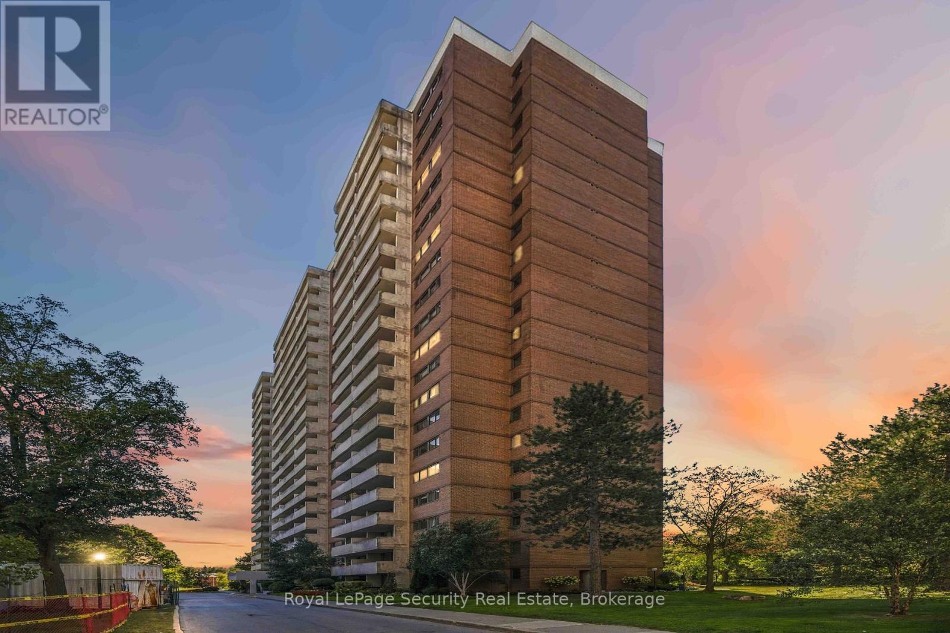
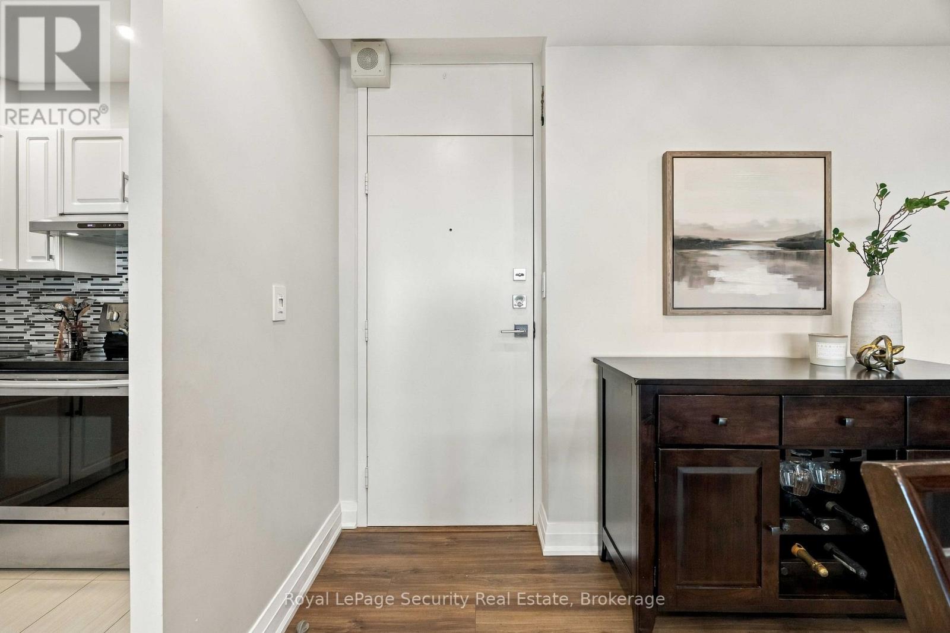
Inquire about this propertyWelcome to the Lambton Square community! This move in ready three bedroom, two bathroom home comes complete with two parking spaces and a storage locker. Step inside to find a carpet free layout featuring smooth ceilings, updated door trim, baseboards, and new interior doors. Pot lights throughout the kitchen, dining room, living room, and hallway. The updated kitchen boasts refinished cabinetry, a stylish backsplash, granite countertops, a pantry, stainless steel appliances, and updated flooring. Both bathrooms were beautifully renovated in 2020, offering one with a deep soaker tub and another featuring a sleek glass sliding barn door. Convenience continues in the updated laundry room, which includes a dedicated laundry sink and storage cabinet. Abundant natural light streams through the floor to ceiling windows in the living room, leading out to a spacious private balcony (126 sq.ft.). The outdoor space overlooks the peaceful courtyard and features premium IPE Brazilian walnut wood flooring, perfect for relaxing or enjoying summer cookouts with electric barbecues. Parking is effortless with one exclusive spot located right by the entrance door, plus an additional assigned owner parking space. Ideally situated next to scenic trails, illuminated pathways, and steps from James Gardens, local schools, and parks. Commuters will love the excellent transit options with nearby bus routes connecting directly to the UP Express and the future LRT. This turnkey home is an incredible opportunity for downsizers and families alike. (id:67193)
Kerrland Realty Group
Tell us when suits you. An agent from the team confirms the appointment — in person or by video, whichever you prefer.
 Kerri LuSales Representative · Team Leader(289) 971-1362
Estimate the monthly payment on this price. Adjust the down payment, rate and amortisation to see what changes.
Monthly payment
$3,282
Not included
Property tax, condo maintenance fees and home insurance are paid separately and are not part of this payment. Budget for them alongside it.
CMHC premium schedule as of 2026-08-18. Estimate only — not financial advice. Actual payments, insurance premiums and approval depend on your lender.
Land Transfer Tax — pre-filled with this price.

Neighbourhoods
Canada's largest city — condos, family homes, and everything between, across dozens of distinct neighbourhoods.
ExploreListed by Royal LePage Security Real Estate. The information contained on this site is based in whole or in part on information that is provided by members of The Canadian Real Estate Association, who are responsible for its accuracy. CREA reproduces and distributes this information as a service for its members and assumes no responsibility for its accuracy.

This website is operated by a brokerage or salesperson who is a member of The Canadian Real Estate Association.
Kerrland Realty Group
Kerrland Realty Group is committed to delivering a seamless and elevated real estate experience through local expertise, skilled negotiation, and tailored strategies designed around each client's unique goals.
| Room | Level | Dimensions |
|---|---|---|
| Kitchen | Main level | 4.05 x 2.28 |
| Dining room | Main level | 4.05 x 3.08 |
| Living room | Main level | 5.43 x 3.76 |
| Primary Bedroom | Main level | 4.6 x 3.92 |
| Bedroom 2 | Main level | 3.42 x 2.79 |
| Bedroom 3 | Main level | 3.43 x 2.94 |
| Laundry room | Main level | 1.82 x 1.71 |