 For sale50 photos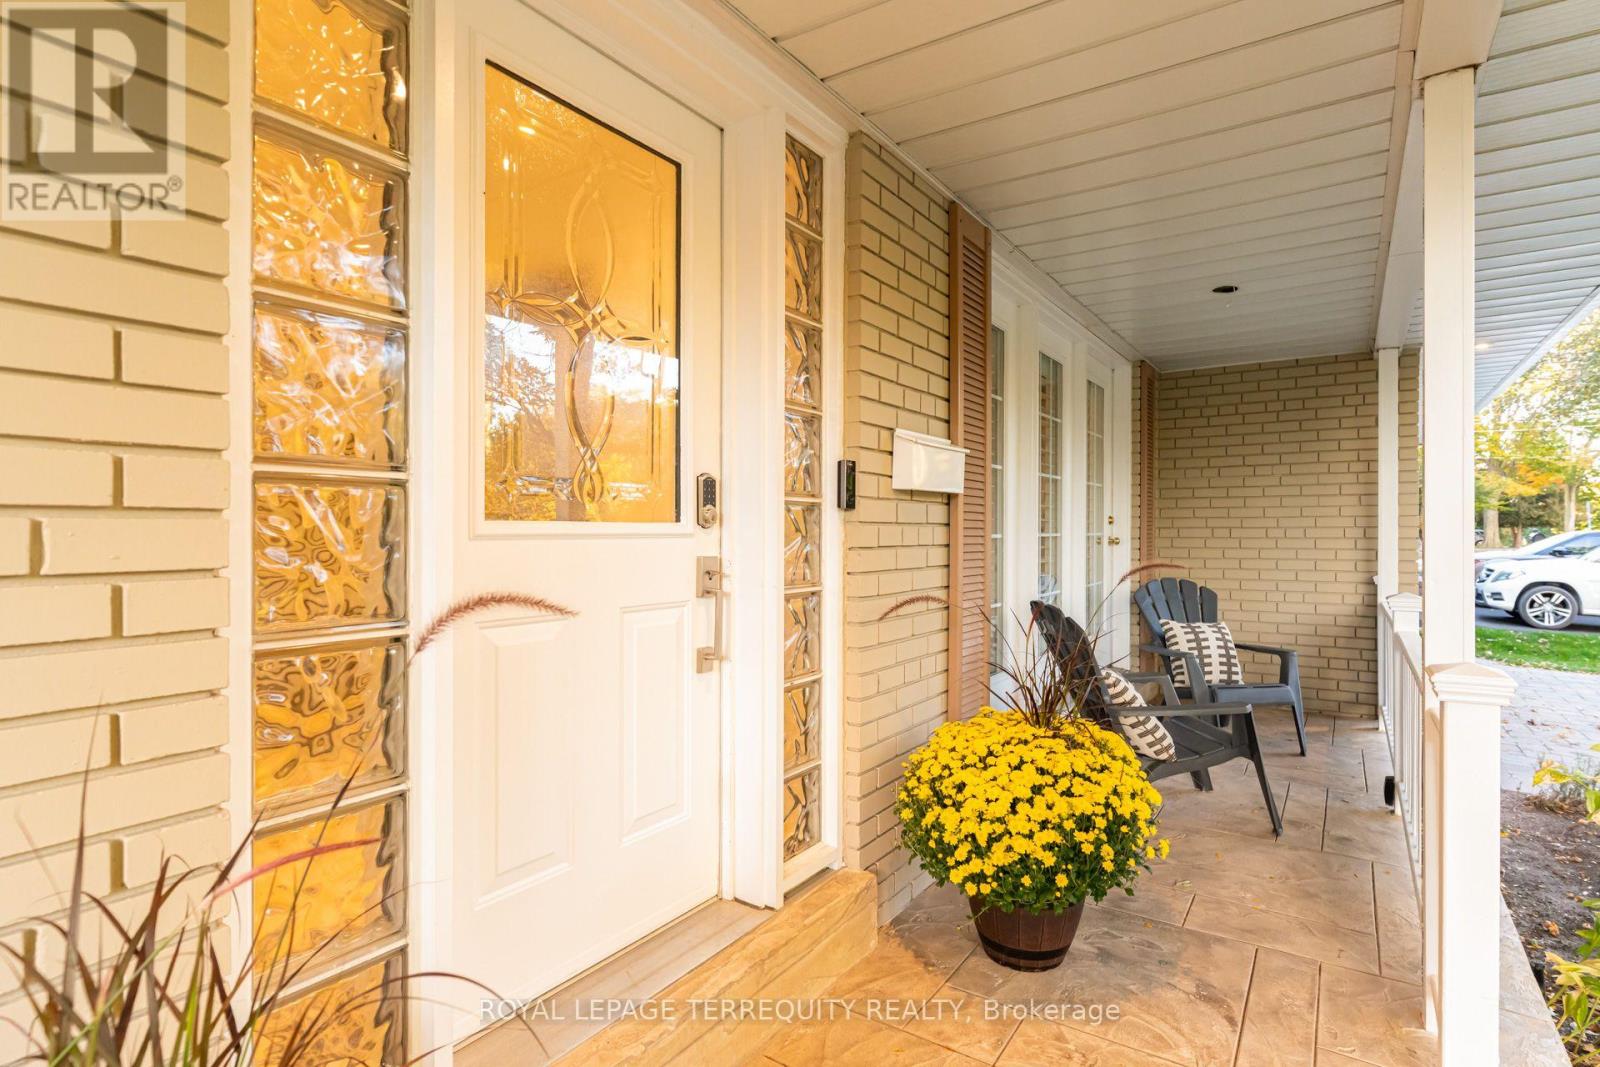
For sale
258 GUILDWOOD PARKWAY
MLS® E13882070 · 1 day on market · Active
$1,399,000
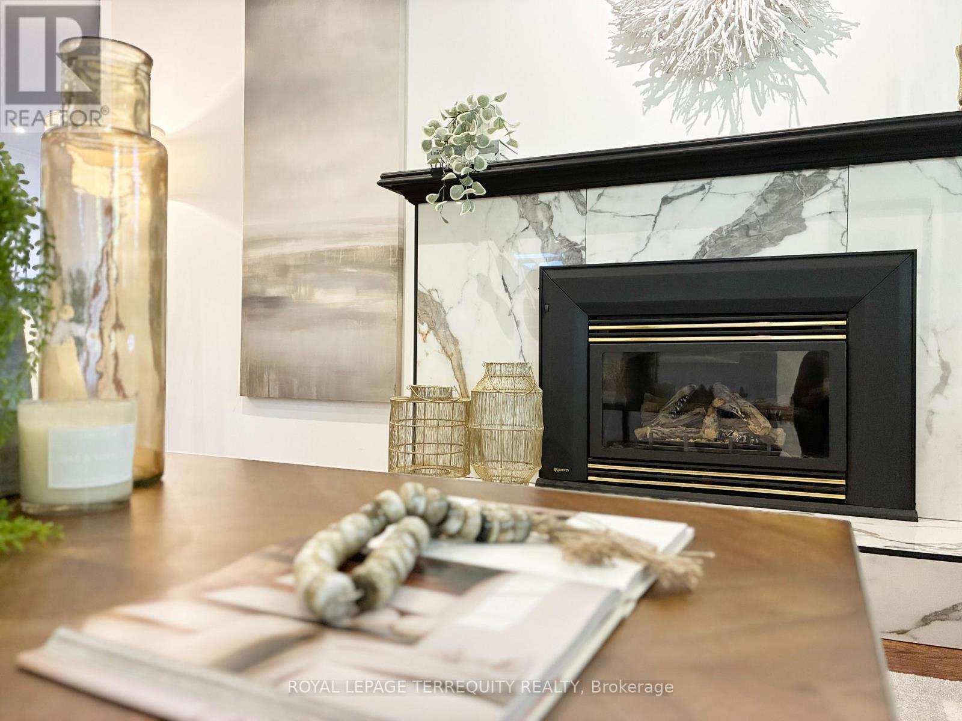
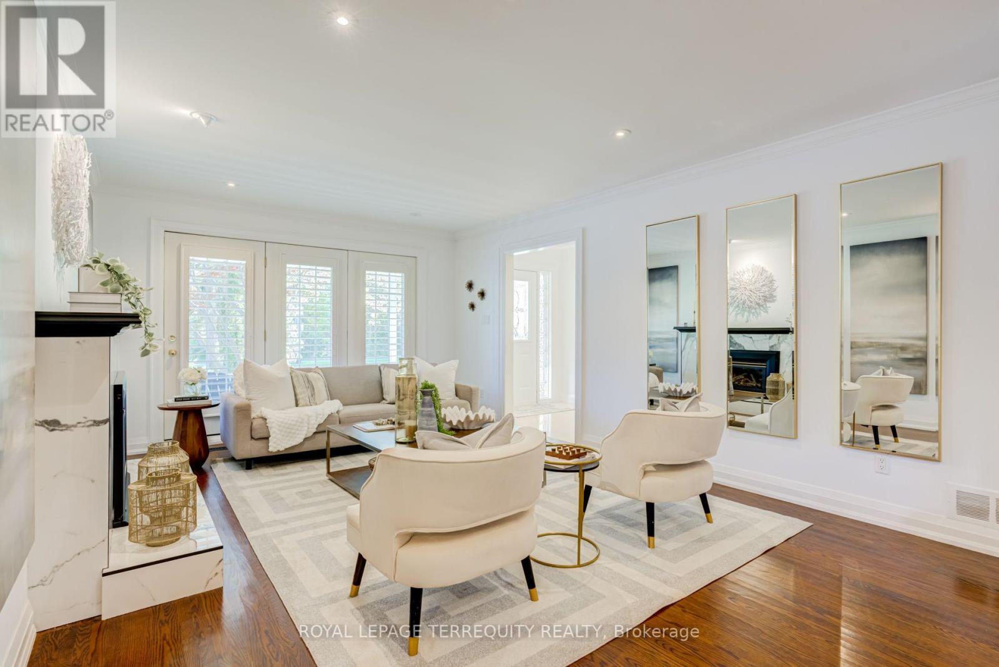
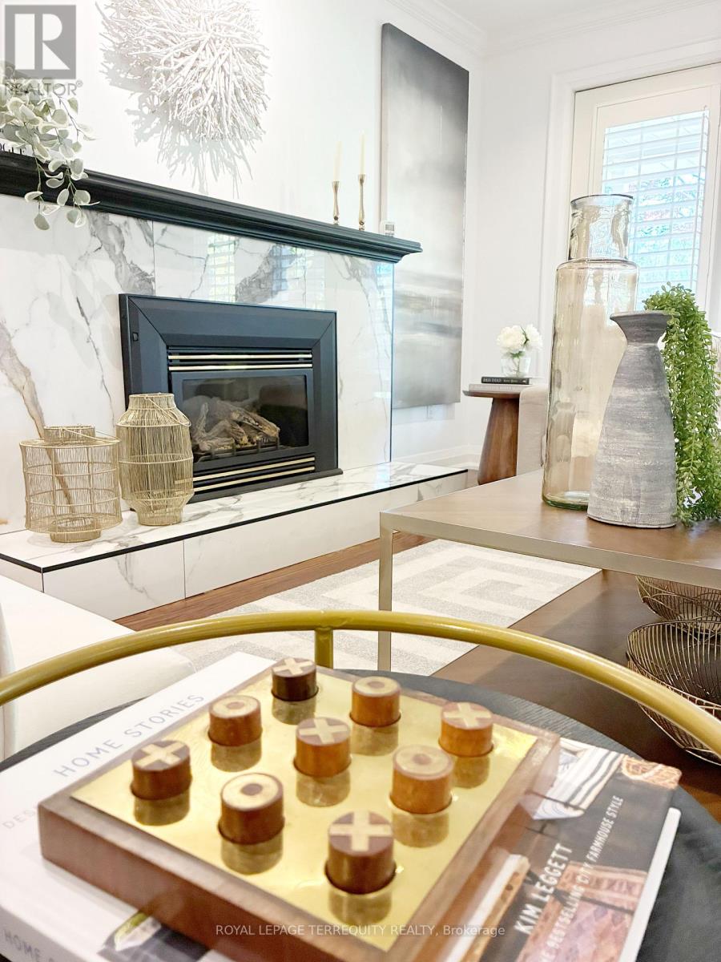
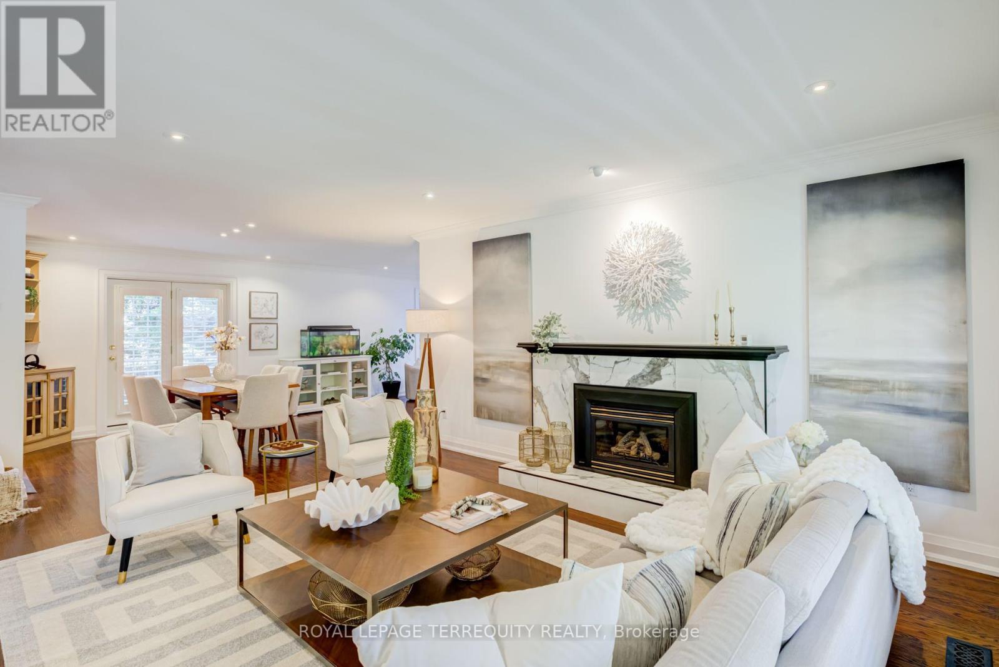
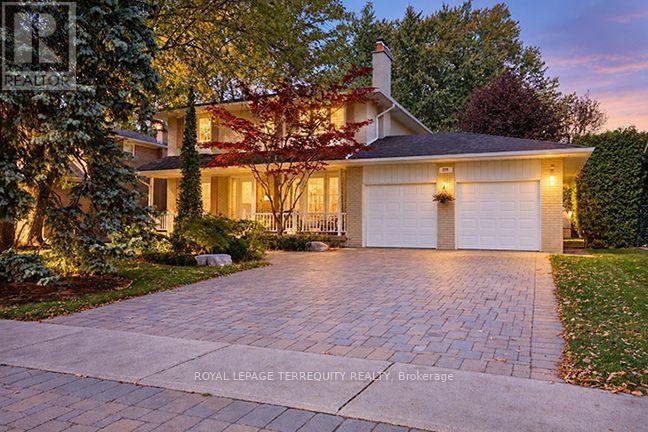
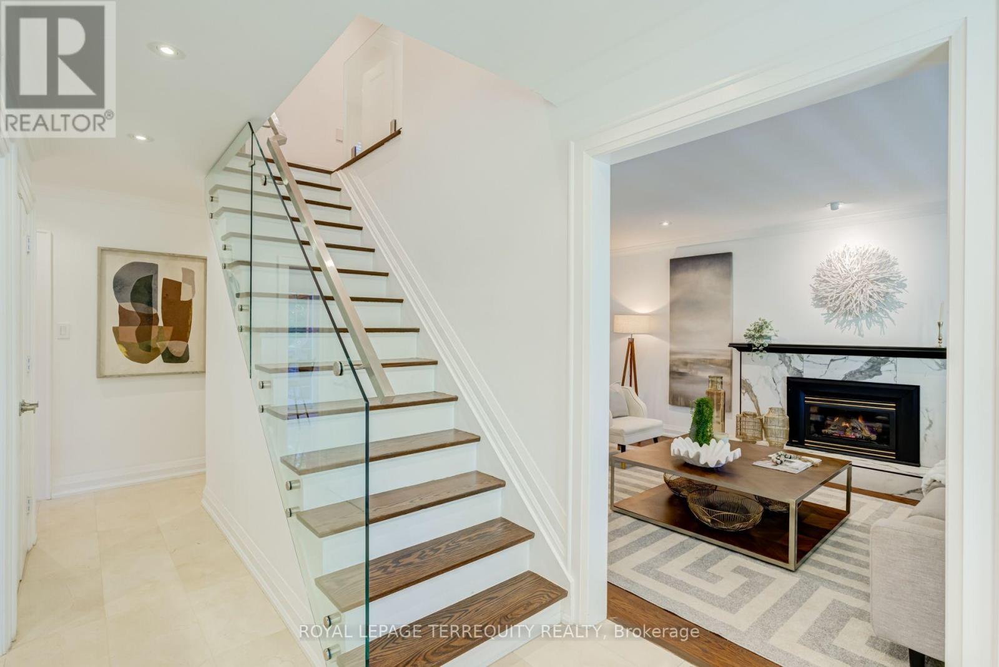
Inquire about this propertyNestled on a 70 x 120 ft lot in sought-after Guildwood, this meticulously maintained executive family home is framed by mature trees and established gardens. Open-concept main floor is designed for the rhythms of family life: coffee at the kitchen breakfast bar or on the terrace on lazy weekend mornings, family dinners around the dining room table, then a book or a movie in the living room, where white custom built-ins frame the gas fireplace. Kitchen features stainless steel appliances, granite counters, and an induction range, with the BBQ just outside. Three walkouts from the kitchen, dining room, and living room open onto a private, cottage-like retreat with a multilevel Trex terrace, space for six to dine outdoors, and a hot tub beneath a custom cedar pergola. A sunlit family room with a second fireplace offers another place to gather. Tucked away, a fourth bedroom with custom built-ins is currently used as a home office and can readily return to bedroom use. Upstairs, three bedrooms provide a quiet retreat. The spacious primary bedroom has generous his-and-hers closets and a spa-like three-piece ensuite with heated floors and a glass-enclosed walk-in shower. A second full bathroom includes a deep soaker tub. Finished basement makes room for guests and favourite pursuits: a recreation room with a fireplace, currently used as a cycling studio; a separate gym with a wall-to-wall, floor-to-ceiling mirror; and a fifth bedroom with a window and closet. A new three-piece bathroom with a quartz-topped vanity and shower, plus a renovated laundry room with custom built-ins and quartz counters, both completed in 2026. Hardwood floors, California shutters, pot lights, and European-style dual-opening windows add thoughtful detail throughout. New interior wood doors, baseboards, and door frames installed in 2024. Park 4 cars in the double driveway and 2 in the attached garage. Step inside, wander out to the garden, and see how easily you can picture yourself at home. (id:67193)
| Room | Level | Dimensions |
|---|---|---|
| Living room | Main level | 5.1 x 4.22 |
| Bathroom | Second level | 2.54 x 2.47 |
| Bathroom | Second level | 2.56 x 2.23 |
| Bedroom 5 | Basement | 3.59 x 3.36 |
| Recreational, Games room | Basement | 4.88 x 3.51 |
| Exercise room | Basement | 3.5 x 3.33 |
| Dining room | Main level | 3.6 x 3.54 |
| Bathroom | Basement | 2.42 x 2.19 |
| Laundry room | Basement | 4.54 x 2.56 |
| Other | Main level | 14.63 x 21.34 |
| Other | Main level | 6.62 x 6.35 |
| Kitchen | Main level | 4.97 x 2.61 |
| Family room | Main level | 6.51 x 3.54 |
| Bedroom 4 | Main level | 3.68 x 2.62 |
| Bathroom | Main level | 17 x 0.98 |
| Foyer | Main level | 4.86 x 1.82 |
| Primary Bedroom | Second level | 4.84 x 3.68 |
| Bedroom 2 | Second level | 3.68 x 3.6 |
| Bedroom 3 | Second level | 3.94 x 2.65 |
Kerrland Realty Group
Tell us when suits you. An agent from the team confirms the appointment — in person or by video, whichever you prefer.
 Kerri LuSales Representative · Team Leader(289) 971-1362
Estimate the monthly payment on this price. Adjust the down payment, rate and amortisation to see what changes.
Monthly payment
$7,300
Not included
Property tax, condo maintenance fees and home insurance are paid separately and are not part of this payment. Budget for them alongside it.
CMHC premium schedule as of 2026-08-18. Estimate only — not financial advice. Actual payments, insurance premiums and approval depend on your lender.
Land Transfer Tax — pre-filled with this price.

Neighbourhoods
Canada's largest city — condos, family homes, and everything between, across dozens of distinct neighbourhoods.
ExploreListed by ROYAL LEPAGE TERREQUITY REALTY. The information contained on this site is based in whole or in part on information that is provided by members of The Canadian Real Estate Association, who are responsible for its accuracy. CREA reproduces and distributes this information as a service for its members and assumes no responsibility for its accuracy.

This website is operated by a brokerage or salesperson who is a member of The Canadian Real Estate Association.
Kerrland Realty Group
Kerrland Realty Group is committed to delivering a seamless and elevated real estate experience through local expertise, skilled negotiation, and tailored strategies designed around each client's unique goals.