 For sale50 photos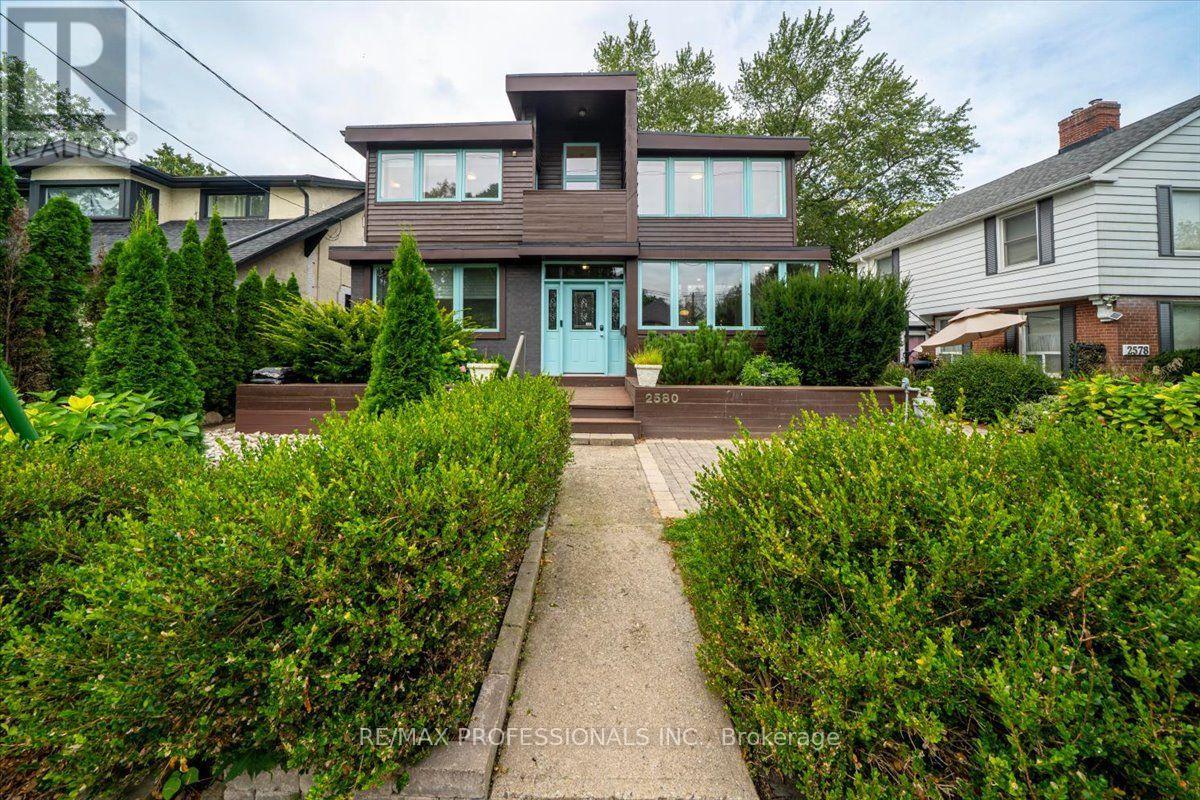
For sale
2580 LAKE SHORE BOULEVARD W
MLS® W13797870 · 0 days on market · Active
$1,599,000
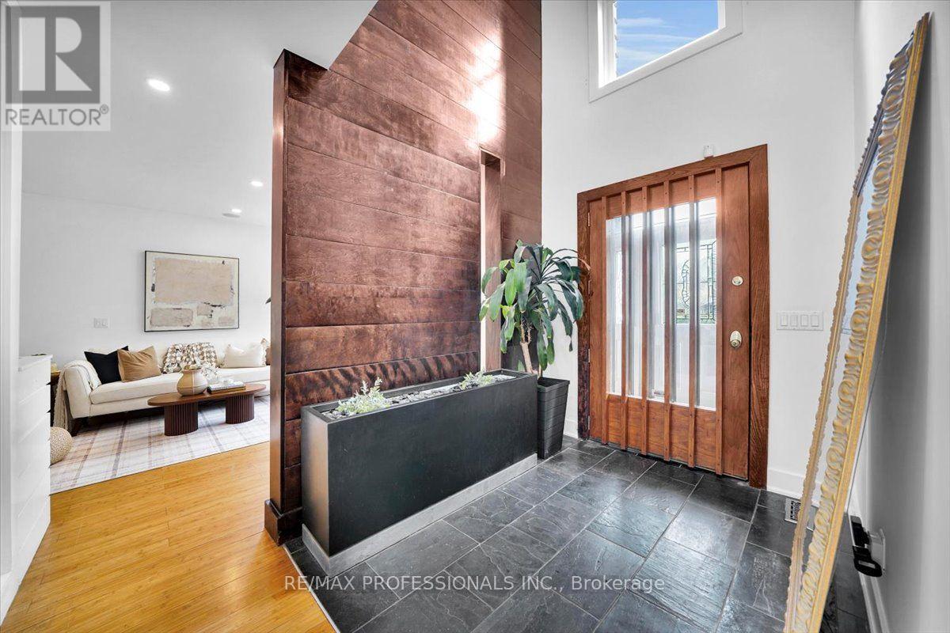
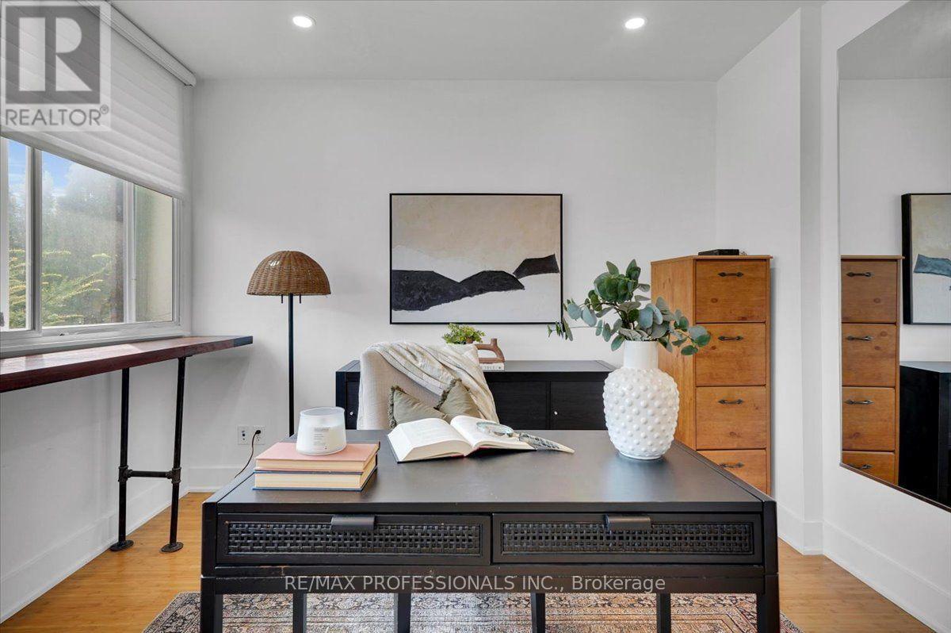
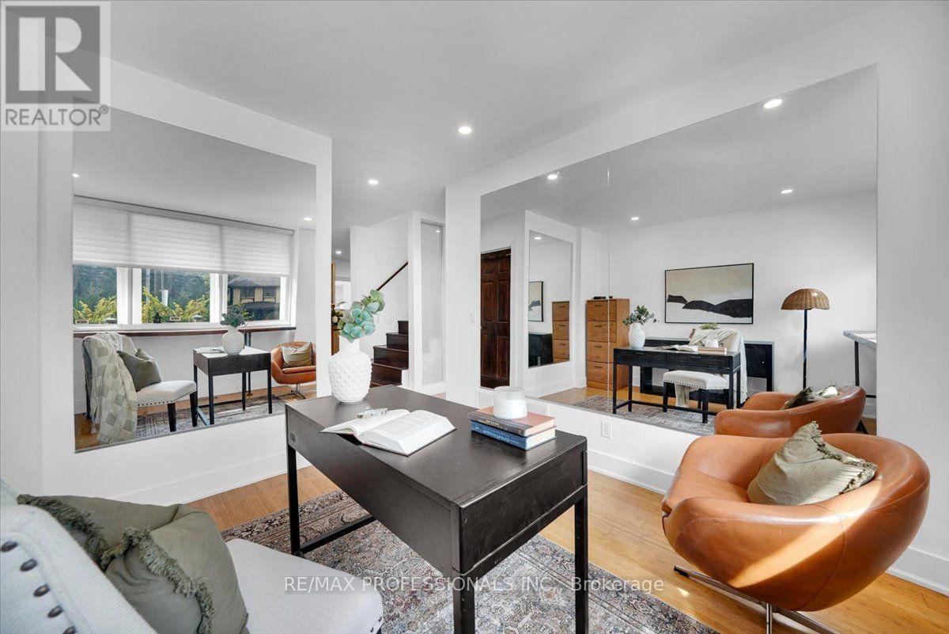
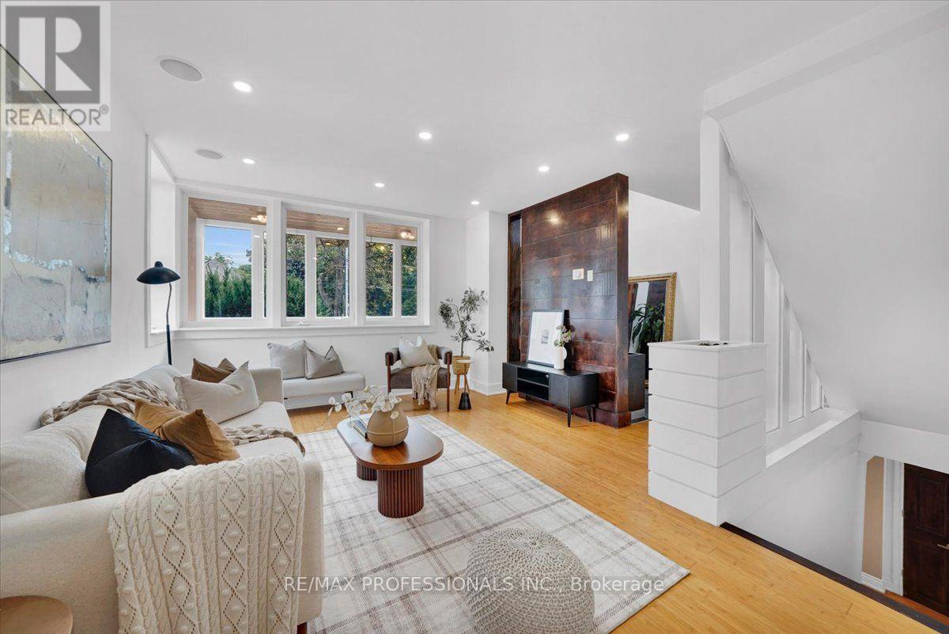
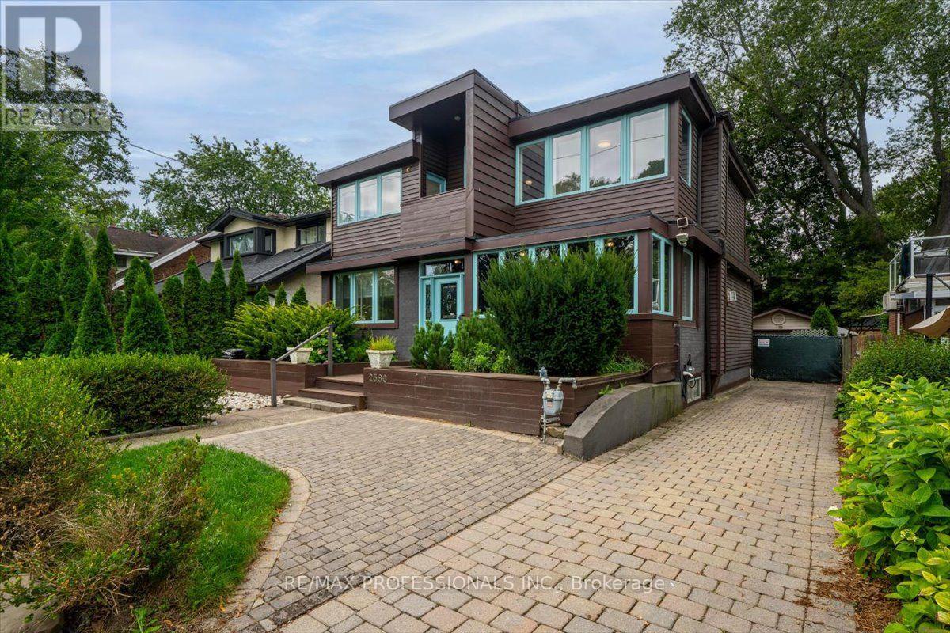
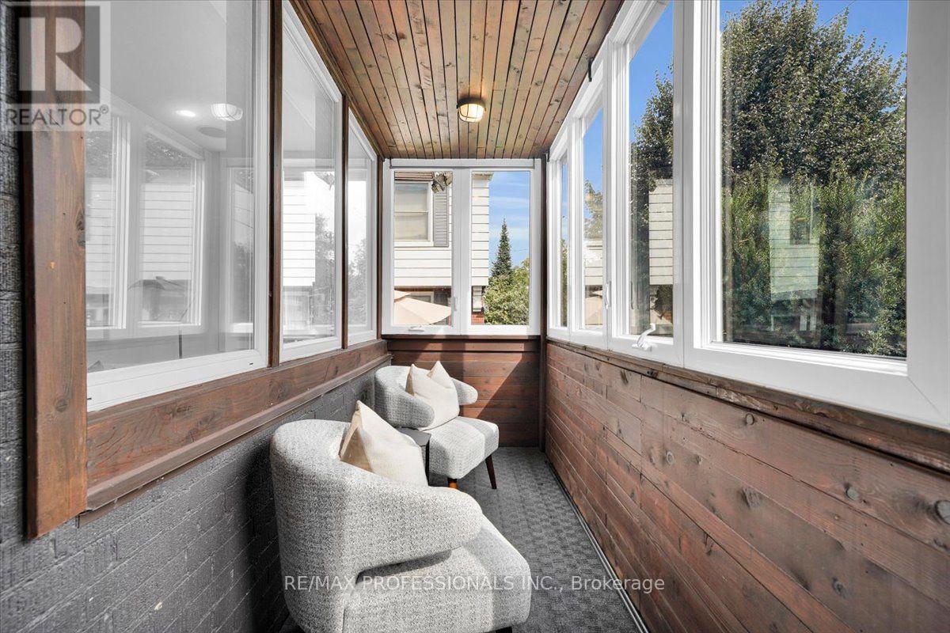
Inquire about this propertyDistinctive custom-built home in Mimico, set on a wide 49 x 113 ft lot across from prestigious lakefront residences. Offering approximately 2,800 sq ft including a finished lower level, this move-in-ready home delivers character, space & flexibility. Beyond the enclosed front porch and solid wood entry door, a soaring 20-ft foyer creates a dramatic first impression. Formal living and dining rooms flank the entrance, while a bright flex room is ideal for a home office, gym or TV room. The eat-in kitchen features granite counters and stainless steel appliances, opening to the showstopping rear Great Room addition - a sunken, skylit retreat with 12-ft ceilings, an electric fireplace, year-round climate control and a walkout to the fenced backyard. A powder room completes the main floor. Bamboo flooring, solid wood accent walls, ceiling beams and staircases continue on the upper level. The primary suite offers a private balcony, two walk-in closets and a 4-piece ensuite with double sinks and a walk-in shower. Two more bedrooms, a second balcony, an open mezzanine and a 3-piece main bathroom complete the top floor. Finished lower level with two rooms, each with window, offering flexibility as bedrooms, rec room, office or gym. A laundry/workroom, separate storage/utility room and cold room complete the level. Outside, the interlocking driveway provides tandem parking for three vehicles, a detached garage & EV charger. Mature hedges & hydrangeas frame the front yard, while the fenced backyard offers privacy, bordered by mature evergreens, with a deck. The outdoor sectional, fire pit, dining tables, chairs and umbrellas are all included. Steps from Lake Ontario's waterfront parks & trails, a five-minute drive to Marine Parade Drive, with stores, restaurants, transit and schools nearby. A distinctive South Etobicoke home with space, character and versatility increasingly hard to find. See the feature sheet for full details. (id:67193)
Kerrland Realty Group
Tell us when suits you. An agent from the team confirms the appointment — in person or by video, whichever you prefer.
 Kerri LuSales Representative · Team Leader(289) 971-1362
Estimate the monthly payment on this price. Adjust the down payment, rate and amortisation to see what changes.
Monthly payment
$7,252
Not included
Property tax, condo maintenance fees and home insurance are paid separately and are not part of this payment. Budget for them alongside it.
CMHC premium schedule as of 2026-08-18. Estimate only — not financial advice. Actual payments, insurance premiums and approval depend on your lender.
Land Transfer Tax — pre-filled with this price.

Neighbourhoods
Canada's largest city — condos, family homes, and everything between, across dozens of distinct neighbourhoods.
ExploreListed by RE/MAX PROFESSIONALS INC.. The information contained on this site is based in whole or in part on information that is provided by members of The Canadian Real Estate Association, who are responsible for its accuracy. CREA reproduces and distributes this information as a service for its members and assumes no responsibility for its accuracy.

This website is operated by a brokerage or salesperson who is a member of The Canadian Real Estate Association.
Kerrland Realty Group
Kerrland Realty Group is committed to delivering a seamless and elevated real estate experience through local expertise, skilled negotiation, and tailored strategies designed around each client's unique goals.
| Room | Level | Dimensions |
|---|---|---|
| Great room | Ground level | 7.1 x 4.1134 |
| Bedroom | Basement | 1.89 x 3.38 |
| Living room | Ground level | 3.78 x 3.38 |
| Recreational, Games room | Basement | 3.84 x 3.87 |
| Laundry room | Basement | 3.08 x 4.21 |
| Utility room | Basement | 3.69 x 3.38 |
| Dining room | Ground level | 3.74 x 2.65 |
| Kitchen | Ground level | 3.69 x 3.08 |
| Eating area | Ground level | 2.92 x 2.92 |
| Office | Ground level | 3.41 x 3.35 |
| Foyer | Ground level | 2.07 x 3.26 |
| Primary Bedroom | Second level | 3.78 x 3.87 |
| Bedroom 2 | Second level | 3.84 x 3.08 |
| Bedroom 3 | Second level | 3.84 x 2.71 |