 For sale36 photos
For sale
26 ROXALINE STREET
MLS® W14121692 · 0 days on market · Active
$978,000
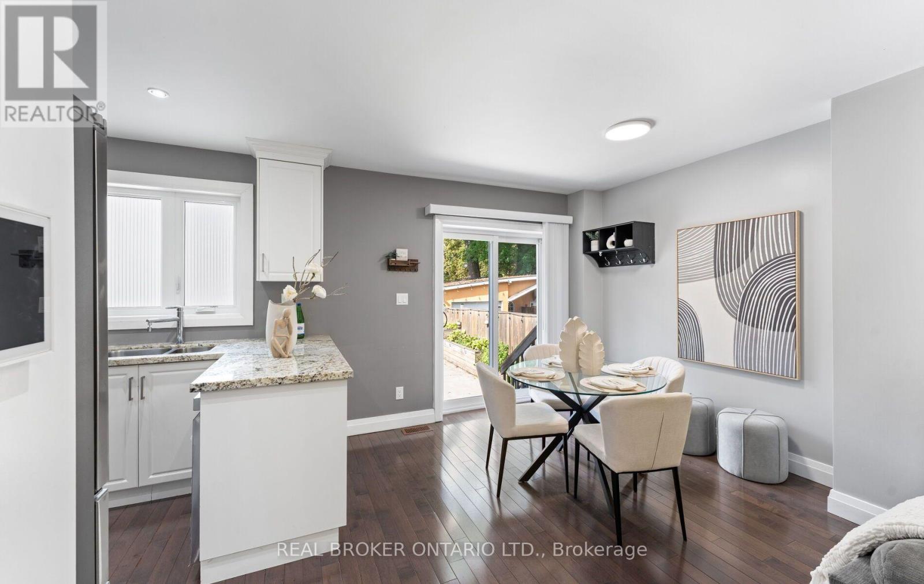
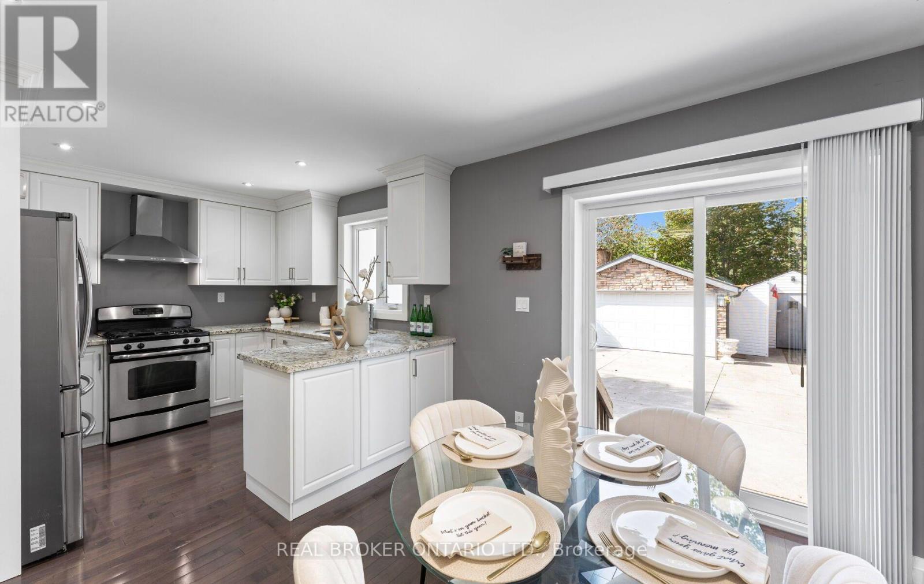
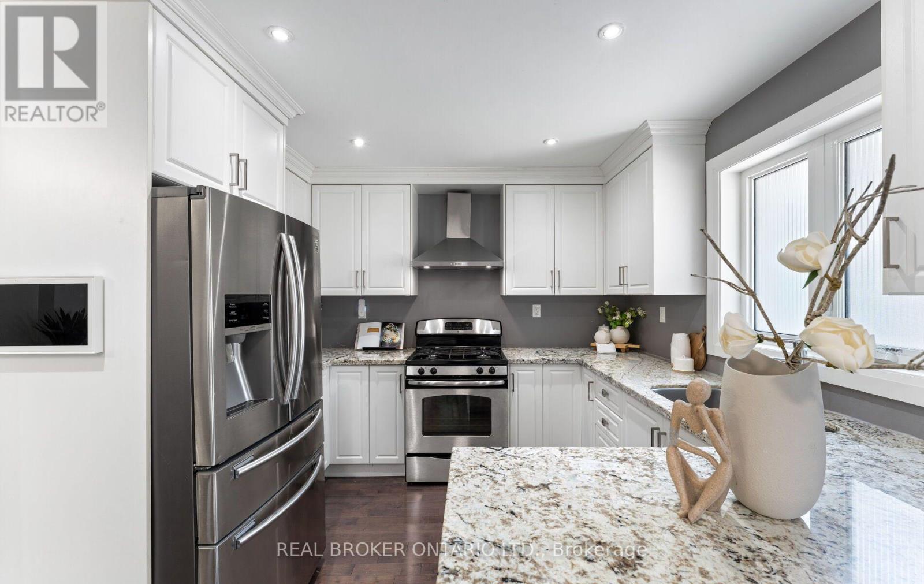
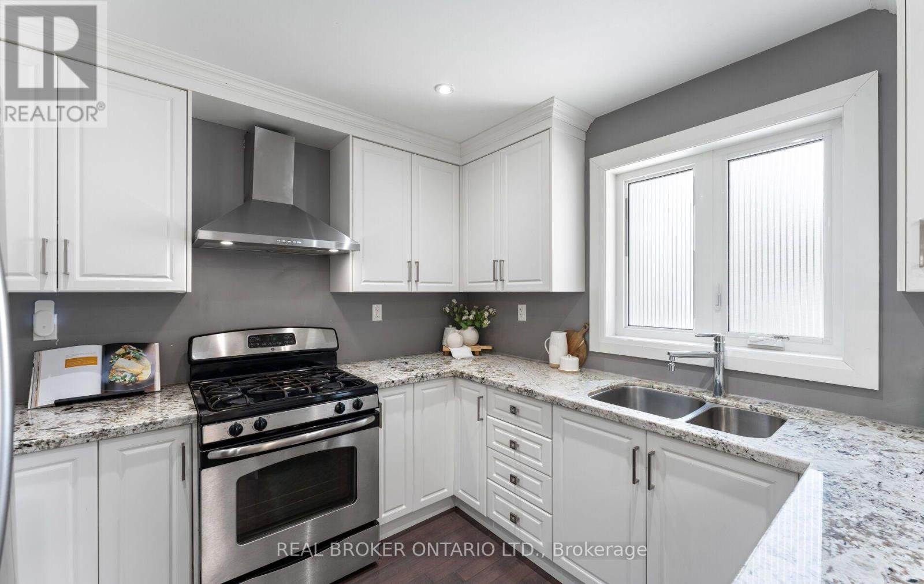
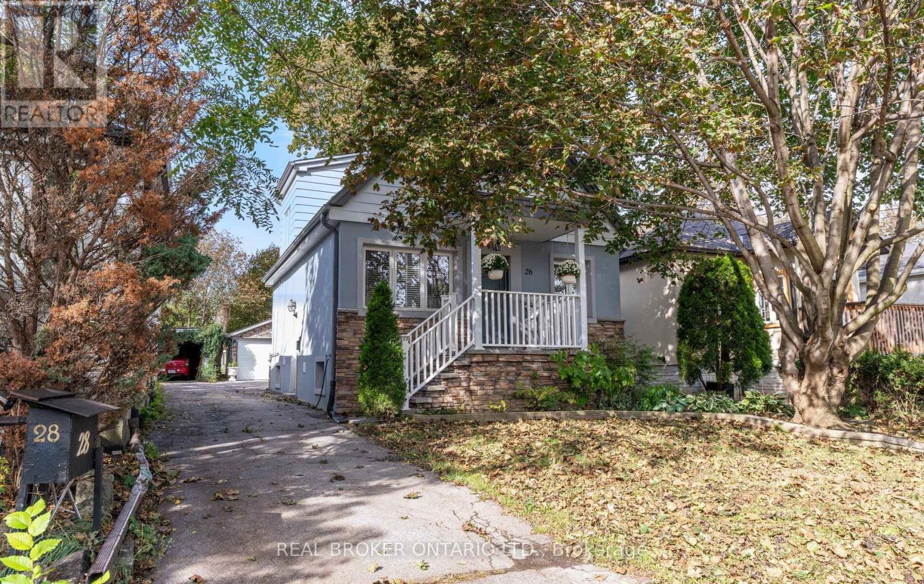
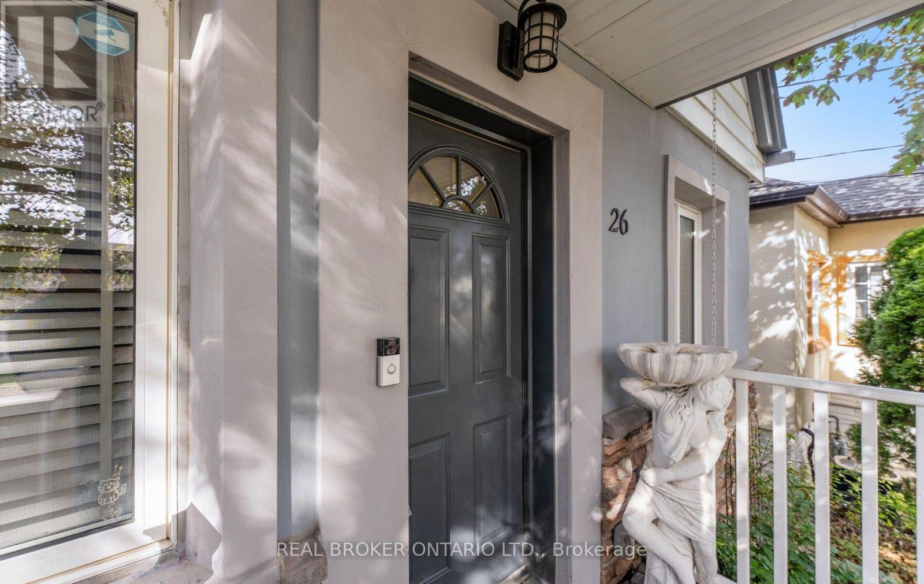
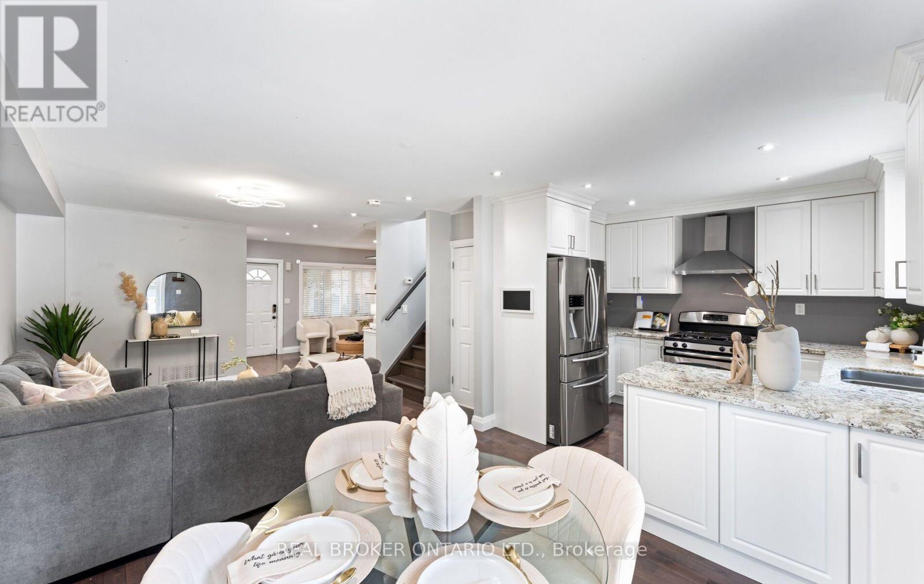
Inquire about this propertyWelcome to 26 Roxaline Street-a phenomenal Etobicoke opportunity that completely checks every single box for modern family living and epic outdoor entertaining. Nestled in a highly sought-after, peaceful neighbourhood where families come to put down roots, this inviting, move-in-ready home offers an unmatched blend of style, comfort, and space to grow. Inside, you are greeted by a sleek, beautifully updated modern interior featuring contemporary finishes perfect for everyday life and effortless hosting. The layout flows seamlessly to the rear of the home, where a brand-new sliding glass door opens to an absolute powerhouse of a backyard retreat. Let's talk about this outdoor setup because it is a total game-changer: the owners installed an expansive, premium concrete pad. This isn't just a patio-it's a versatile entertainment zone built for summer gatherings, family barbecues, a basketball setup, or the foundation for an above-ground pool. It is beautifully accented by a custom-built planter, a heavy-duty tool shed, and framed by incredible mature trees offering a stunning natural canopy and unmatched privacy. A rare bonus is the oversized 1.5-car garage-a spacious, flexible feature with room for parking, bikes, sports gear, or a workshop/hobby space. But here is the kicker that puts this home over the top: the basement features a completely separate entrance and a fully equipped second kitchen. It is the ultimate adaptive setup for multi-generational living, an incredible nanny suite, or an massive extended family space that adjusts to your changing needs. Live in an established, desirable community that pairs a quiet residential setting with instant access to everyday conveniences, transit, and top schools. Whether you are raising a family or looking for room to grow, this is your next stop. Get in before it's gone! (id:67193)
| Room | Level | Dimensions |
|---|---|---|
| Dining room | Main level | 3.88 x 2.59 |
| Family room | Main level | 4.57 x 3.5 |
| Kitchen | Main level | 3.04 x 3.2 |
| Eating area | Main level | 2.28 x 3.04 |
| Primary Bedroom | Second level | 4.34 x 2.89 |
| Bedroom | Second level | 4.34 x 2.43 |
| Bedroom | Second level | 2.89 x 2.13 |
| Bedroom | Basement | 2.66 x 2.66 |
| Great room | Basement | 5.71 x 3.65 |
Kerrland Realty Group
Tell us when suits you. An agent from the team confirms the appointment — in person or by video, whichever you prefer.
 Kerri LuSales Representative · Team Leader(289) 971-1362
Estimate the monthly payment on this price. Adjust the down payment, rate and amortisation to see what changes.
Monthly payment
$4,825
Not included
Property tax, condo maintenance fees and home insurance are paid separately and are not part of this payment. Budget for them alongside it.
CMHC premium schedule as of 2026-08-18. Estimate only — not financial advice. Actual payments, insurance premiums and approval depend on your lender.
Land Transfer Tax — pre-filled with this price.

Neighbourhoods
Canada's largest city — condos, family homes, and everything between, across dozens of distinct neighbourhoods.
ExploreListed by REAL BROKER ONTARIO LTD.. The information contained on this site is based in whole or in part on information that is provided by members of The Canadian Real Estate Association, who are responsible for its accuracy. CREA reproduces and distributes this information as a service for its members and assumes no responsibility for its accuracy.

This website is operated by a brokerage or salesperson who is a member of The Canadian Real Estate Association.
Kerrland Realty Group
Kerrland Realty Group is committed to delivering a seamless and elevated real estate experience through local expertise, skilled negotiation, and tailored strategies designed around each client's unique goals.