Saved listing data. Ask Kerri for the latest prices, counts and status.
 For sale35 photos
For sale
307 - 260 HEATH STREET W
MLS® C14094956 · 7 days on market · Active
$1,095,000
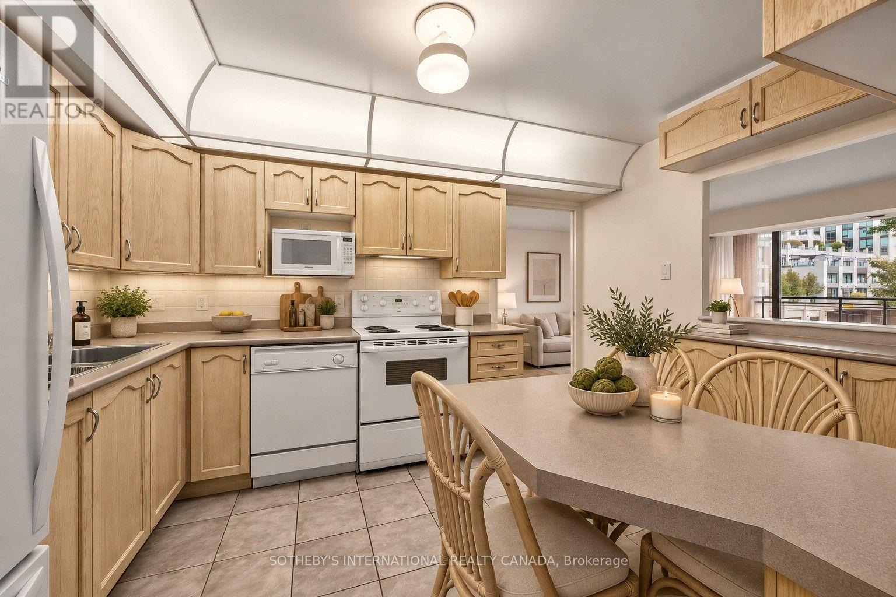
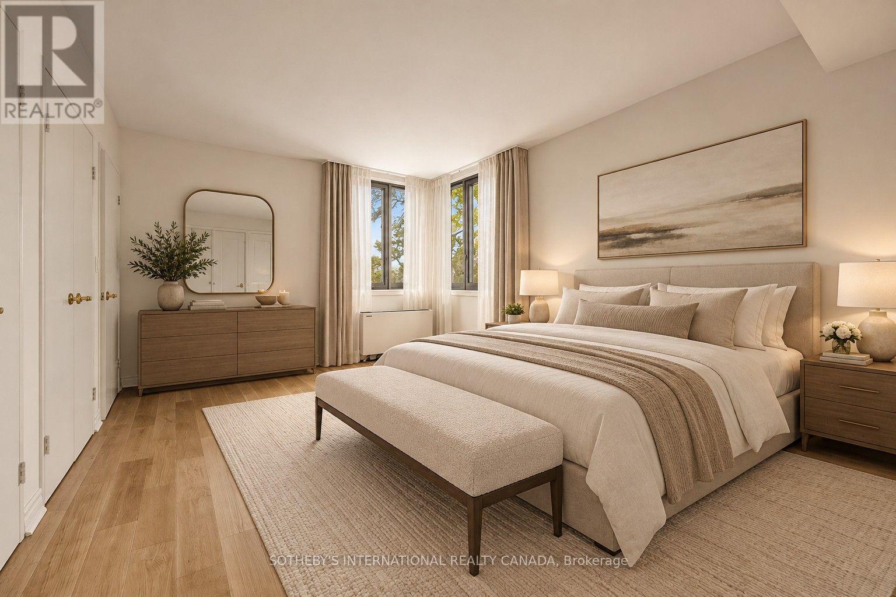
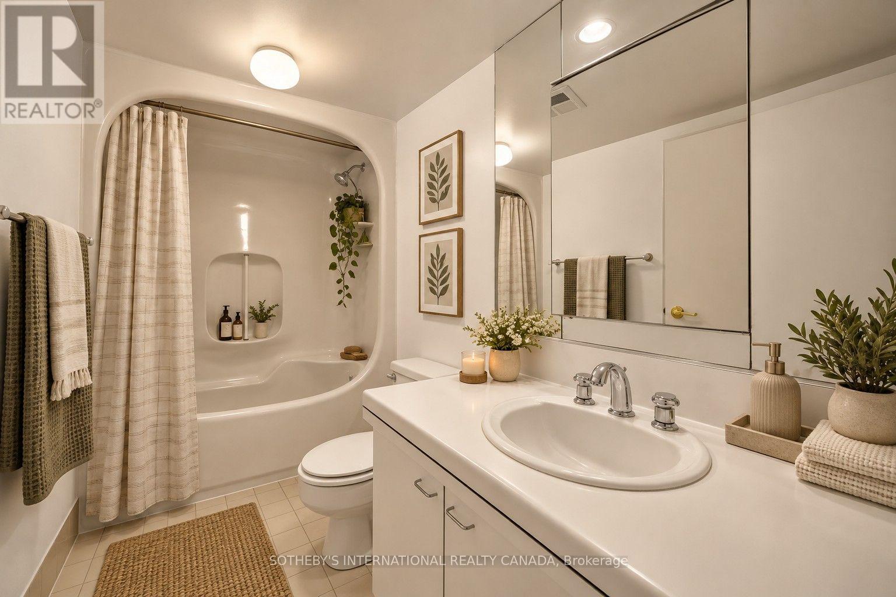
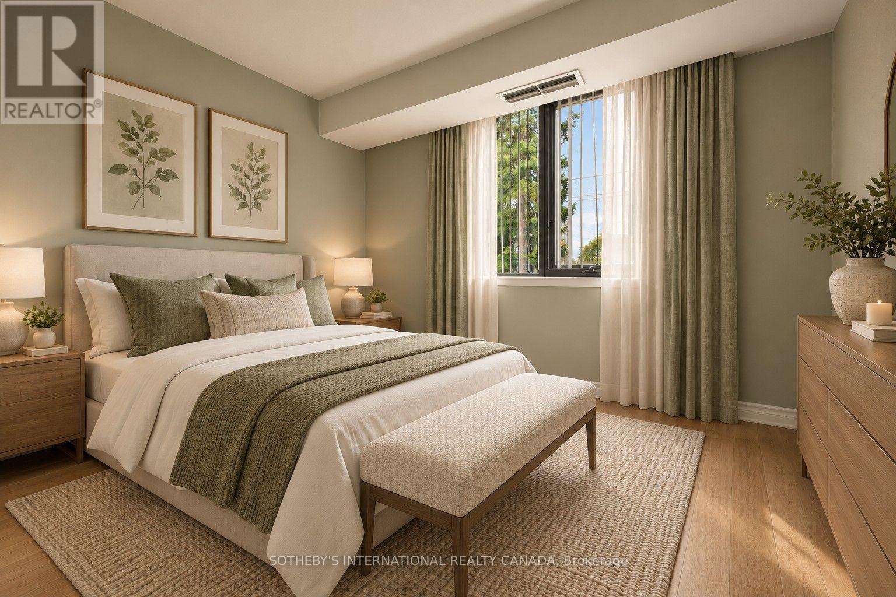
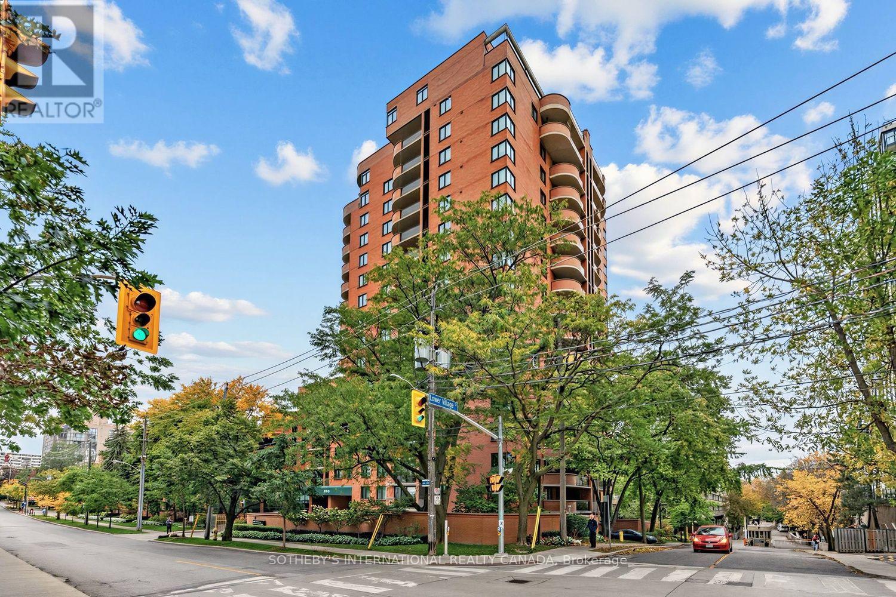
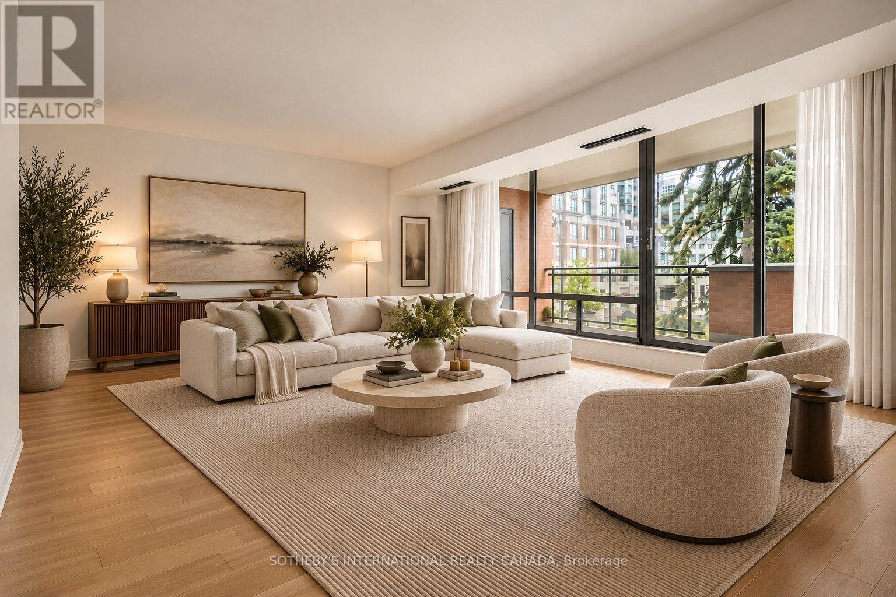
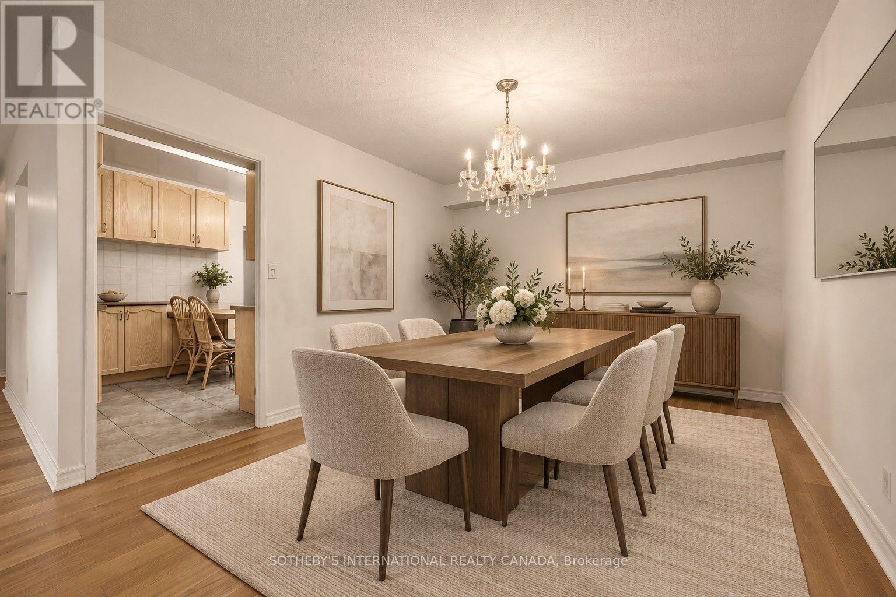
Inquire about this propertyDiscover an exceptional opportunity at Village Terraces, a beloved Forest Hill residence celebrated for its distinctive architecture, wonderful sense of community and unbeatable midtown location! This expansive southwest-facing 3-bedroom, 2-bathroom suite offers approximately 1,363 sq. ft. of beautifully proportioned living space, plus a 106 sq. ft. balcony overlooking the city. A welcoming foyer introduces an impressive living room with a walkout to the balcony, perfect for enjoying fresh air and city views. The generously sized separate dining room is ideal for entertaining, while the adjoining kitchen offers ample cabinetry and workspace. An excellent floor plan provides a wonderful balance of spacious principal rooms and private bedroom retreats. The oversized primary bedroom features generous closet space and a private 4-piece ensuite. Two additional bedrooms offer versatility for family, guests or a home office, complemented by a second 4-piece bathroom. Ensuite laundry, underground parking and an exclusive-use locker complete this inviting home. Village Terraces is renowned for its striking red brick architecture, signature rounded balconies and exceptional lifestyle amenities, including a 24-hour concierge, outdoor swimming pool, exercise room, party room, community BBQ area and visitor parking. Maintenance fees include heat, hydro, water, central air conditioning, cable TV and parking. The location is simply outstanding! Enjoy Cedarvale Ravine's scenic trails, the charm of Forest Hill Village, neighbourhood cafés, shops and restaurants, all just steps from your door. St. Clair West subway station, parks and places of worship are also within easy reach. A rare opportunity to enjoy generous living space, an established community and the very best of Forest Hill living! Note: Non-smoking building. (id:67193)
| Room | Level | Dimensions |
|---|---|---|
| Foyer | Flat | 3.84 x 1.07 |
| Living room | Flat | 6.15 x 4.52 |
| Dining room | Flat | 4.17 x 3.25 |
| Kitchen | Flat | 3.91 x 2.79 |
| Primary Bedroom | Flat | 5.13 x 3.45 |
| Bedroom 2 | Flat | 3.12 x 2.74 |
| Bedroom 3 | Flat | 3.12 x 2.74 |
| Other | Flat | 5.08 x 2.16 |
Kerrland Realty Group
Tell us when suits you. An agent from the team confirms the appointment — in person or by video, whichever you prefer.
 Kerri LuSales Representative · Team Leader(289) 971-1362
Estimate the monthly payment on this price. Adjust the down payment, rate and amortisation to see what changes.
Monthly payment
$5,523
Not included
Property tax, condo maintenance fees and home insurance are paid separately and are not part of this payment. Budget for them alongside it.
CMHC premium schedule as of 2026-08-18. Estimate only — not financial advice. Actual payments, insurance premiums and approval depend on your lender.
Land Transfer Tax — pre-filled with this price.

Neighbourhoods
Canada's largest city — condos, family homes, and everything between, across dozens of distinct neighbourhoods.
ExploreListed by SOTHEBY'S INTERNATIONAL REALTY CANADA. The information contained on this site is based in whole or in part on information that is provided by members of The Canadian Real Estate Association, who are responsible for its accuracy. CREA reproduces and distributes this information as a service for its members and assumes no responsibility for its accuracy.

This website is operated by a brokerage or salesperson who is a member of The Canadian Real Estate Association.
Kerrland Realty Group
Kerrland Realty Group is committed to delivering a seamless and elevated real estate experience through local expertise, skilled negotiation, and tailored strategies designed around each client's unique goals.