 For sale30 photos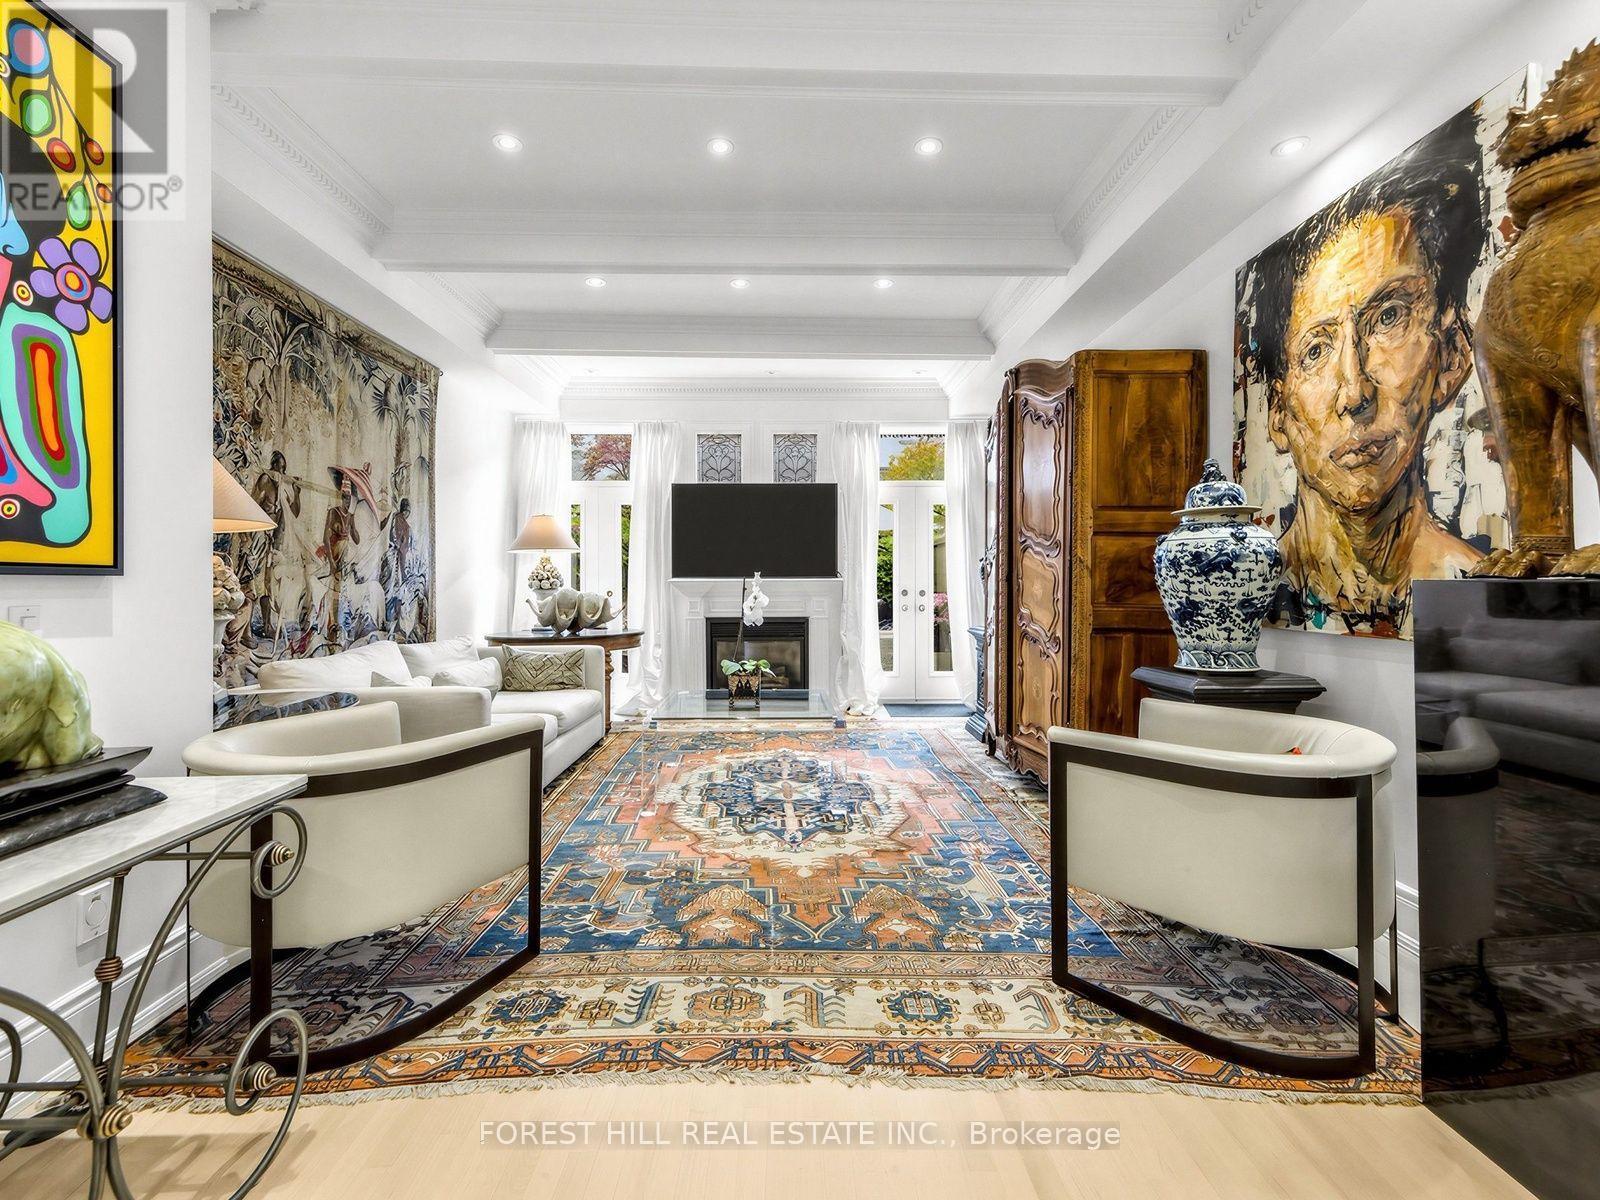
For sale
21 - 260 RUSSELL HILL ROAD
MLS® C14034826 · 0 days on market · Active
$2,999,000
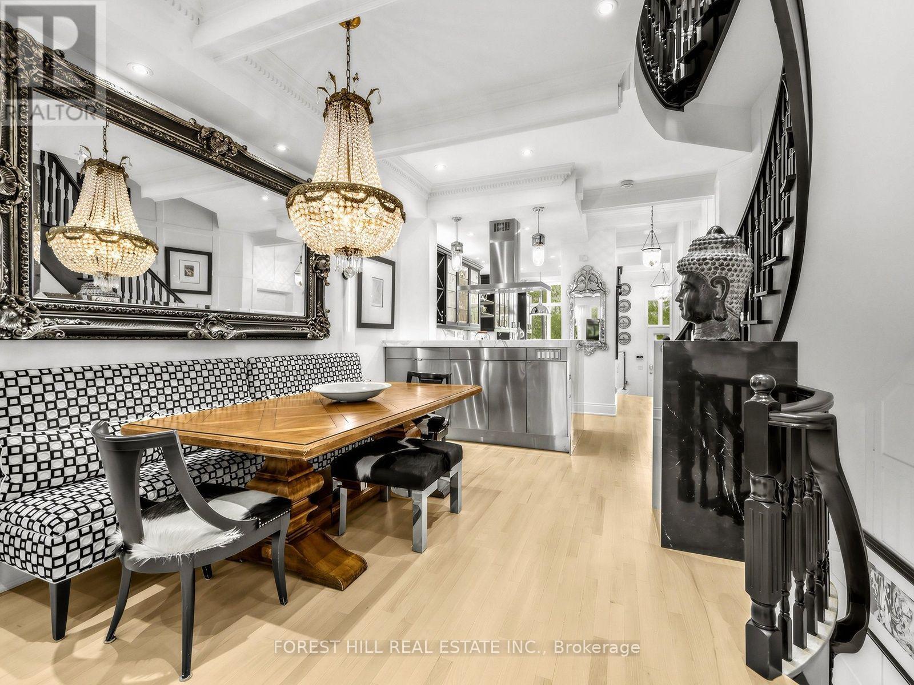
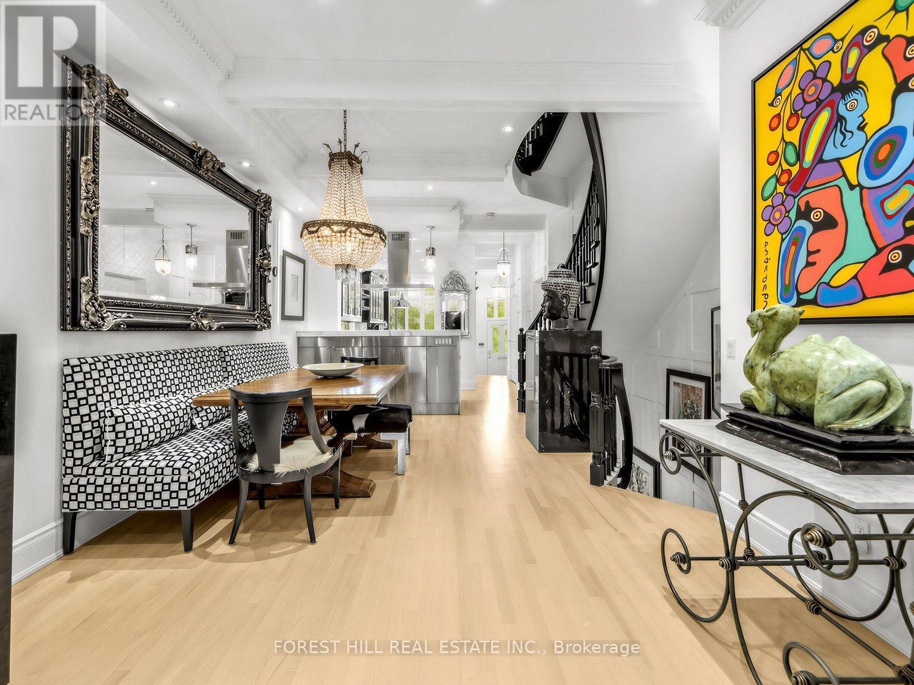
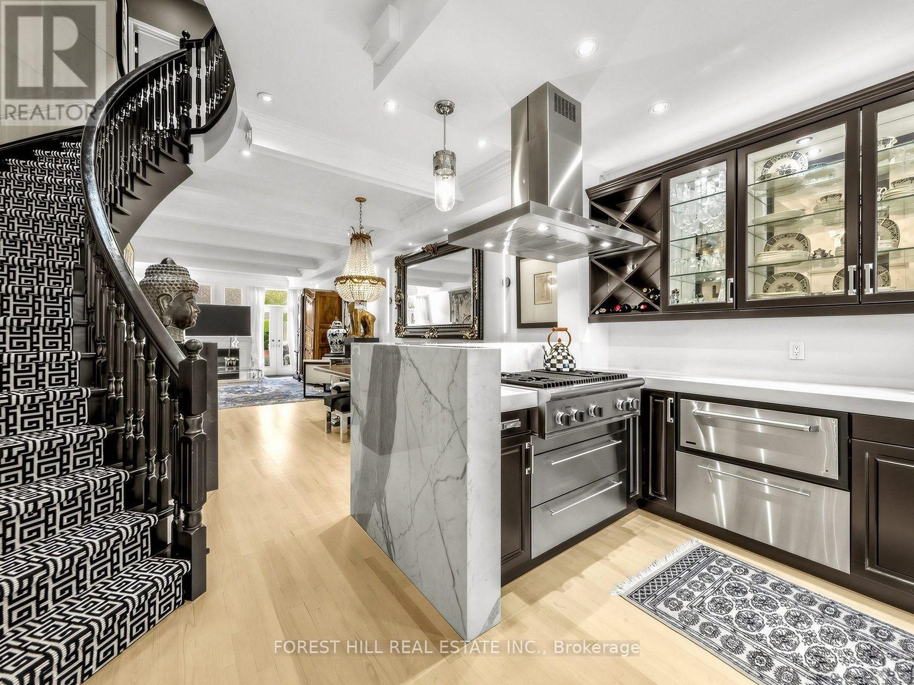
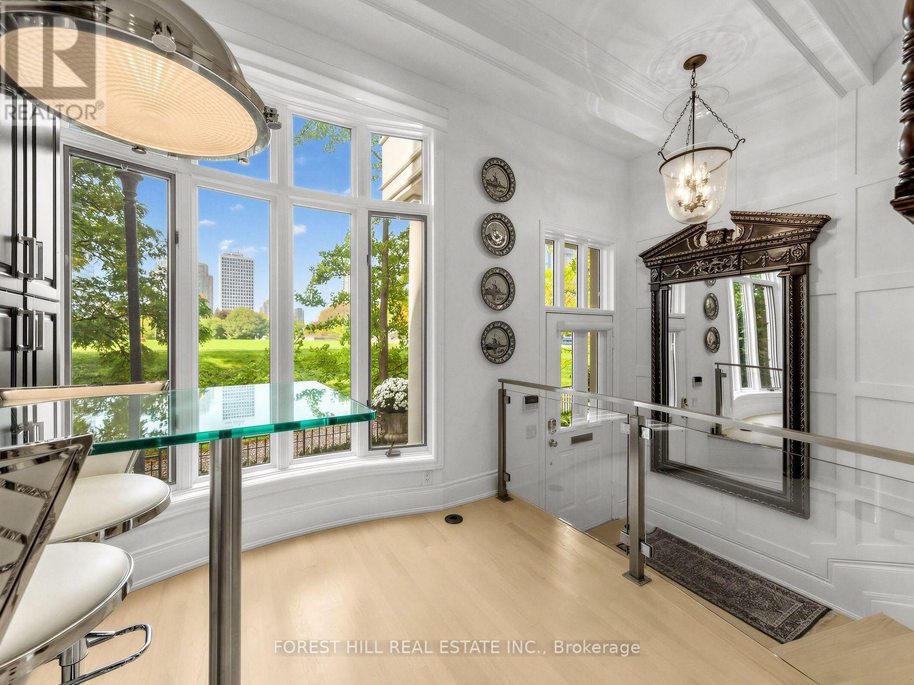
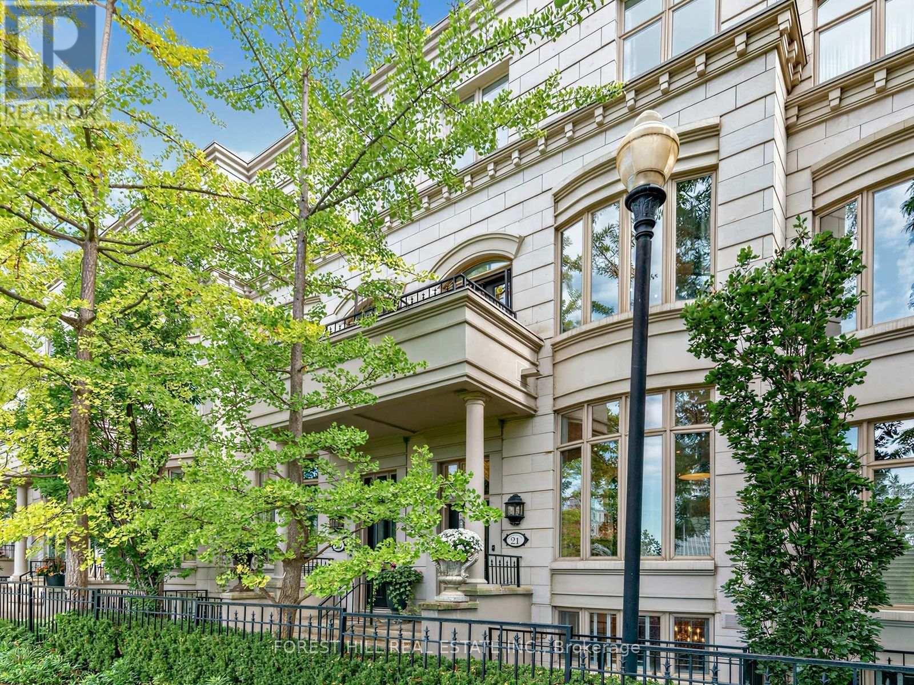
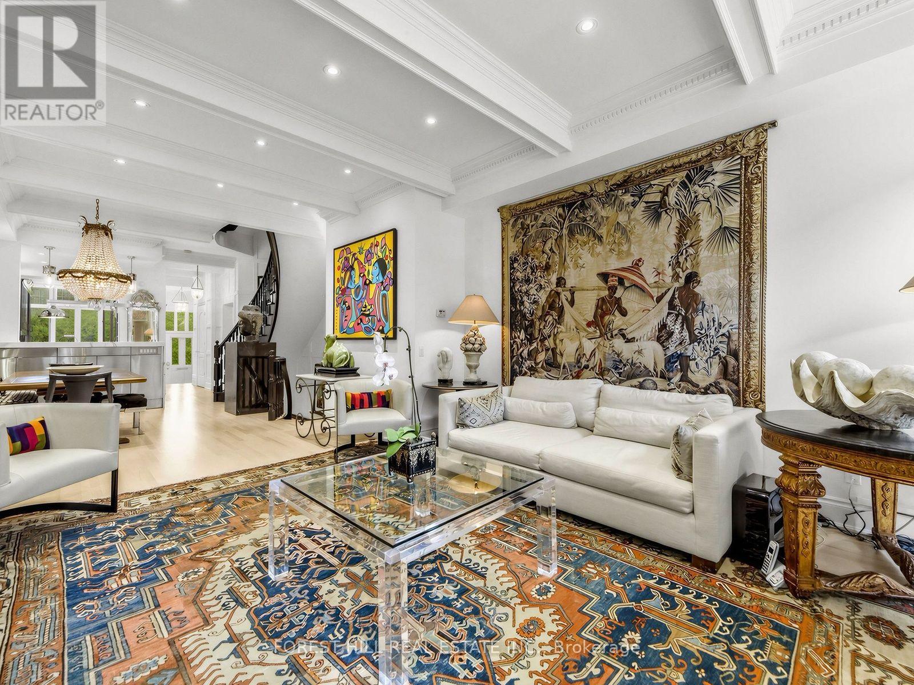
Inquire about this propertyTucked Into South Hill, Steps From Avenue Road And St. Clair, This Is The Rare Townhome That Lives Like A House With None Of The Upkeep. West-Facing And Set At The Centre Of The Enclave, It Enjoys Unobstructed Park Views And Sunsets Every Evening. 3569 Sq Ft Across Four Levels, All Served By A Private Four-Stop Elevator. The Main Floor Is Made For Entertaining: Coffered Ceilings In The Living And Dining Rooms, A Gas Fireplace, French Doors, Custom Beams And Millwork. The Kitchen Pairs Calacatta Marble With Sub-Zero, Miele And Thermador Appliances, A Shaws Of England Farm Sink And A Glass And Stainless Eat-In Bar, Opening To A Sunlit Breakfast Room. Newly Refinished Bleached Oak Floors, Crown Moulding And 7-Inch Baseboards Carry Throughout, While Two Oversized Skylights Pour Light Down Circular Staircases Dressed In Custom Stark Carpet. Four Bedrooms And Six Baths With Granite Counters. The Third-Floor Primary Retreat Offers Two Built-In Walk-In Closets And A Spa Ensuite With Jacuzzi Tub And Bidet. On The Second Level, A Guest Suite With Its Own Ensuite Walks Out To A Private Terrace Under Open Sky And Canopy. The Newly Refinished Lower Level Adds A Rec Room With Custom Built-Ins, Engineered Hardwood, Laundry And Powder Room. Two Underground Parking Spaces With Direct Entry, Plus Fob Access, Security Cameras And Controlled Entry. Out Back, A Walled Garden With Gas BBQ Hook-Up: Private, Still And Entirely Unexpected. For Those Leaving A Large House Who Refuse To Leave Their Life Behind, The Heirlooms, The Crystal And The Art Gathered Over Decades All Find Their Place Here. Lock The Door, Head To The Cottage, And Return To Everything Exactly As You Left It. A Rare Offering In One Of Toronto's Most Quietly Exclusive Enclaves. (id:67193)
| Room | Level | Dimensions |
|---|---|---|
| Foyer | Main level | 1.8 x 2.6 |
| Recreational, Games room | Lower level | 4.4 x 4.6 |
| Laundry room | Lower level | 1 x 2.7 |
| Kitchen | Main level | 2.4 x 4.8 |
| Eating area | Main level | 2.5 x 2.7 |
| Dining room | Main level | 2.4 x 5.2 |
| Living room | Main level | 4.6 x 4.6 |
| Bedroom 2 | Second level | 4.2 x 4.6 |
| Family room | Second level | 2.5 x 5.3 |
| Bedroom 3 | Second level | 3.7 x 4.6 |
| Bedroom 4 | Third level | 3 x 4.6 |
| Primary Bedroom | Third level | 4.6 x 4.9 |
Kerrland Realty Group
Tell us when suits you. An agent from the team confirms the appointment — in person or by video, whichever you prefer.
 Kerri LuSales Representative · Team Leader(289) 971-1362
Estimate the monthly payment on this price. Adjust the down payment, rate and amortisation to see what changes.
Monthly payment
$13,601
Not included
Property tax, condo maintenance fees and home insurance are paid separately and are not part of this payment. Budget for them alongside it.
CMHC premium schedule as of 2026-08-18. Estimate only — not financial advice. Actual payments, insurance premiums and approval depend on your lender.
Land Transfer Tax — pre-filled with this price.

Neighbourhoods
Canada's largest city — condos, family homes, and everything between, across dozens of distinct neighbourhoods.
ExploreListed by FOREST HILL REAL ESTATE INC.. The information contained on this site is based in whole or in part on information that is provided by members of The Canadian Real Estate Association, who are responsible for its accuracy. CREA reproduces and distributes this information as a service for its members and assumes no responsibility for its accuracy.

This website is operated by a brokerage or salesperson who is a member of The Canadian Real Estate Association.
Kerrland Realty Group
Kerrland Realty Group is committed to delivering a seamless and elevated real estate experience through local expertise, skilled negotiation, and tailored strategies designed around each client's unique goals.