 For sale43 photos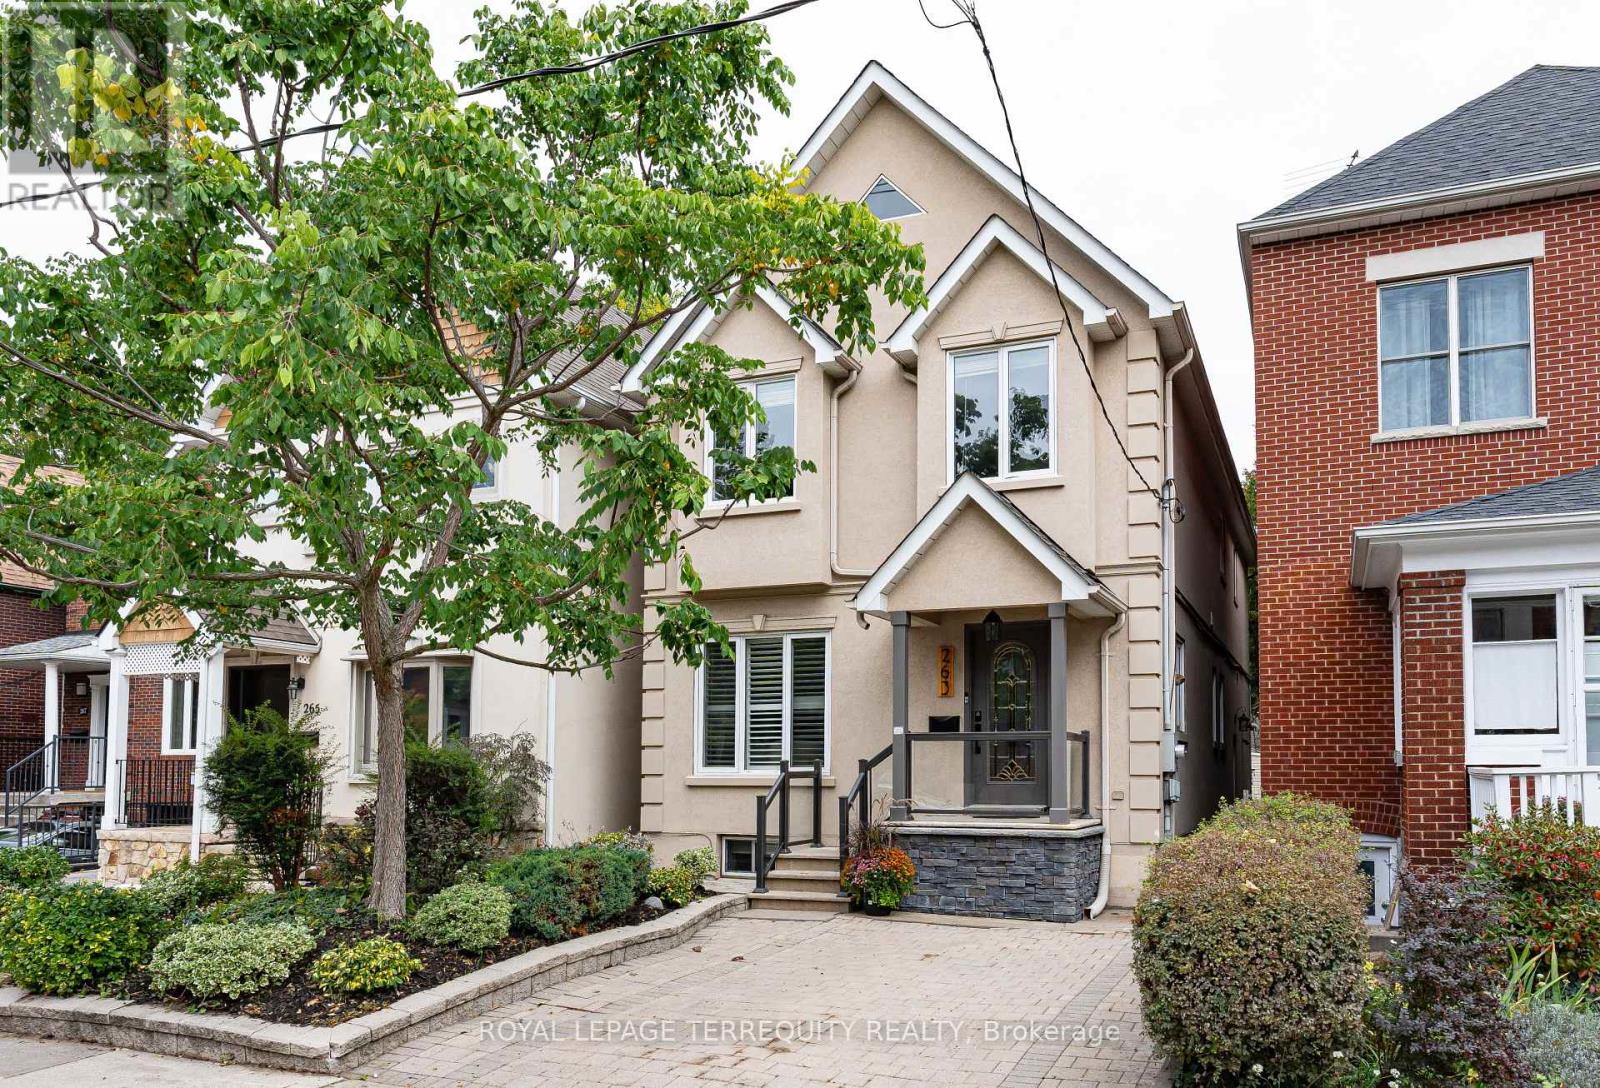
For sale
263 WINDERMERE AVENUE
MLS® W13846030 · 0 days on market · Active
$1,899,000
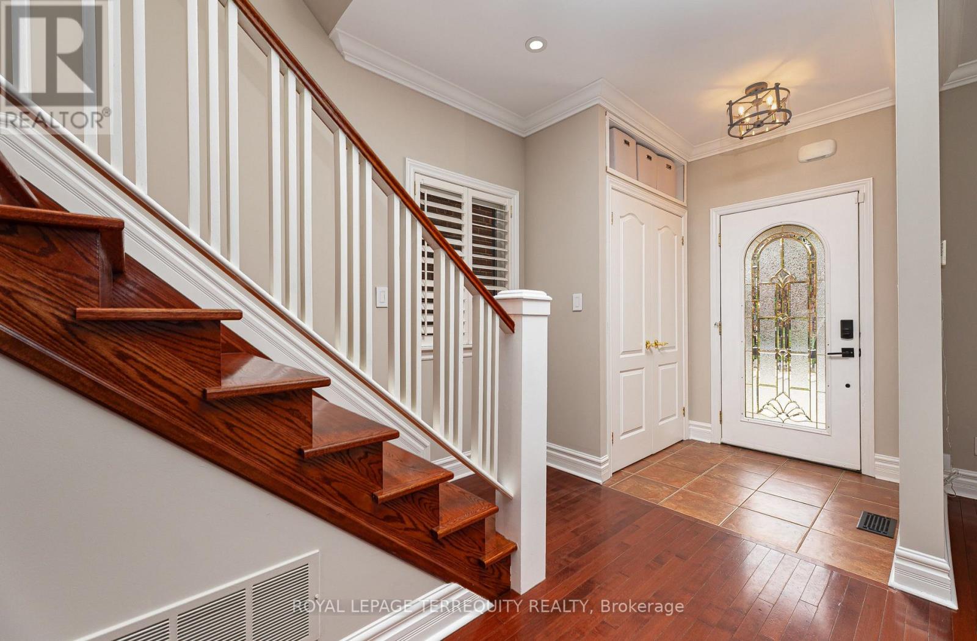
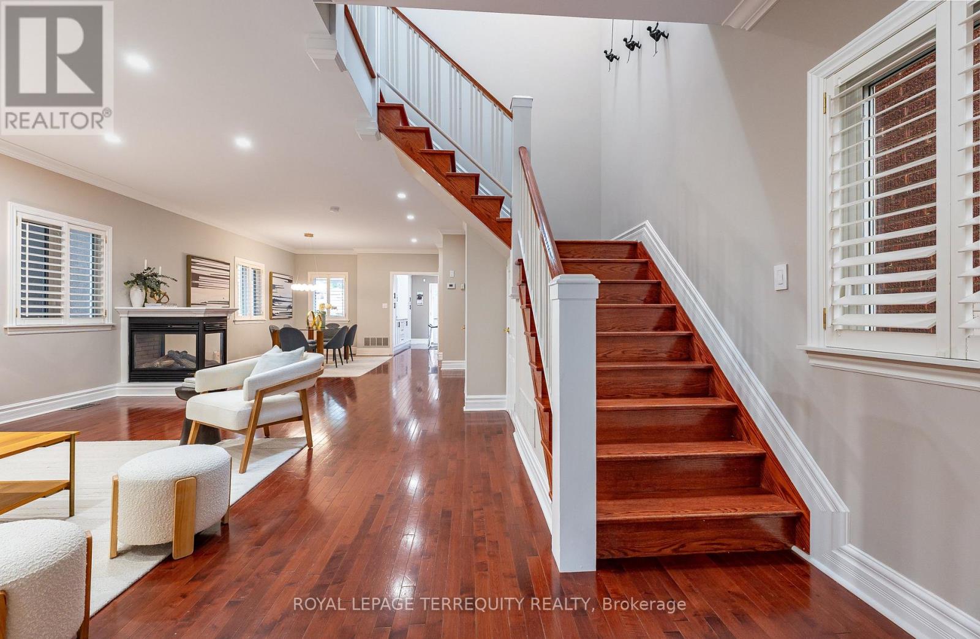
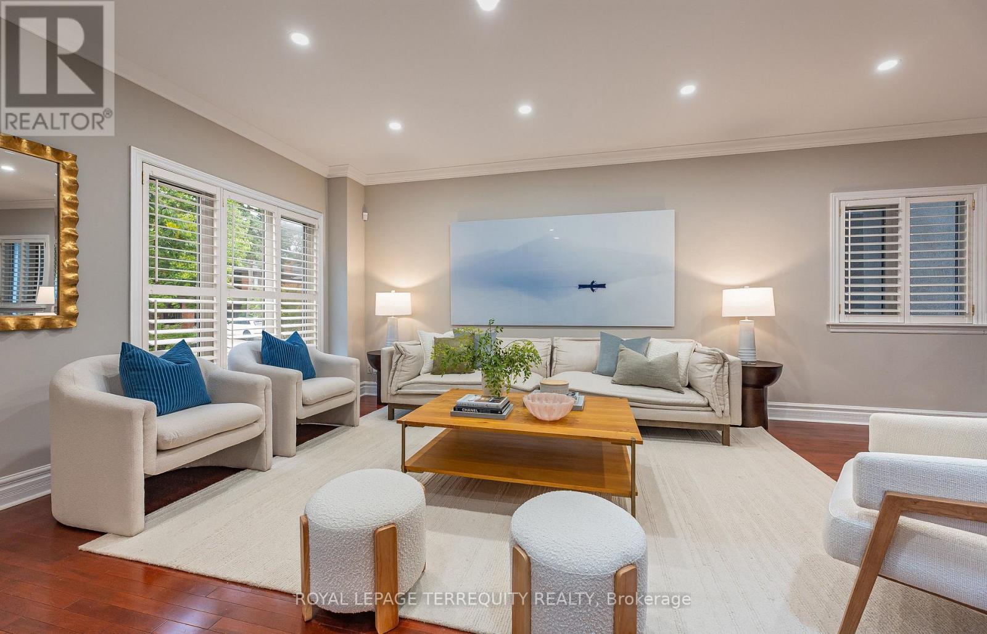
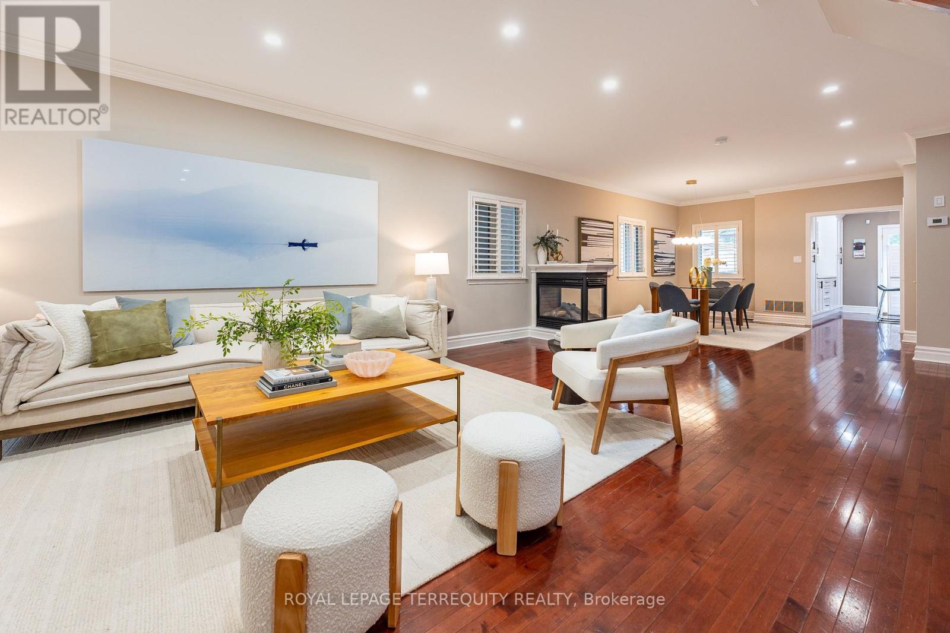
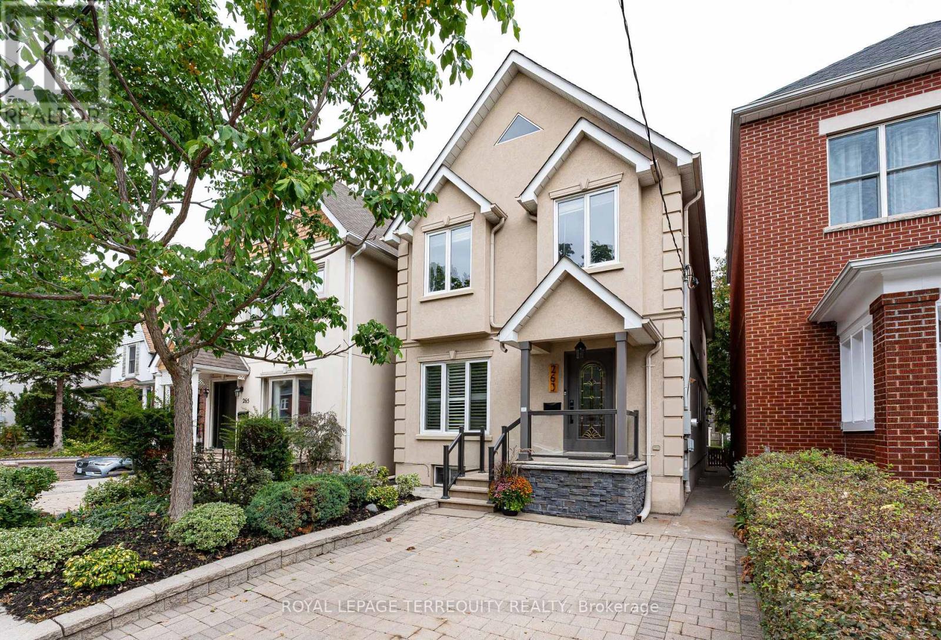
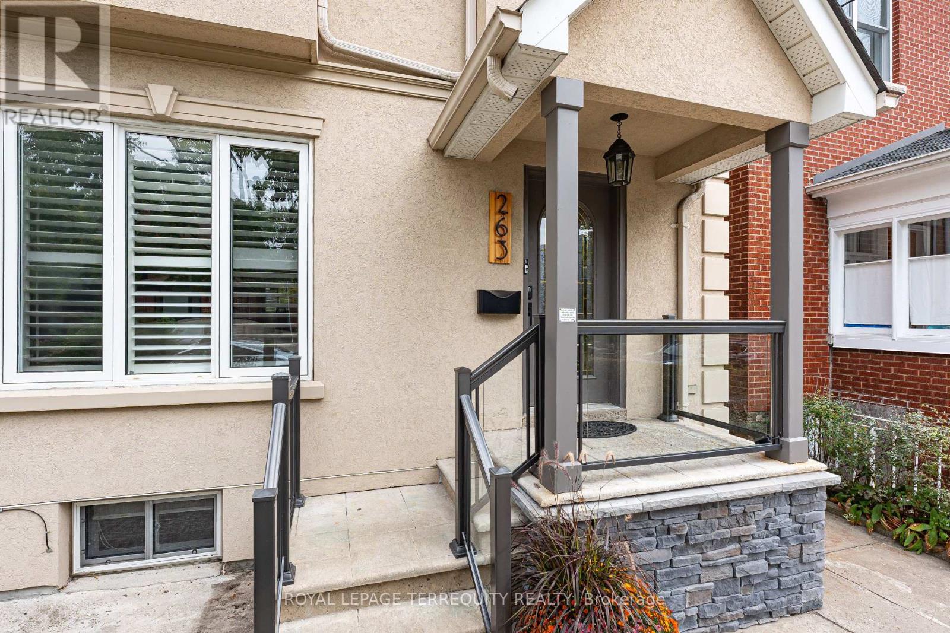
Inquire about this propertyA rare offering in the heart of Swansea. Custom-built approximately 20 years ago by a renowned Swansea builder for a family member, this exceptional residence is being offered for sale for the very first time. Thoughtfully designed with an emphasis on quality, comfort and effortless family living, this 4-bed home offers generous proportions, beautiful finishes and exceptional versatility. The inviting open-concept main floor features rich hardwood floors throughout, with a striking gas fireplace thoughtfully positioned to define the living and dining areas while maintaining an open, connected feel. The beautifully renovated kitchen is centered around a generous island overlooking the landscaped backyard and oversized deck-an ideal setting for everyday family life and entertaining. A stylish main-floor powder room and dedicated barista/bar room add both convenience and personality, while abundant closets and storage keep the home effortlessly organized. Custom shutters throughout add a timeless finishing touch. Upstairs, four generous bedrooms offer excellent closet space, complemented by three beautifully renovated full bathrooms, including a luxurious spa-inspired primary ensuite. The serene primary retreat features a custom-organized walk-in closet and Juliette balcony overlooking the lush backyard. The exceptionally versatile lower level, with its impressive 8' ceilings, is fully set up as a self- contained rental apartment or can be transformed into an expansive family recreation and entertainment space. Recently vacated after a long-term tenancy, it is now offered with vacant possession. Outside, the beautifully landscaped, deep backyard is designed for both relaxation and entertaining, with an oversized deck, a convenient gas line for the BBQ and a large built-in garden shed providing exceptional storage. Steps to Swansea P.S. and Rennie Park, and just minutes to the vibrant cafés, restaurants and shops of Bloor West Village and the subway. (id:67193)
Kerrland Realty Group
Tell us when suits you. An agent from the team confirms the appointment — in person or by video, whichever you prefer.
 Kerri LuSales Representative · Team Leader(289) 971-1362
Estimate the monthly payment on this price. Adjust the down payment, rate and amortisation to see what changes.
Monthly payment
$8,612
Not included
Property tax, condo maintenance fees and home insurance are paid separately and are not part of this payment. Budget for them alongside it.
CMHC premium schedule as of 2026-08-18. Estimate only — not financial advice. Actual payments, insurance premiums and approval depend on your lender.
Land Transfer Tax — pre-filled with this price.

Neighbourhoods
Canada's largest city — condos, family homes, and everything between, across dozens of distinct neighbourhoods.
ExploreListed by ROYAL LEPAGE TERREQUITY REALTY. The information contained on this site is based in whole or in part on information that is provided by members of The Canadian Real Estate Association, who are responsible for its accuracy. CREA reproduces and distributes this information as a service for its members and assumes no responsibility for its accuracy.

This website is operated by a brokerage or salesperson who is a member of The Canadian Real Estate Association.
Kerrland Realty Group
Kerrland Realty Group is committed to delivering a seamless and elevated real estate experience through local expertise, skilled negotiation, and tailored strategies designed around each client's unique goals.
| Room | Level | Dimensions |
|---|---|---|
| Living room | Ground level | 7.13 x 5.92 |
| Bedroom | Basement | 4.48 x 3.4 |
| Laundry room | Basement | 3.32 x 3.91 |
| Dining room | Ground level | 4.48 x 4.41 |
| Kitchen | Ground level | 3.74 x 4.1 |
| Primary Bedroom | Second level | 5.39 x 5.34 |
| Bedroom | Second level | 3.44 x 2.98 |
| Bedroom | Second level | 3.66 x 3.02 |
| Bedroom | Second level | 4.01 x 2.76 |
| Living room | Basement | 6.53 x 5.49 |
| Dining room | Basement | 6.53 x 5.49 |
| Kitchen | Basement | 3.25 x 2.52 |