 For sale49 photos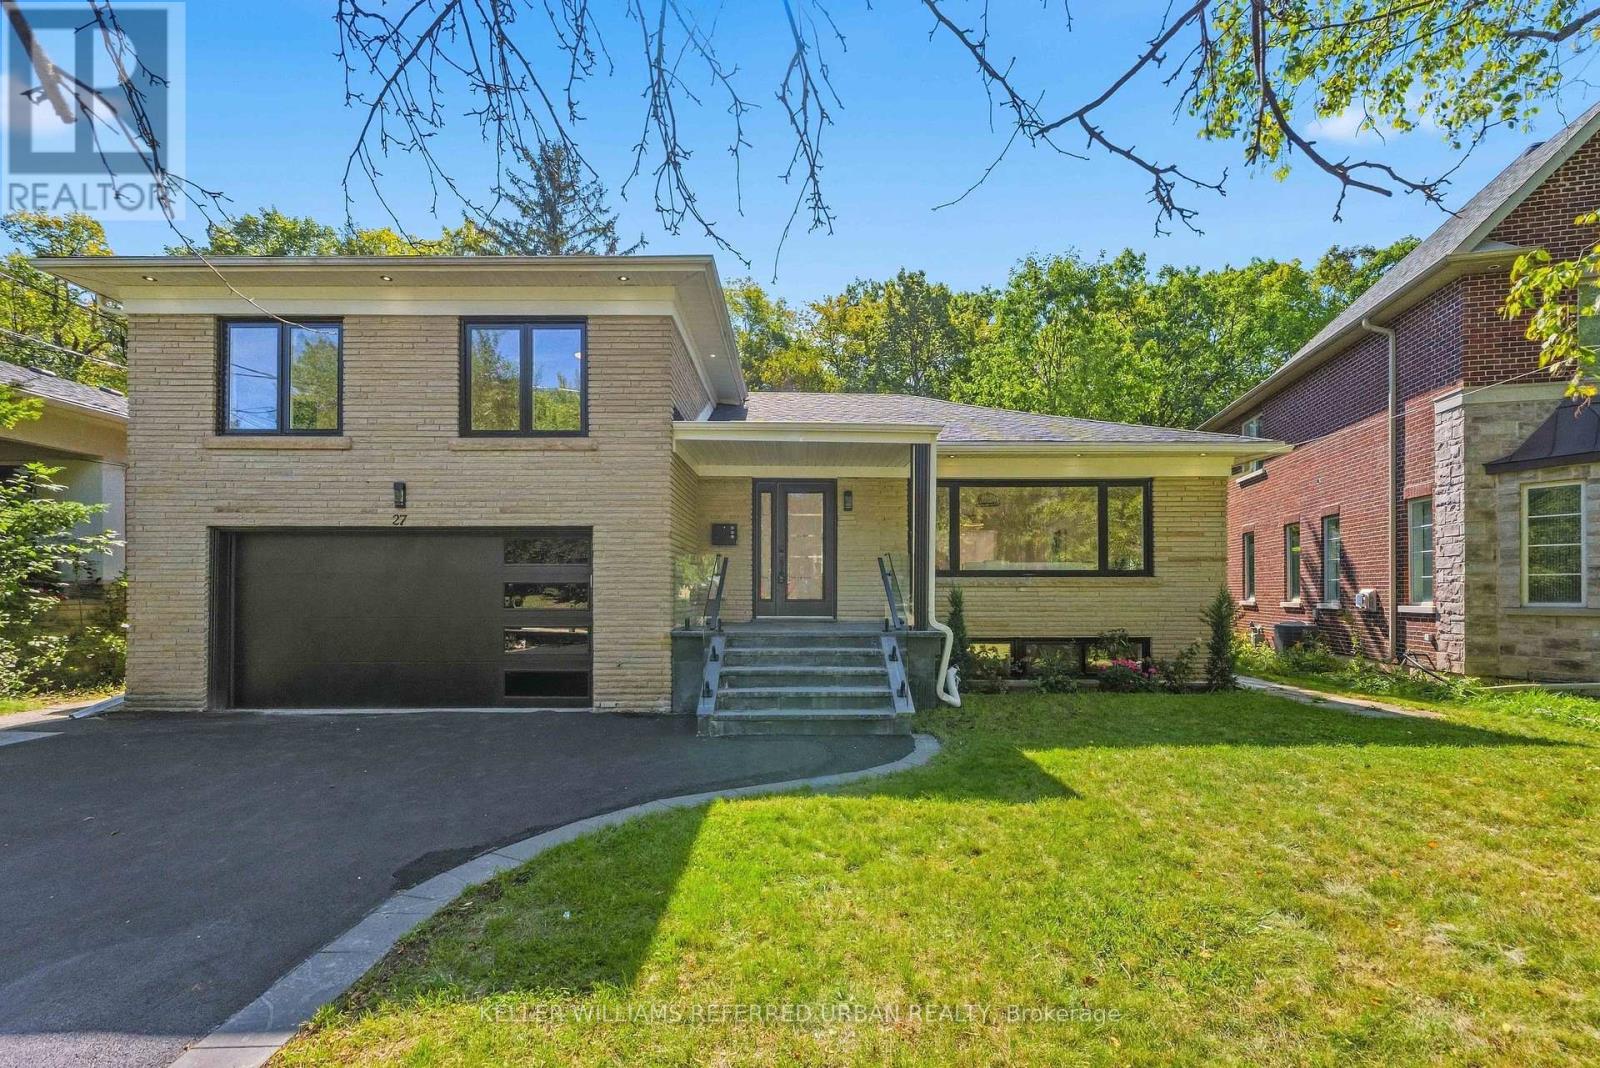
For sale
27 CHRISTINE CRESCENT
MLS® C13866168 · 0 days on market · Active
$1,739,000
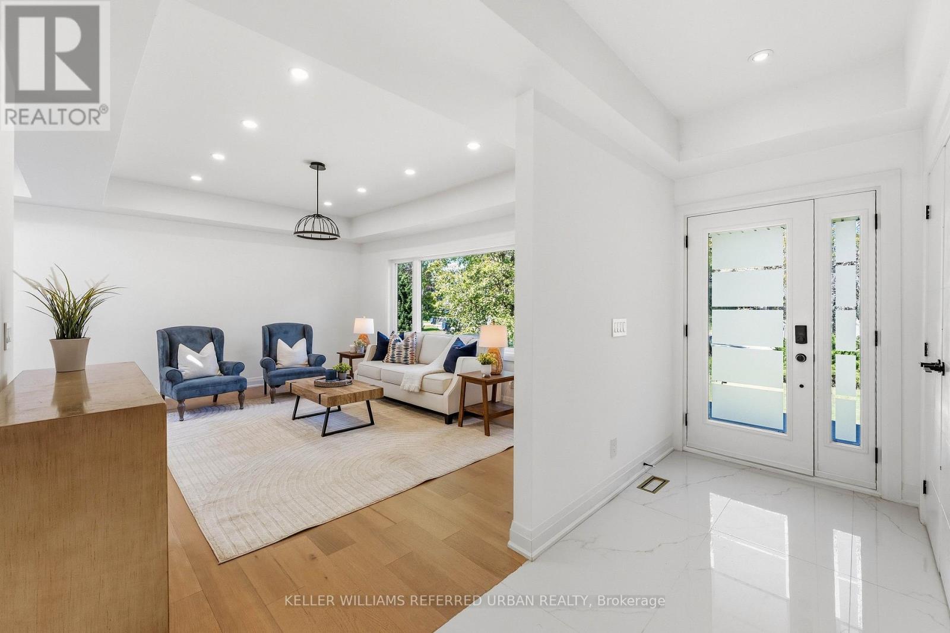
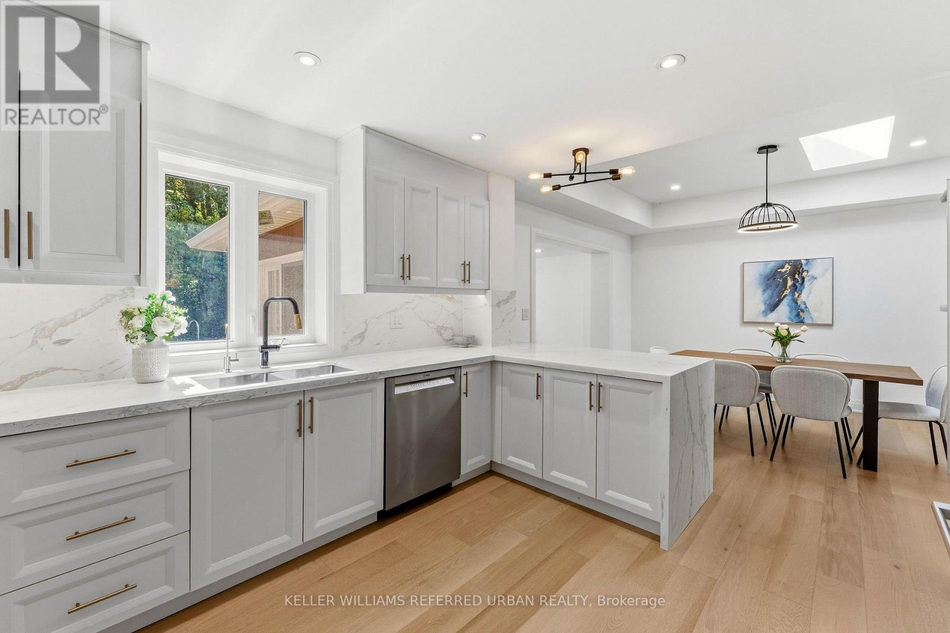
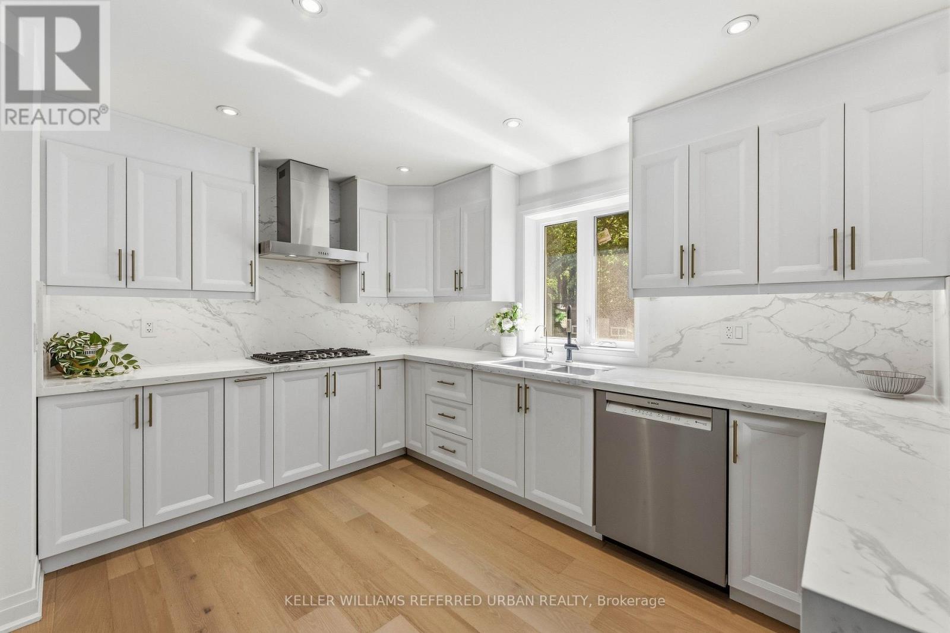
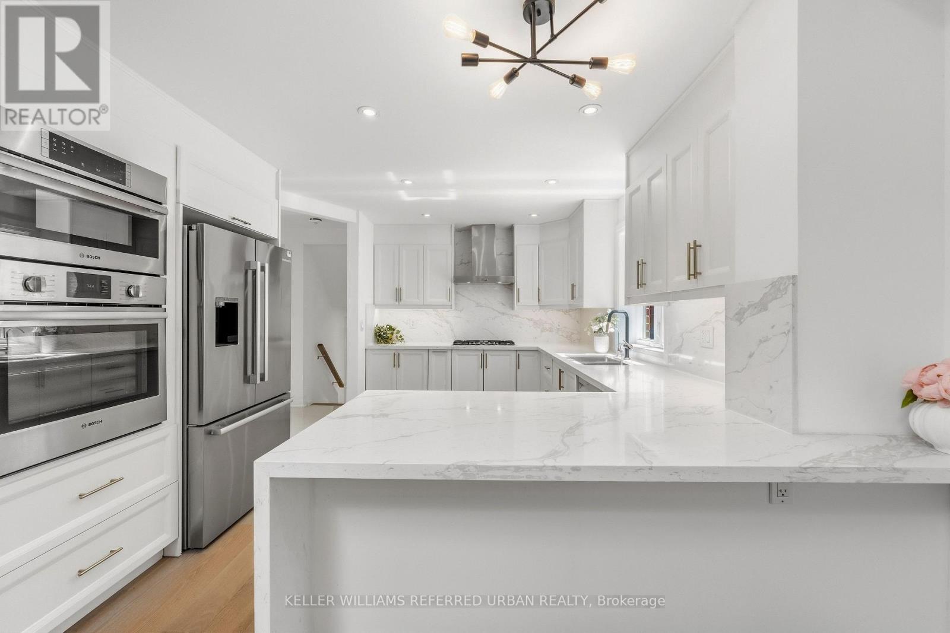
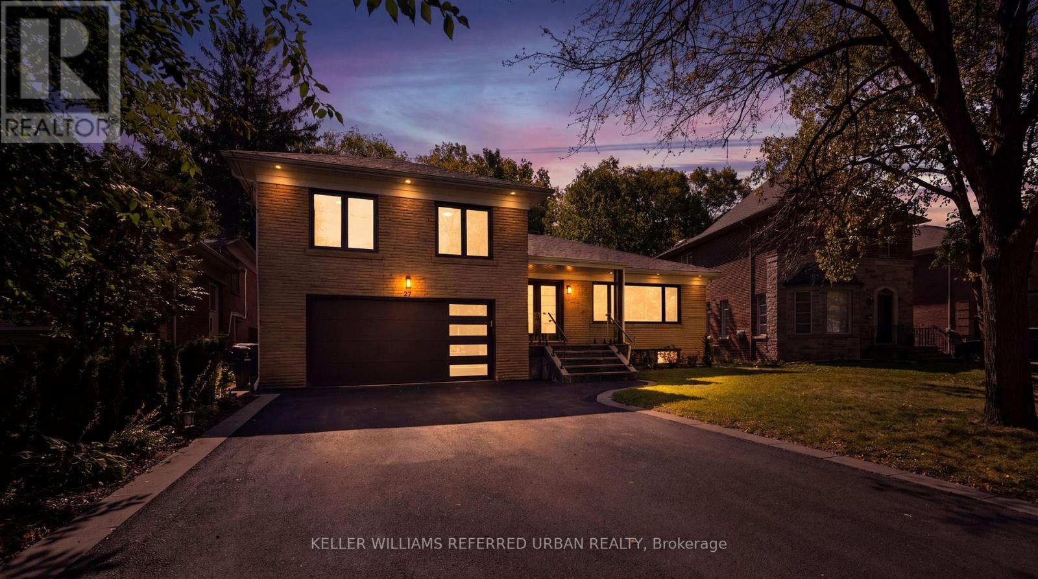
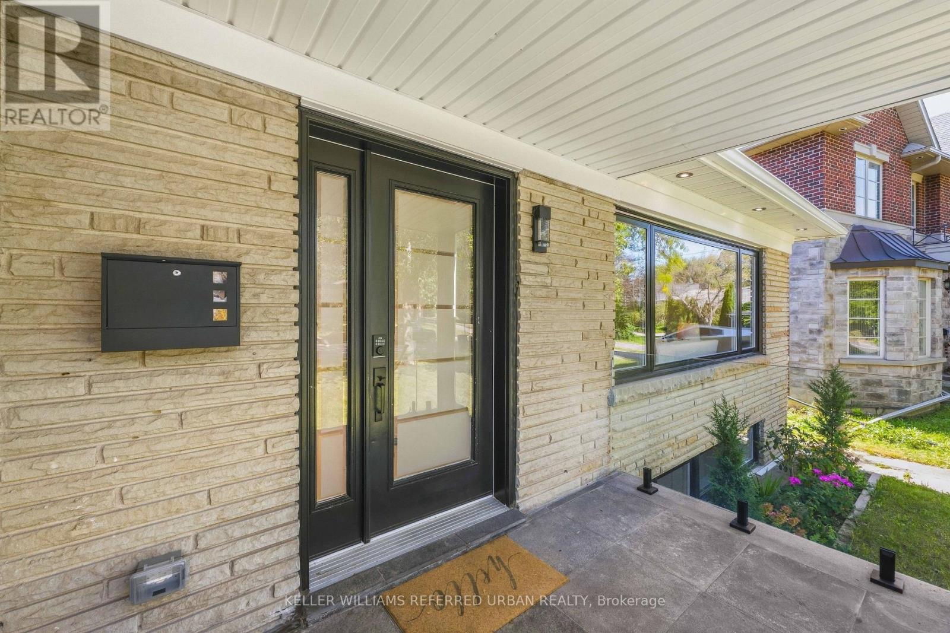
Inquire about this propertyThis is not your typical renovation! Tucked away on a generous 55-ft-wide Ravine lot on prestigious Christine Crescent, this oversized sidesplit has been extensively renovated to the studs! Electrical, plumbing, insulation, windows, roof, kitchen, bathrooms - you name it, it's been done. Thoughtfully redesigned with functionality and comfort in mind. A sun-soaked family room extension overlooks the Ravine, while the brand-new modern kitchen features Bosch stainless steel appliances and plenty of space for everyday living and entertaining. The primary bedroom is its own private getaway with a balcony overlooking the ravine, generous closet space and a beautifully renovated bathroom. Step down to an incredibly versatile walkout level with direct backyard access - perfect for a home office, additional family room or study. Outside, enjoy a large, private ravine backyard plus a rarely offered attached double-car garage with direct interior access. Downstairs, a newly created walk-up entrance provides the flexibility to use the private, self-contained suite for in-laws, multi-generational living or additional income, without sacrificing the entire basement from the main home. Steps to Hinder Property/Earl Bales Ravine System and its extensive walking and biking trail network. Quick walk to the #7 Bathurst and #84 Sheppard buses, connecting to Sheppard West and Yonge-Sheppard Stations. This is your turnkey new product in a manageable space that simply can't be replicated! (id:67193)
| Room | Level | Dimensions |
|---|---|---|
| Foyer | Main level | 2.24 x 4.82 |
| Living room | Main level | 5.39 x 3.98 |
| Foyer | Lower level | 3.47 x 1.52 |
| Kitchen | Lower level | 4.78 x 3.43 |
| Bedroom | Lower level | 3.43 x 2.75 |
| Dining room | Main level | 3.59 x 3.37 |
| Kitchen | Main level | 4.26 x 3.67 |
| Family room | Main level | 4.58 x 3.76 |
| Primary Bedroom | Upper Level | 4.17 x 3.86 |
| Bedroom 2 | Upper Level | 3.95 x 2.88 |
| Bedroom 3 | Upper Level | 3.95 x 2.9 |
| Bedroom | Ground level | 3.86 x 3.49 |
| Kitchen | Lower level | 4.99 x 2.75 |
Kerrland Realty Group
Tell us when suits you. An agent from the team confirms the appointment — in person or by video, whichever you prefer.
 Kerri LuSales Representative · Team Leader(289) 971-1362
Estimate the monthly payment on this price. Adjust the down payment, rate and amortisation to see what changes.
Monthly payment
$7,887
Not included
Property tax, condo maintenance fees and home insurance are paid separately and are not part of this payment. Budget for them alongside it.
CMHC premium schedule as of 2026-08-18. Estimate only — not financial advice. Actual payments, insurance premiums and approval depend on your lender.
Land Transfer Tax — pre-filled with this price.

Neighbourhoods
Canada's largest city — condos, family homes, and everything between, across dozens of distinct neighbourhoods.
ExploreListed by KELLER WILLIAMS REFERRED URBAN REALTY. The information contained on this site is based in whole or in part on information that is provided by members of The Canadian Real Estate Association, who are responsible for its accuracy. CREA reproduces and distributes this information as a service for its members and assumes no responsibility for its accuracy.

This website is operated by a brokerage or salesperson who is a member of The Canadian Real Estate Association.
Kerrland Realty Group
Kerrland Realty Group is committed to delivering a seamless and elevated real estate experience through local expertise, skilled negotiation, and tailored strategies designed around each client's unique goals.