 For sale48 photos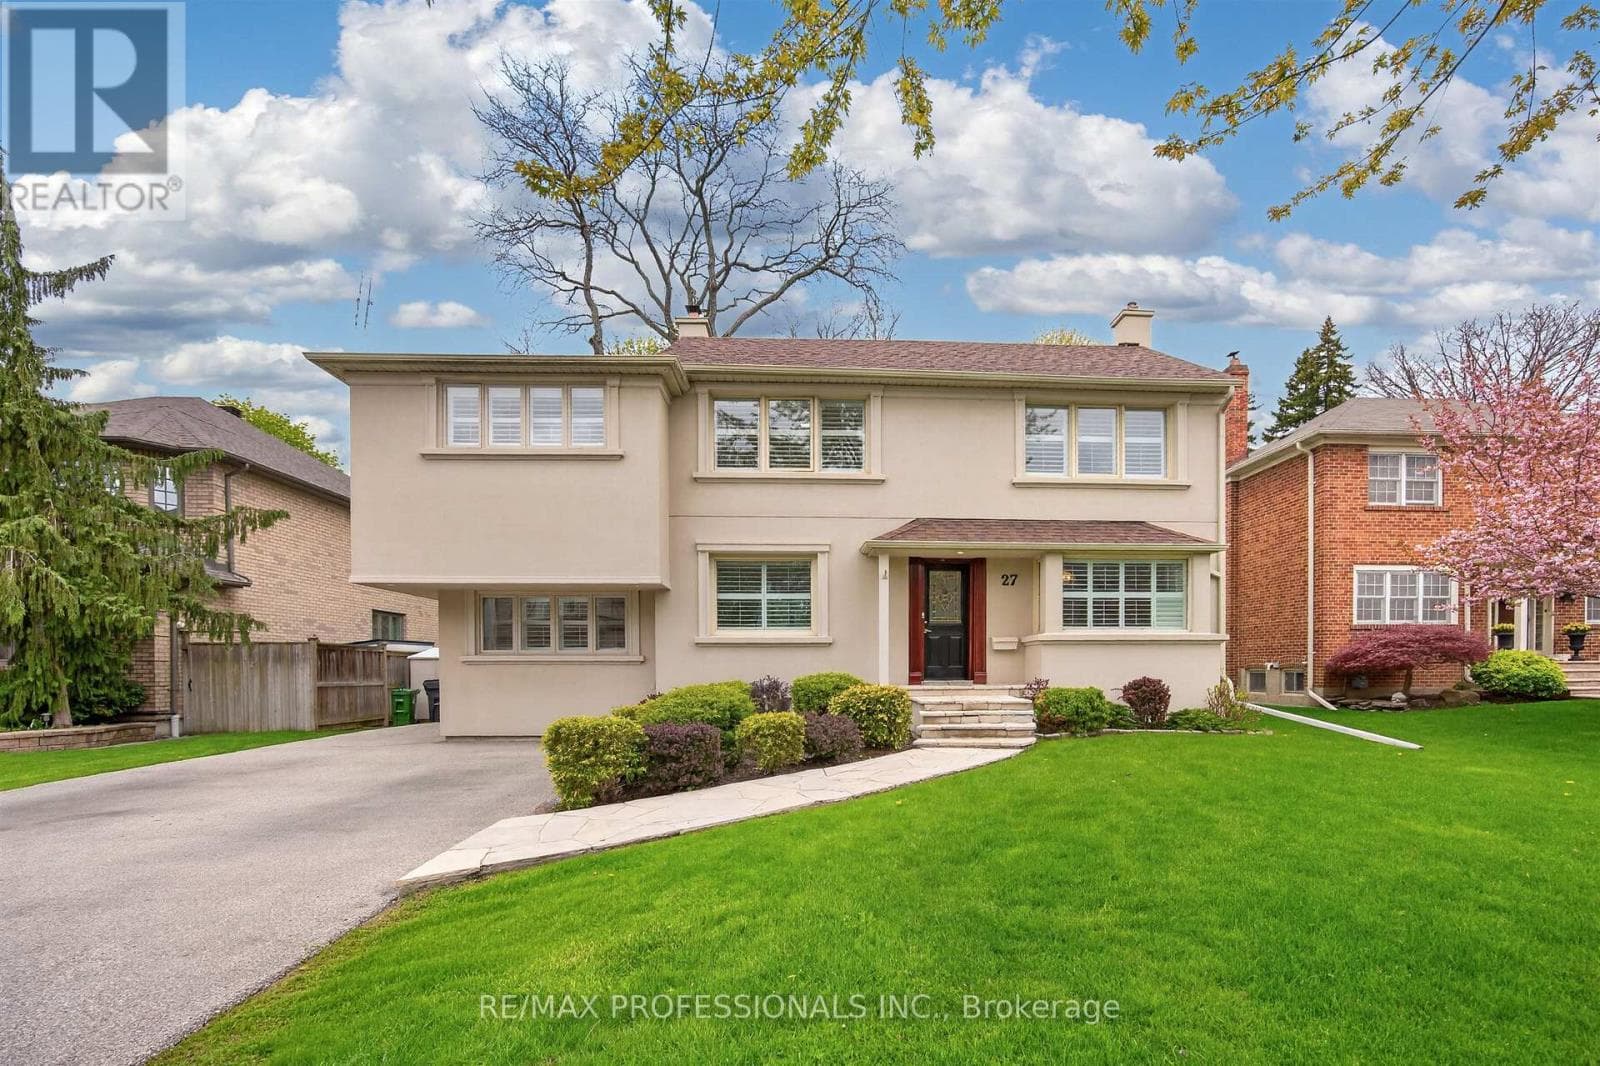
For sale
27 NOTTINGHAM DRIVE
MLS® W13783096 · 0 days on market · Active
$1,779,000
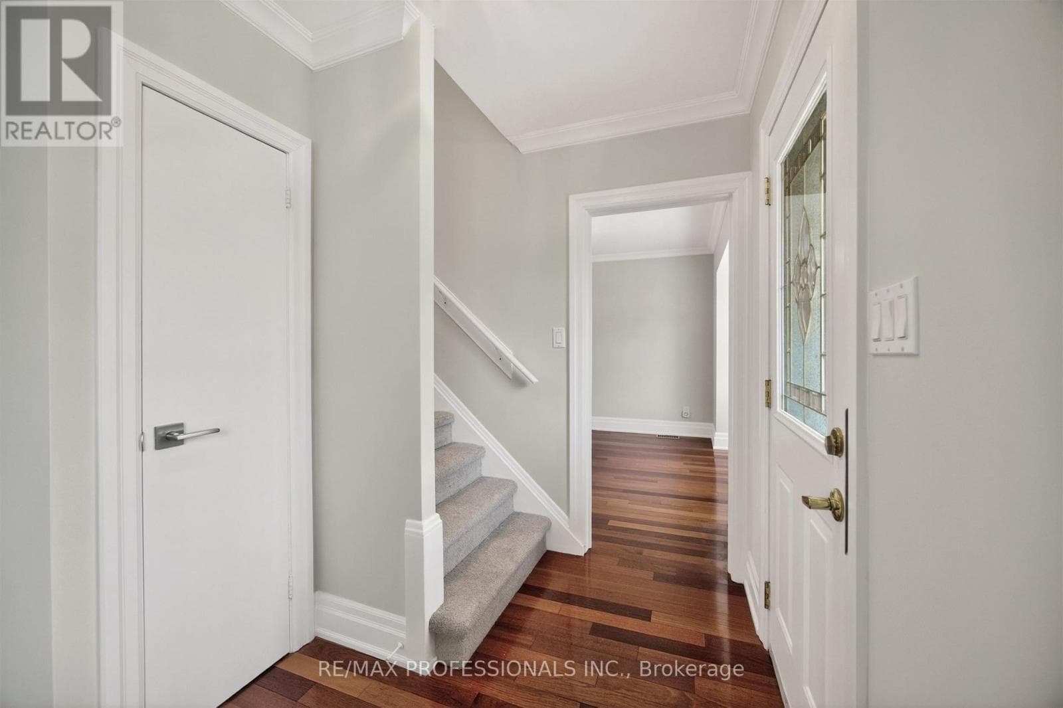
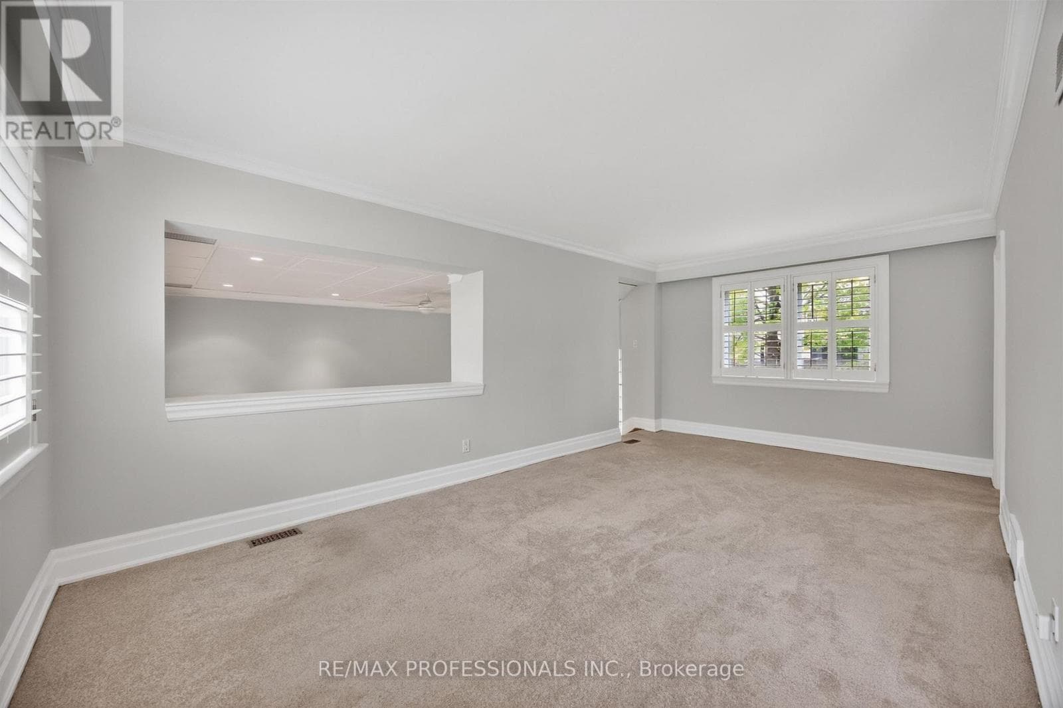
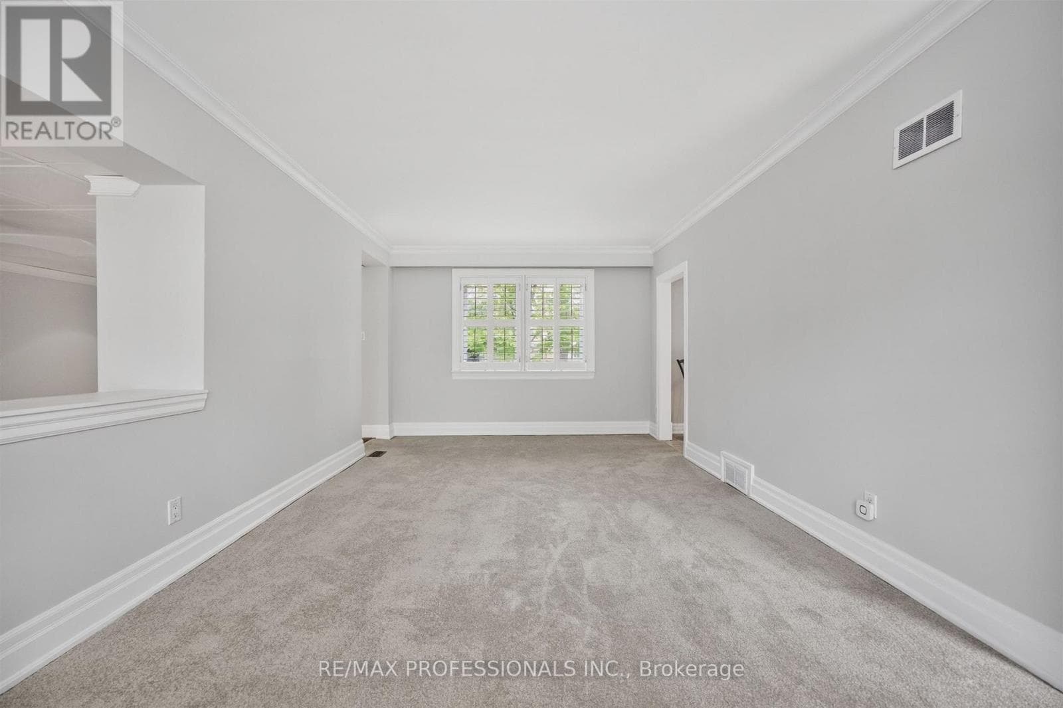
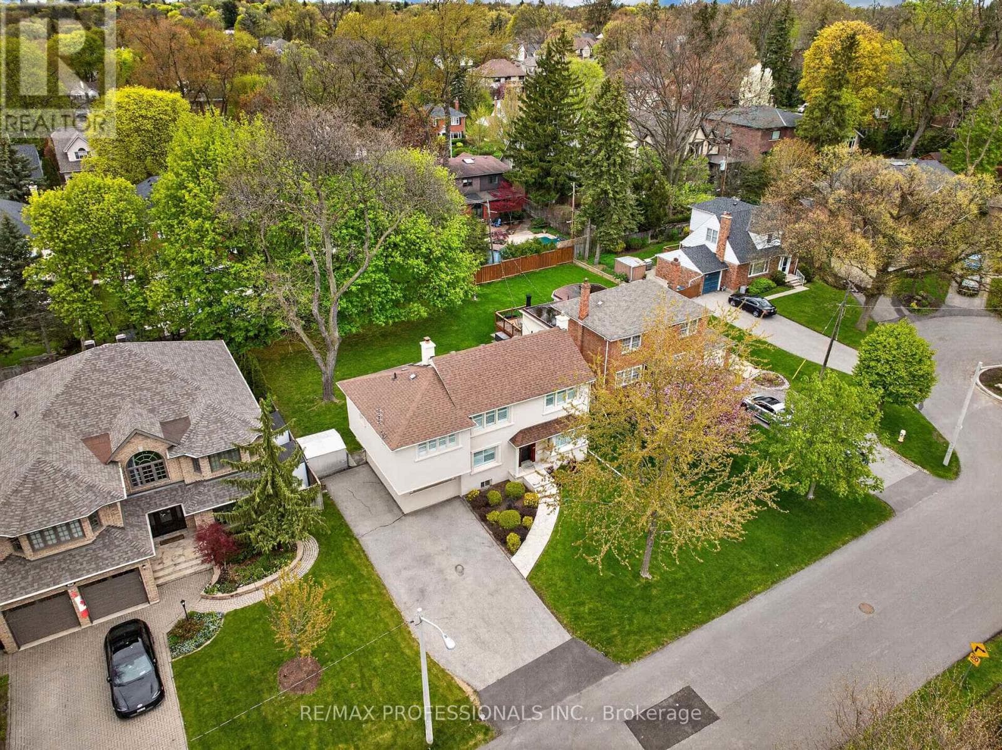
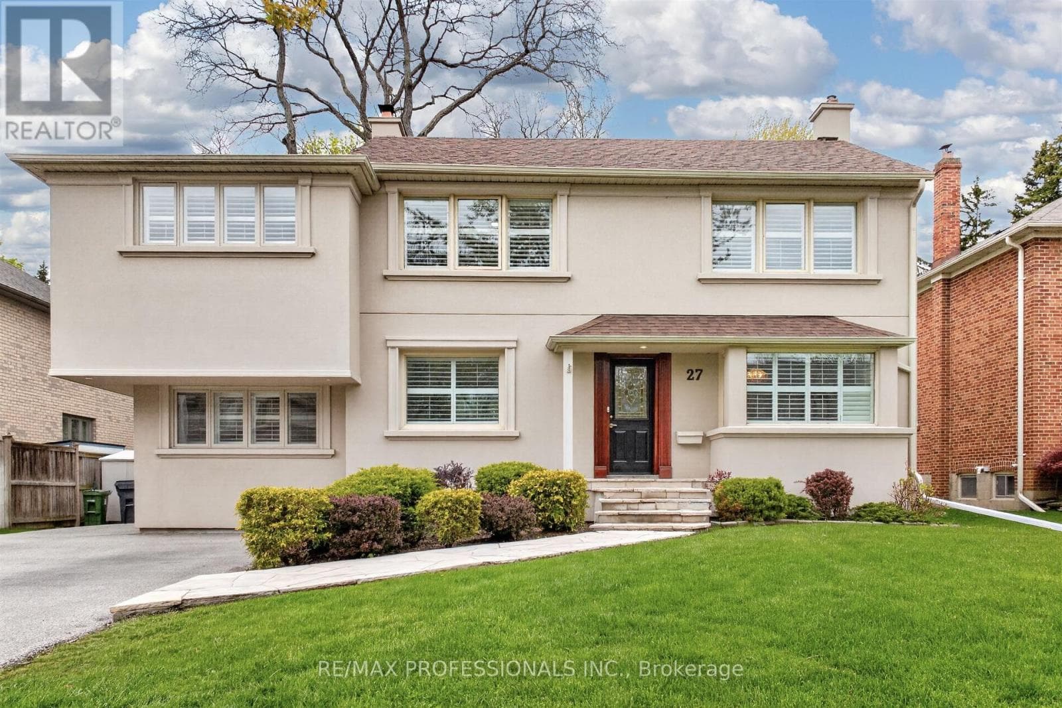
Inquire about this propertyAn exceptional opportunity in prime Chestnut Hills. Situated on a premium 60 x 125 foot regular, level lot with sunny north-west exposure, this well-maintained home offers outstanding potential for renovators, builders, or families looking to establish a foothold in one of Etobicoke's most desirable neighbourhoods. Solidly built and carefully maintained, the home is freshly painted throughout and features new broadloom, generous principal rooms, a main floor family room, finished basement, and a gorgeous backyard with large deck, perfect for summer BBQs and entertaining. Three plus one large bedrooms upstairs, including an oversized primary suite with dressing room or nursery and five piece en suite bath. Move-in ready today and update over time with cosmetic renovations to the kitchen and baths, or take advantage of the exceptional lot and location to create your dream home. Endless possibilities to build for the future in this AAA family neighbourhood. Ideally located within the Etobicoke Collegiate catchment, steps to Kingsway College School andHumbertown Shopping Centre, with easy access to Bloor Street, Line 2 subway, the airport, anddowntown. (id:67193)
Kerrland Realty Group
Tell us when suits you. An agent from the team confirms the appointment — in person or by video, whichever you prefer.
 Kerri LuSales Representative · Team Leader(289) 971-1362
Estimate the monthly payment on this price. Adjust the down payment, rate and amortisation to see what changes.
Monthly payment
$8,068
Not included
Property tax, condo maintenance fees and home insurance are paid separately and are not part of this payment. Budget for them alongside it.
CMHC premium schedule as of 2026-08-18. Estimate only — not financial advice. Actual payments, insurance premiums and approval depend on your lender.
Land Transfer Tax — pre-filled with this price.

Neighbourhoods
Canada's largest city — condos, family homes, and everything between, across dozens of distinct neighbourhoods.
ExploreListed by RE/MAX PROFESSIONALS INC.. The information contained on this site is based in whole or in part on information that is provided by members of The Canadian Real Estate Association, who are responsible for its accuracy. CREA reproduces and distributes this information as a service for its members and assumes no responsibility for its accuracy.

This website is operated by a brokerage or salesperson who is a member of The Canadian Real Estate Association.
Kerrland Realty Group
Kerrland Realty Group is committed to delivering a seamless and elevated real estate experience through local expertise, skilled negotiation, and tailored strategies designed around each client's unique goals.
| Room | Level | Dimensions |
|---|---|---|
| Living room | Main level | 6.04 x 3.41 |
| Laundry room | Lower level | 4.99 x 2.41 |
| Workshop | Lower level | 3.37 x 3.2 |
| Dining room | Main level | 4.22 x 3.32 |
| Kitchen | Main level | 5.07 x 2.5 |
| Sunroom | Main level | 3.37 x 2.04 |
| Family room | Main level | 5.51 x 3.09 |
| Primary Bedroom | Second level | 6.22 x 3.99 |
| Sitting room | Second level | 3.16 x 2.55 |
| Bedroom 2 | Second level | 4.19 x 3.39 |
| Bedroom 3 | Second level | 3.42 x 3.3 |
| Recreational, Games room | Lower level | 5.58 x 3.27 |