 For sale23 photos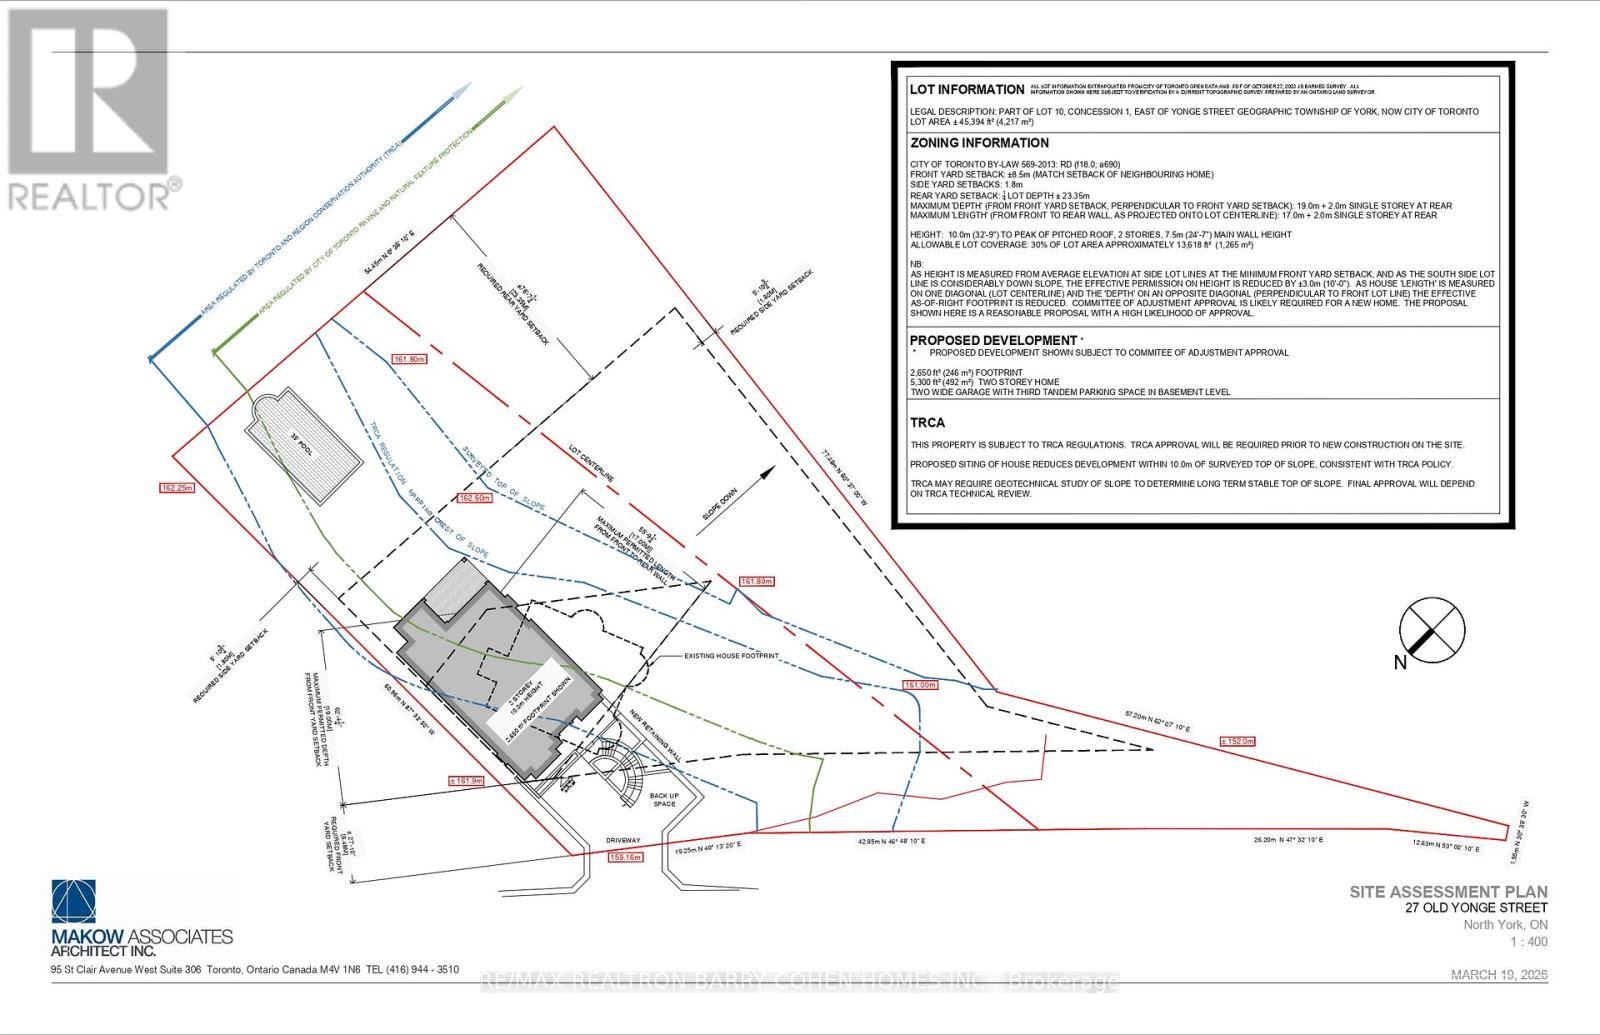
For sale
27 OLD YONGE STREET
MLS® C13697434 · 26 days on market · Active
$5,000,000
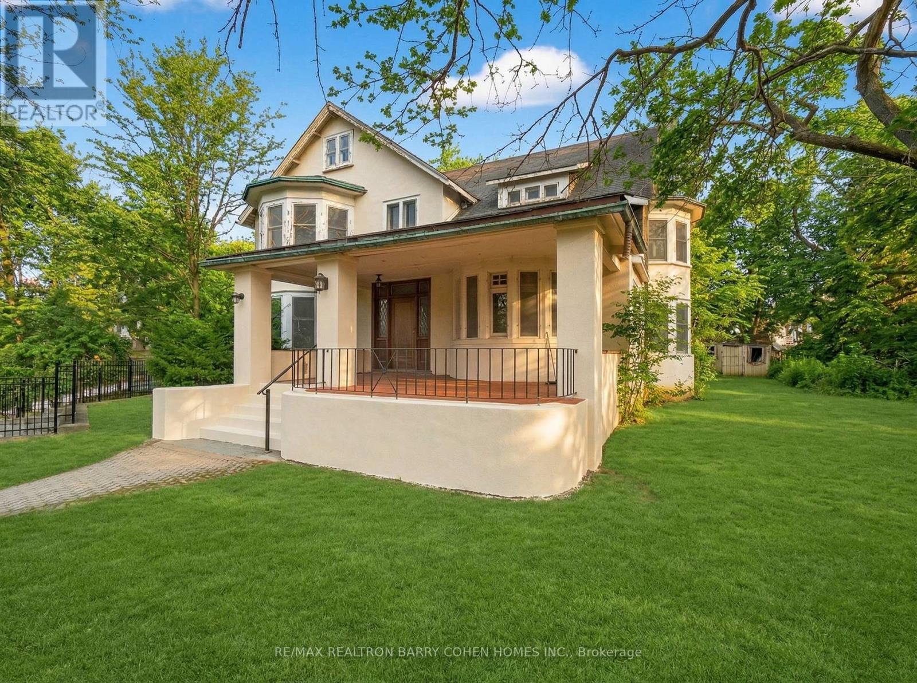
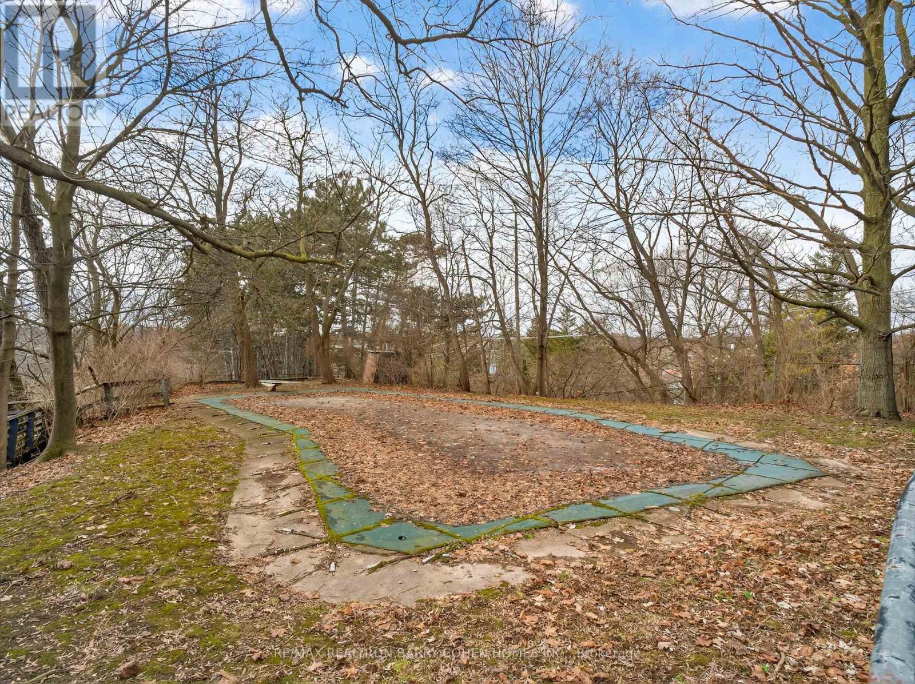
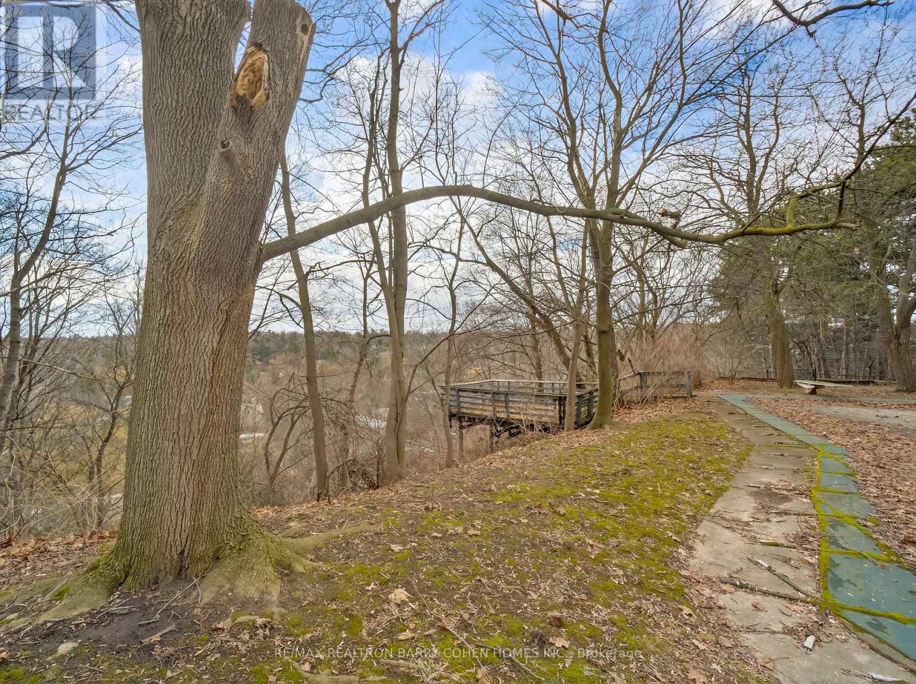
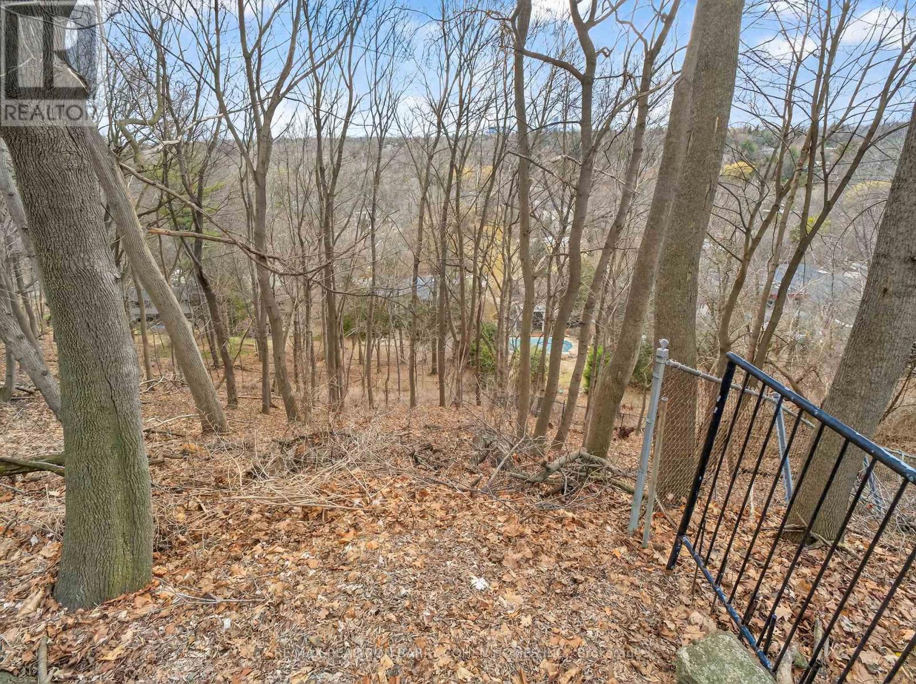
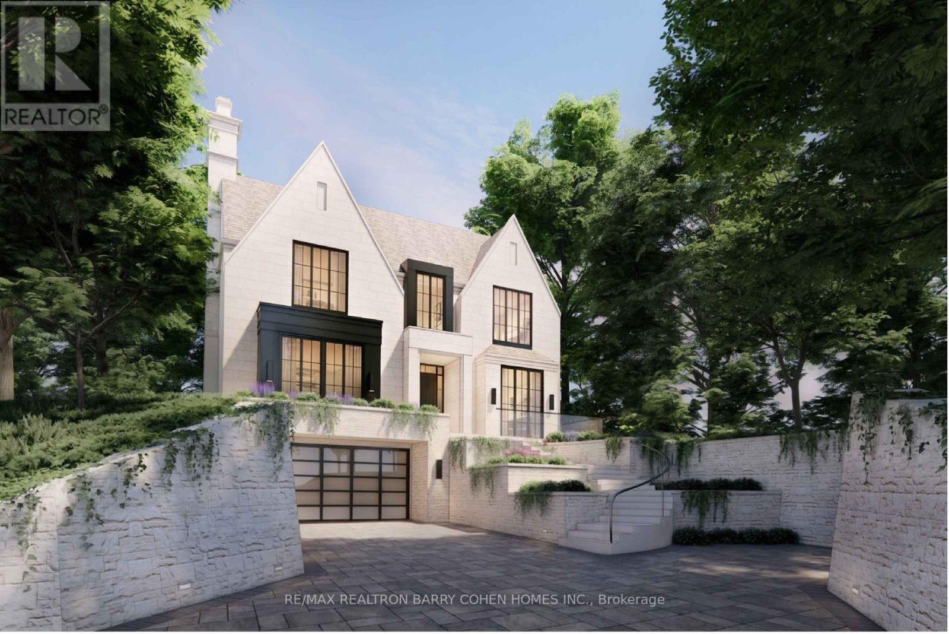
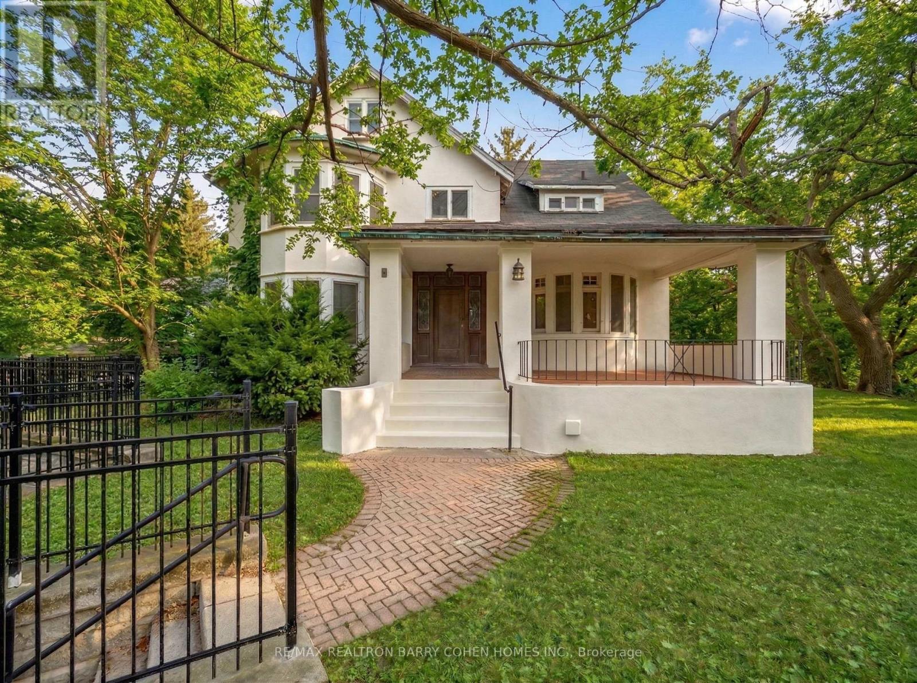
Inquire about this propertyAn Exceptional Opportunity To Build Your Dream Residence On This Premium, Mostly Table, One-Acre Building Lot With 300' Of Frontage, Elegantly Perched Atop Its Ridge And Commanding Picturesque Ravine Vistas Of The Valley Below. This Remarkable Setting Affords A Rare Combination Of Complete Privacy While Simultaneously Showcasing Sweeping City Views, Including The Iconic CN Tower Skyline. Nestled Within The Esteemed Enclave Of Hogg's Hollow, This Distinguished Property Presents An Exquisite Canvas For A Custom Residence Designed In Refined Harmony With Its Natural Surroundings And Serene Seclusion. Conceptual Architectural Renderings By Renowned Architect Stan Makow Illustrate The Extraordinary Potential To Create A Residence Of Approximately 5,300 Square Feet As Of Right, With The Possibility Of Significantly Greater Scale Through A Committee Of Adjustment Application. Whether You Choose To Design And Build A Bespoke Masterpiece Tailored To Your Exacting Standards, Or Thoughtfully Refine And Expand The Existing Residence With Its Current Abundance Of Character And Enduring Charm, The Opportunity Is Truly Exceptional. A Rare And Distinguished Offering For Builders, Investors, Or End-Users Seeking To Craft A Singular Estate In One Of Toronto's Most Coveted Neighbourhoods. Moments To Fine Shops, Upscale Dining, Premier Golf, Subway Access, And Major Highways. Proudly Held By The Same Family For Generations, This Property Awaits Its Owner-An Invitation To Create Something Truly Remarkable. (id:67193)
Kerrland Realty Group
Tell us when suits you. An agent from the team confirms the appointment — in person or by video, whichever you prefer.
 Kerri LuSales Representative · Team Leader(289) 971-1362
Estimate the monthly payment on this price. Adjust the down payment, rate and amortisation to see what changes.
Monthly payment
$22,676
Not included
Property tax, condo maintenance fees and home insurance are paid separately and are not part of this payment. Budget for them alongside it.
CMHC premium schedule as of 2026-08-18. Estimate only — not financial advice. Actual payments, insurance premiums and approval depend on your lender.
Land Transfer Tax — pre-filled with this price.

Neighbourhoods
Canada's largest city — condos, family homes, and everything between, across dozens of distinct neighbourhoods.
ExploreListed by RE/MAX REALTRON BARRY COHEN HOMES INC.. The information contained on this site is based in whole or in part on information that is provided by members of The Canadian Real Estate Association, who are responsible for its accuracy. CREA reproduces and distributes this information as a service for its members and assumes no responsibility for its accuracy.

This website is operated by a brokerage or salesperson who is a member of The Canadian Real Estate Association.
Kerrland Realty Group
Kerrland Realty Group is committed to delivering a seamless and elevated real estate experience through local expertise, skilled negotiation, and tailored strategies designed around each client's unique goals.
| Room | Level | Dimensions |
|---|---|---|
| Foyer | Main level | 6.63 x 6.1 |
| Bedroom 4 | Third level | 6.55 x 4.06 |
| Recreational, Games room | Third level | 7.72 x 5.16 |
| Living room | Main level | 5.87 x 5.77 |
| Dining room | Main level | 6.05 x 4.7 |
| Kitchen | Main level | 4.42 x 3.58 |
| Den | Main level | 3.33 x 3.02 |
| Study | Main level | 4.9 x 4.57 |
| Primary Bedroom | Second level | 6.05 x 5.79 |
| Bedroom 2 | Second level | 4.42 x 3.61 |
| Bedroom 3 | Second level | 6.05 x 4.67 |
| Sunroom | Second level | 4.67 x 2.97 |