Saved listing data. Ask Kerri for the latest prices, counts and status.
 For sale23 photos
For sale
275 BLANTYRE AVENUE
MLS® E14115636 · 0 days on market · Active
$1,340,000
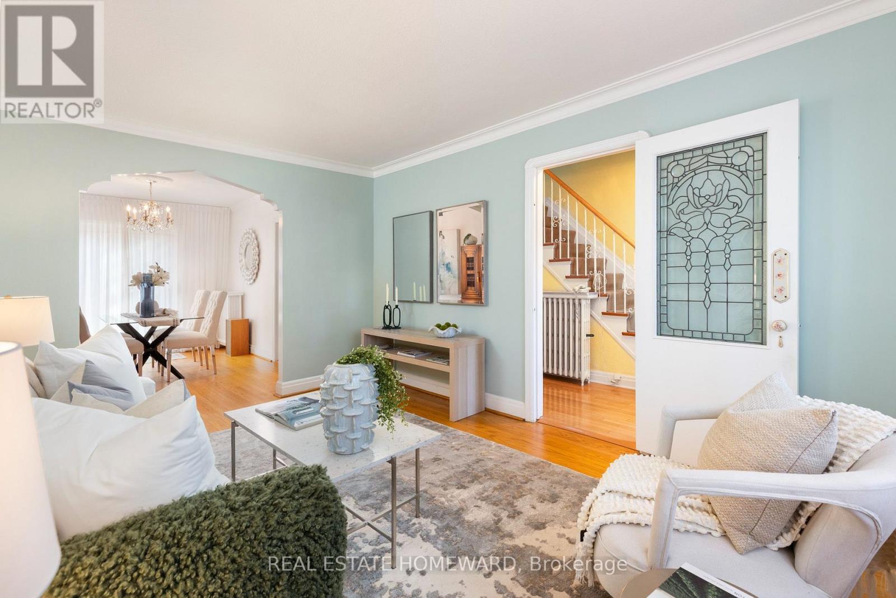
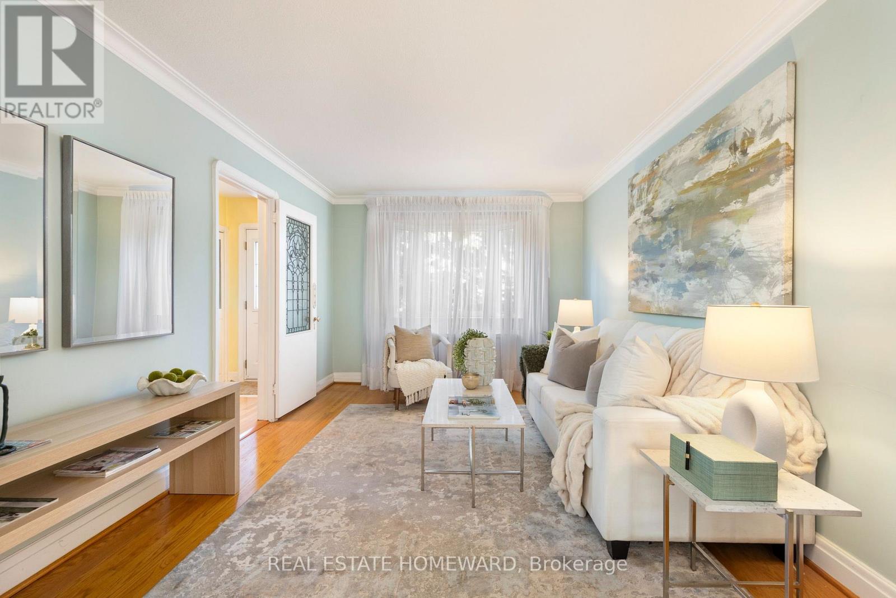
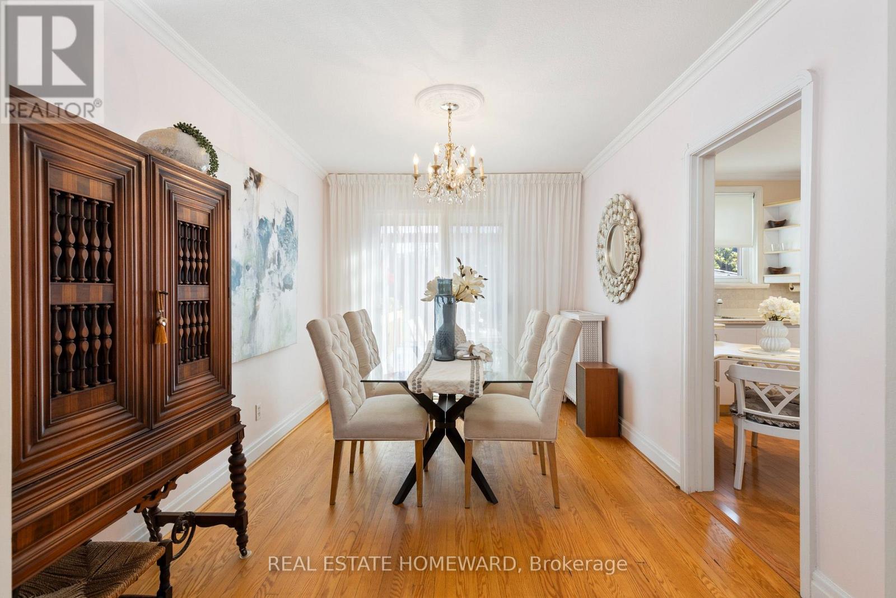
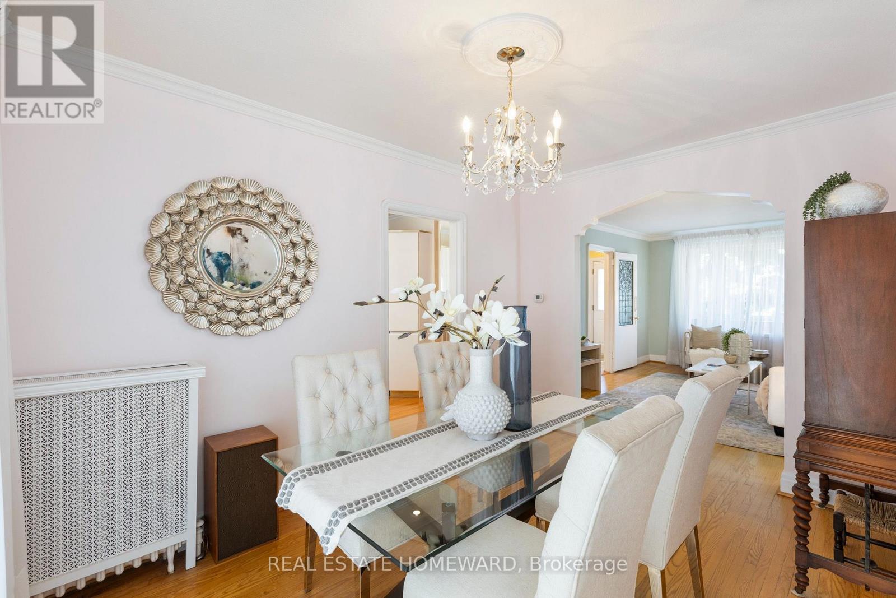
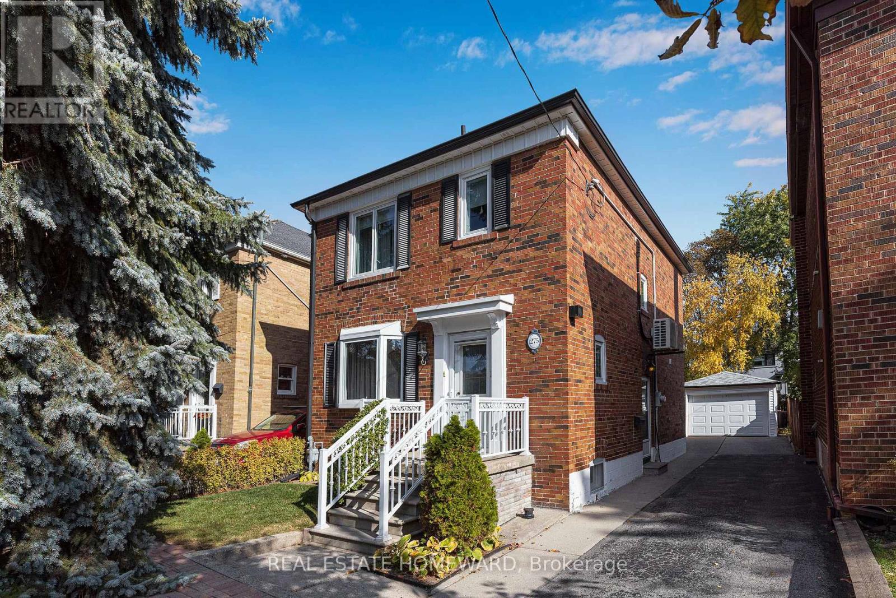
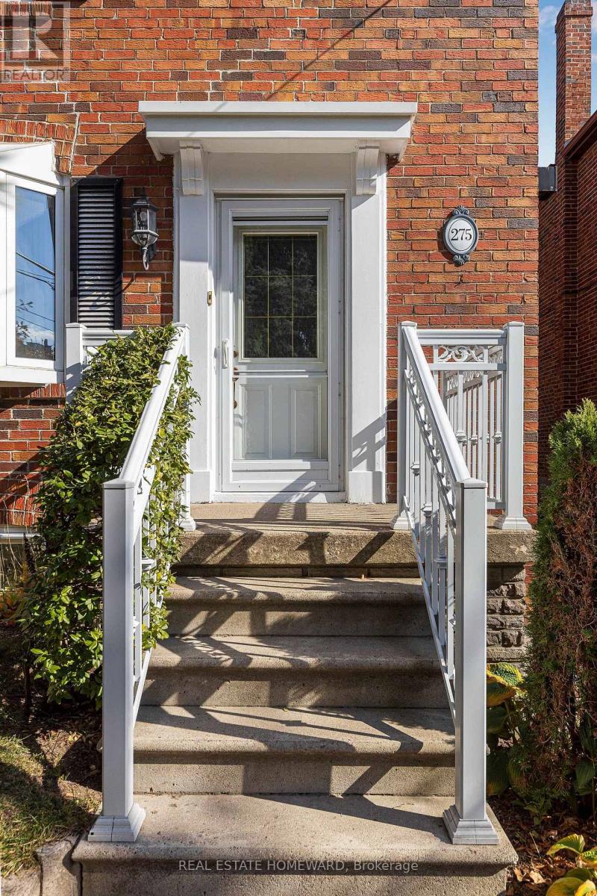
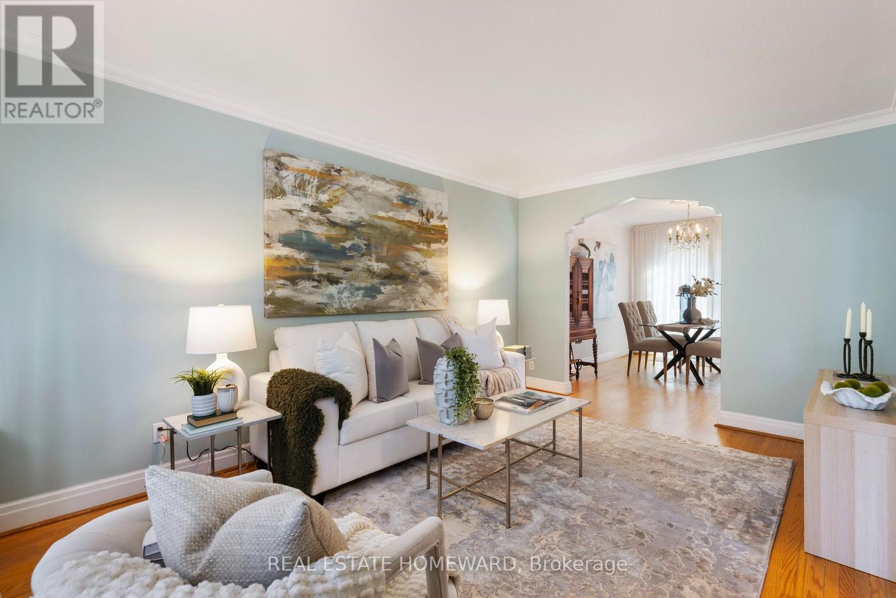
Inquire about this propertyCherished by the same owner for over 50 years, 275 Blantyre Ave is a solid detached 2-storey brick home in Toronto's Birch Cliff neighbourhood. A classic stained-glass inner door opens into a bright living room with a bay window and original hardwood floors. An arched doorway connects the living room to a separate dining room with a walkout to a new deck and covered pergola, perfect for summer dining. The U-shaped kitchen offers ample cabinetry, a breakfast nook, and views of the yard. The second floor offers 3 bedrooms and a 4-pc bath. The finished lower level includes a spacious rec room with warm wood wainscoting and a 2-pc powder room. Outside, mature trees and established hedges frame the deep, private yard. A private driveway leads to a detached garage with an automatic door opener. Upgrades include 200AMP electrical service, Magic Windows (2022) with built-in retractable screens and blinds, plus ductless AC, all regularly serviced. Steps to Blantyre Public School and the newly revitalized Blantyre Park with an outdoor pool, splash pad, playground and pickleball courts. Close to the Bluffs, Kingston Rd shops and the TTC. A true Birch Cliff gem with great potential to make it your own, in a neighbourhood where properties like this rarely come available. (id:67193)
| Room | Level | Dimensions |
|---|---|---|
| Living room | Ground level | 4.75 x 3.29 |
| Dining room | Ground level | 3.79 x 2.83 |
| Kitchen | Ground level | 3.79 x 2.62 |
| Primary Bedroom | Second level | 3.82 x 3.31 |
| Bedroom 2 | Second level | 4.13 x 2.7 |
| Bedroom 3 | Second level | 3.32 x 2.8 |
| Bathroom | Second level | 2.6 x 1.75 |
| Den | Lower level | 5.53 x 5.58 |
| Bathroom | Lower level | 1.2 x 2.8 |
Kerrland Realty Group
Tell us when suits you. An agent from the team confirms the appointment — in person or by video, whichever you prefer.
 Kerri LuSales Representative · Team Leader(289) 971-1362
Estimate the monthly payment on this price. Adjust the down payment, rate and amortisation to see what changes.
Monthly payment
$6,955
Not included
Property tax, condo maintenance fees and home insurance are paid separately and are not part of this payment. Budget for them alongside it.
CMHC premium schedule as of 2026-08-18. Estimate only — not financial advice. Actual payments, insurance premiums and approval depend on your lender.
Land Transfer Tax — pre-filled with this price.

Neighbourhoods
Canada's largest city — condos, family homes, and everything between, across dozens of distinct neighbourhoods.
ExploreListed by REAL ESTATE HOMEWARD. The information contained on this site is based in whole or in part on information that is provided by members of The Canadian Real Estate Association, who are responsible for its accuracy. CREA reproduces and distributes this information as a service for its members and assumes no responsibility for its accuracy.

This website is operated by a brokerage or salesperson who is a member of The Canadian Real Estate Association.
Kerrland Realty Group
Kerrland Realty Group is committed to delivering a seamless and elevated real estate experience through local expertise, skilled negotiation, and tailored strategies designed around each client's unique goals.