 For sale50 photos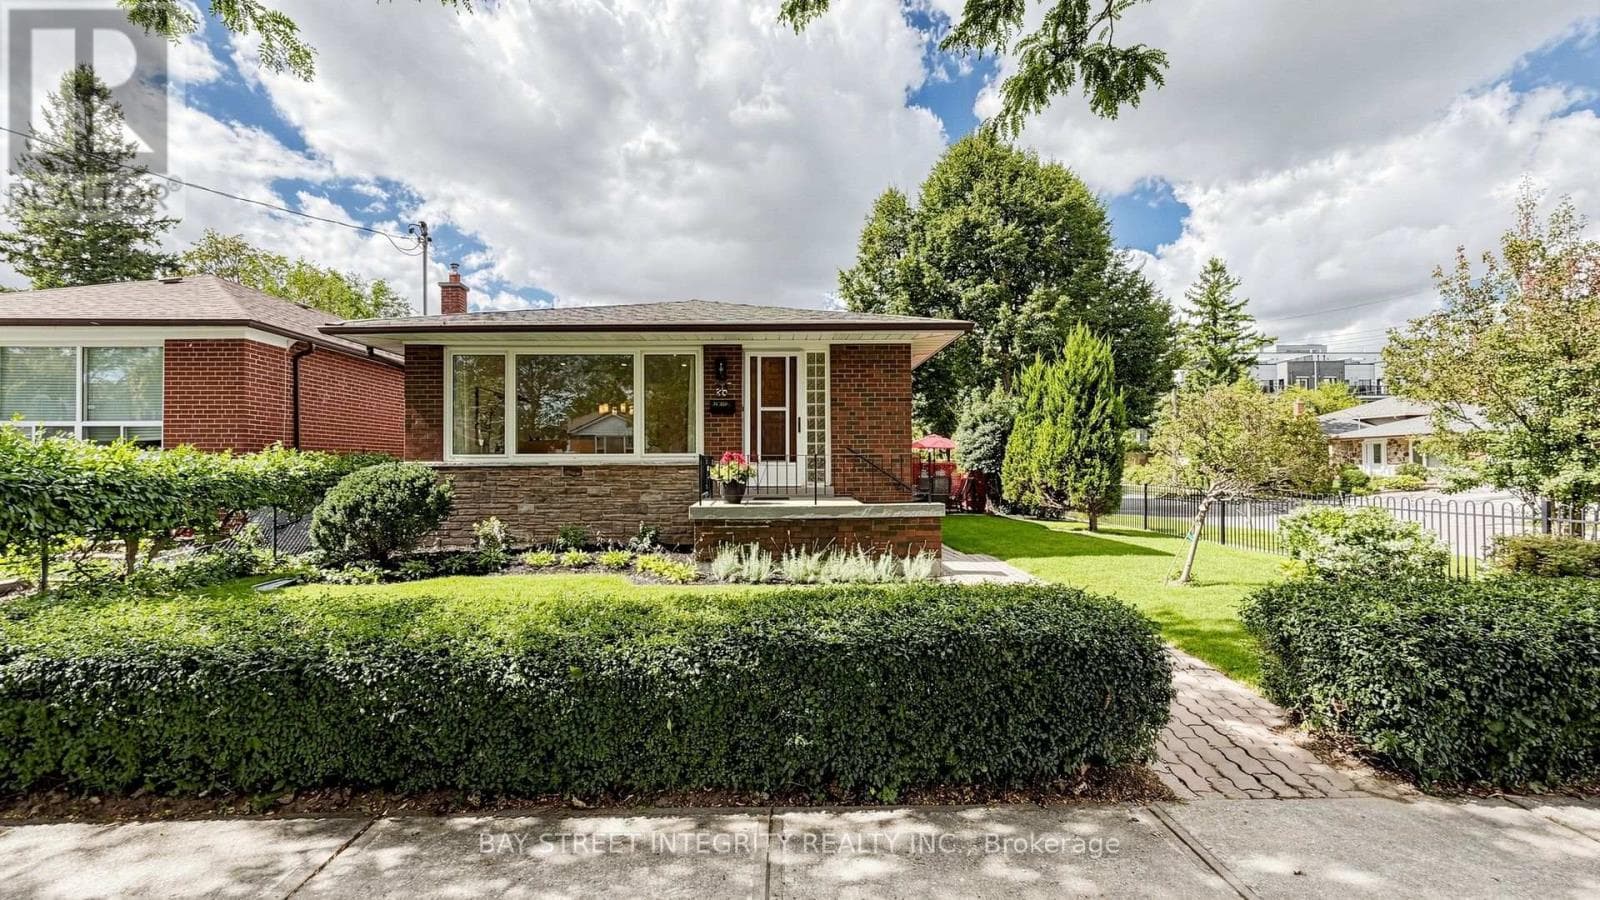
For sale
28 ASHDEAN DRIVE
MLS® E13783898 · 0 days on market · Active
$999,999
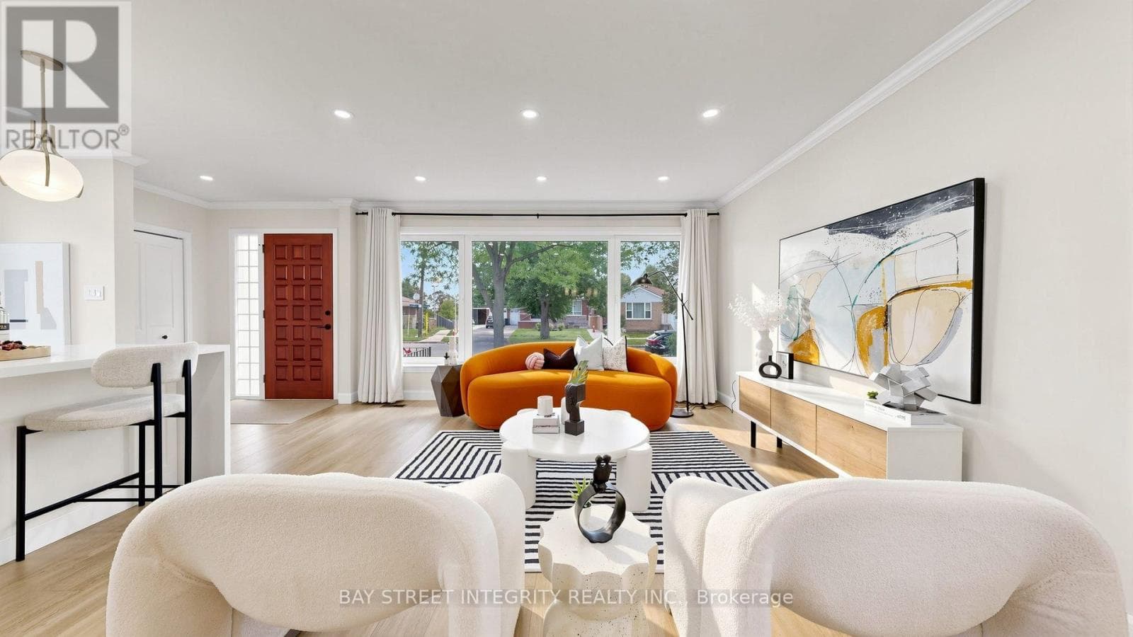
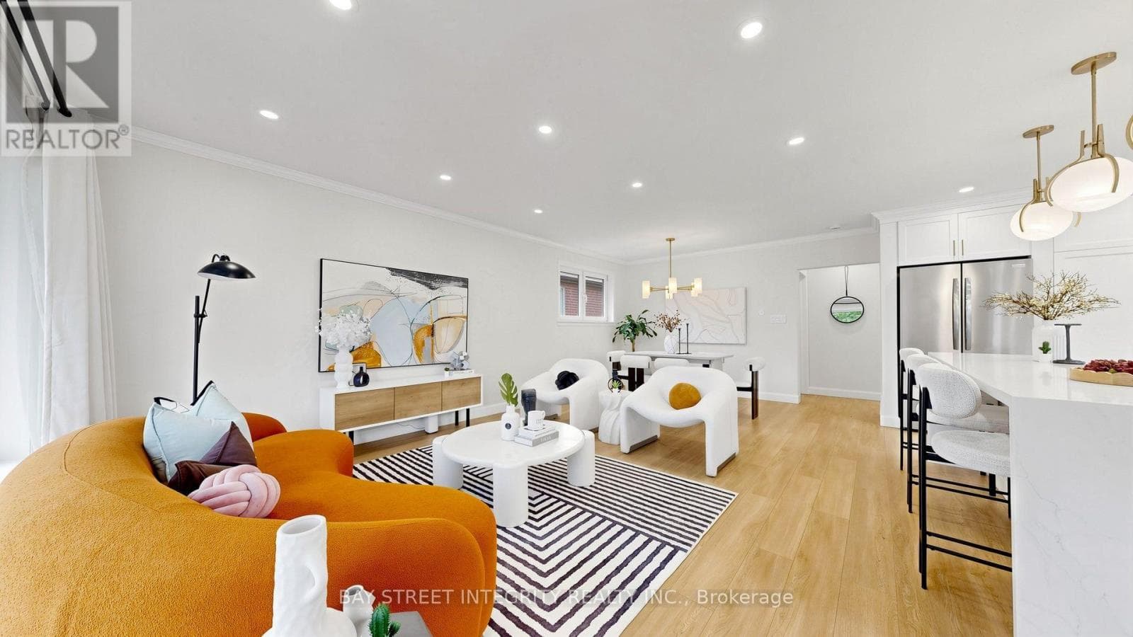
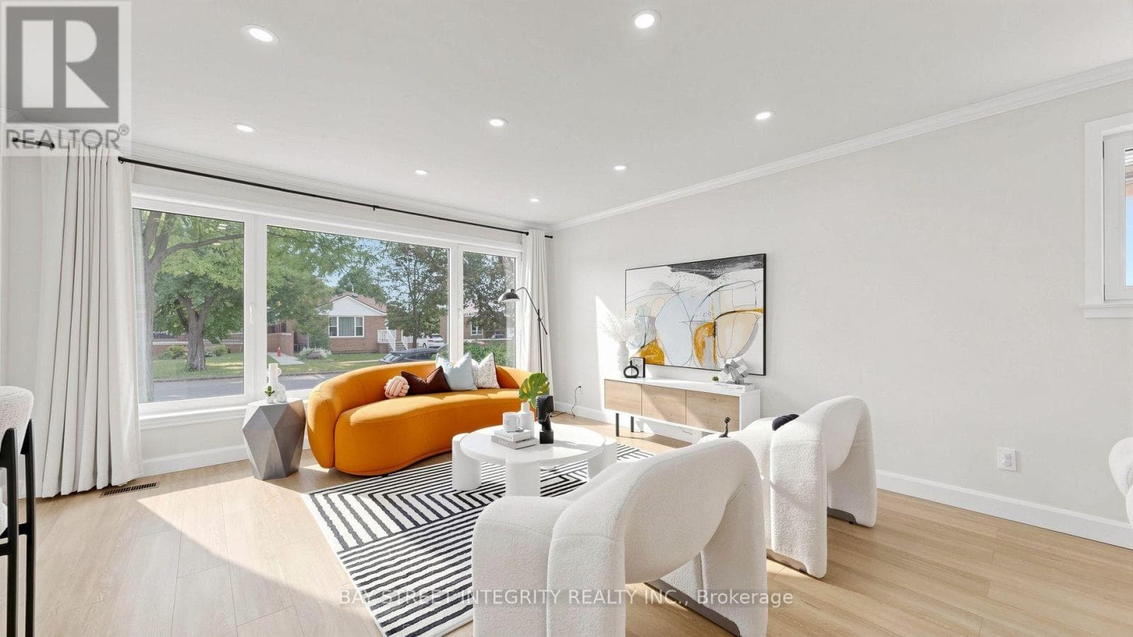
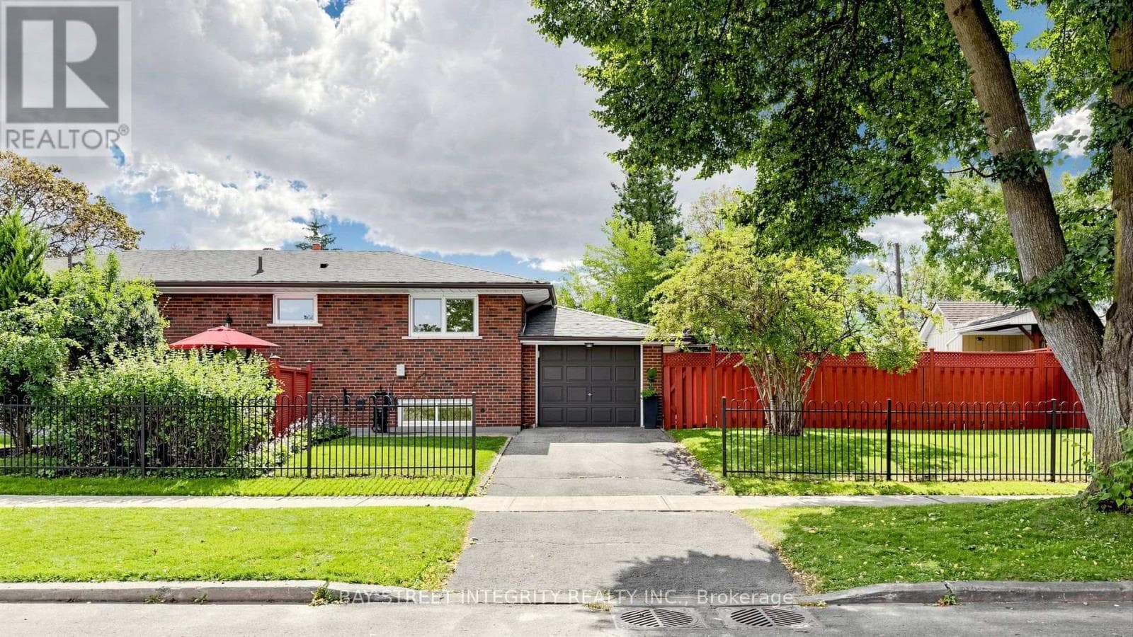
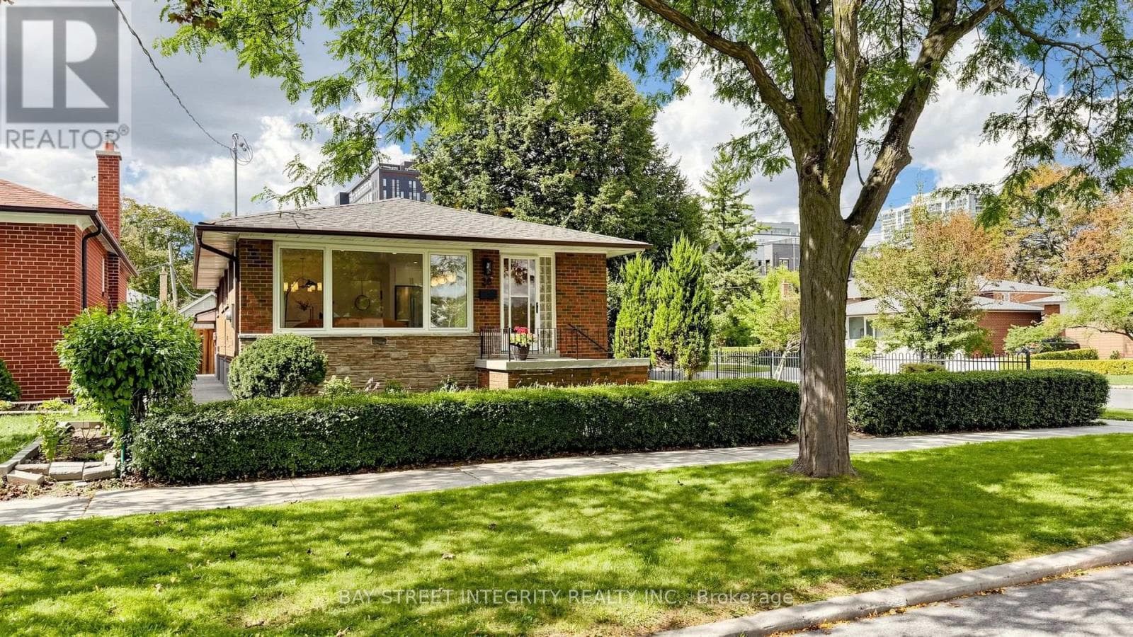
Inquire about this propertyWelcome to this immaculate detached bungalow on a peaceful, tree-lined street in Toronto's vibrant east end. Situated on a generous 50-ft lot with a large fully fenced yard, new sod and updated landscaping, this bright 6-bedroom plus Den home has been extensively renovated throughout in 2025-2026.The sun-filled main floor features large European-style tilt-and-turn windows, new luxury vinyl flooring and a stunning renovated kitchen with custom cabinetry, quartz countertops, high-end stainless-steel appliances, a large centre island and walk-in pantry. The beautifully renovated main-floor bathroom offers heated floors, a new double-sink vanity, bathtub, rainfall showerhead and modern tile finishes.The finished basement provides excellent flexibility with a separate side entrance, full-height ceilings, new flooring and a renovated second kitchen featuring new cabinetry, quartz countertops, stainless-steel stove and hood-ideal for extended family, guests, multigenerational living or potential rental use.Major updates include a 200-amp electrical panel, upgraded attic insulation, new on-demand hot water system and high-end washer/dryer. Lovingly maintained by only two owners, this home blends mid-century charm with modern comfort and functionality.Enjoy the spacious yard, attached garage and flexible work-from-home options. Steps to McGregor Community Centre, library, swimming pool, splash pad, baseball, tennis and pickleball courts. Conveniently located near TTC, schools, shopping and everyday amenities.A truly move-in-ready home offering extensive recent renovations, versatile living space, a generous 50-ft lot and an exceptional family-friendly location! (id:67193)
Kerrland Realty Group
Tell us when suits you. An agent from the team confirms the appointment — in person or by video, whichever you prefer.
 Kerri LuSales Representative · Team Leader(289) 971-1362
Estimate the monthly payment on this price. Adjust the down payment, rate and amortisation to see what changes.
Monthly payment
$4,954
Not included
Property tax, condo maintenance fees and home insurance are paid separately and are not part of this payment. Budget for them alongside it.
CMHC premium schedule as of 2026-08-18. Estimate only — not financial advice. Actual payments, insurance premiums and approval depend on your lender.
Land Transfer Tax — pre-filled with this price.

Neighbourhoods
Canada's largest city — condos, family homes, and everything between, across dozens of distinct neighbourhoods.
ExploreListed by BAY STREET INTEGRITY REALTY INC.. The information contained on this site is based in whole or in part on information that is provided by members of The Canadian Real Estate Association, who are responsible for its accuracy. CREA reproduces and distributes this information as a service for its members and assumes no responsibility for its accuracy.

This website is operated by a brokerage or salesperson who is a member of The Canadian Real Estate Association.
Kerrland Realty Group
Kerrland Realty Group is committed to delivering a seamless and elevated real estate experience through local expertise, skilled negotiation, and tailored strategies designed around each client's unique goals.
| Room | Level | Dimensions |
|---|---|---|
| Living room | Main level | 5.49 x 4.88 |
| Primary Bedroom | Lower level | 3.35 x 3.35 |
| Bedroom 2 | Lower level | 3.35 x 3.05 |
| Dining room | Main level | 3.66 x 2.44 |
| Bedroom 3 | Lower level | 3.35 x 2.9 |
| Foyer | Lower level | 2.44 x 2.13 |
| Laundry room | Lower level | 5.03 x 2.44 |
| Kitchen | Main level | 5.49 x 3.66 |
| Foyer | Main level | 1.83 x 1.52 |
| Primary Bedroom | Main level | 4.27 x 3.81 |
| Bedroom 2 | Main level | 3.81 x 3.2 |
| Bedroom 3 | Main level | 3.05 x 2.74 |
| Living room | Lower level | 4.57 x 3.51 |
| Kitchen | Lower level | 3.51 x 2.44 |
| Office | Lower level | 3.05 x 2.13 |