 For sale50 photos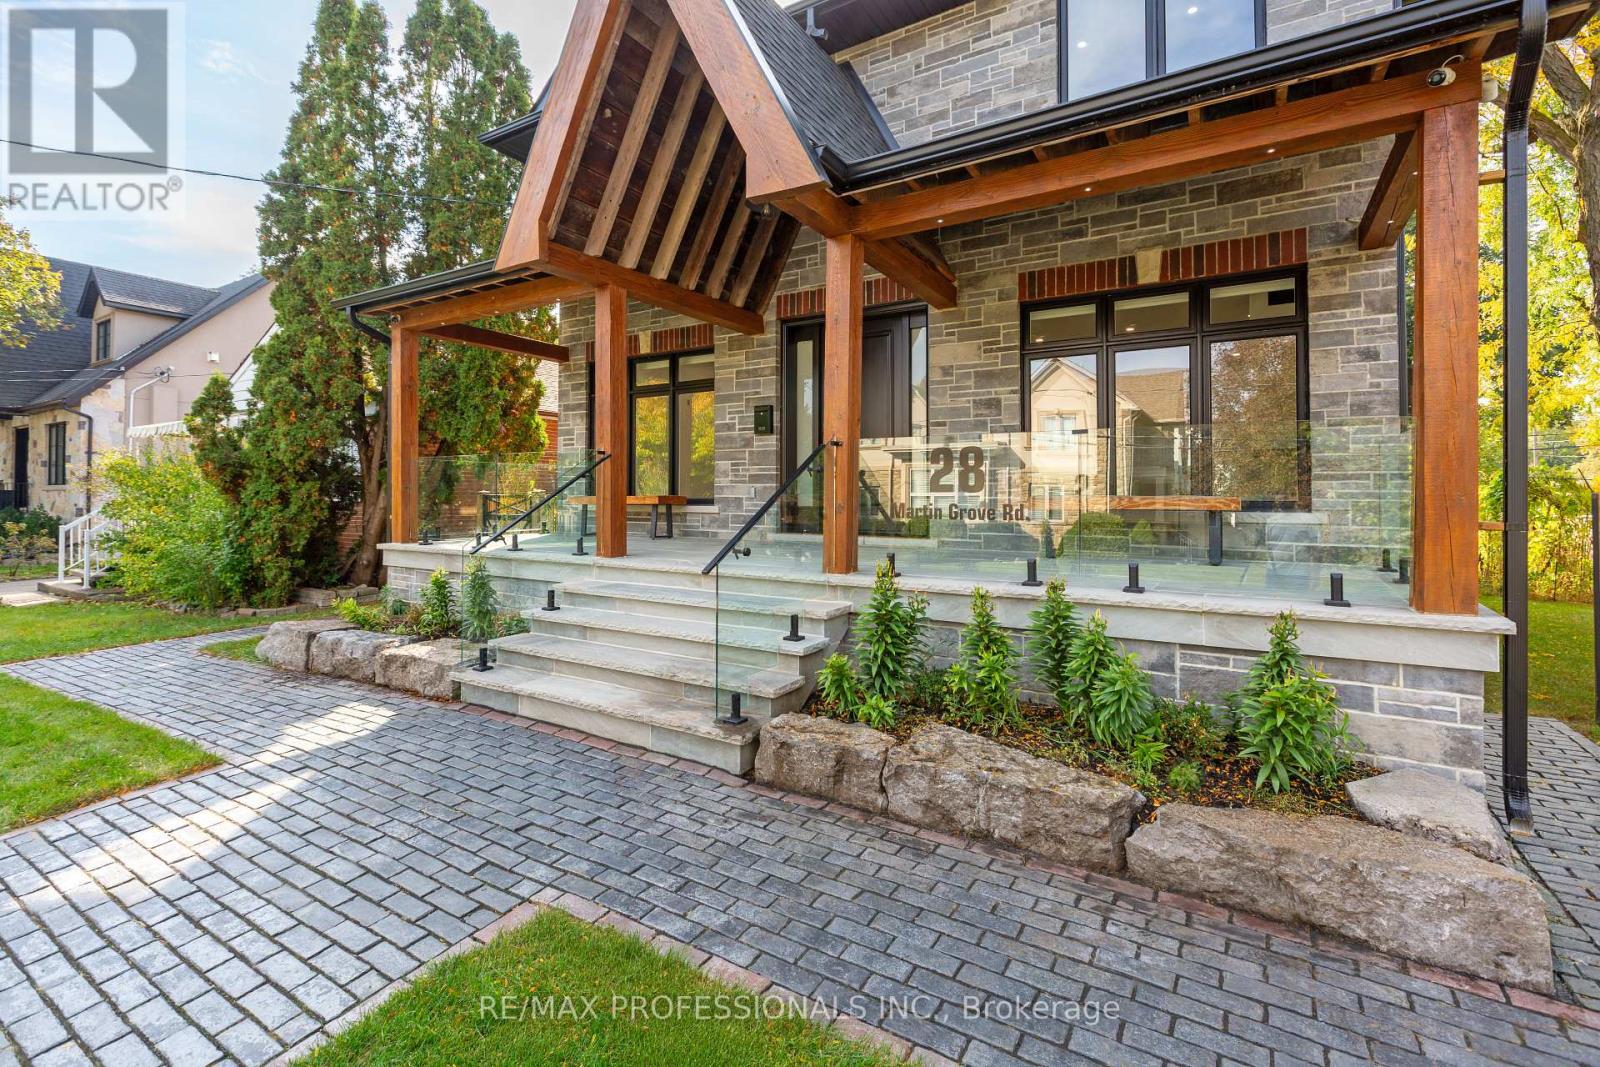
For sale
28 MARTIN GROVE ROAD
MLS® W14084076 · 0 days on market · Active
$2,678,000
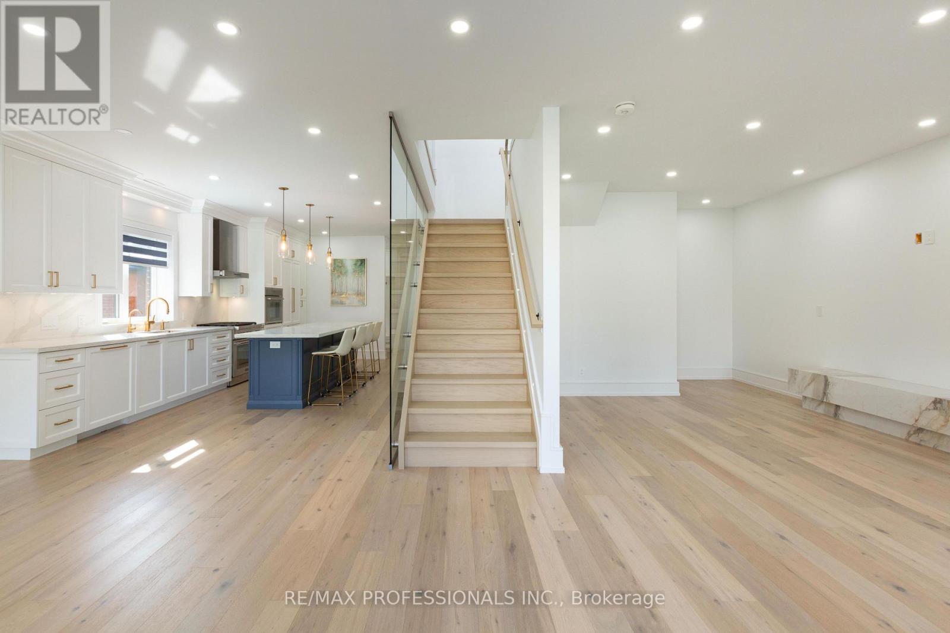
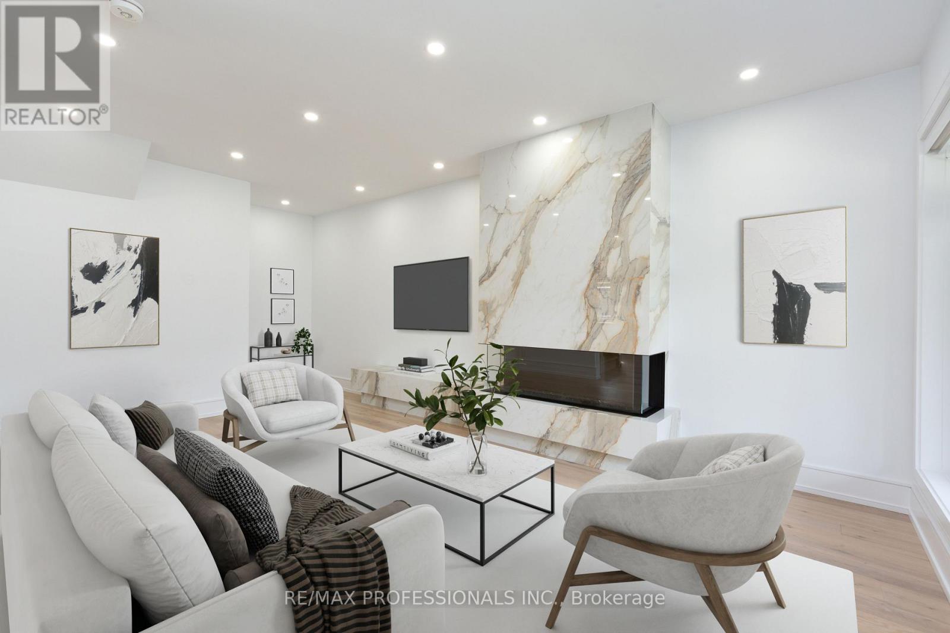
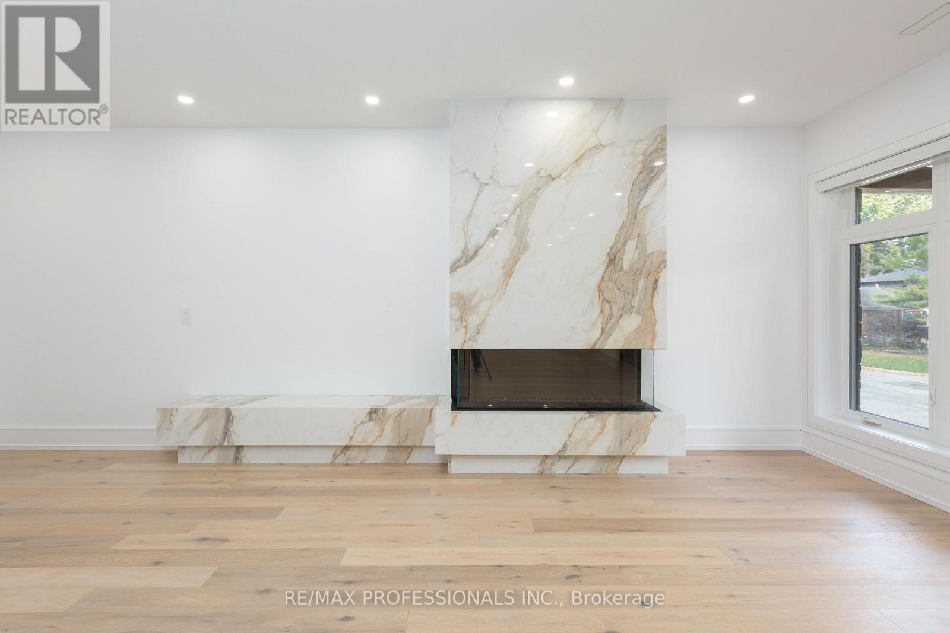
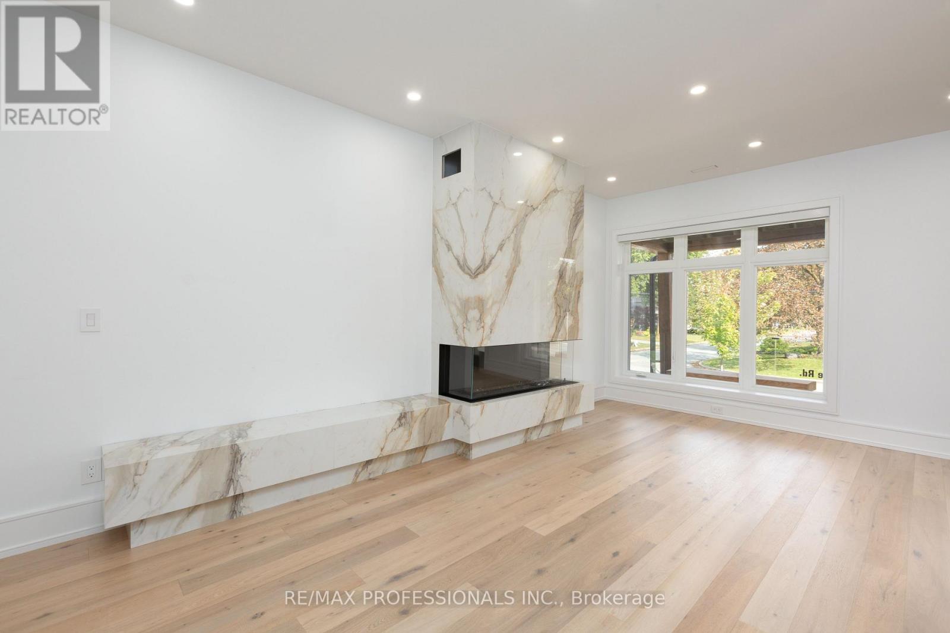
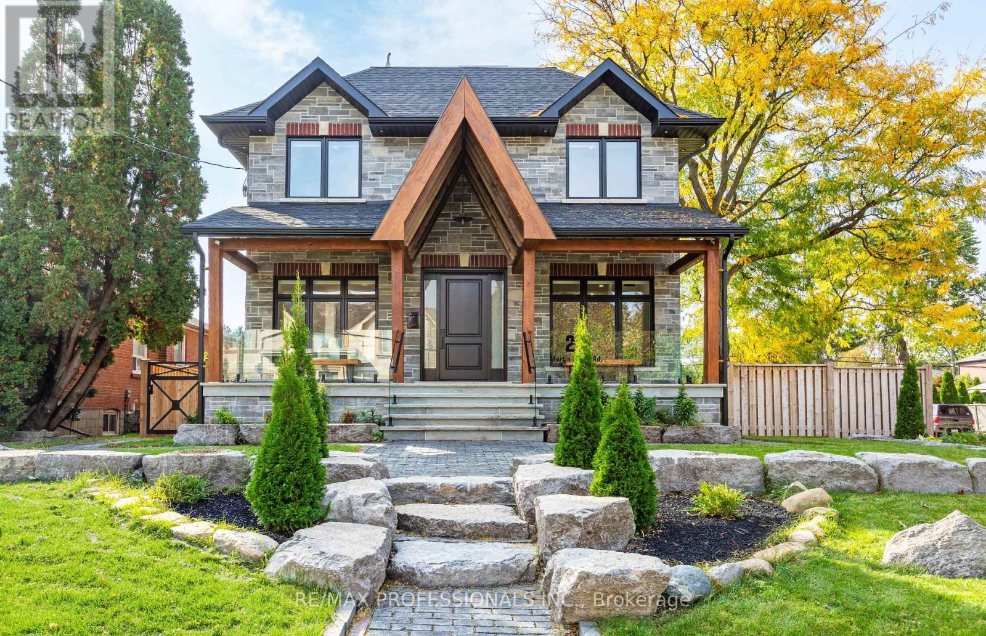
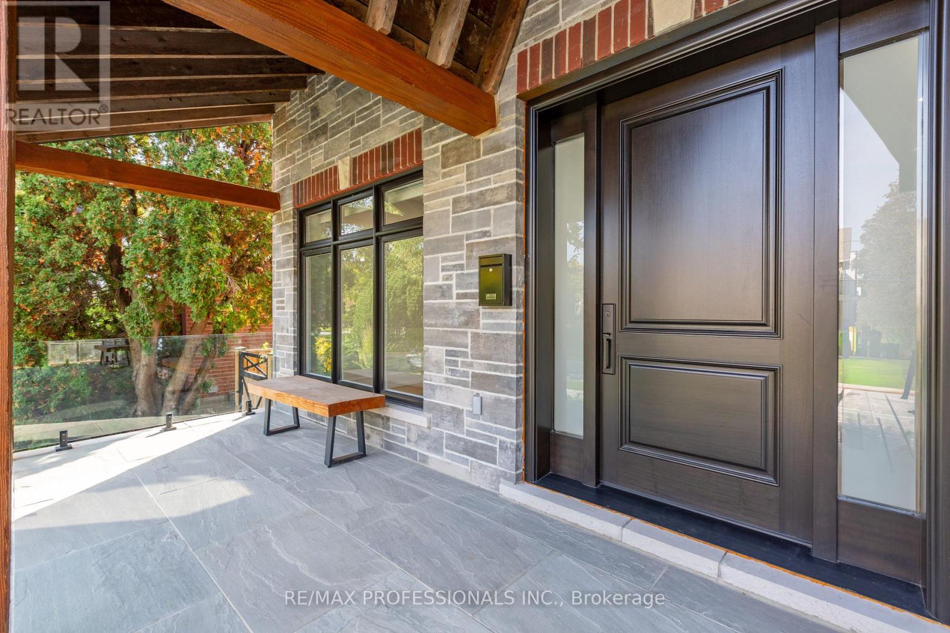
Inquire about this propertyWelcome to 28 Martin Grove Road, a spectacular custom home built in 2024, situated on a premium 49 x 110 west-facing lot with outstanding curb appeal. Offering 4+1 bedrooms and 5 baths, this impressive home features 9+ ceilings on all three levels, wide-plank engineered floors, in-floor radiant heating and pot lights throughout and custom 8ft doors. The open-concept main floor offers a generous living room with a striking three-sided fireplace, an inviting dining area, a chef's kitchen with an oversized island, quartz counters, custom cabinetry and a suite of Thermador appliances, a separate indoor kitchen with a wood-burning cooking fireplace and additional prep space, a powder room and a mudroom with built-ins and direct garage access. Upstairs, the remarkable primary retreat features 14ft cathedral ceilings, exposed wood beams, a walk-in dressing room with centre island, a luxurious 5 piece ensuite with a freestanding soaker tub, double vanity, glass shower and a water closet and an adjoining office/lounge with vaulted ceilings and a walkout to a private terrace with a hot tub. Three additional bedrooms with custom closets, a family bathroom and convenient laundry complete the second level. The finished lower level offers 9' ceilings, polished concrete heated floors, a spacious rec room, a fifth bedroom with ensuite, a brew/prep room, a playroom/flex room and ample storage. The comprehensive rebuild also included a new roof, windows, eavestroughs, furnace, electrical, plumbing and upgraded insulation. Rare triple attached garage and oversized private driveway with gate provide parking for 6+ cars. New natural stone hardscaping and interlock walkways add a refined finish to the private, fully fenced backyard. Great location near Wedgewood Park with outdoor pool and skating rink, great schools including Wedgewood JS and Our Lady of Peace, Kipling Subway/GO station and shops at Six Points and Farm Boy. An exceptional turnkey home in a convenient Etobicoke location. (id:67193)
| Room | Level | Dimensions |
|---|---|---|
| Foyer | Main level | 3.79 x 2.24 |
| Office | Second level | 4.62 x 3.68 |
| Laundry room | Second level | 2.57 x 1.73 |
| Recreational, Games room | Lower level | 10.49 x 4.8 |
| Bedroom | Lower level | 5.64 x 3.58 |
| Living room | Main level | 7.09 x 3.58 |
| Other | Lower level | 4.85 x 4.83 |
| Other | Lower level | 5.84 x 5.13 |
| Other | Lower level | 5.87 x 3.05 |
| Cold room | Lower level | 8.46 x 3.23 |
| Utility room | Lower level | 3 x 0.99 |
| Dining room | Main level | 3.79 x 2.67 |
| Kitchen | Main level | 6.1 x 4.8 |
| Other | Main level | 4.62 x 4.12 |
| Mud room | Main level | 3.68 x 1.5 |
| Primary Bedroom | Second level | 5.87 x 3.56 |
| Bedroom 2 | Second level | 4.27 x 2.9 |
| Bedroom 3 | Second level | 4.12 x 2.9 |
| Bedroom 4 | Second level | 4.09 x 2.46 |
Kerrland Realty Group
Tell us when suits you. An agent from the team confirms the appointment — in person or by video, whichever you prefer.
 Kerri LuSales Representative · Team Leader(289) 971-1362
Estimate the monthly payment on this price. Adjust the down payment, rate and amortisation to see what changes.
Monthly payment
$12,145
Not included
Property tax, condo maintenance fees and home insurance are paid separately and are not part of this payment. Budget for them alongside it.
CMHC premium schedule as of 2026-08-18. Estimate only — not financial advice. Actual payments, insurance premiums and approval depend on your lender.
Land Transfer Tax — pre-filled with this price.

Neighbourhoods
Canada's largest city — condos, family homes, and everything between, across dozens of distinct neighbourhoods.
ExploreListed by RE/MAX PROFESSIONALS INC.. The information contained on this site is based in whole or in part on information that is provided by members of The Canadian Real Estate Association, who are responsible for its accuracy. CREA reproduces and distributes this information as a service for its members and assumes no responsibility for its accuracy.

This website is operated by a brokerage or salesperson who is a member of The Canadian Real Estate Association.
Kerrland Realty Group
Kerrland Realty Group is committed to delivering a seamless and elevated real estate experience through local expertise, skilled negotiation, and tailored strategies designed around each client's unique goals.