 For sale44 photos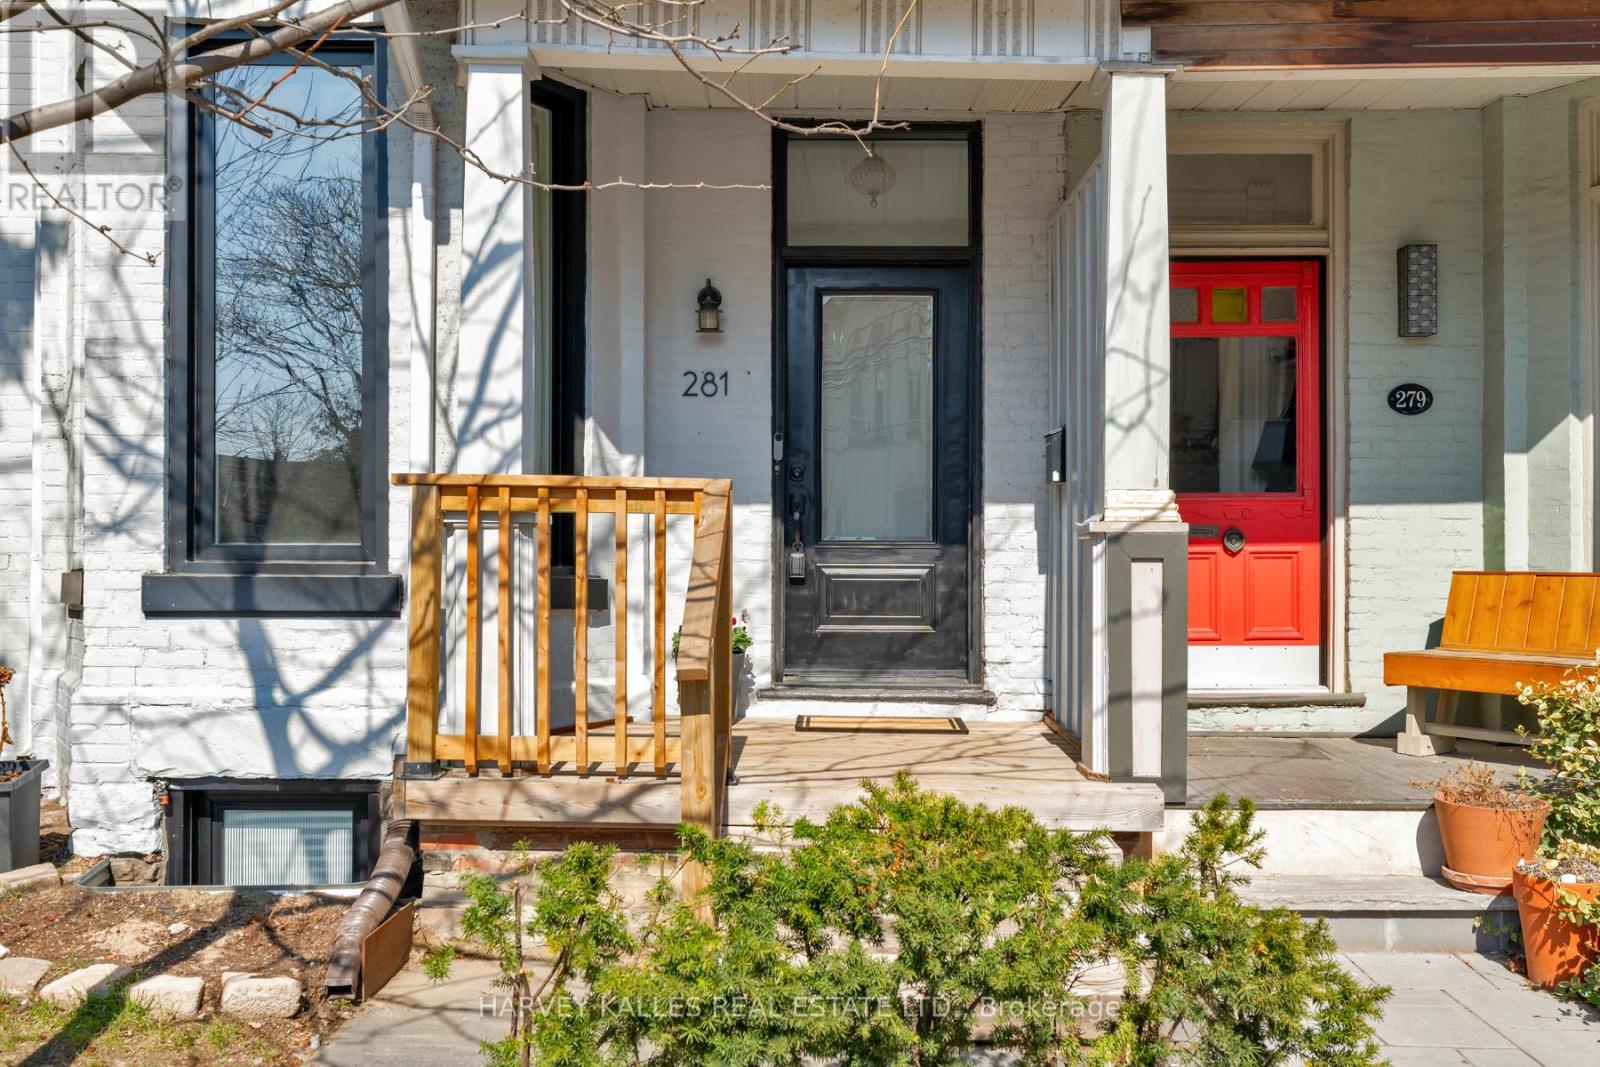
For sale
281 LISGAR STREET
MLS® C13782826 · 1 day on market · Active
$1,899,000
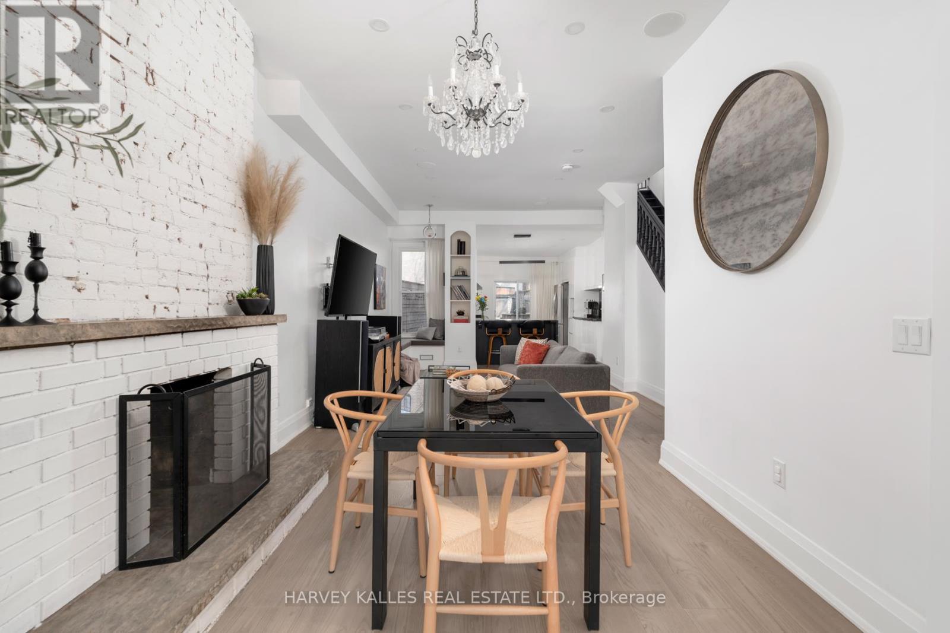
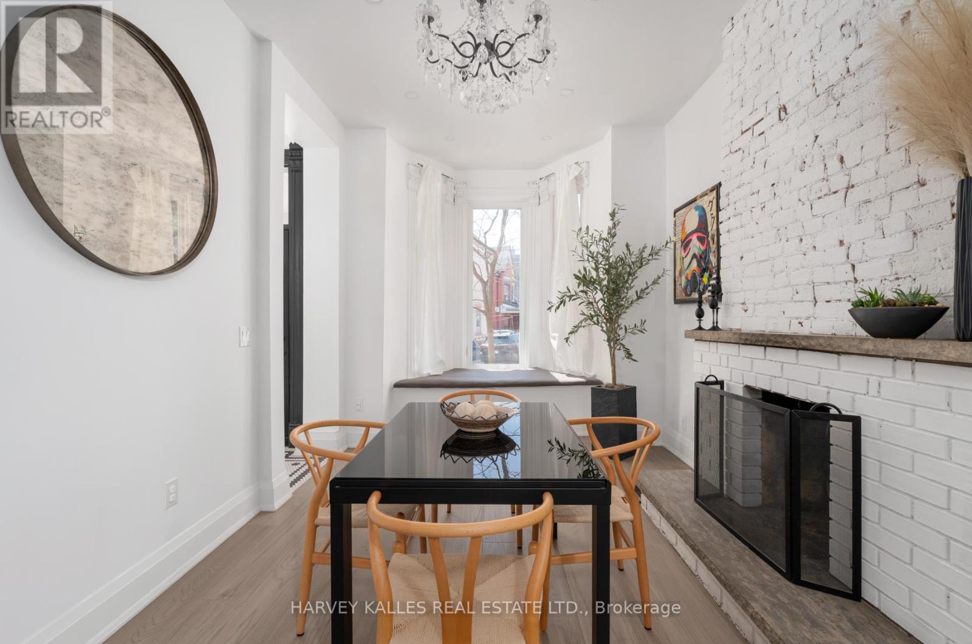
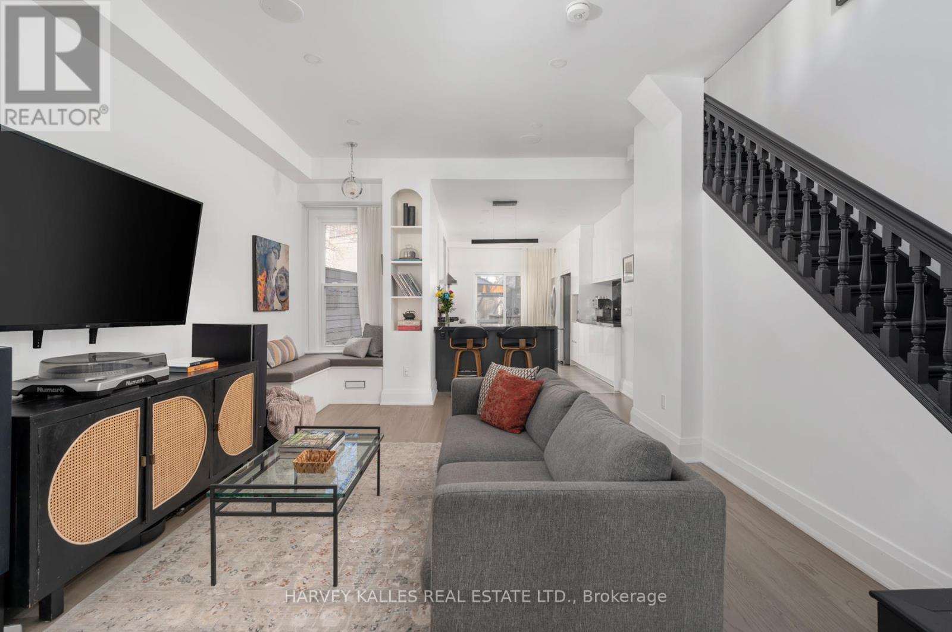
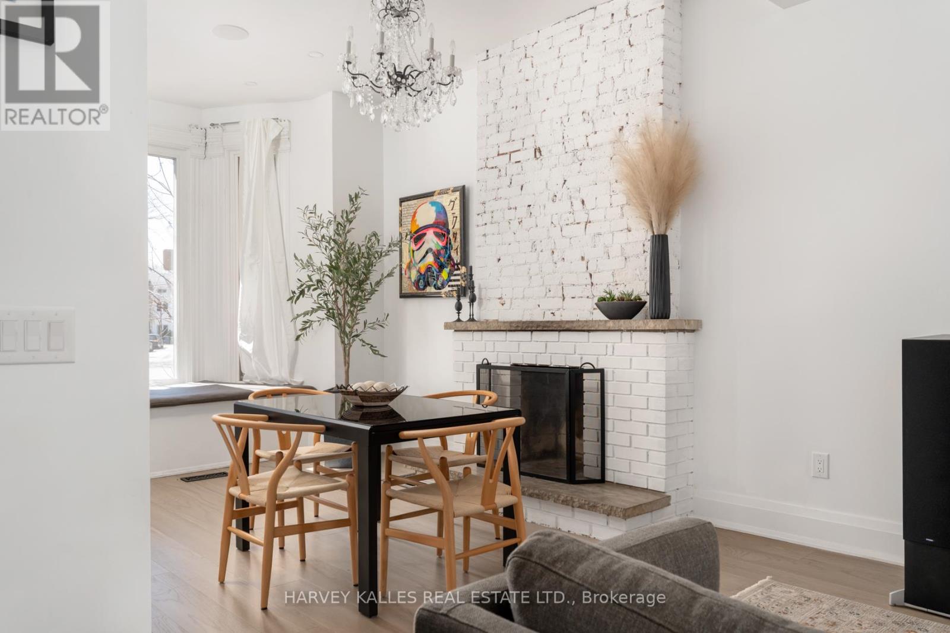
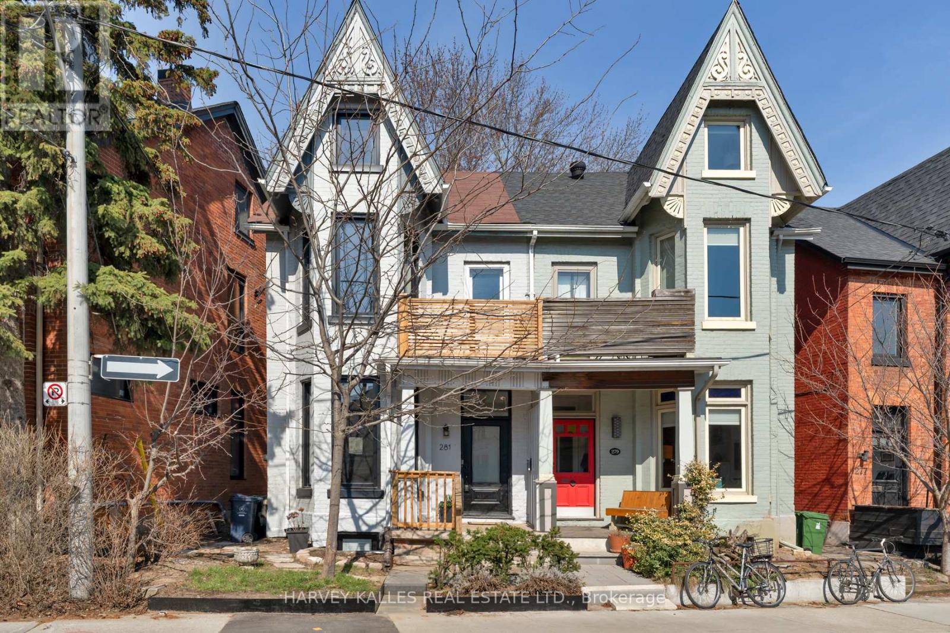
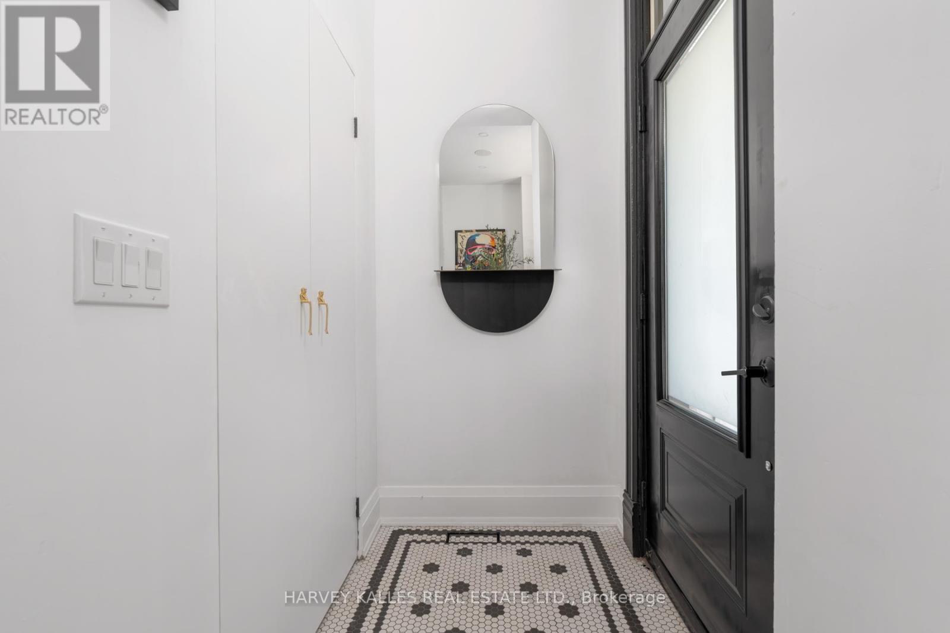
Inquire about this propertyVictorian character, reimagined with inspired modern design: 281 Lisgar Street is a residence of rare distinction. Set on the coveted Lisgar bend with unobstructed, west-facing light, this 2 1/2-storey semi has undergone $450,000+ in renovations that honour its heritage bones while introducing luxurious contemporary finishes. Soaring ceilings crown an open main floor that flows through double sliding glass doors to the backyard. The dining room is a moment unto itself: original whitewashed brick fireplace, bay window, built-in banquette storage, and a Schonbek crystal chandelier - opening onto a chef's kitchen with waterfall black tile, pot filler, and gas range. Three brand-new bathrooms, each a statement. All-new electrical, plumbing, HVAC & AC. The third floor surprises with 10.5-ft vaulted ceilings, a full kitchenette, and a new terrace with CN Tower views. A legal basement apartment offers private walkout access and 5-star short-term rental history at $165+/night. 4+1 bedrooms, 3 bathrooms. Steps to Pizza Badiali, Trinity Bellwoods Park, and the Ossington strip. Little Portugal at its finest (id:67193)
Kerrland Realty Group
Tell us when suits you. An agent from the team confirms the appointment — in person or by video, whichever you prefer.
 Kerri LuSales Representative · Team Leader(289) 971-1362
Estimate the monthly payment on this price. Adjust the down payment, rate and amortisation to see what changes.
Monthly payment
$8,612
Not included
Property tax, condo maintenance fees and home insurance are paid separately and are not part of this payment. Budget for them alongside it.
CMHC premium schedule as of 2026-08-18. Estimate only — not financial advice. Actual payments, insurance premiums and approval depend on your lender.
Land Transfer Tax — pre-filled with this price.

Neighbourhoods
Canada's largest city — condos, family homes, and everything between, across dozens of distinct neighbourhoods.
ExploreListed by HARVEY KALLES REAL ESTATE LTD.. The information contained on this site is based in whole or in part on information that is provided by members of The Canadian Real Estate Association, who are responsible for its accuracy. CREA reproduces and distributes this information as a service for its members and assumes no responsibility for its accuracy.

This website is operated by a brokerage or salesperson who is a member of The Canadian Real Estate Association.
Kerrland Realty Group
Kerrland Realty Group is committed to delivering a seamless and elevated real estate experience through local expertise, skilled negotiation, and tailored strategies designed around each client's unique goals.
| Room | Level | Dimensions |
|---|---|---|
| Kitchen | Lower level | 3.91 x 3.12 |
| Bedroom 2 | Second level | 3.94 x 3.1 |
| Kitchen | Third level | 4.06 x 2.67 |
| Other | Lower level | 2.03 x 1.6 |
| Primary Bedroom | Second level | 4.8 x 4.44 |
| Bedroom 4 | Third level | 5.05 x 4.8 |
| Bathroom | Second level | |
| Kitchen | Main level | 4.34 x 3.4 |
| Other | Third level | 4.09 x 2.95 |
| Utility room | Lower level | 2.34 x 1.68 |
| Living room | Main level | 5.61 x 3.12 |
| Bathroom | Lower level | |
| Partial bathroom | Main level | |
| Other | Lower level | 3.12 x 1.09 |
| Bedroom 3 | Second level | 3.45 x 2.11 |
| Dining room | Main level | 4.34 x 3.99 |
| Bedroom | Lower level | 3.4 x 2.84 |