 For sale49 photos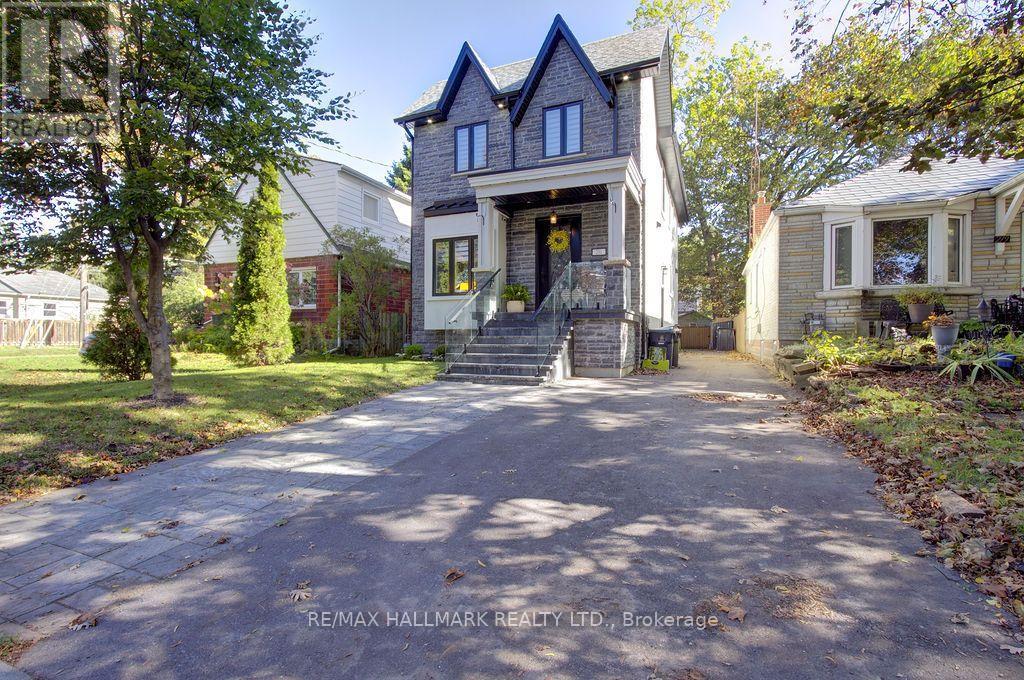
For sale
281 WARDEN AVENUE
MLS® E13874776 · 0 days on market · Active
$1,699,000
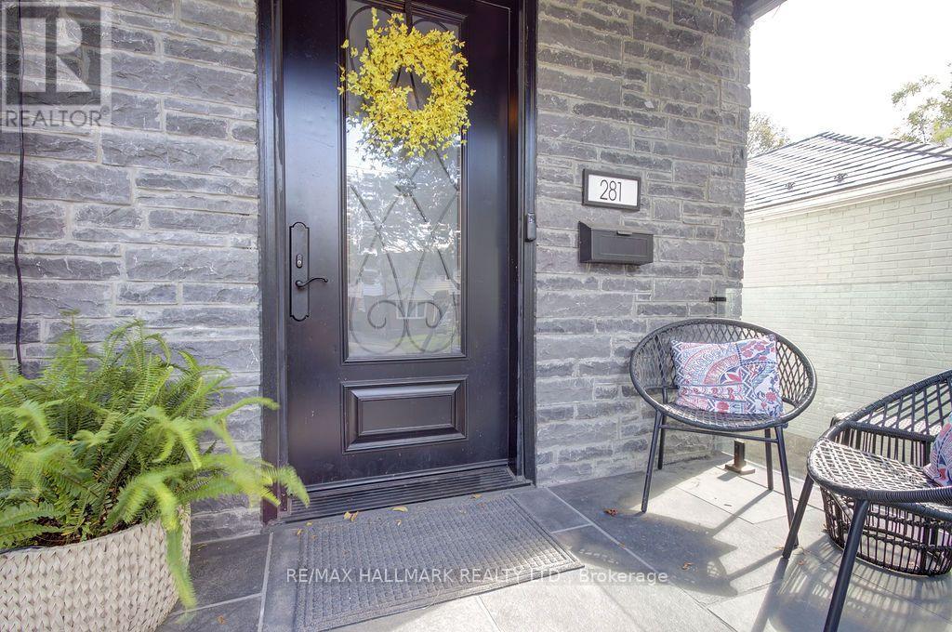
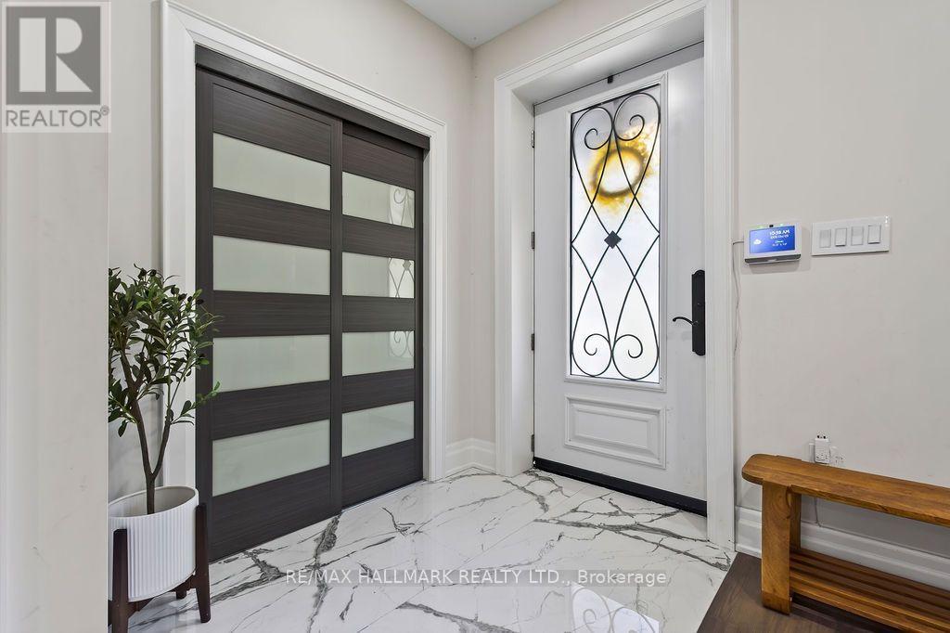
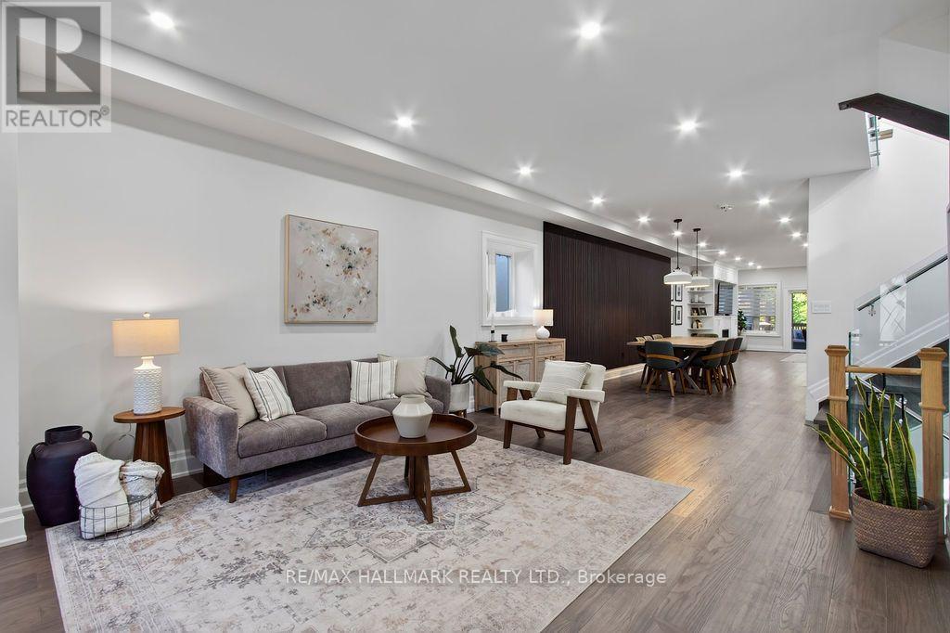
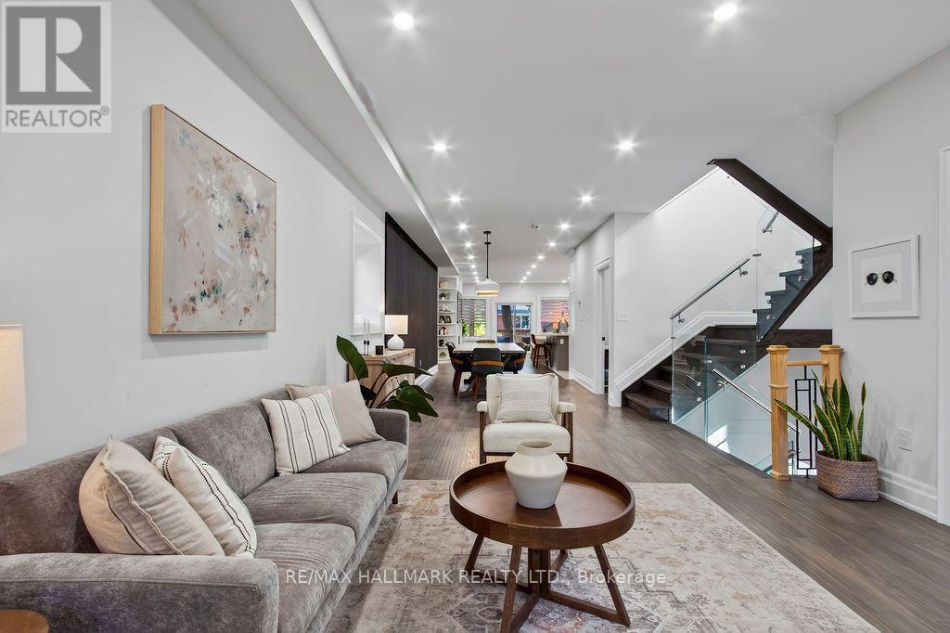
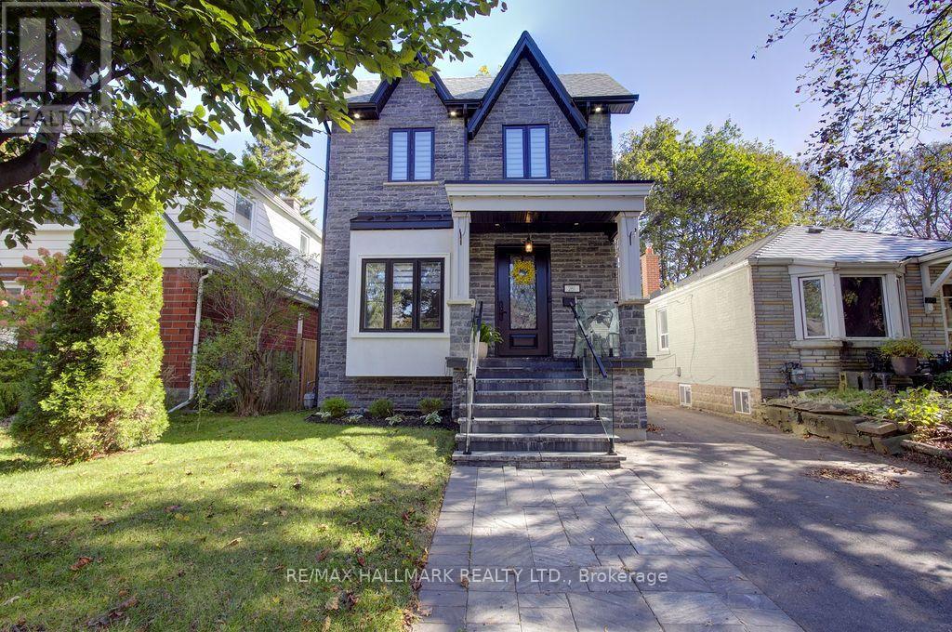
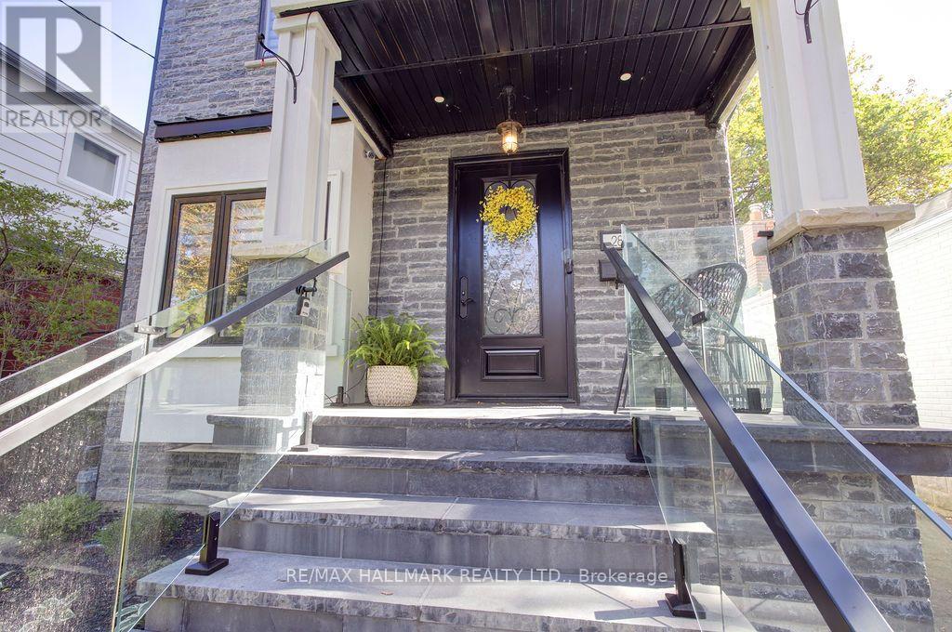
Inquire about this propertyIncredible opportunity to own a sophisticated custom-built home in highly sought after Birch Cliff neighbourhood. Five bedrooms, five bathrooms, and five car parking makes this a rare gem in the city. This home boasts a spacious and carefully thought out floor plain. The main floor is open and perfect for entertaining. Front entryway is tiled with a large double closet for coats and shoes. Home opens to inviting and sophisticated living and dining room. Gourmet eat-in kitchen with high end stainless steel appliances. Unwind in the cozy family room with gorgeous built in media centre and storage. Overlooks backyard with walk out to sundeck. This home boasts both a main floor office and powder room. Breathtaking glass staircase anchors the entire home with a modern, architectural style. The second level has four generously sized bedrooms. Primary suite with spa-like bathroom featuring ensuite bath, double vanity, standalone tub, glass enclosed shower, and walk-in closet makes it feel like a private sanctuary. Three additional bedrooms and two full baths make this home perfect for a large family. The basement offers space for kids to play, entertainment area, and potential for in-law suite or basement apartment. Enjoy the fenced-in backyard with mature trees for shade and room for play, BBQs and family time. Truly a must-see home with no detail overlooked and high end finishes throughout. Desirable neighbourhood in Birch Cliff Public School catchment, close to TTC, shops, grocery stores, and Scarborough Bluffs. Live the Birch Cliff lifestyle close to local gems like Bodega, Pizzeria Rustico, and Buster's. (id:67193)
| Room | Level | Dimensions |
|---|---|---|
| Living room | Main level | 7.5 x 3.9 |
| Dining room | Main level | 3.4 x 3 |
| Kitchen | Main level | 5.85 x 3.6 |
| Family room | Main level | 5.85 x 4.47 |
| Primary Bedroom | Second level | 6.49 x 4.97 |
| Bedroom 2 | Second level | 4.4 x 2.99 |
| Bedroom 3 | Second level | 3.5 x 3.08 |
| Bedroom 4 | Second level | 4.79 x 2.9 |
| Recreational, Games room | Basement | 9.57 x 5.2 |
| Bedroom 5 | Basement | 4.5 x 4.3 |
Kerrland Realty Group
Tell us when suits you. An agent from the team confirms the appointment — in person or by video, whichever you prefer.
 Kerri LuSales Representative · Team Leader(289) 971-1362
Estimate the monthly payment on this price. Adjust the down payment, rate and amortisation to see what changes.
Monthly payment
$7,705
Not included
Property tax, condo maintenance fees and home insurance are paid separately and are not part of this payment. Budget for them alongside it.
CMHC premium schedule as of 2026-08-18. Estimate only — not financial advice. Actual payments, insurance premiums and approval depend on your lender.
Land Transfer Tax — pre-filled with this price.

Neighbourhoods
Canada's largest city — condos, family homes, and everything between, across dozens of distinct neighbourhoods.
ExploreListed by RE/MAX HALLMARK REALTY LTD.. The information contained on this site is based in whole or in part on information that is provided by members of The Canadian Real Estate Association, who are responsible for its accuracy. CREA reproduces and distributes this information as a service for its members and assumes no responsibility for its accuracy.

This website is operated by a brokerage or salesperson who is a member of The Canadian Real Estate Association.
Kerrland Realty Group
Kerrland Realty Group is committed to delivering a seamless and elevated real estate experience through local expertise, skilled negotiation, and tailored strategies designed around each client's unique goals.