 For sale47 photos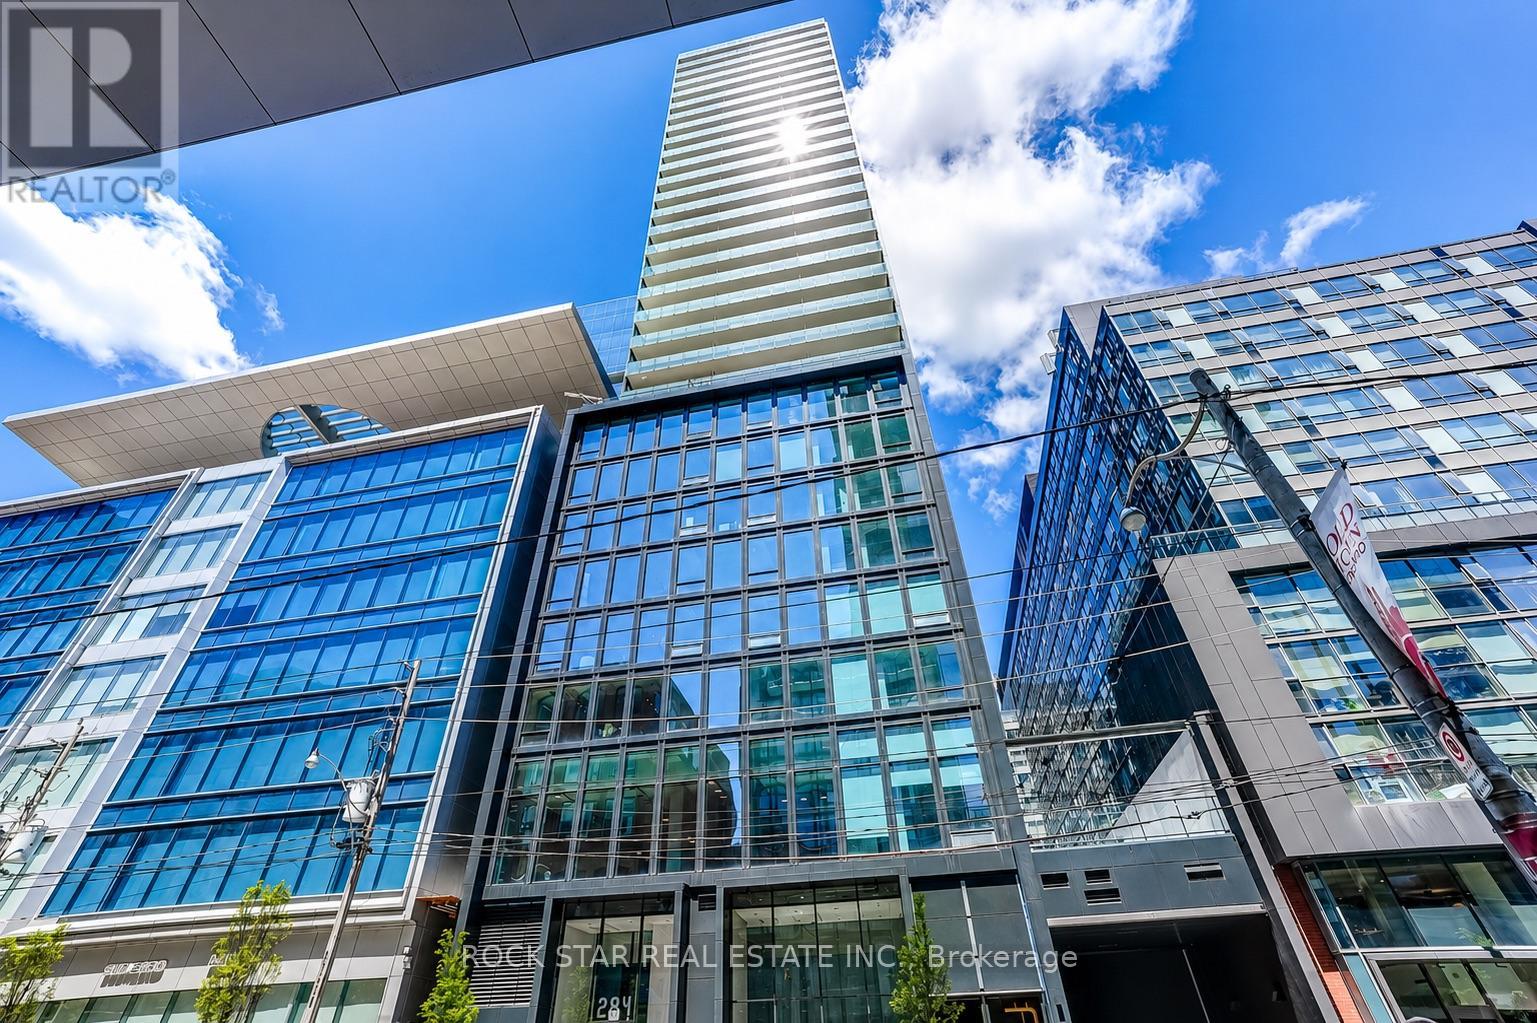
For sale
2802 - 284 KING STREET E
MLS® C13599856 · 54 days on market · Active
$1,399,900
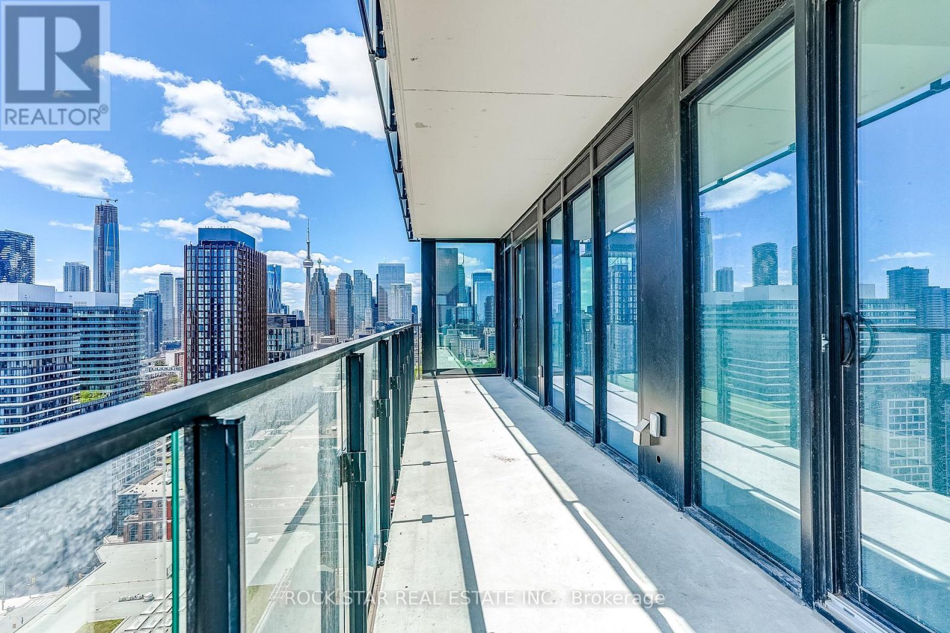
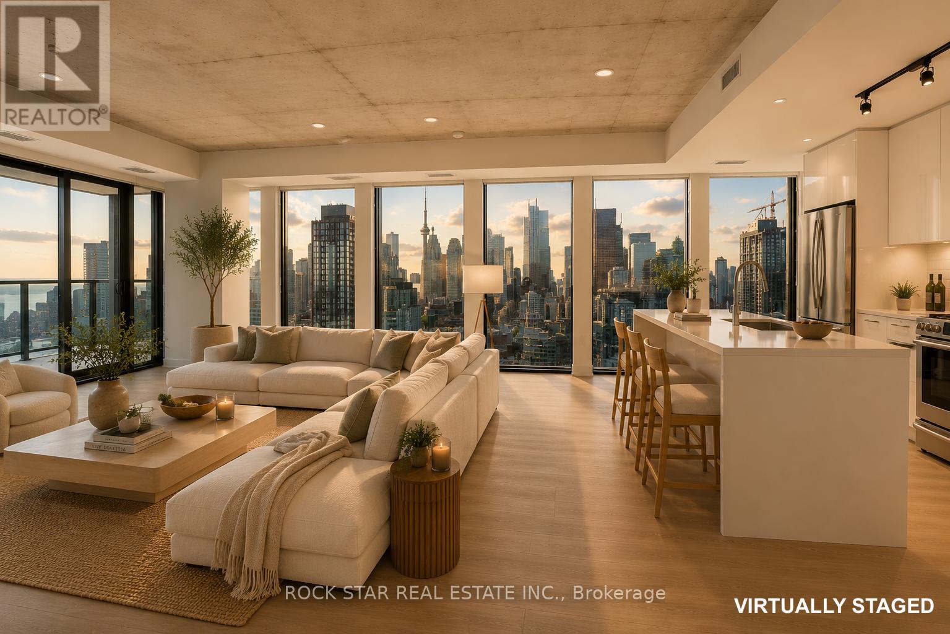
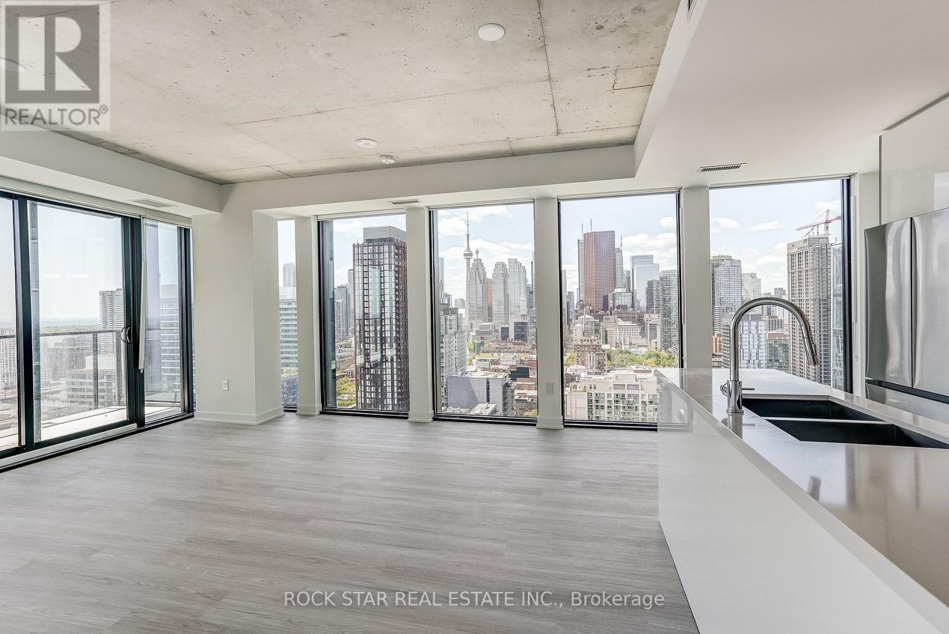
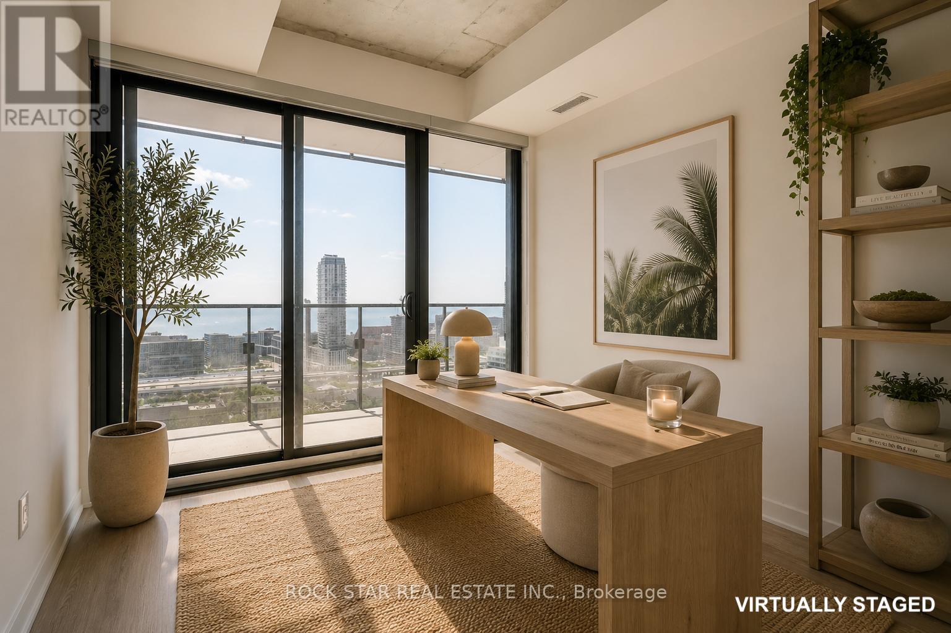
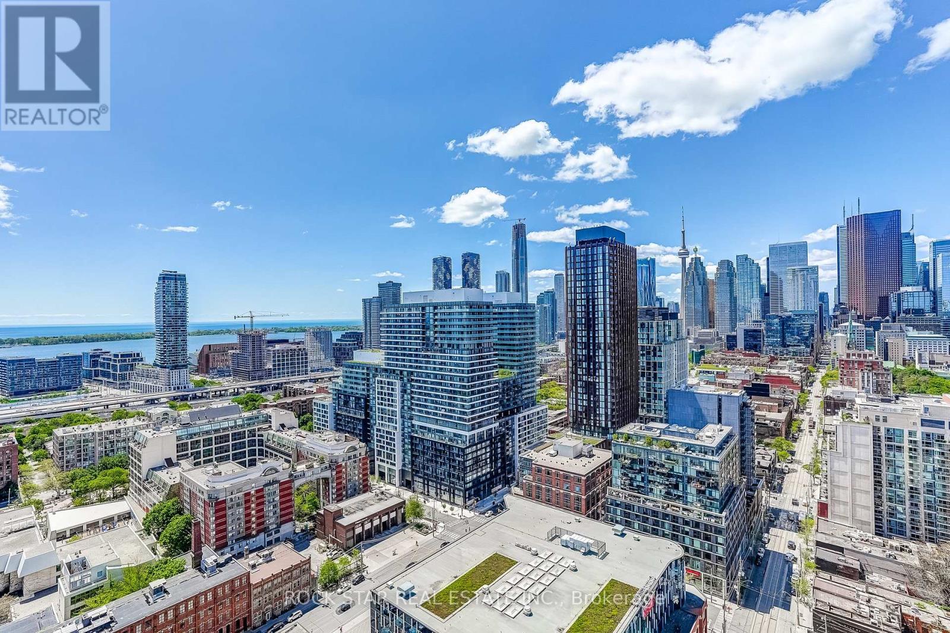
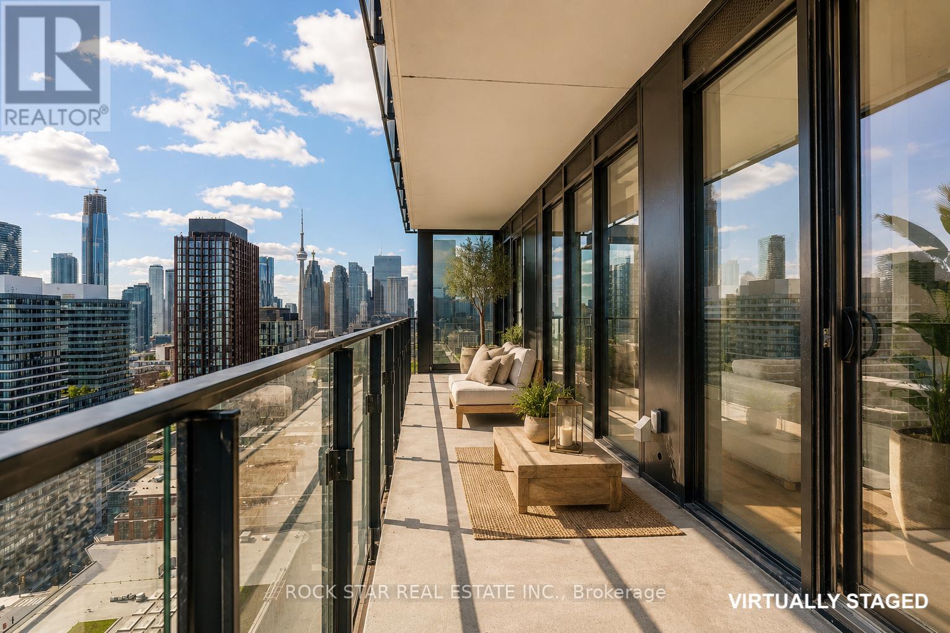
Inquire about this propertyWelcome to Bauhaus! Be the very first to live in this spectacular, brand-new southwest corner suite WITH PARKING at 284 King St E. Spanning just over 1,000 sq ft, this meticulously designed 2-bedroom, 2-bathroom (5 piece and 4 piece) layout offers soaring 9-ft ceilings and floor-to-ceiling glass walls that flood the space with natural light. With only 4 suites on the 28th floor this condo is not long and narrow like others and has a great layout that is like having 2 separate living spaces. Enjoy unobstructed, breathtaking lake views and an incredible downtown vista featuring the CN Tower from your large balcony (with dual walkouts from the living room and second bedroom) which includes a glass wall to maximize the South West view. The ultra-modern chef's kitchen boasts premium quartz countertops and rare gas cooking. Bonus: Comes with an owned parking spot accessed via a state-of-the-art car elevator for seamless, quick building access. Boasting a perfect 100 Transit, Pedestrian & 89% Bike Score, commuting is an absolute breeze. A Bike Share Toronto station sits directly across the street, the 504 Streetcar is at your doorstep, and the future Ontario Line (Distillery District Station) is just one block away. Unbeatable location directly across from George Brown College St. James Campus and a short stroll to the historic Distillery District, St. Lawrence Market, Corktown, and the lush green space of St. James Park. Walk to Starbucks, groceries, and the LCBO in minutes. Building Amenities will include: Fully equipped gym, party room, makers room, children's playroom, BBQ area, bocce court, and a pet grooming station. (id:67193)
Kerrland Realty Group
Tell us when suits you. An agent from the team confirms the appointment — in person or by video, whichever you prefer.
 Kerri LuSales Representative · Team Leader(289) 971-1362
Estimate the monthly payment on this price. Adjust the down payment, rate and amortisation to see what changes.
Monthly payment
$7,305
Not included
Property tax, condo maintenance fees and home insurance are paid separately and are not part of this payment. Budget for them alongside it.
CMHC premium schedule as of 2026-08-18. Estimate only — not financial advice. Actual payments, insurance premiums and approval depend on your lender.
Land Transfer Tax — pre-filled with this price.

Neighbourhoods
Canada's largest city — condos, family homes, and everything between, across dozens of distinct neighbourhoods.
ExploreListed by The Agency. The information contained on this site is based in whole or in part on information that is provided by members of The Canadian Real Estate Association, who are responsible for its accuracy. CREA reproduces and distributes this information as a service for its members and assumes no responsibility for its accuracy.

This website is operated by a brokerage or salesperson who is a member of The Canadian Real Estate Association.
Kerrland Realty Group
Kerrland Realty Group is committed to delivering a seamless and elevated real estate experience through local expertise, skilled negotiation, and tailored strategies designed around each client's unique goals.
| Room | Level | Dimensions |
|---|---|---|
| Bedroom | Flat | 2.78 x 3.7 |
| Bathroom | Flat | 1.46 x 2.27 |
| Living room | Flat | 4.74 x 5.77 |
| Kitchen | Flat | 2.53 x 5 |
| Primary Bedroom | Flat | 3.74 x 3.73 |
| Bedroom | Flat | 3.73 x 1.47 |