 For sale47 photos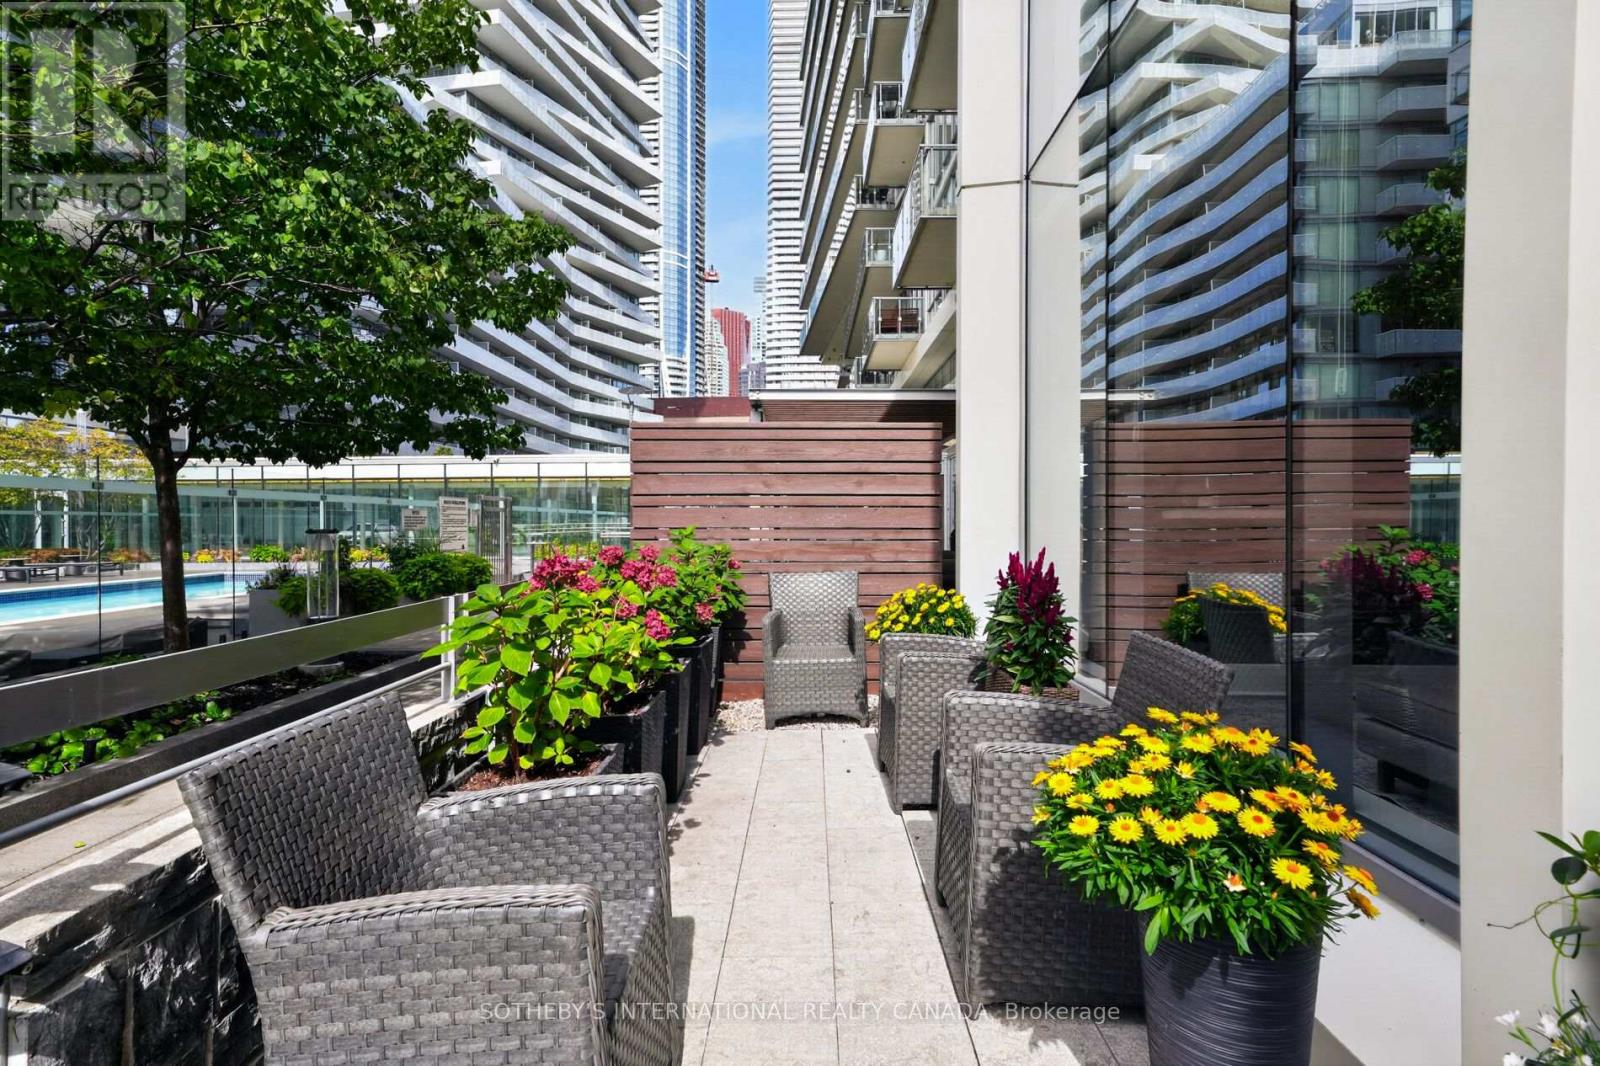
For sale
TH 114 - 29 QUEENS QUAY E
MLS® C13878112 · 2 days on market · Active
$2,099,000
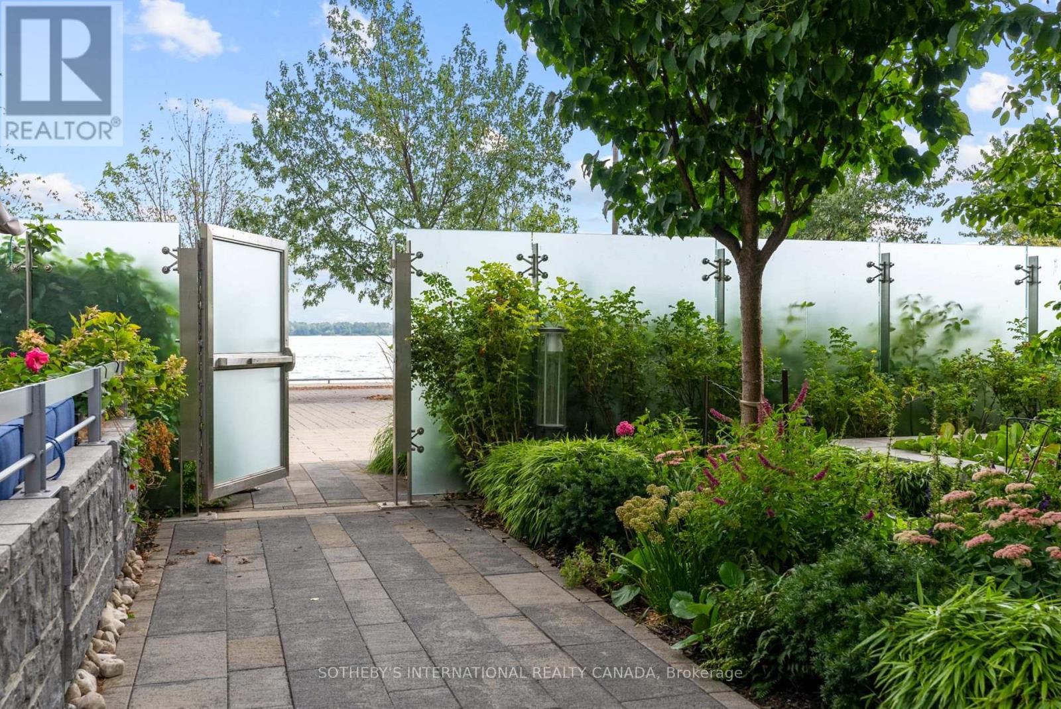
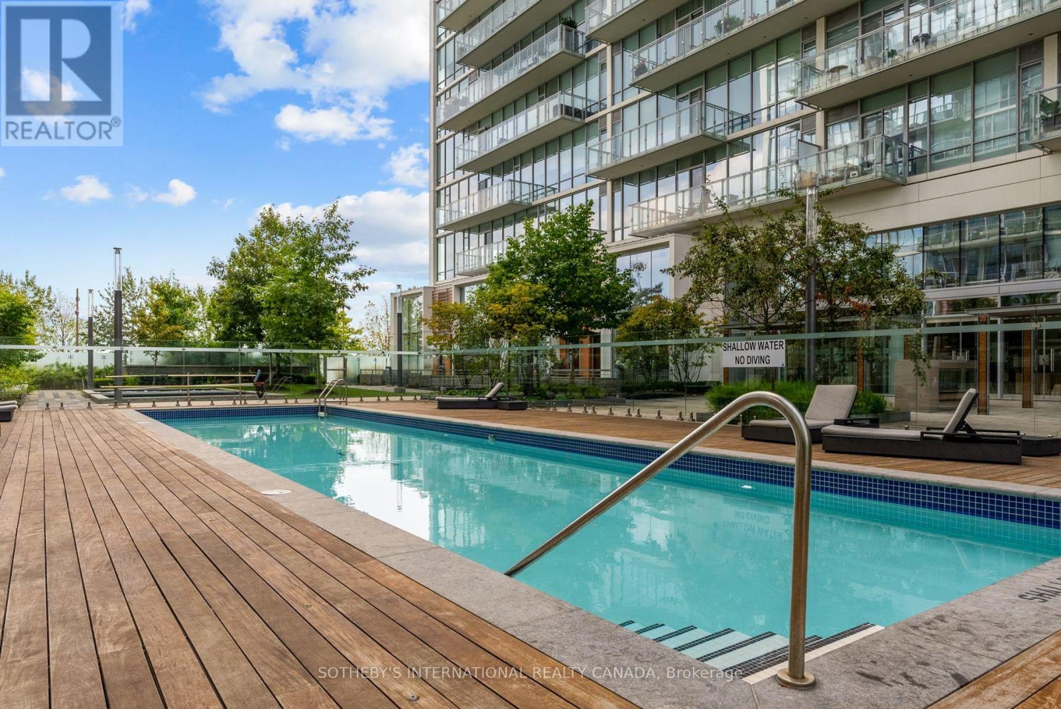
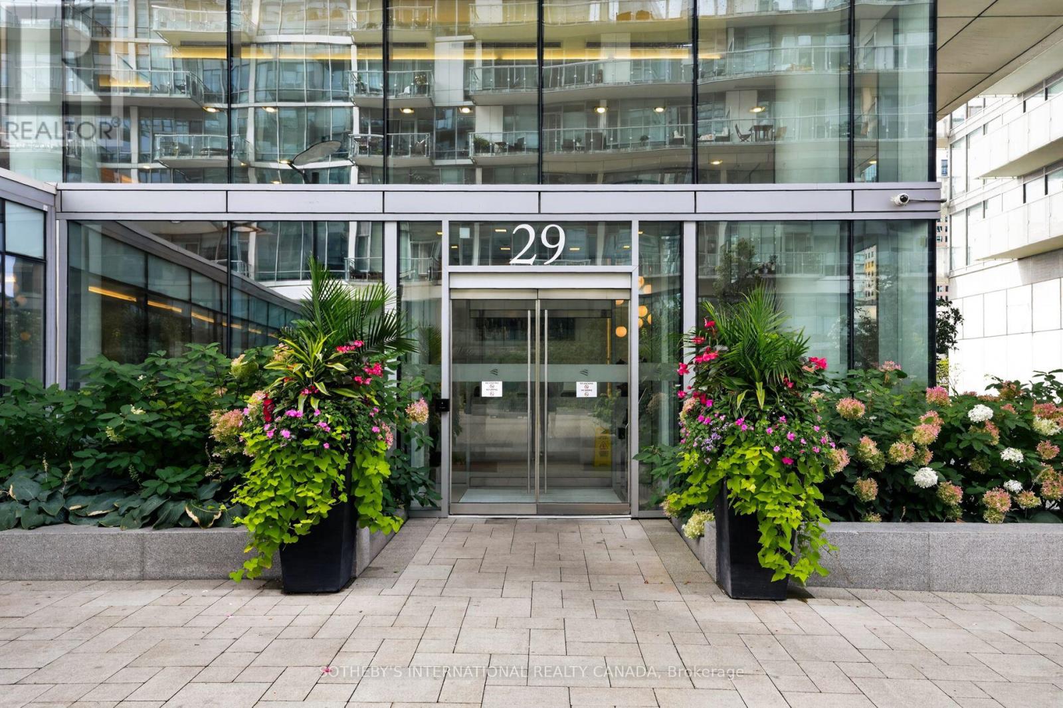
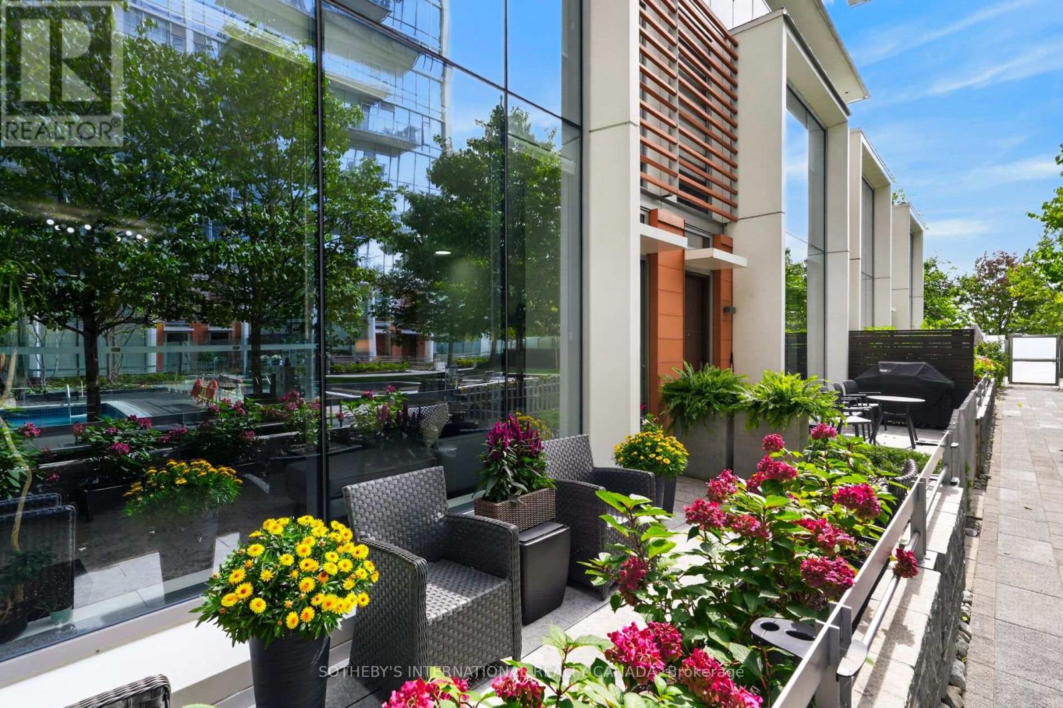
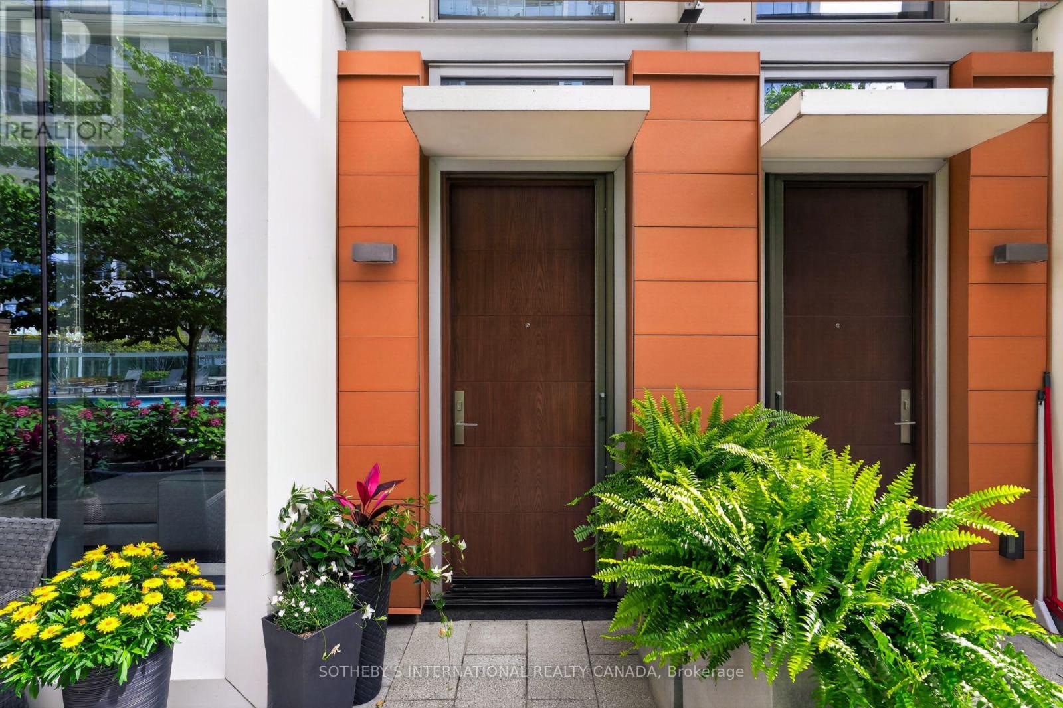
Inquire about this propertyThis exceptional three storey executive townhome offers a rare opportunity to experience sophisticated three-level living at Pier 27 on the waterfront in downtown Toronto. As one of only eight townhomes within a private courtyard, this two-bedroom, 2.5-bath residence combines contemporary design, refined finishes, generous storage and exceptional indoor-outdoor living. Ten-foot ceilings and expansive wall-to-wall, floor-to-ceiling windows create an airy sense of scale while inviting natural light throughout. The thoughtfully designed three-level layout is served by a private elevator. The principal bedroom offers its own sitting area, creating a serene private retreat for reading, relaxing or working from home. A curated collection of premium upgrades includes Sub-Zero and Miele appliances, upgraded lighting, Hunter Douglas top-down/bottom-up blinds, upgraded heat pumps and Bluetooth thermostats for enhanced comfort and effortless climate control. Step outside to your exclusive-use patio overlooking the beautifully landscaped private courtyard. With a dedicated gas hookup for barbecuing, it is an inviting place to enjoy morning coffee, an evening glass of wine or relaxed outdoor entertaining. Pier 27 offers a resort-inspired collection of amenities, including a fully equipped fitness room , indoor/outdoor pool, guest suites, party room, theatre room, 24-hour security and visitor parking. Ideally positioned at the foot of Yonge Street, with the waterfront at your doorstep and the Financial District, Union Station, shopping, dining, theatres, LCBO, and waterfront walking/cycling trails all within easy reach. A distinctive waterfront residence for those who appreciate exceptional design, privacy, and the privilege of living where the city meets Lake Ontario (id:67193)
| Room | Level | Dimensions |
|---|---|---|
| Foyer | Main level | 3.56 x 1.65 |
| Kitchen | Main level | 3.91 x 2.13 |
| Dining room | Main level | 3.28 x 5.49 |
| Living room | Main level | 3.81 x 5.82 |
| Primary Bedroom | Second level | 3.28 x 3.35 |
| Sitting room | Second level | 2.82 x 2.77 |
| Bedroom 2 | Second level | 3.81 x 3.05 |
| Den | Lower level | 2.78 x 2.06 |
| Foyer | Lower level | 2.44 x 1.45 |
| Other | Lower level | 0.94 x 1.4 |
Kerrland Realty Group
Tell us when suits you. An agent from the team confirms the appointment — in person or by video, whichever you prefer.
 Kerri LuSales Representative · Team Leader(289) 971-1362
Estimate the monthly payment on this price. Adjust the down payment, rate and amortisation to see what changes.
Monthly payment
$9,519
Not included
Property tax, condo maintenance fees and home insurance are paid separately and are not part of this payment. Budget for them alongside it.
CMHC premium schedule as of 2026-08-18. Estimate only — not financial advice. Actual payments, insurance premiums and approval depend on your lender.
Land Transfer Tax — pre-filled with this price.

Neighbourhoods
Canada's largest city — condos, family homes, and everything between, across dozens of distinct neighbourhoods.
ExploreListed by SOTHEBY'S INTERNATIONAL REALTY CANADA. The information contained on this site is based in whole or in part on information that is provided by members of The Canadian Real Estate Association, who are responsible for its accuracy. CREA reproduces and distributes this information as a service for its members and assumes no responsibility for its accuracy.

This website is operated by a brokerage or salesperson who is a member of The Canadian Real Estate Association.
Kerrland Realty Group
Kerrland Realty Group is committed to delivering a seamless and elevated real estate experience through local expertise, skilled negotiation, and tailored strategies designed around each client's unique goals.