Saved listing data. Ask Kerri for the latest prices, counts and status.
 For sale40 photos
For sale
294 GLENHOLME AVENUE
MLS® C14107634 · 3 days on market · Active
$999,000
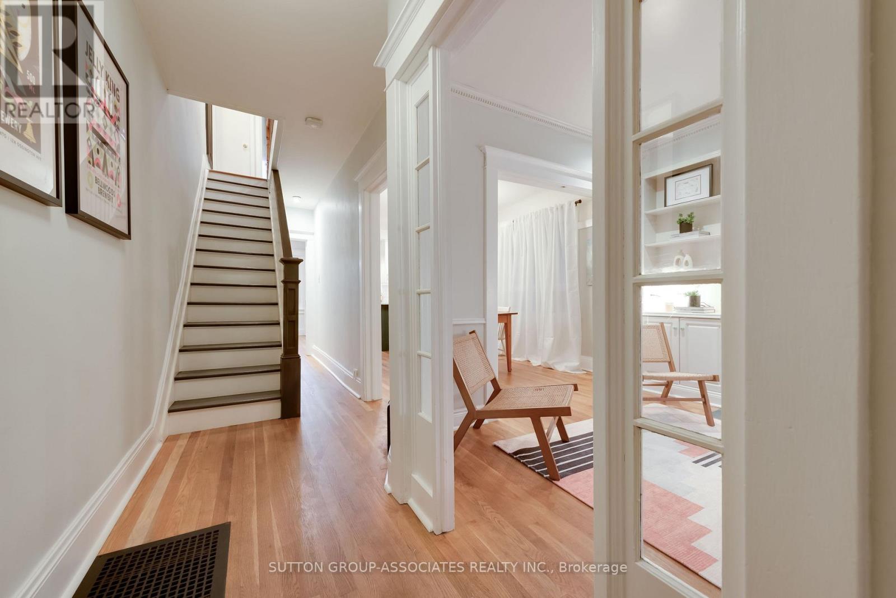
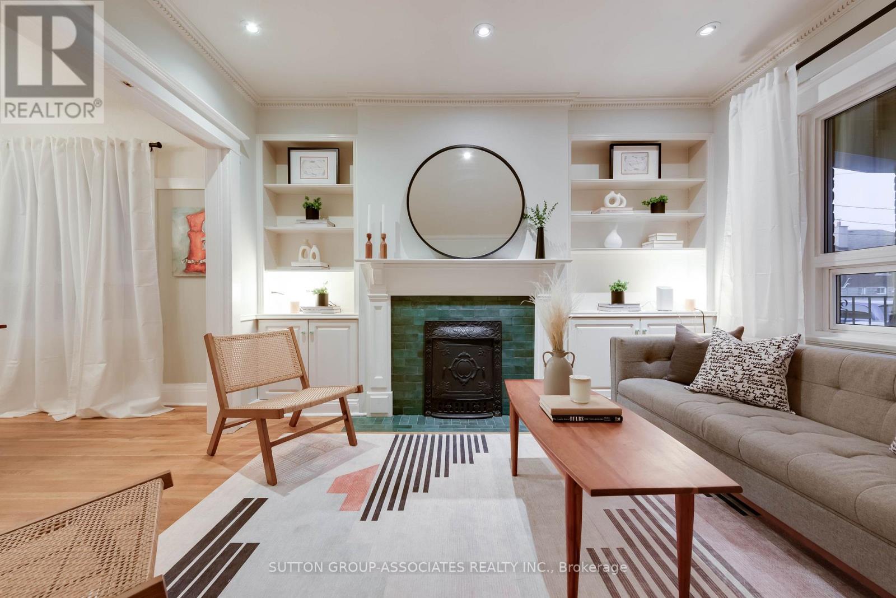
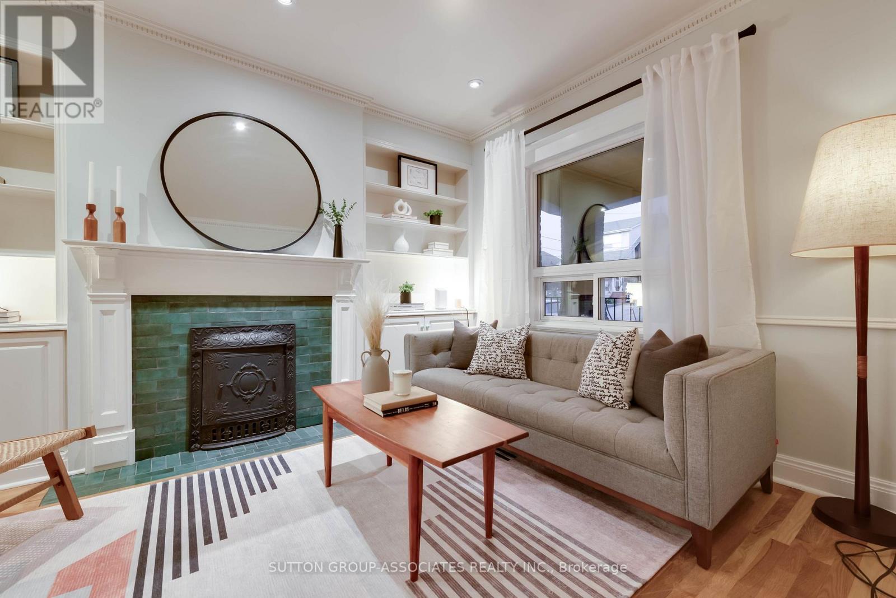
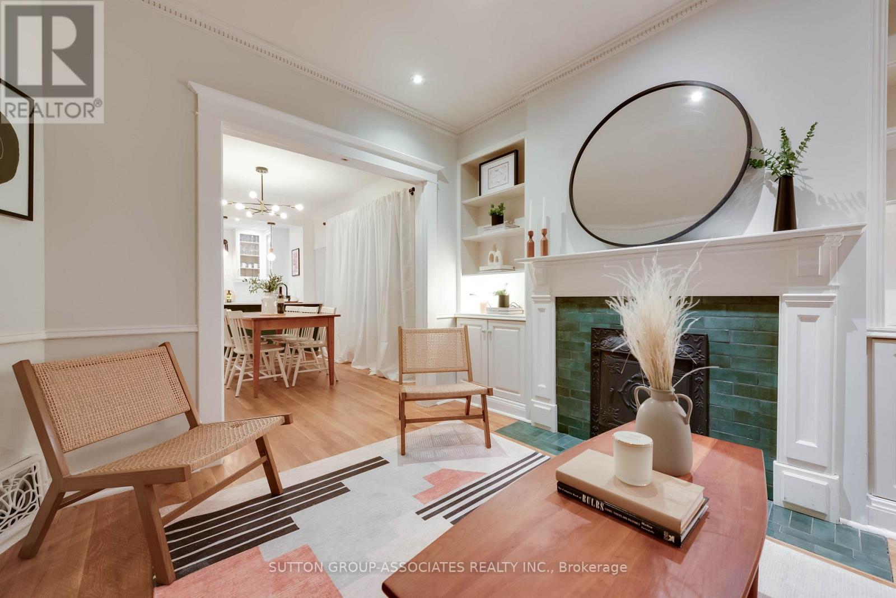
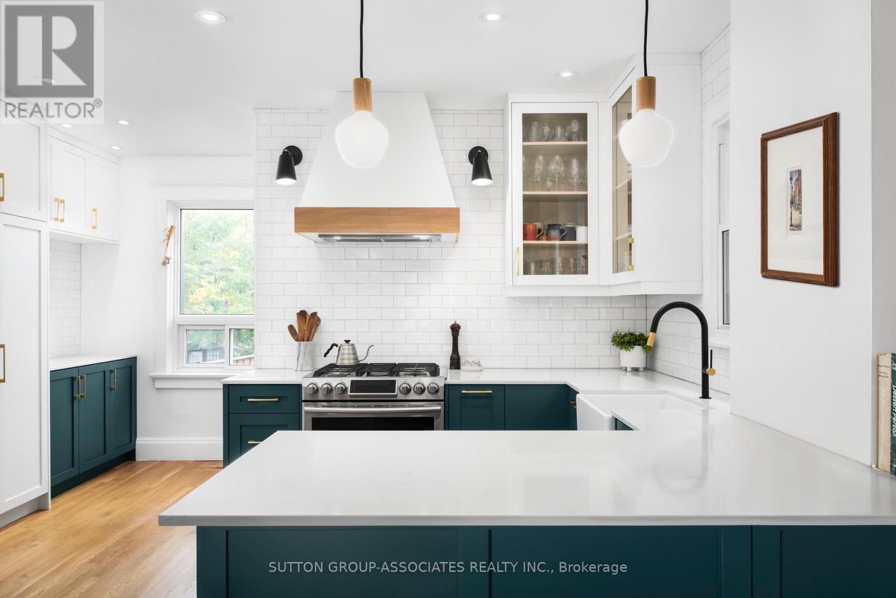
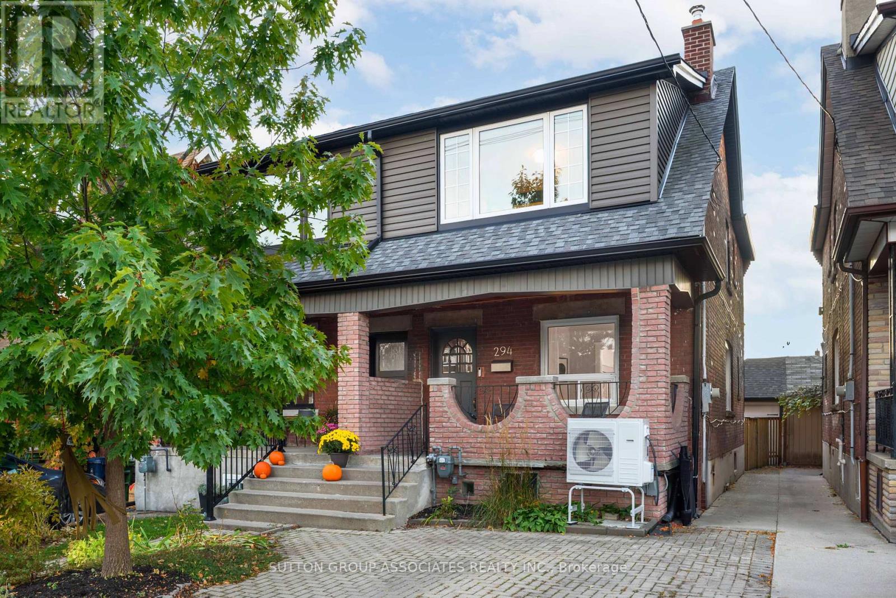
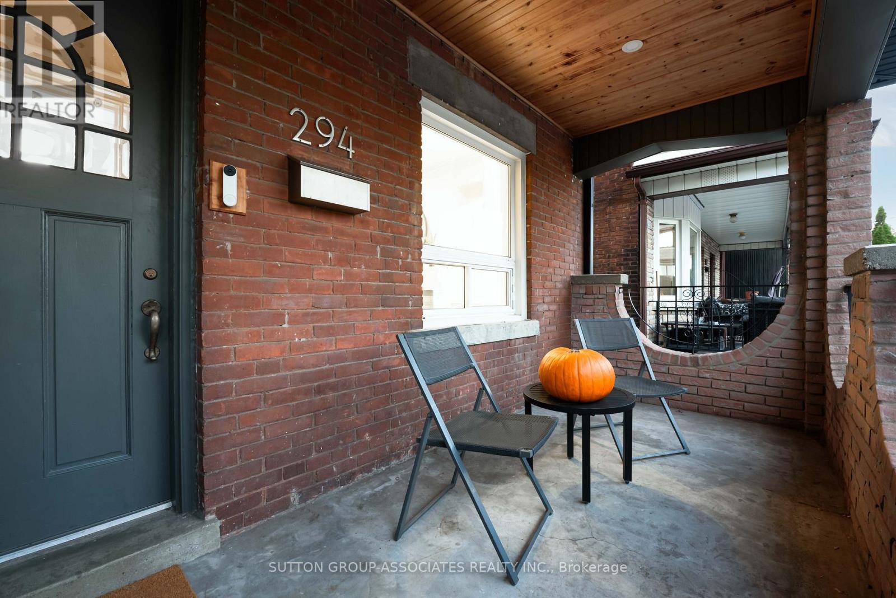
Inquire about this propertyA first-time buyer's dream! This completely move-in-ready, quality home offers comfort, convenience and peace of mind, with superior mechanicals that let you settle in and enjoy worry-free living for years to come. The thoughtfully designed layout features a show-stopping U-shaped designer kitchen, featured in IN Style Magazine. With quartz countertops, a peninsula for casual dining, abundant cabinetry, soft-close drawers, huge pantry with pull out drawers, Bosch appliances and a dedicated coffee station, it makes everyday living a pleasure. The primary bedroom boasts a full wall of closets, while the gorgeous bathroom features a custom vanity and separate glass-enclosed shower. The spacious lower level, with approximately 6 ft 6 in ceilings, offers room to spread out, with a generous media room and cozy fireplace perfect for movie nights. A legal front parking pad adds everyday convenience. Steps to Oakwood Village favorites, including Oakwood Espresso, DAM Sandwiches, Porzia and the Oakwood Library, plus public transit and the vibrant shops, restaurants and amenities of St. Clair. A welcoming, worry-free home in a wonderfully connected neighbourhood! (id:67193)
| Room | Level | Dimensions |
|---|---|---|
| Foyer | Main level | 3.057 x 1.157 |
| Utility room | Lower level | 4.349 x 3.296 |
| Cold room | Lower level | 4.349 x 1.969 |
| Bathroom | Lower level | 2.135 x 1.714 |
| Living room | Main level | 3.772 x 3.143 |
| Dining room | Main level | 4.124 x 2.83 |
| Kitchen | Main level | 4.362 x 3.598 |
| Primary Bedroom | Second level | 4.166 x 3.735 |
| Bedroom 2 | Second level | 3.834 x 2.838 |
| Bedroom 3 | Second level | 3.785 x 2.827 |
| Bathroom | Second level | 2.777 x 1.838 |
| Recreational, Games room | Lower level | 6.355 x 4.211 |
| Other | Lower level | 2.454 x 1.518 |
Kerrland Realty Group
Tell us when suits you. An agent from the team confirms the appointment — in person or by video, whichever you prefer.
 Kerri LuSales Representative · Team Leader(289) 971-1362
Estimate the monthly payment on this price. Adjust the down payment, rate and amortisation to see what changes.
Monthly payment
$4,948
Not included
Property tax, condo maintenance fees and home insurance are paid separately and are not part of this payment. Budget for them alongside it.
CMHC premium schedule as of 2026-08-18. Estimate only — not financial advice. Actual payments, insurance premiums and approval depend on your lender.
Land Transfer Tax — pre-filled with this price.

Neighbourhoods
Canada's largest city — condos, family homes, and everything between, across dozens of distinct neighbourhoods.
ExploreListed by SUTTON GROUP-ASSOCIATES REALTY INC.. The information contained on this site is based in whole or in part on information that is provided by members of The Canadian Real Estate Association, who are responsible for its accuracy. CREA reproduces and distributes this information as a service for its members and assumes no responsibility for its accuracy.

This website is operated by a brokerage or salesperson who is a member of The Canadian Real Estate Association.
Kerrland Realty Group
Kerrland Realty Group is committed to delivering a seamless and elevated real estate experience through local expertise, skilled negotiation, and tailored strategies designed around each client's unique goals.