 For sale26 photos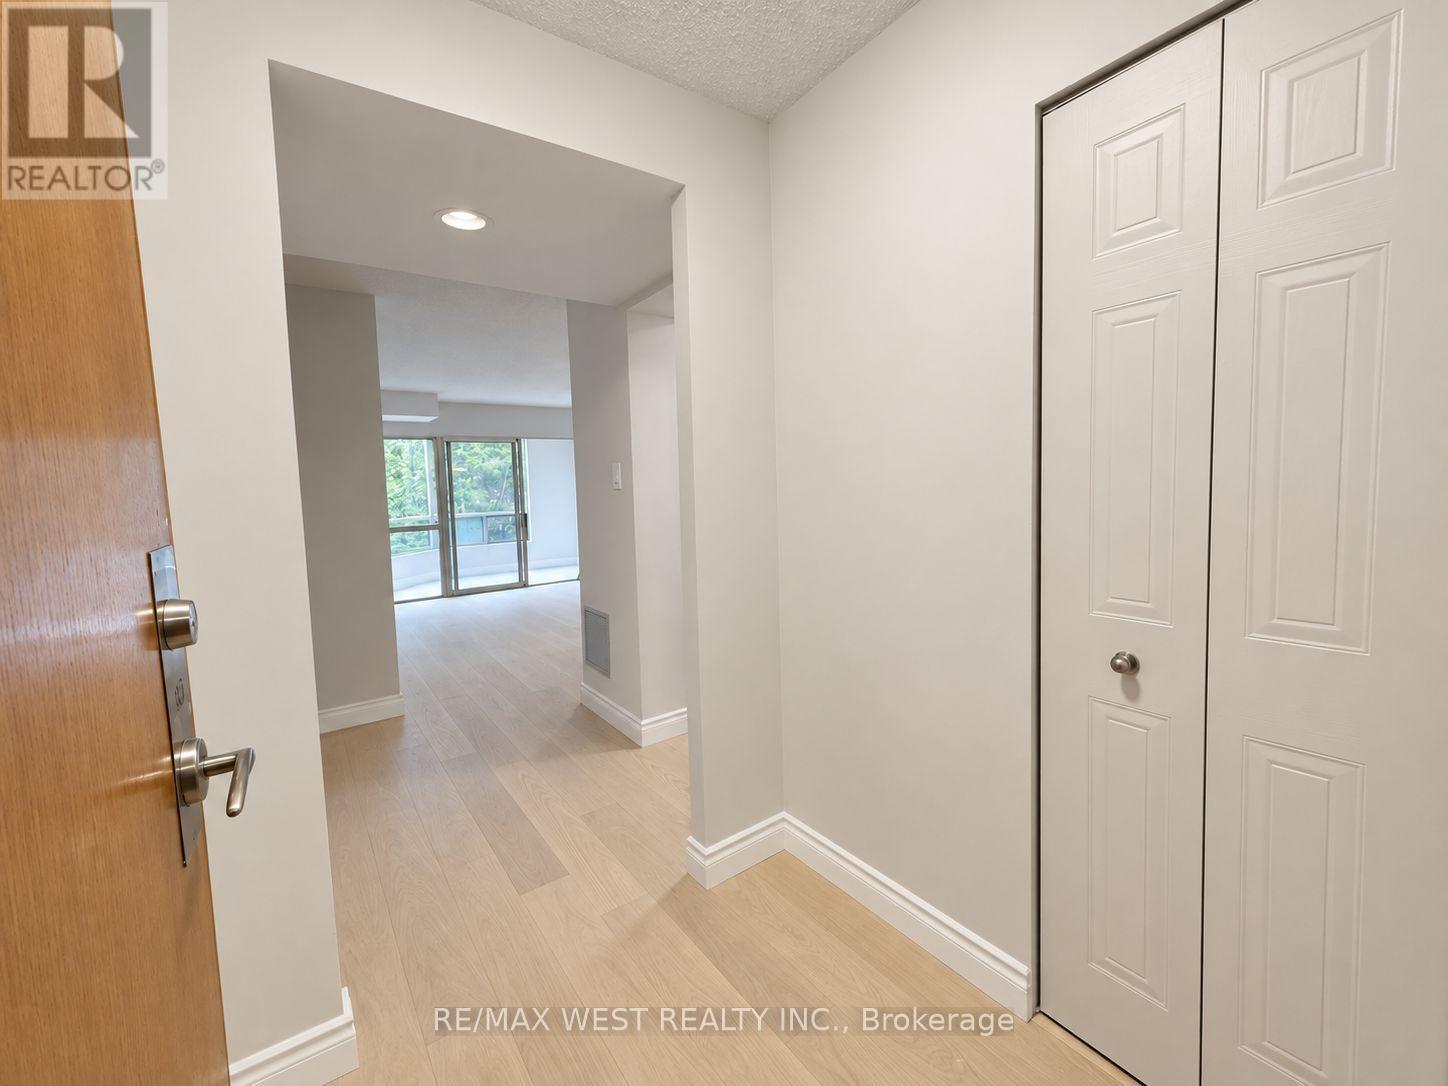
For sale
305N - 3 HICKORY TREE ROAD
MLS® W13864380 · 0 days on market · Active
$399,000
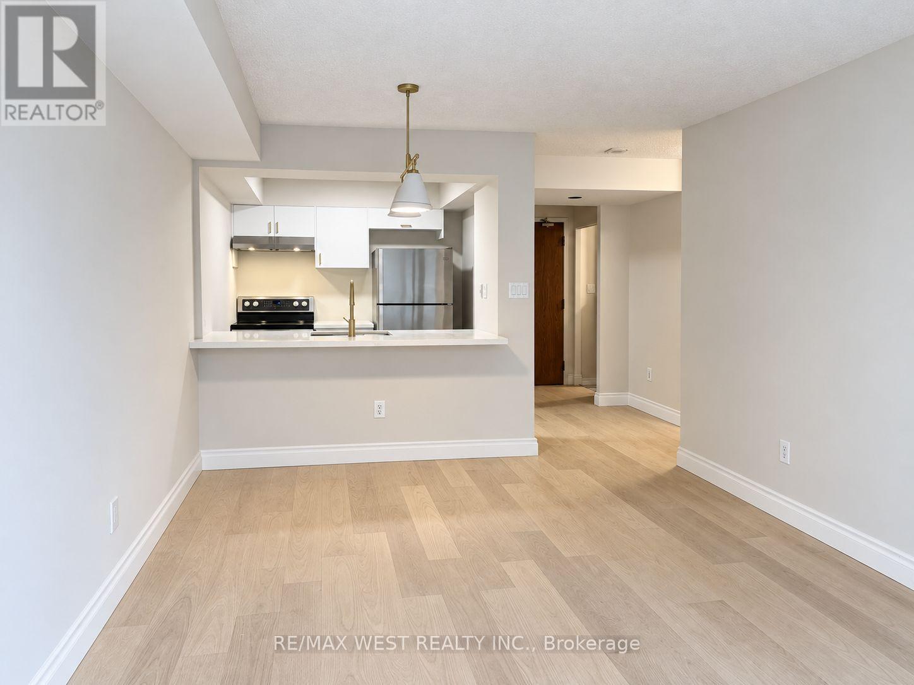
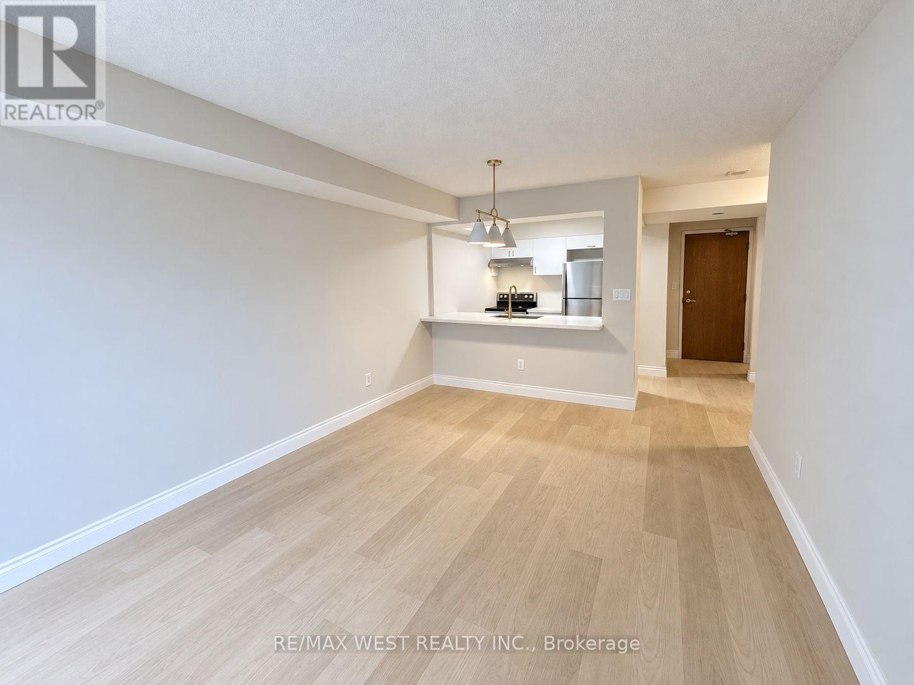
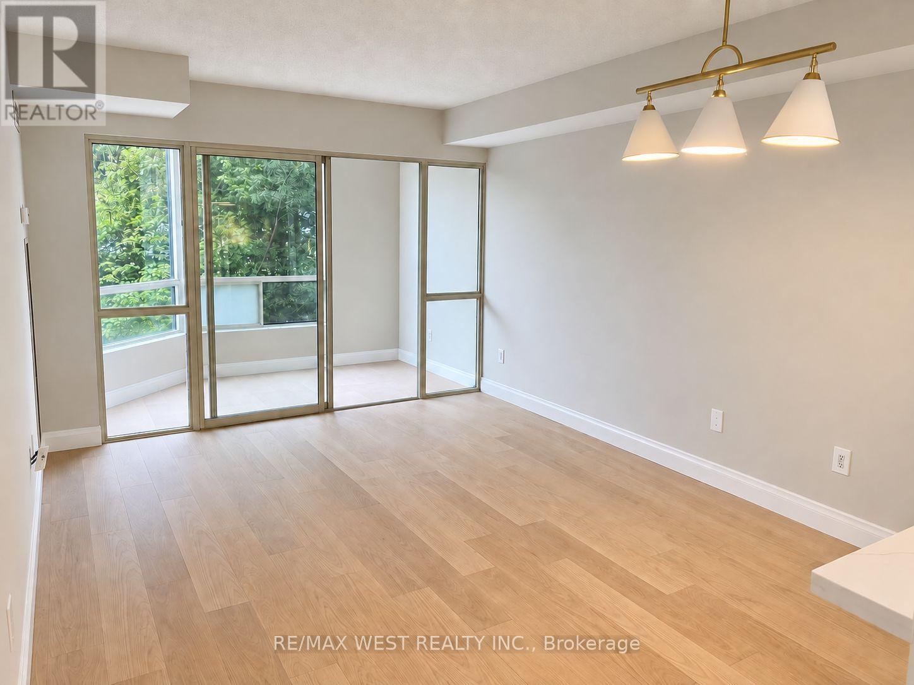
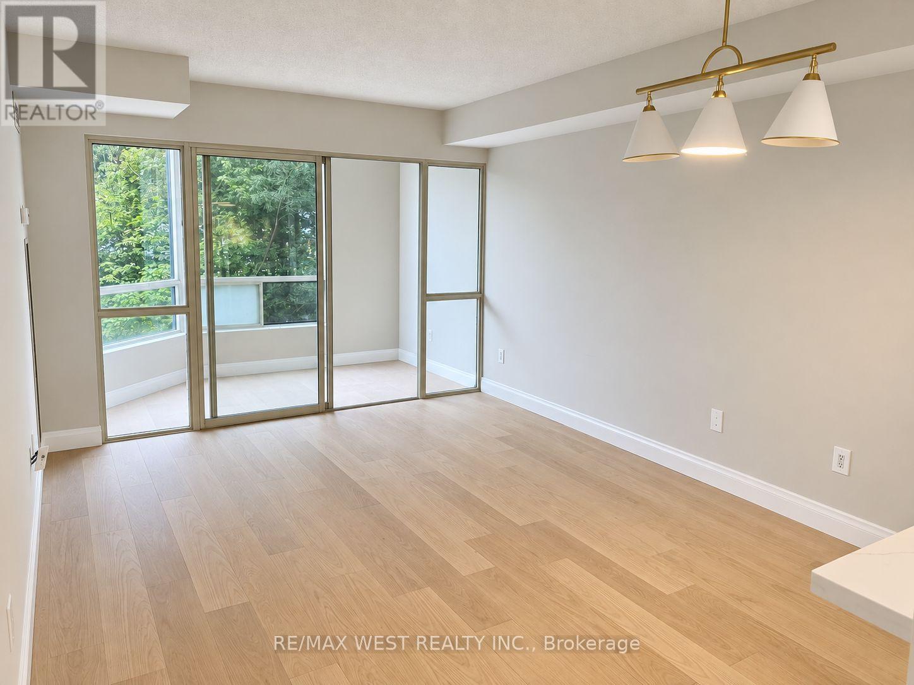
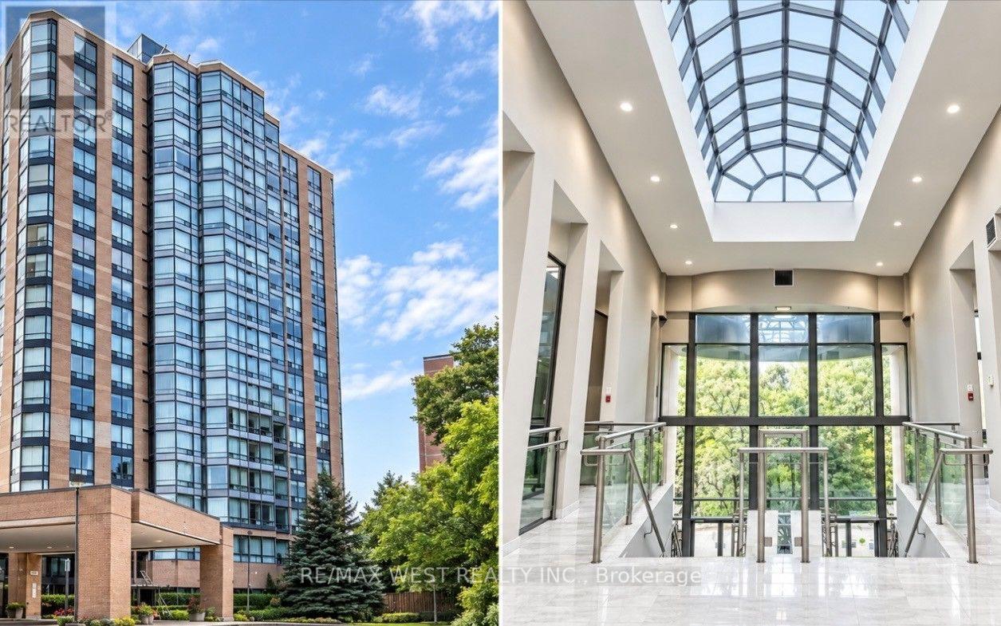
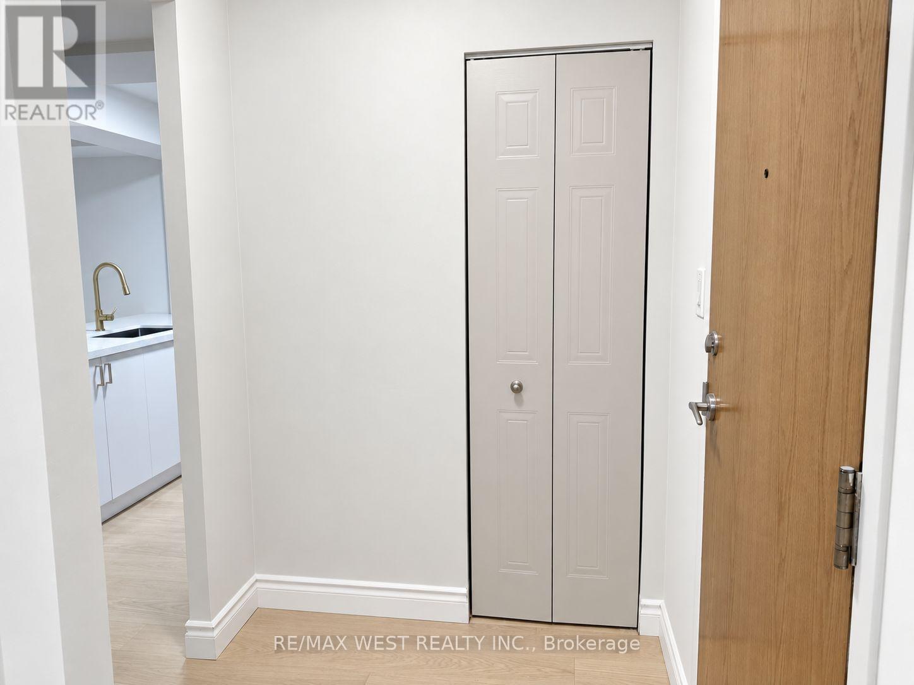
Inquire about this propertyCompletely Renovated From Top to Bottom! Exceptional 1 Bedroom + Den, With Parking & Locker! Looking for outstanding value without the hassle of renovations? This beautifully updated 1 Bedroom + Den suite has been thoughtfully renovated from top to bottom and is truly move-in ready. Offering a functional living space, this bright and stylish suite features brand-new light oak engineered hardwood flooring throughout, a completely new kitchen with sleek quartz countertops, and a spacious primary bedroom with a walk-in closet. The versatile den provides the perfect space for an additional room, home office, reading area, or additional storage space. Enjoy the added convenience of ensuite laundry, parking, and a locker. Located in a well-established community, residents enjoy an impressive selection of resort-style amenities, including a gym, indoor pool, library, tennis court, 24-hour outdoor courtyard, guest suites, car wash, and 24-hour concierge. All utilities are included in the monthly maintenance fees, offering added convenience and value. Perfectly situated close to TTC, Weston GO & UP Express, making Union station or Pearson easily accessible as well as quick access to the 400, 401, and 427. Commuting throughout the GTA is a breeze from this location. Plenty of parks, restaurants, shopping, and everyday essentials along with the York Weston Tennis Club! Step out from the back of the building and enjoy direct access to the beautiful Humber River trails, bicycle paths, soccer fields and the legendary Weston Lions Recreation Arena that is being revamped by MLSE with plans of developing a multi-sport youth hub!! (id:67193)
| Room | Level | Dimensions |
|---|---|---|
| Kitchen | Main level | 4.4 x 2.48 |
| Living room | Main level | 3.29 x 3.51 |
| Dining room | Main level | 6.29 x 3.51 |
| Primary Bedroom | Main level | 3.51 x 3.35 |
| Den | Main level | 2.98 x 1.91 |
Kerrland Realty Group
Tell us when suits you. An agent from the team confirms the appointment — in person or by video, whichever you prefer.
 Kerri LuSales Representative · Team Leader(289) 971-1362
Estimate the monthly payment on this price. Adjust the down payment, rate and amortisation to see what changes.
Monthly payment
$1,412
Not included
Property tax, condo maintenance fees and home insurance are paid separately and are not part of this payment. Budget for them alongside it.
CMHC premium schedule as of 2026-08-18. Estimate only — not financial advice. Actual payments, insurance premiums and approval depend on your lender.
Land Transfer Tax — pre-filled with this price.

Neighbourhoods
Canada's largest city — condos, family homes, and everything between, across dozens of distinct neighbourhoods.
ExploreListed by RE/MAX WEST REALTY INC.. The information contained on this site is based in whole or in part on information that is provided by members of The Canadian Real Estate Association, who are responsible for its accuracy. CREA reproduces and distributes this information as a service for its members and assumes no responsibility for its accuracy.

This website is operated by a brokerage or salesperson who is a member of The Canadian Real Estate Association.
Kerrland Realty Group
Kerrland Realty Group is committed to delivering a seamless and elevated real estate experience through local expertise, skilled negotiation, and tailored strategies designed around each client's unique goals.