Saved listing data. Ask Kerri for the latest prices, counts and status.
 For sale39 photos
For sale
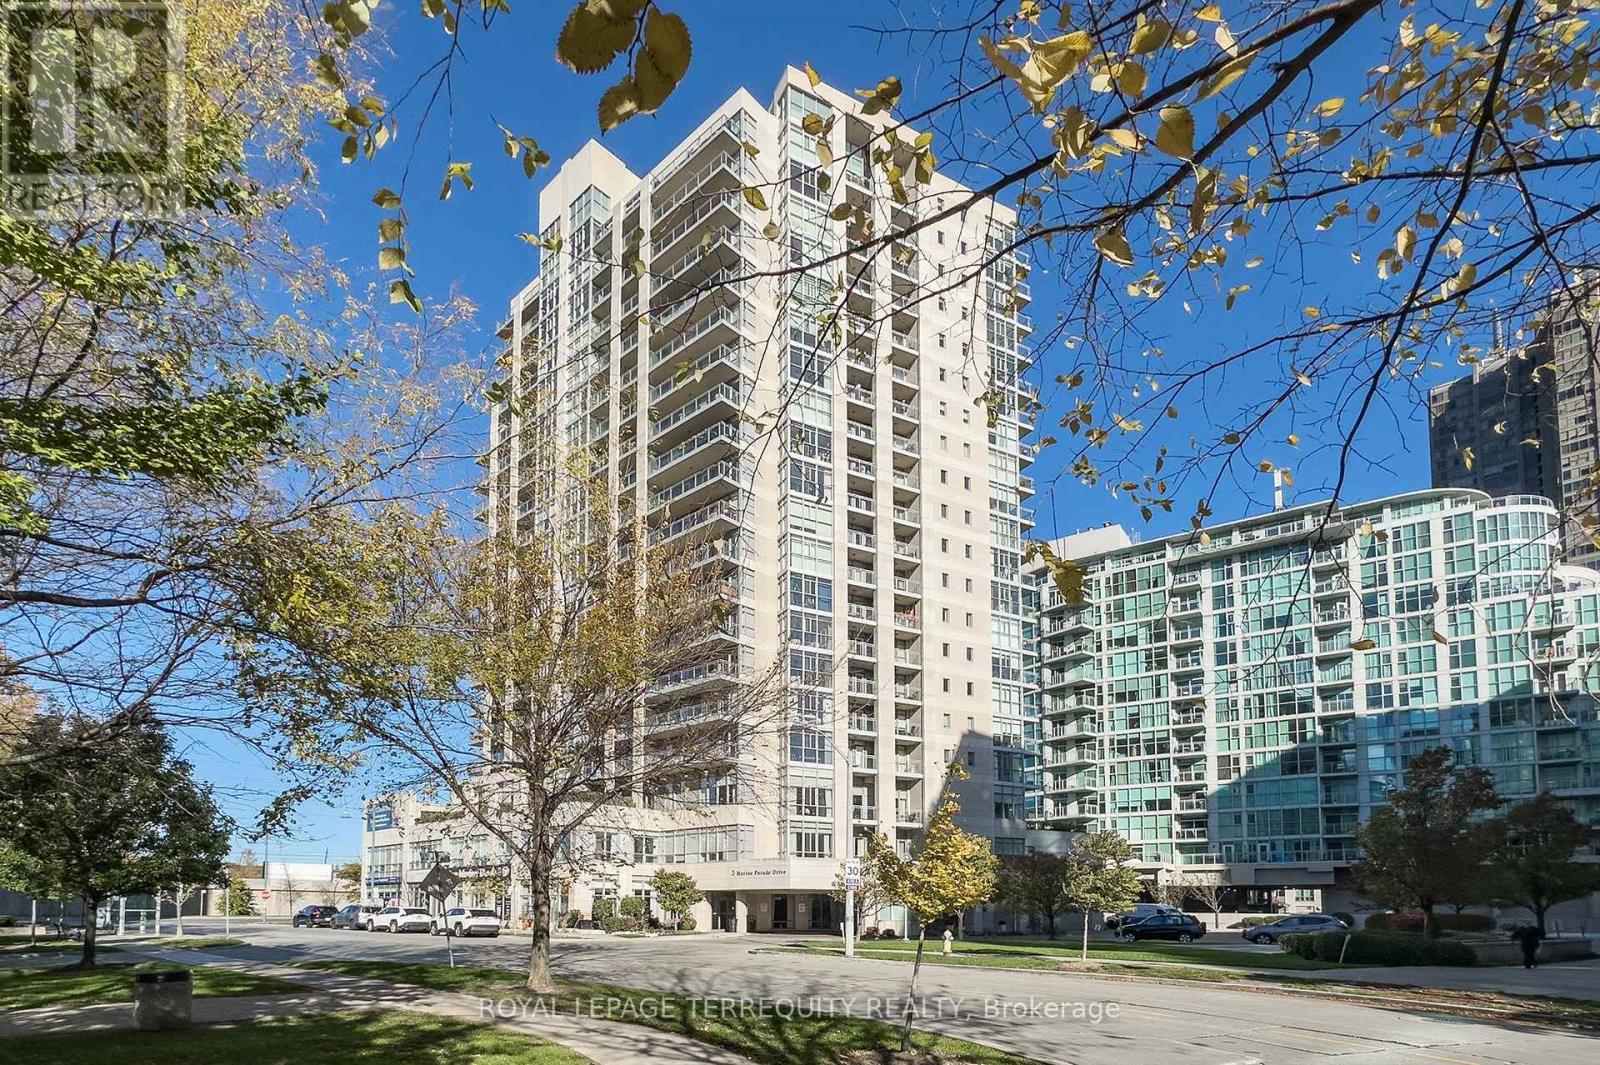
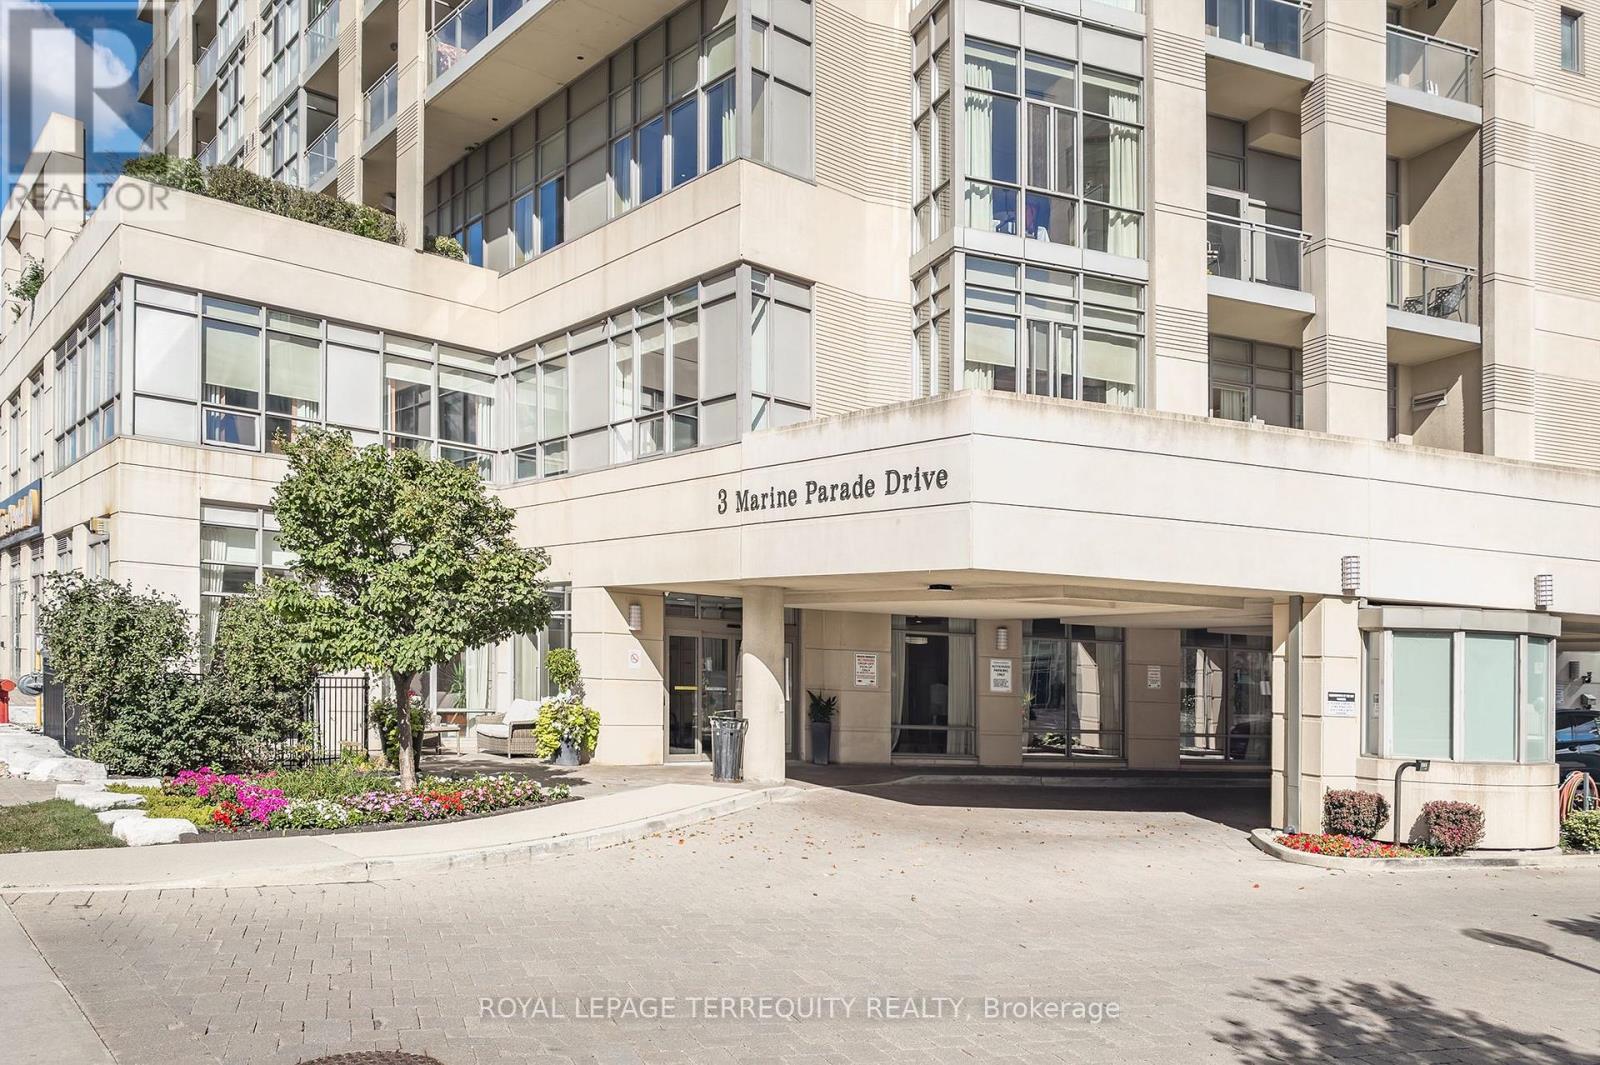
506 - 3 MARINE PARADE DRIVE
MLS® W14104082 · 2 days on market · Active
$599,000
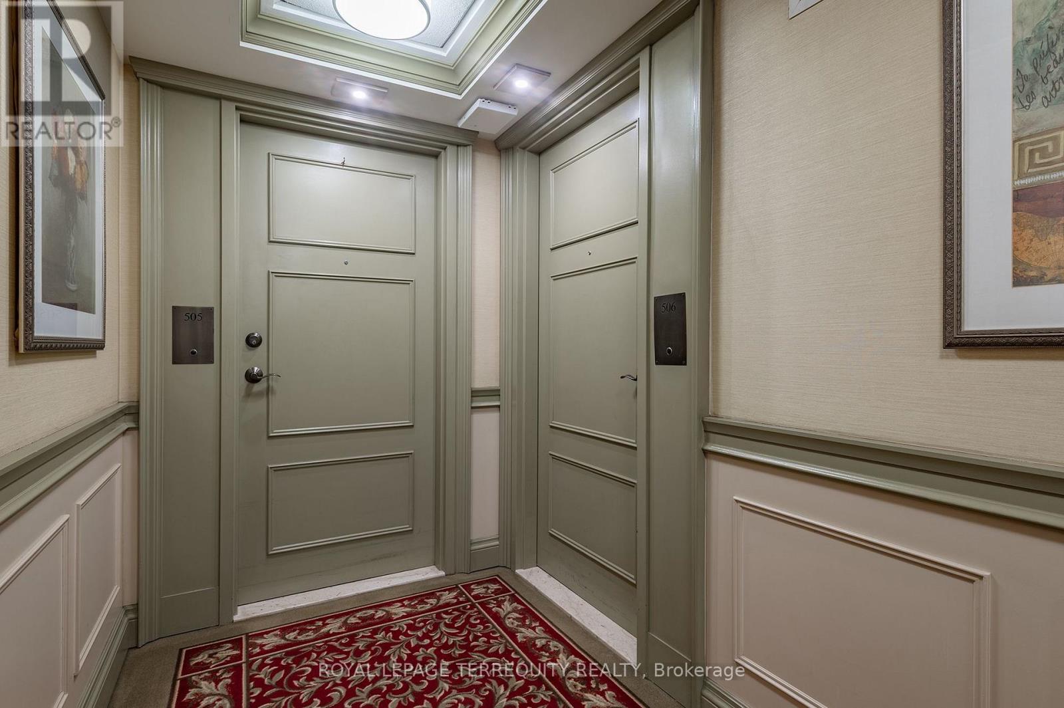
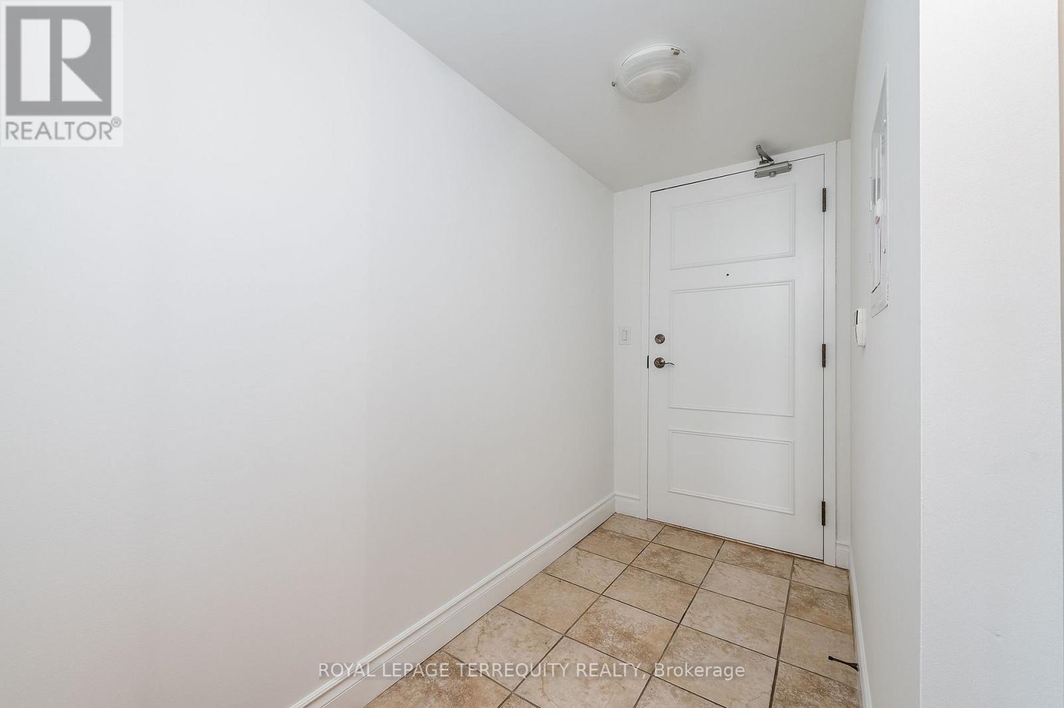
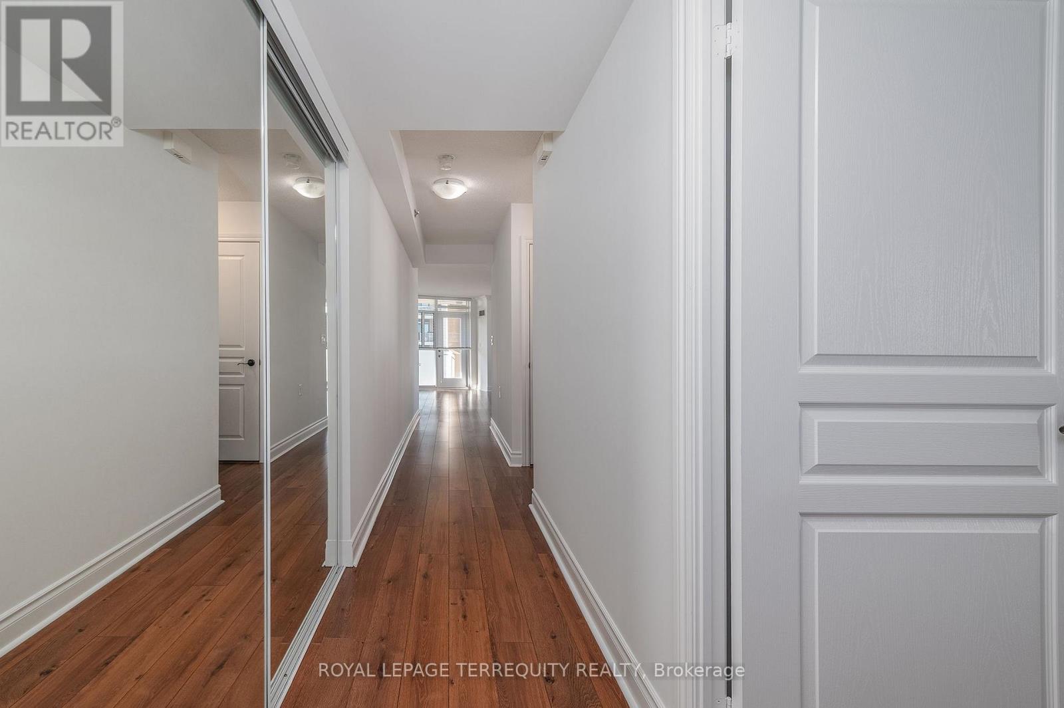
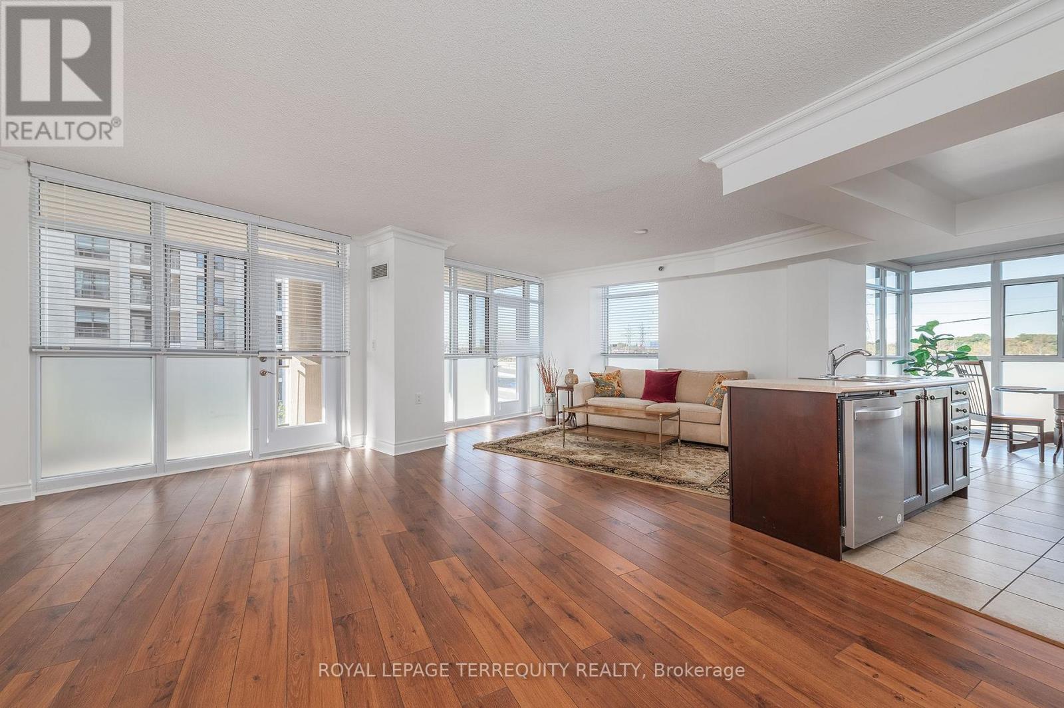
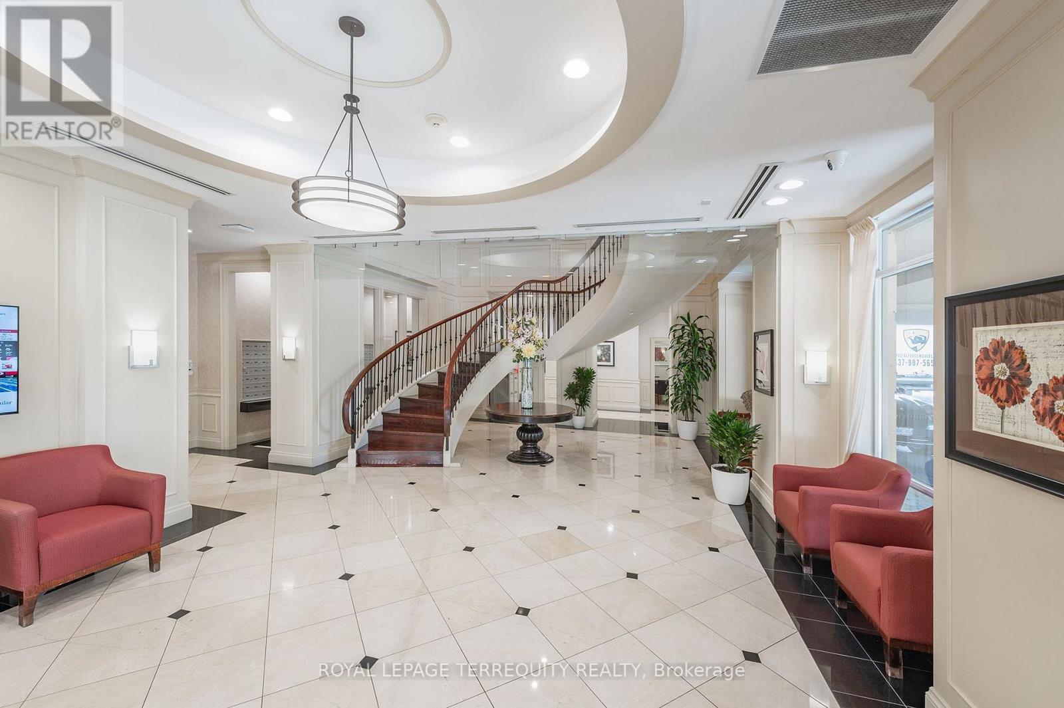
Inquire about this propertyWelcome to one of the largest suites in "Hearthstone by the Bay". Retirement living with a country club atmosphere. Space for all the furniture from your home. Open Concept Principle Rooms perfect for entertaining. Sun filled Breakfast room. Two Spacious bedrooms, primary with tandem sunroom or convenient office, second has a walkout to a balcony. Stroll to Humber Bay Park, Waterfront trails or a variety of services and restaurants. The mandatory club fee of $1990.85 + HST includes a variety of services and amenities, including a credit of $298.40 towards the onsite restaurant - You really must try their Tomato Basil soup! - four hours of housekeeping per month, 24 hour nurse on duty, a vibrant social committee and monthly agenda, fitness classes and shuttle bus service. Should you need additional services and health care are available a la carte. A second occupant is charged at $274.34 + HST per month. Exceptional front desk concierge always willing to help. Fantastic resort style amenities: Games Room with pool table, Library, Dining Room, Pub, Outdoor terraces, Fitness Centre and Hydra Pool, Movie Theatre & Hair Salon. A condo to own with parking and locker and a community to belong to. "Other" are two open air balconies. (id:67193)
| Room | Level | Dimensions |
|---|---|---|
| Foyer | Flat | 2.01 x 1.24 |
| Living room | Flat | 6.32 x 4.27 |
| Dining room | Flat | 6.32 x 4.27 |
| Kitchen | Flat | 3.23 x 2.34 |
| Eating area | Flat | 3.51 x 2.06 |
| Other | Flat | 6.63 x 1.52 |
| Primary Bedroom | Flat | 3.58 x 3.38 |
| Sunroom | Flat | 2.72 x 2.16 |
| Bedroom 2 | Flat | 3.23 x 2.84 |
| Other | Flat | 3.1 x 1.35 |
Kerrland Realty Group
Tell us when suits you. An agent from the team confirms the appointment — in person or by video, whichever you prefer.
 Kerri LuSales Representative · Team Leader(289) 971-1362
Estimate the monthly payment on this price. Adjust the down payment, rate and amortisation to see what changes.
Monthly payment
$2,545
Not included
Property tax, condo maintenance fees and home insurance are paid separately and are not part of this payment. Budget for them alongside it.
CMHC premium schedule as of 2026-08-18. Estimate only — not financial advice. Actual payments, insurance premiums and approval depend on your lender.
Land Transfer Tax — pre-filled with this price.

Neighbourhoods
Canada's largest city — condos, family homes, and everything between, across dozens of distinct neighbourhoods.
ExploreListed by ROYAL LEPAGE TERREQUITY REALTY. The information contained on this site is based in whole or in part on information that is provided by members of The Canadian Real Estate Association, who are responsible for its accuracy. CREA reproduces and distributes this information as a service for its members and assumes no responsibility for its accuracy.

This website is operated by a brokerage or salesperson who is a member of The Canadian Real Estate Association.
Kerrland Realty Group
Kerrland Realty Group is committed to delivering a seamless and elevated real estate experience through local expertise, skilled negotiation, and tailored strategies designed around each client's unique goals.