 For sale50 photos
For sale
311 - 30 GRAND TRUNK CRESCENT
MLS® C14121056 · 0 days on market · Active
$869,900
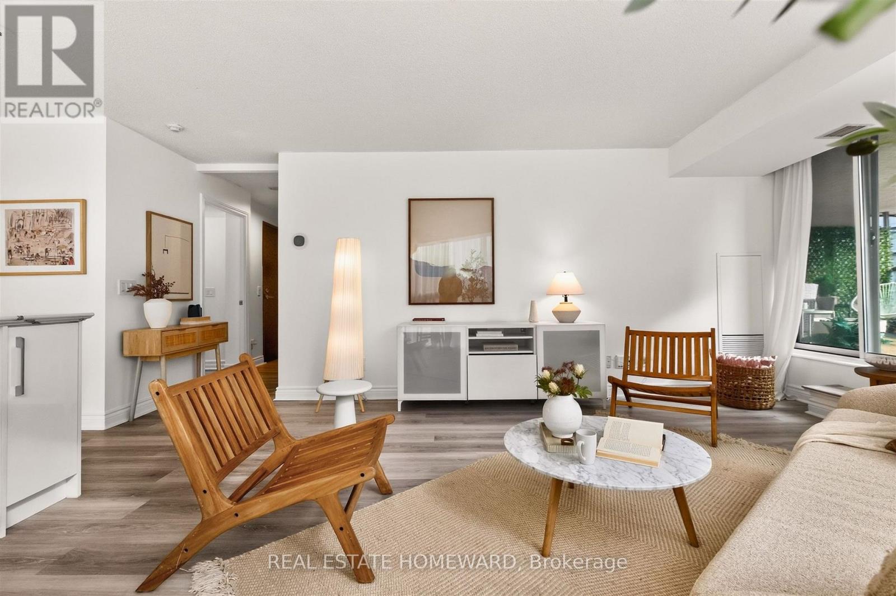
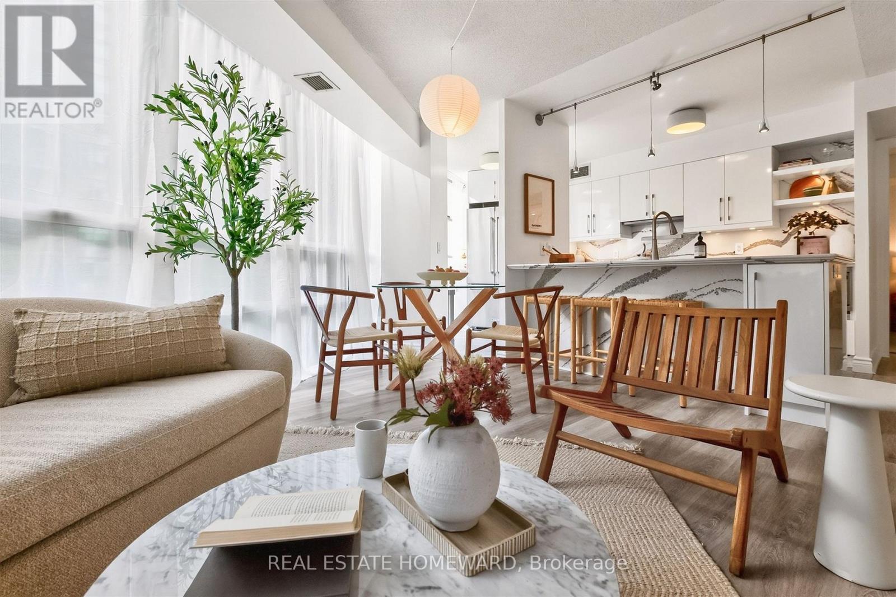
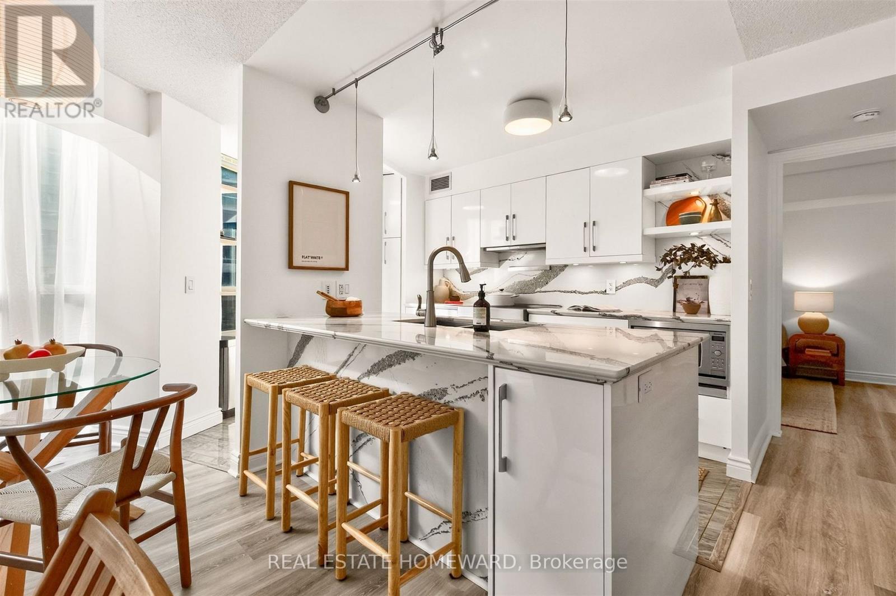
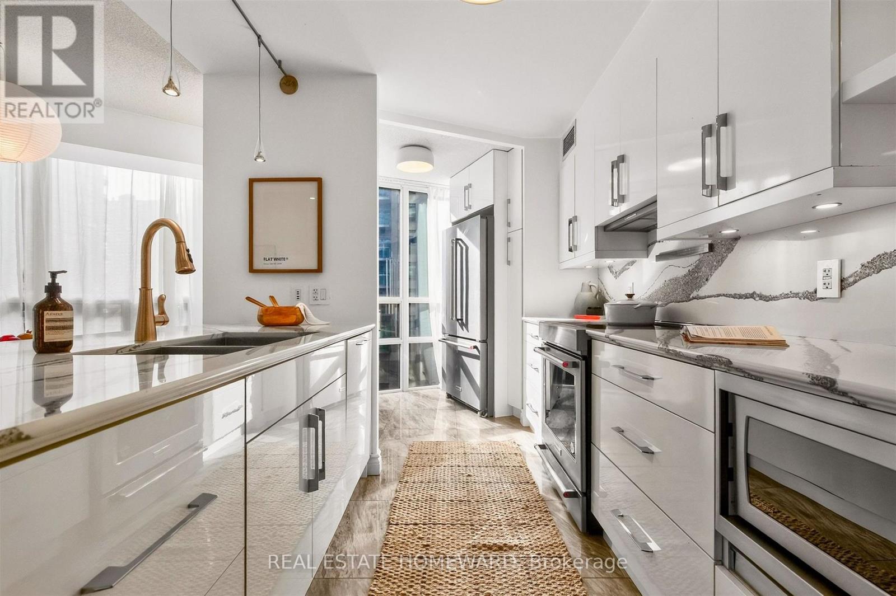
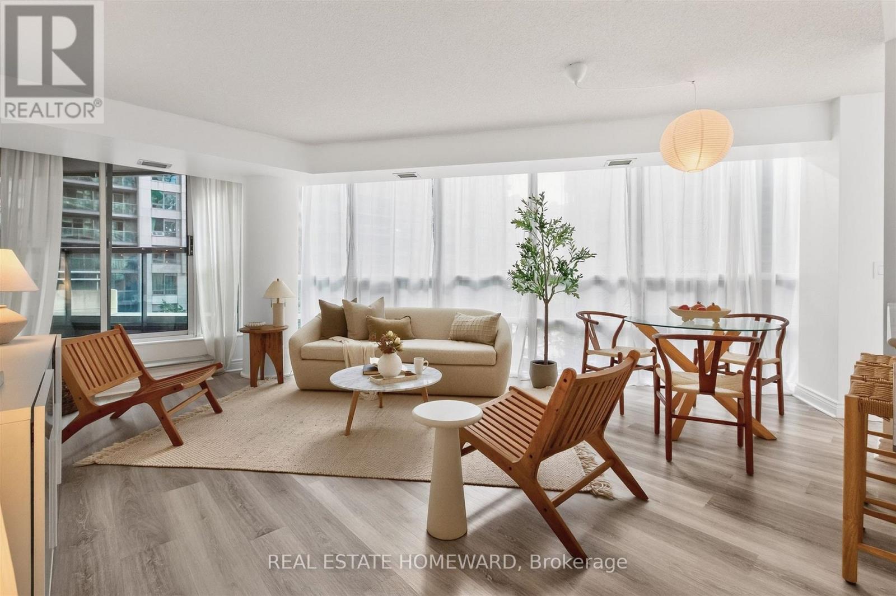
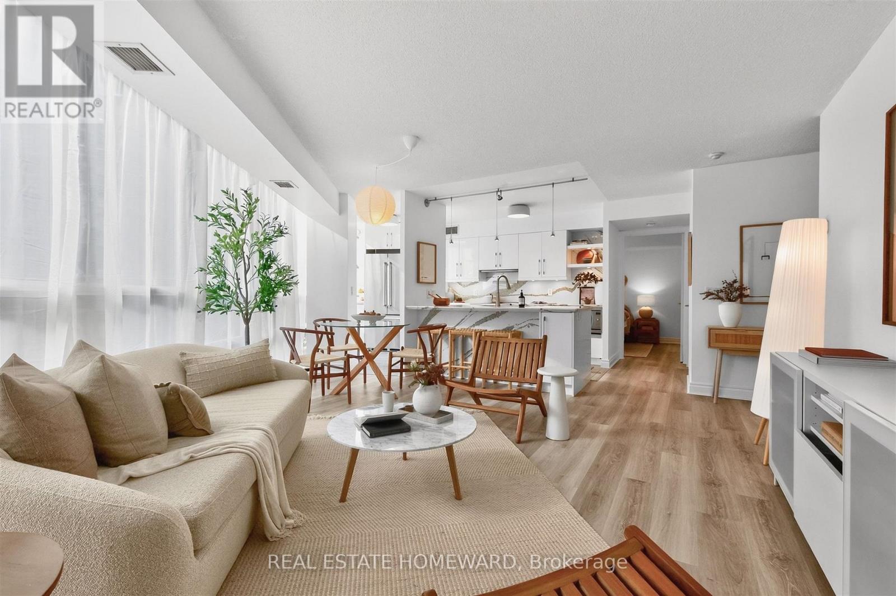
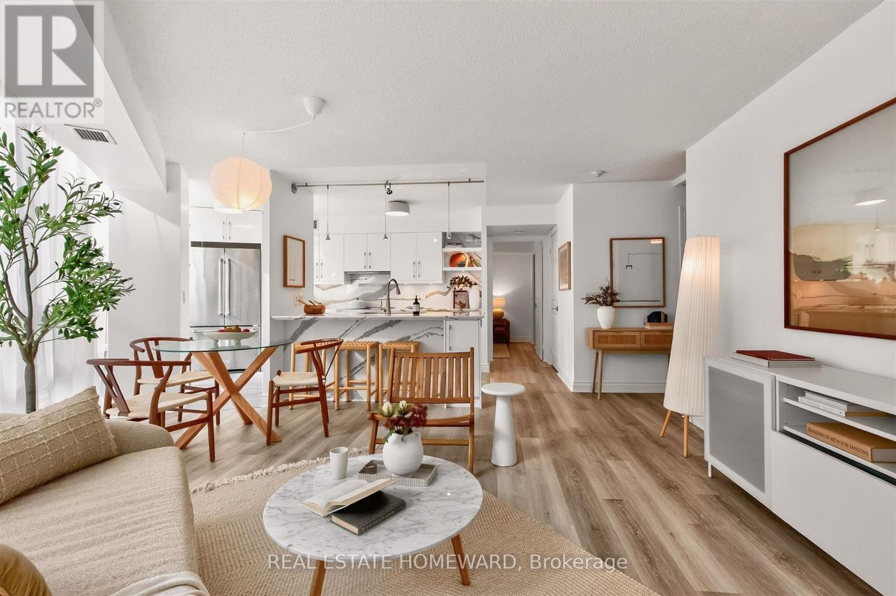
Inquire about this propertyWelcome to this serene 966 sq.ft. split bedroom suite at Infinity 1 that features spacious interior rooms & two outdoor areas to enjoy. The entryway guides you through double mirrored closets with custom storage solutions, next to the newly renovated 3-piece bathroom. From the foyer, the suite expands into the combined living, dining, and kitchen, with an entire curved wall of windows stretching across the space, providing an openness & lightness to the principal rooms. One of two access points to the main balcony is found in the living room, leading to a whole other outdoor area with a covered, private space to relax & unwind. The expanded, newly remodelled kitchen with the original eat-in area now better functioning for storage, shelving and appliances, is a larger size than you'll find in most downtown condos. Featuring dramatic stone counters & backsplash, full-sized appliances, undermount double kitchen sink with pull-down faucet, undermount cabinet and shelf lighting, soft-close drawers with hidden inner drawers inside, counter space for bar stools, and a kitchen island with an electrical outlet built-in. The main bedroom provides space for more than just a bed - at more than 5 metres wide, the room can also accommodate a reading area, home office, expanded side tables, and more. Coupled with a walk-in closet with built-in drawers, there is plenty of space for everything you need. The main bedroom features a 4-piece remodelled and renovated bathroom with rain shower head. A special feature of the main bedroom is another private balcony with roughly 70 sq.ft. of deep rectangular patio area. Entering the second bedroom, there is also notable space to include multiple furniture pieces, a double sliding door closet with updated panels, built-in custom closet solutions, and access to the main balcony too. Located in the heart of all the Toronto action next to the Financial District, sports & entertainment, Union Station, connection points into The PATH and more! (id:67193)
| Room | Level | Dimensions |
|---|---|---|
| Foyer | Main level | 1.12 x 1.91 |
| Living room | Main level | 5 x 5.4 |
| Kitchen | Main level | 2.73 x 4.7 |
| Bedroom | Main level | 2.8 x 5.51 |
| Bedroom 2 | Main level | 2.8 x 3.4 |
| Bathroom | Main level | 1.5 x 2.2 |
| Bathroom | Main level | 1.6 x 1.5 |
Kerrland Realty Group
Tell us when suits you. An agent from the team confirms the appointment — in person or by video, whichever you prefer.
 Kerri LuSales Representative · Team Leader(289) 971-1362
Estimate the monthly payment on this price. Adjust the down payment, rate and amortisation to see what changes.
Monthly payment
$4,195
Not included
Property tax, condo maintenance fees and home insurance are paid separately and are not part of this payment. Budget for them alongside it.
CMHC premium schedule as of 2026-08-18. Estimate only — not financial advice. Actual payments, insurance premiums and approval depend on your lender.
Land Transfer Tax — pre-filled with this price.

Neighbourhoods
Canada's largest city — condos, family homes, and everything between, across dozens of distinct neighbourhoods.
ExploreListed by REAL ESTATE HOMEWARD. The information contained on this site is based in whole or in part on information that is provided by members of The Canadian Real Estate Association, who are responsible for its accuracy. CREA reproduces and distributes this information as a service for its members and assumes no responsibility for its accuracy.

This website is operated by a brokerage or salesperson who is a member of The Canadian Real Estate Association.
Kerrland Realty Group
Kerrland Realty Group is committed to delivering a seamless and elevated real estate experience through local expertise, skilled negotiation, and tailored strategies designed around each client's unique goals.