 For sale50 photos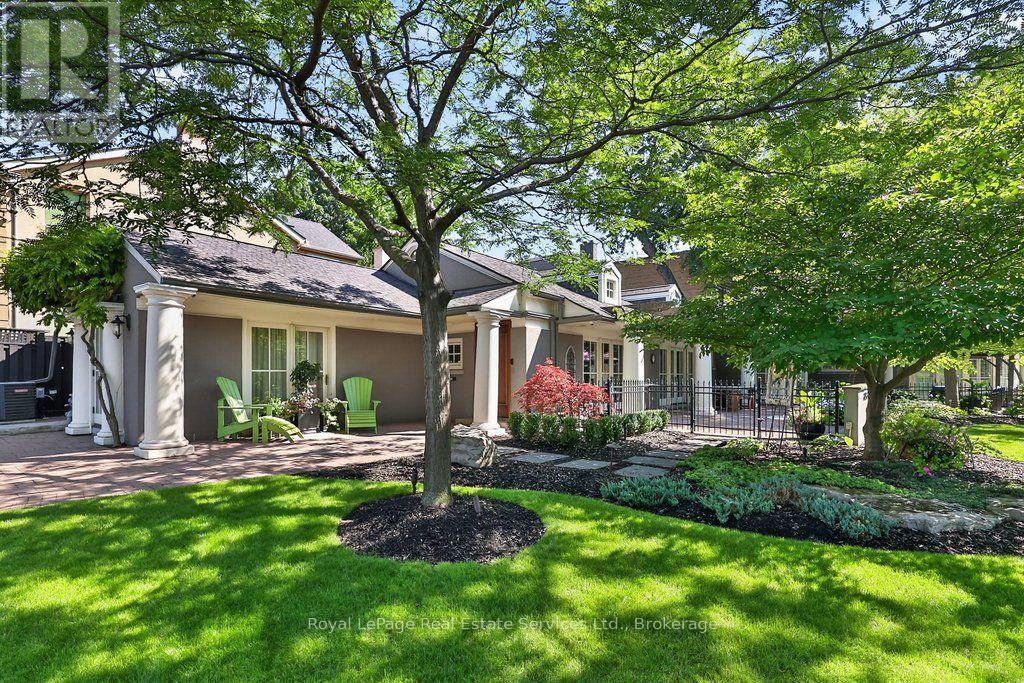
For sale
300 LAKE PROMENADE
MLS® W13799608 · 0 days on market · Active
$3,250,000
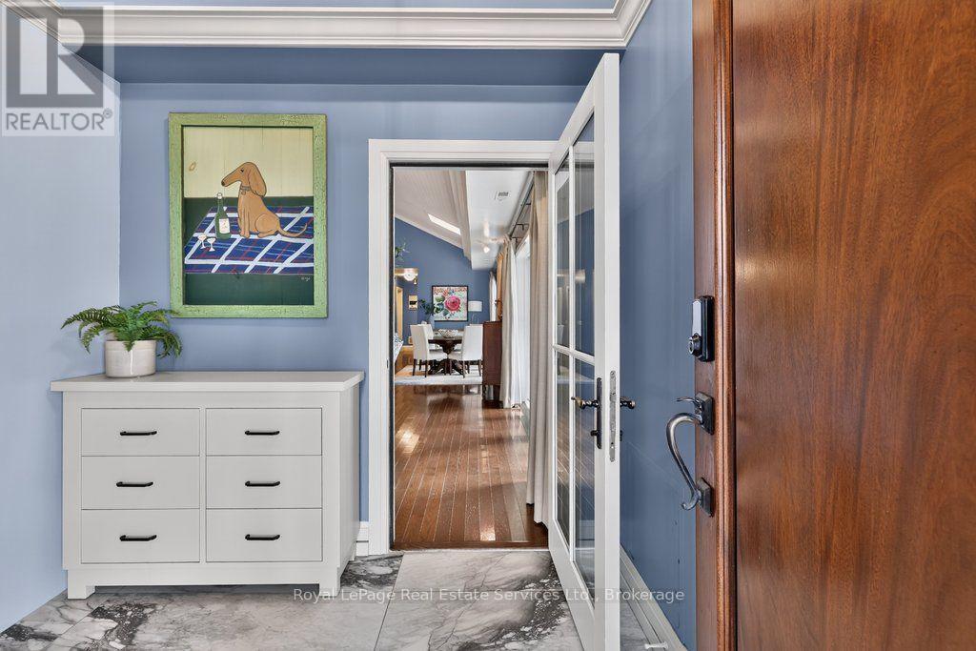
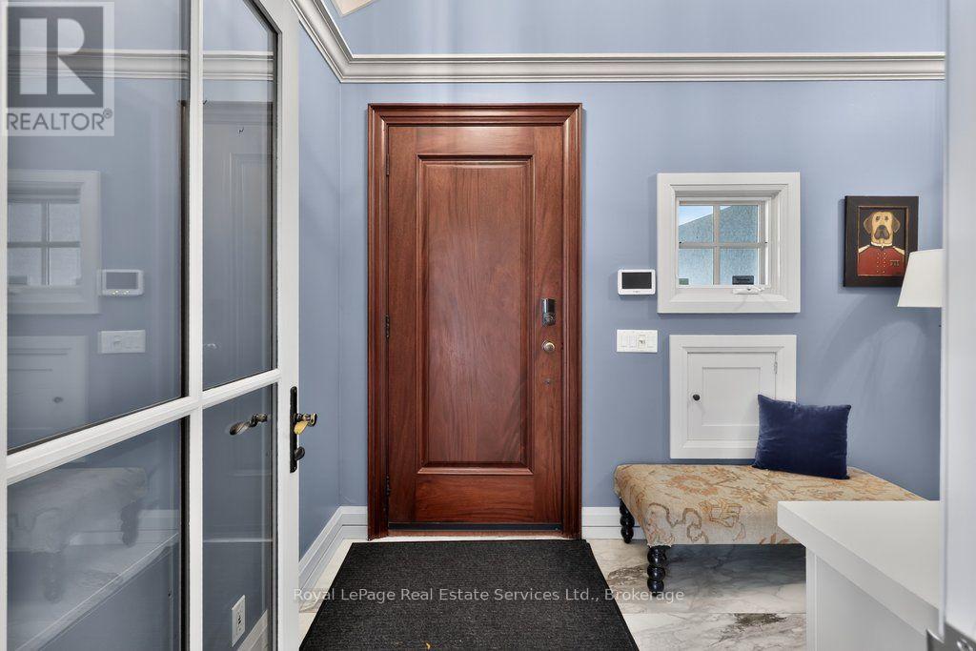
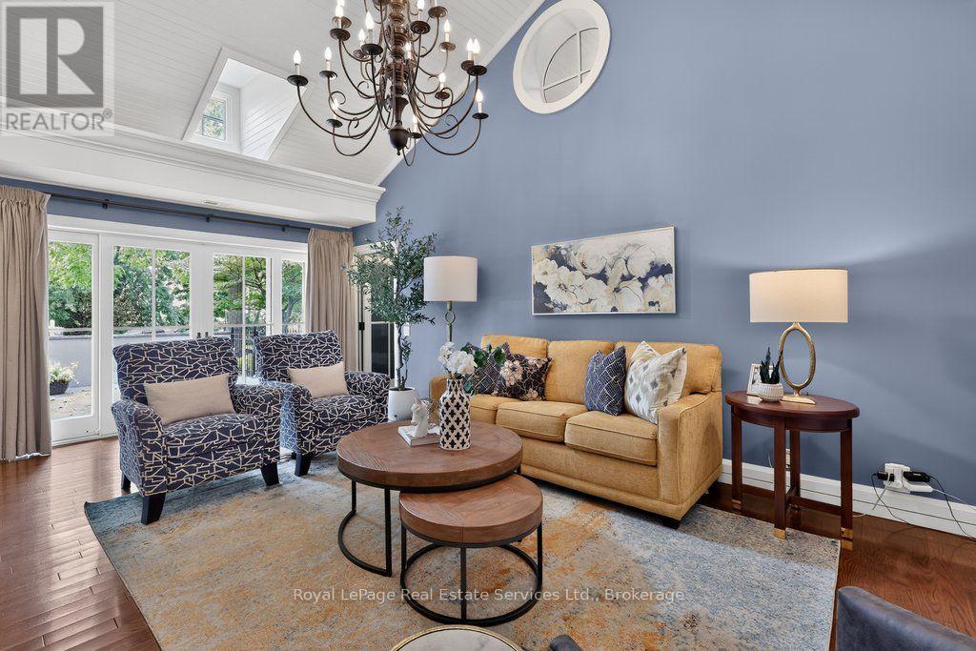
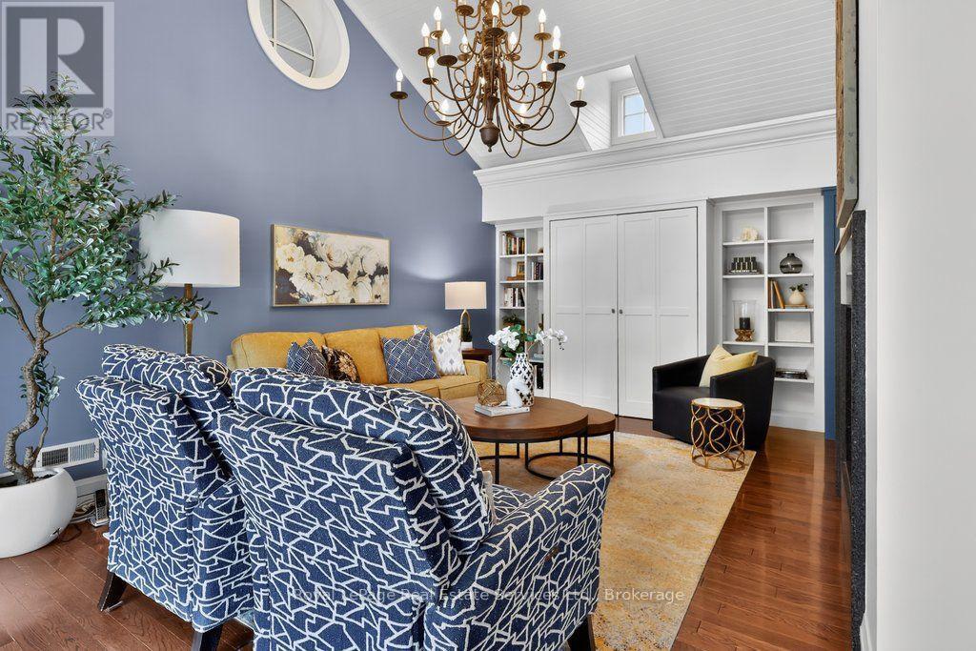
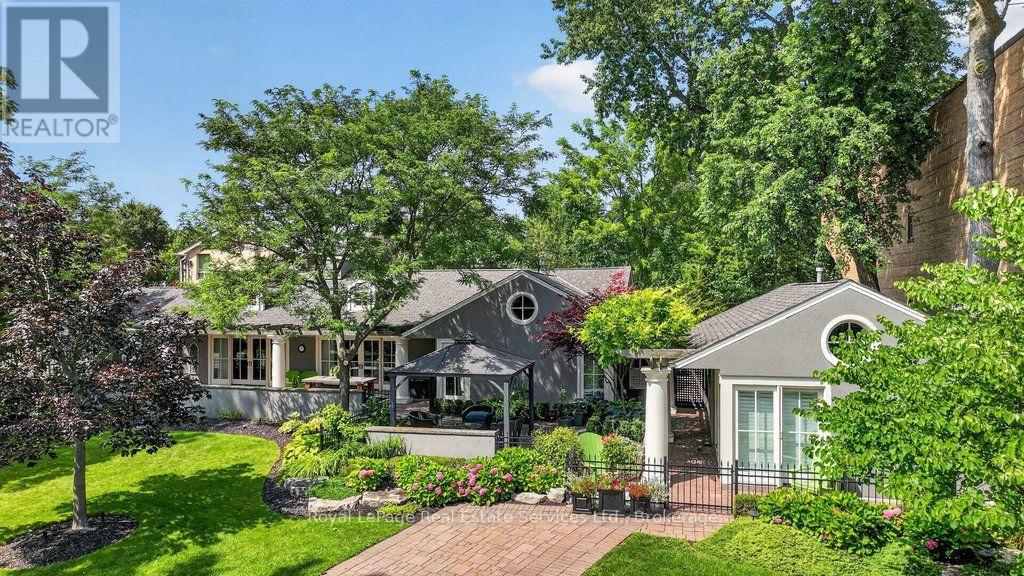
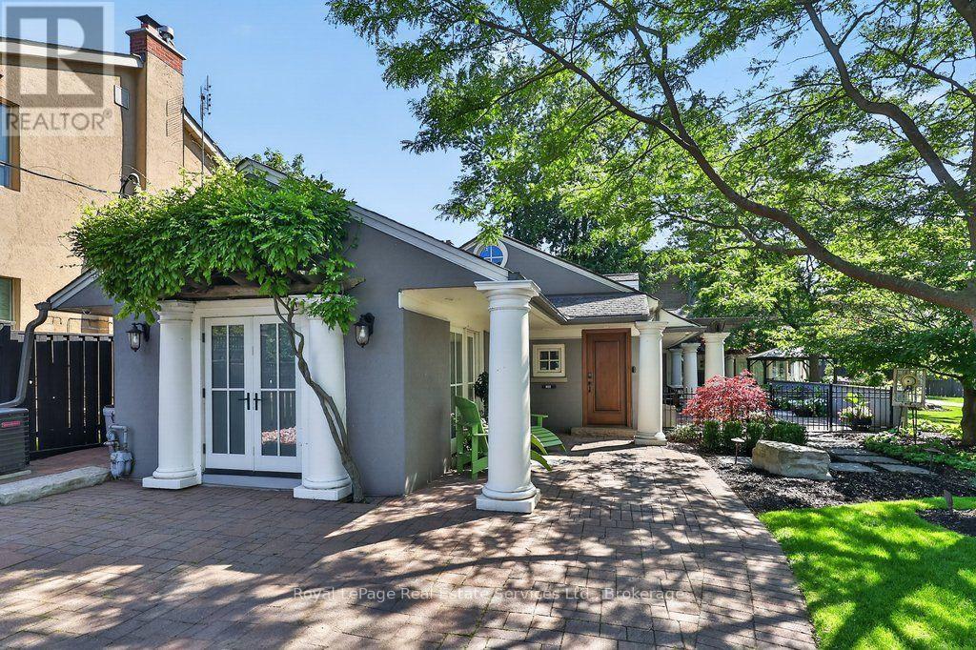
Inquire about this propertyAn incredibly rare sprawling bungalow with unobstructed panoramic views of Lake Ontario and a separate legal guest house. Completely reimagined by architect and former owner David Cody, this 2,574 sq. ft. residence was thoughtfully designed to embrace its exceptional waterfront setting, offering a remarkable sense of comfort, privacy and tranquility by the lake. The foyer features heated marble floors, vaulted beadboard ceilings, built-in cabinetry and custom millwork. The living room offers hardwood floors, vaulted ceilings, a double-sided gas fireplace and custom built-ins, with sliders opening to the stone patio with lake and park views. The gourmet chef's kitchen features custom cabinetry, quartz counters, a large centre island with bar seating , and premium Monogram GE, Sub-Zero and Bosch appliances. The adjoining dining area offers direct patio access and expansive park & waterfront views. Primary bedroom includes hardwood floors, vaulted ceilings, a gas fireplace and large windows overlooking the lake and park. The four-piece ensuite offers heated floors, a stone-topped vanity and walk-in closet with built-in organizers. A second bedroom or den features built-in cabinetry, a walk-in closet and walkout to the side yard, deck and hot tub. A front bedroom can be paired with the adjacent four-piece bathroom to create a private guest area. The legal guest house offers excellent flexibility with in-floor heating, vaulted ceilings, gas fireplace and patio access, plus a full kitchen, bedroom, 4 piece bathroom and in-suite laundry. Outside, mature landscaping surrounds an expansive stone patio with pergola and gazebo, all positioned to enjoy panoramic Lake Ontario views. The private side yard includes a deck with pergola and hot tub, plus a large insulated storage building. Two interlock driveways provide ample parking and separate guest house access. A truly unique opportunity combining thoughtful architecture, flexible living and uninterrupted Lake Ontario views. (id:67193)
Kerrland Realty Group
Tell us when suits you. An agent from the team confirms the appointment — in person or by video, whichever you prefer.
 Kerri LuSales Representative · Team Leader(289) 971-1362
Estimate the monthly payment on this price. Adjust the down payment, rate and amortisation to see what changes.
Monthly payment
$14,739
Not included
Property tax, condo maintenance fees and home insurance are paid separately and are not part of this payment. Budget for them alongside it.
CMHC premium schedule as of 2026-08-18. Estimate only — not financial advice. Actual payments, insurance premiums and approval depend on your lender.
Land Transfer Tax — pre-filled with this price.

Neighbourhoods
Canada's largest city — condos, family homes, and everything between, across dozens of distinct neighbourhoods.
ExploreListed by Royal LePage Real Estate Services Ltd., Brokerage. The information contained on this site is based in whole or in part on information that is provided by members of The Canadian Real Estate Association, who are responsible for its accuracy. CREA reproduces and distributes this information as a service for its members and assumes no responsibility for its accuracy.

This website is operated by a brokerage or salesperson who is a member of The Canadian Real Estate Association.
Kerrland Realty Group
Kerrland Realty Group is committed to delivering a seamless and elevated real estate experience through local expertise, skilled negotiation, and tailored strategies designed around each client's unique goals.
| Room | Level | Dimensions |
|---|---|---|
| Foyer | Main level | 4.42 x 2.08 |
| Laundry room | Main level | 3.51 x 1.42 |
| Utility room | Main level | 2.16 x 2.08 |
| Bedroom 4 | Main level | 3.28 x 2.9 |
| Living room | Main level | 4.88 x 3.71 |
| Kitchen | Main level | 3 x 1.5 |
| Bathroom | Main level | 1.85 x 1.5 |
| Living room | Main level | 6.71 x 3.68 |
| Kitchen | Main level | 4.19 x 3.68 |
| Dining room | Main level | 4.14 x 3.02 |
| Primary Bedroom | Main level | 5 x 3.53 |
| Bathroom | Main level | 2.57 x 2.21 |
| Bedroom 2 | Main level | 4.01 x 3.15 |
| Bedroom 3 | Main level | 3.73 x 3.48 |
| Bathroom | Main level | 2.29 x 1.68 |
| Bathroom | Main level | 2.39 x 1.85 |