 For sale50 photos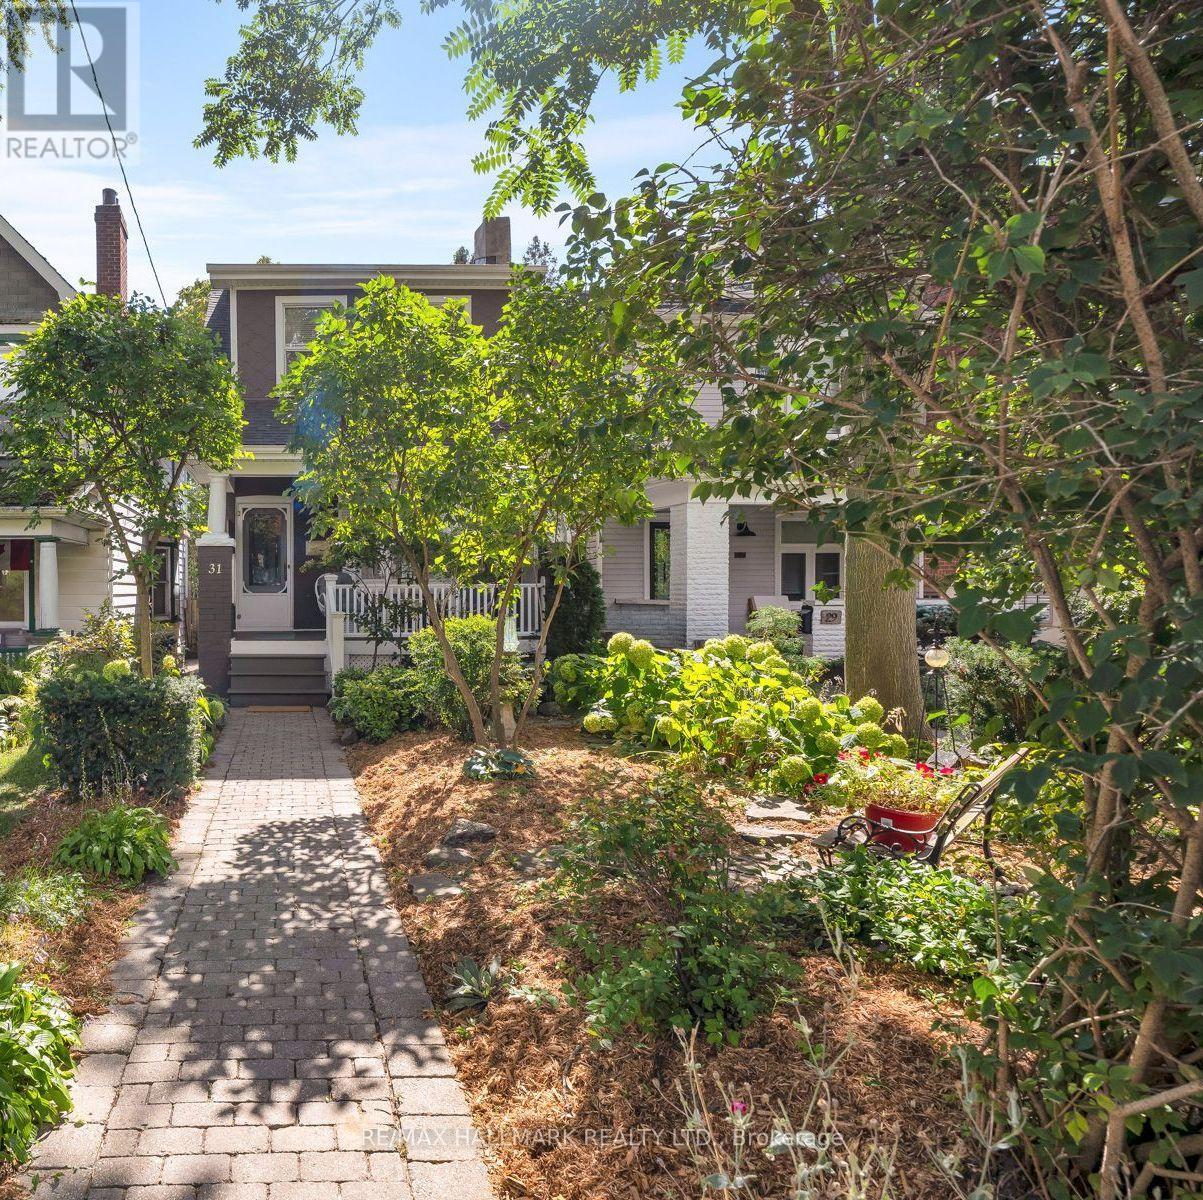
For sale
31 CASSELS AVENUE
MLS® E13823240 · 0 days on market · Active
$1,189,000
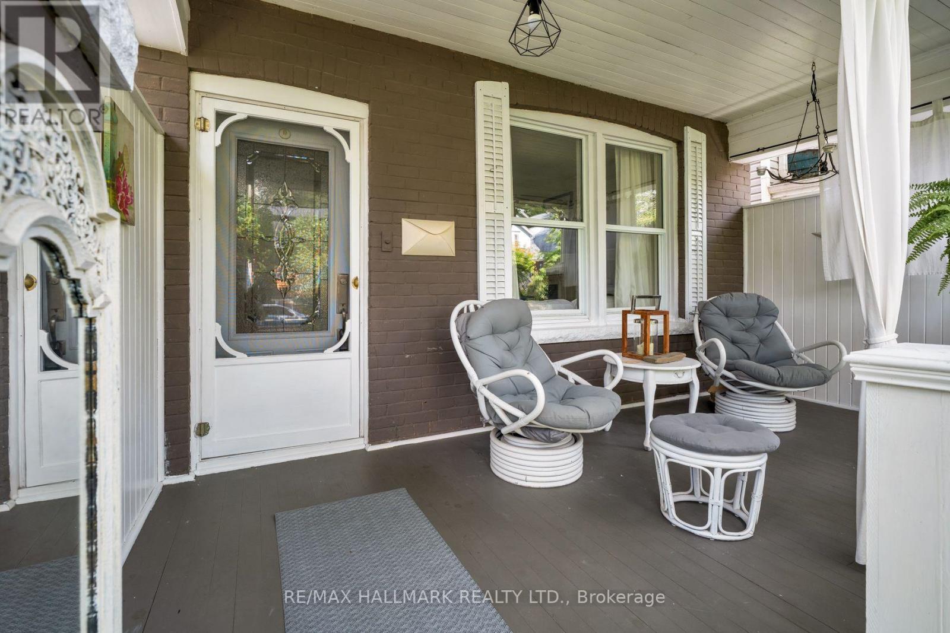
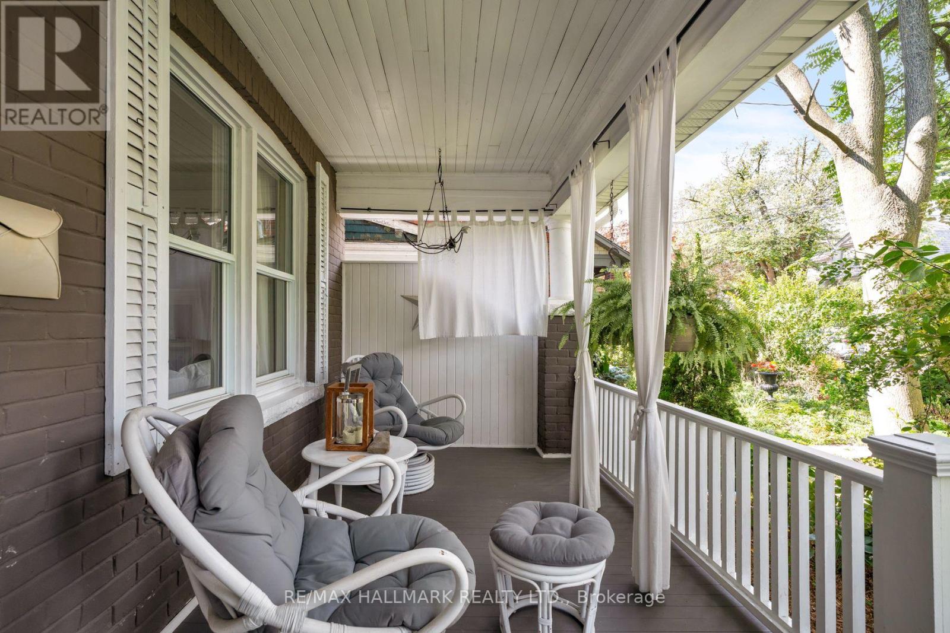
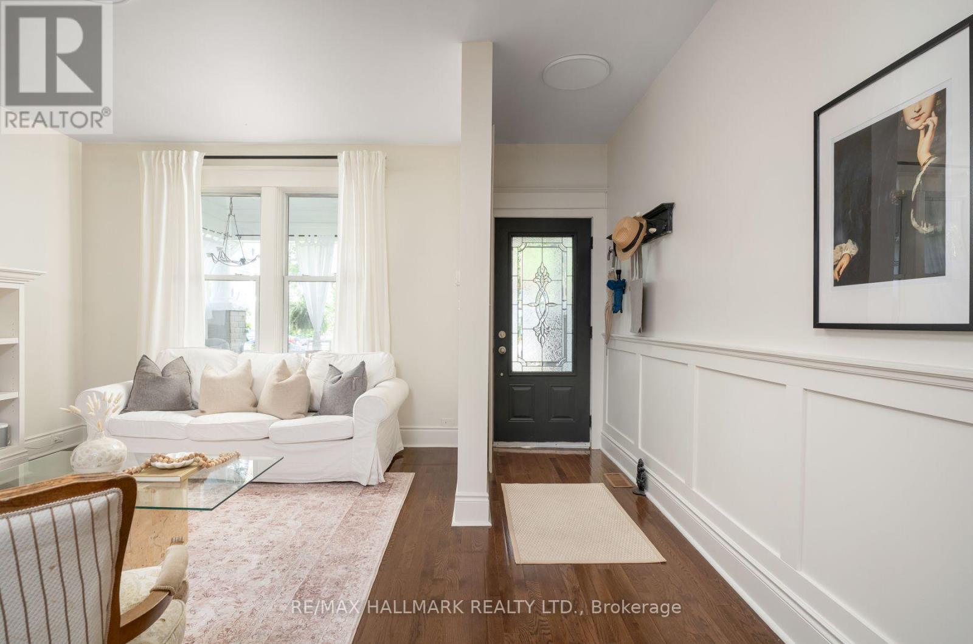
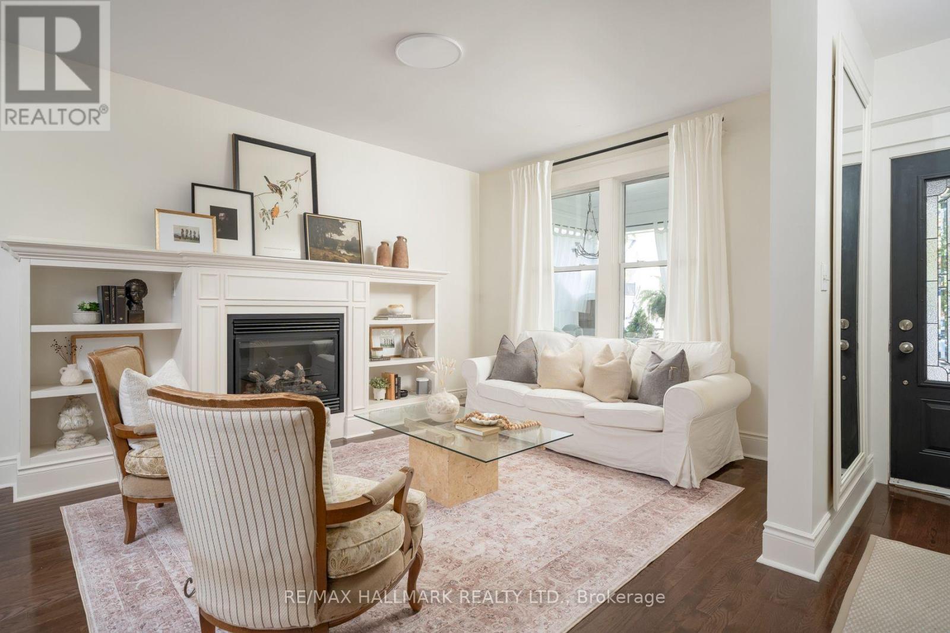
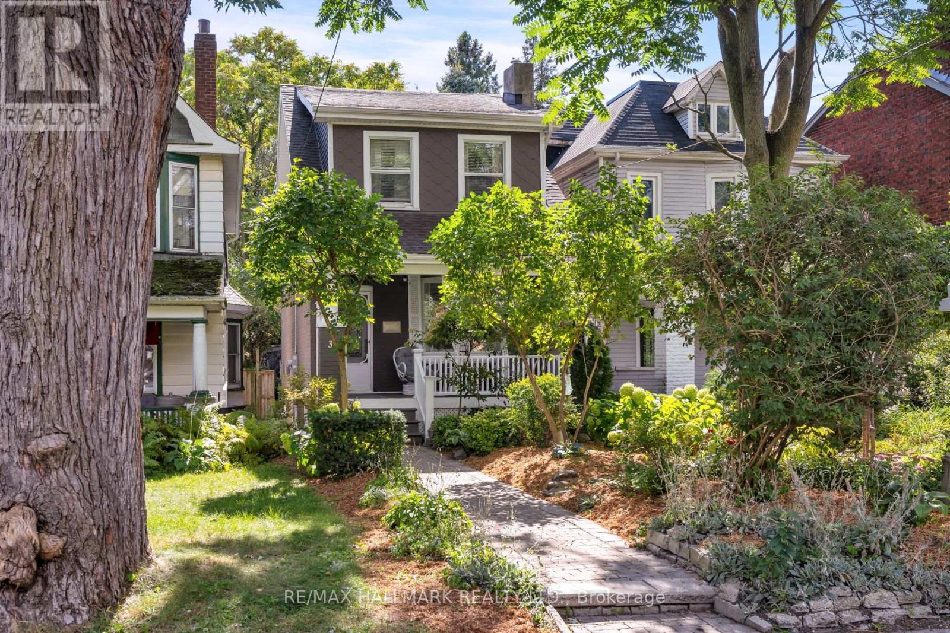
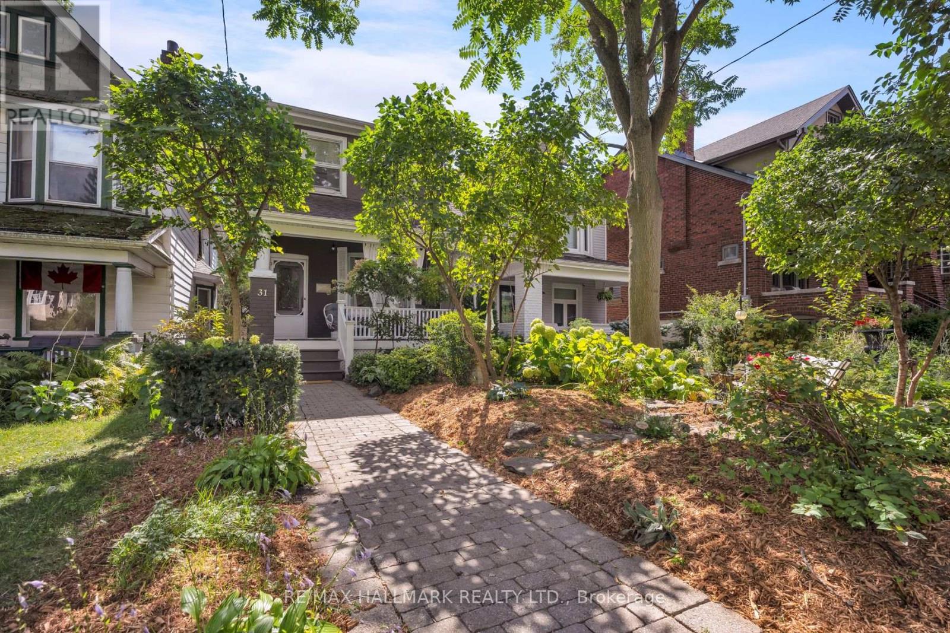
Inquire about this propertyTucked into the leafy breeze of Upper Beaches, this detached home of 3 bedrooms, 2 baths, 2 legal parking pads at the rear, a finished basement, landscaped front yard, and curated backyard has a character of its own-warm, expressive, and full of life! The living, dining, and kitchen spaces unfold in an open concept, with hardwood floors and the fireplace giving the room its sense of gravity. The sunlight moves easily through, drawing attention to thoughtful details and inviting corners. It is a space designed as much for lingering as it is for living: morning light across the breakfast area, conversation drifting toward the dining table, evenings gathered around the warmth of the fireplace.The kitchen is equipped with SS appliances, pot lights, plenty of cupboards, and a walkout to the sunroom. The sunroom is a natural pause in the day: bright in the morning, golden in the afternoon, suited to coffee, contemplation, or simply watching the seasons change.Three bedrooms offer room to retreat, create, and grow, while 2 baths keep everyday life flowing with ease. The landscaped front yard gives the home a welcoming sense of arrival, with greenery and colour framing the façade.There is something particularly fitting about the home's character. Its aesthetic is distinctive without being showy, harmonious without feeling overly polished, and practical without sacrificing personality-a sensibility that feels right at home in the neighbourhood.And for city living, there's the rare luxury of two parking spaces-accessible from the backyard and laneway. The Beaches are close enough to become part of the daily rhythm, while the Danforth's energy is only a short ride away. Downtown is within easy reach, with TTC access, schools,parks, making the city feel connected. A home with texture and individuality to make it feel yours, rooted in the neighbourhood, shaped by light, and made for a life that moves naturally between home, community, and the city. (id:67193)
Kerrland Realty Group
Tell us when suits you. An agent from the team confirms the appointment — in person or by video, whichever you prefer.
 Kerri LuSales Representative · Team Leader(289) 971-1362
Estimate the monthly payment on this price. Adjust the down payment, rate and amortisation to see what changes.
Monthly payment
$6,073
Not included
Property tax, condo maintenance fees and home insurance are paid separately and are not part of this payment. Budget for them alongside it.
CMHC premium schedule as of 2026-08-18. Estimate only — not financial advice. Actual payments, insurance premiums and approval depend on your lender.
Land Transfer Tax — pre-filled with this price.

Neighbourhoods
Canada's largest city — condos, family homes, and everything between, across dozens of distinct neighbourhoods.
ExploreListed by RE/MAX HALLMARK REALTY LTD.. The information contained on this site is based in whole or in part on information that is provided by members of The Canadian Real Estate Association, who are responsible for its accuracy. CREA reproduces and distributes this information as a service for its members and assumes no responsibility for its accuracy.

This website is operated by a brokerage or salesperson who is a member of The Canadian Real Estate Association.
Kerrland Realty Group
Kerrland Realty Group is committed to delivering a seamless and elevated real estate experience through local expertise, skilled negotiation, and tailored strategies designed around each client's unique goals.
| Room | Level | Dimensions |
|---|---|---|
| Living room | Main level | 4.61 x 3.51 |
| Dining room | Main level | 2.61 x 3.88 |
| Kitchen | Main level | 3.15 x 4.75 |
| Sunroom | Main level | 3.16 x 3.91 |
| Primary Bedroom | Second level | 3.53 x 4.75 |
| Bedroom 2 | Second level | 3.58 x 3.02 |
| Office | Second level | 2.96 x 2.76 |
| Recreational, Games room | Basement | 6.87 x 4.75 |
| Laundry room | Basement | 2.83 x 4.75 |