Saved listing data. Ask Kerri for the latest prices, counts and status.
 For sale42 photos
For sale
31 FURROW LANE
MLS® W14102274 · 2 days on market · Active
$1,099,900
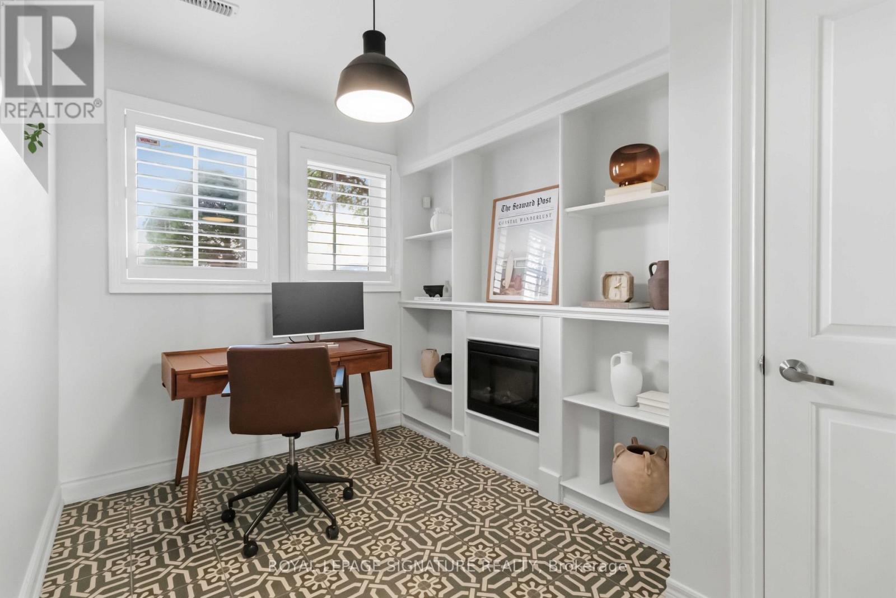
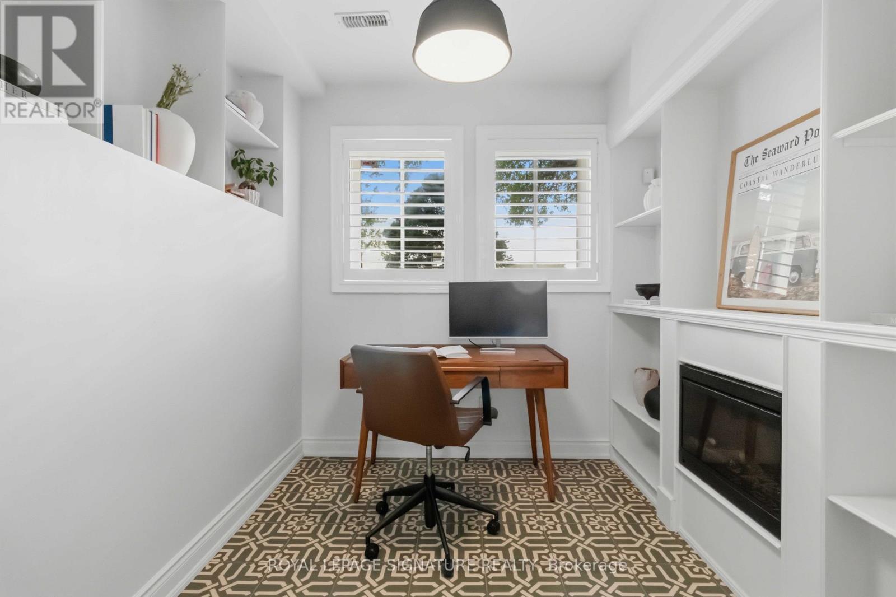
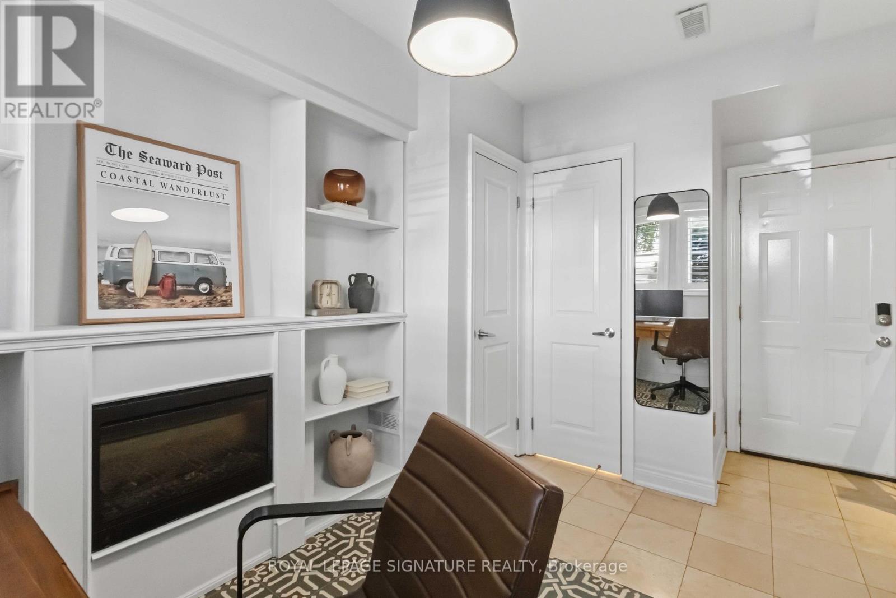
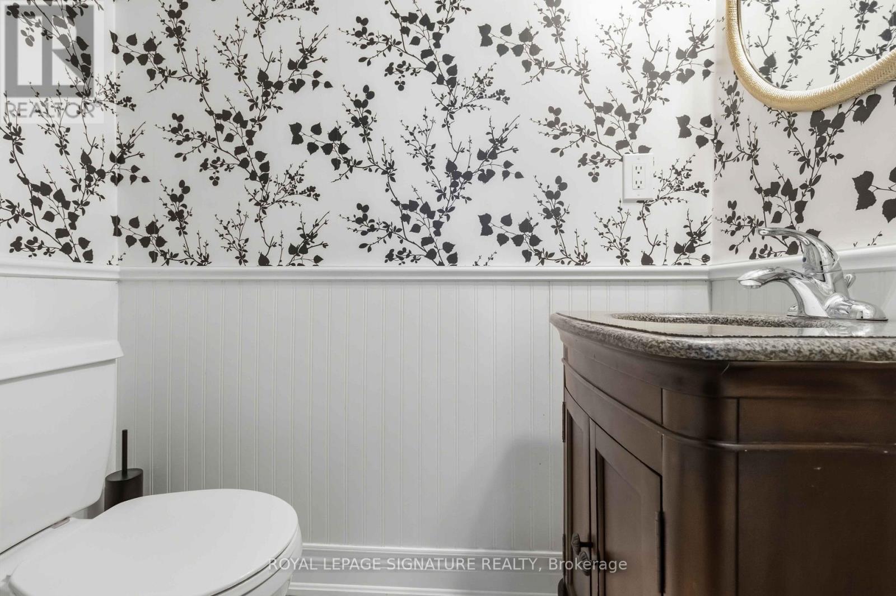
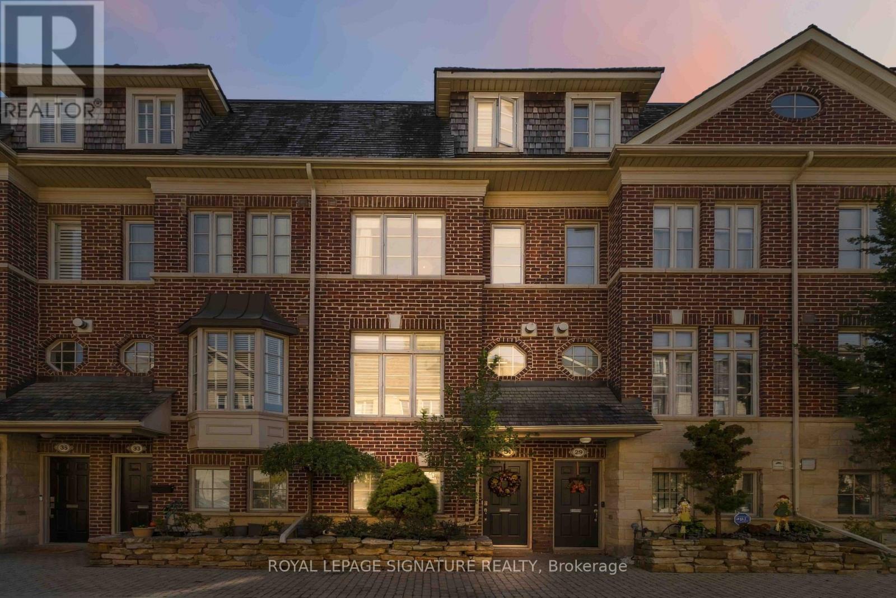
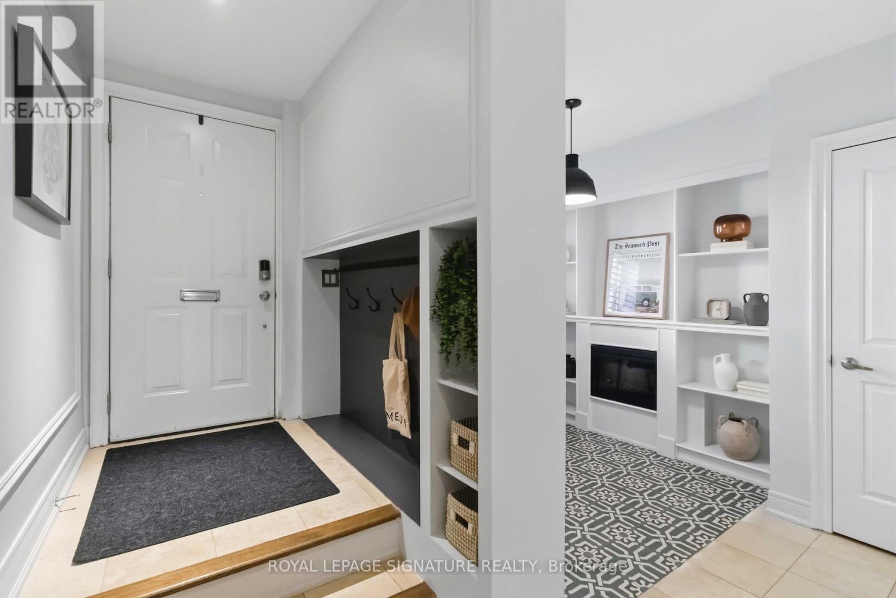
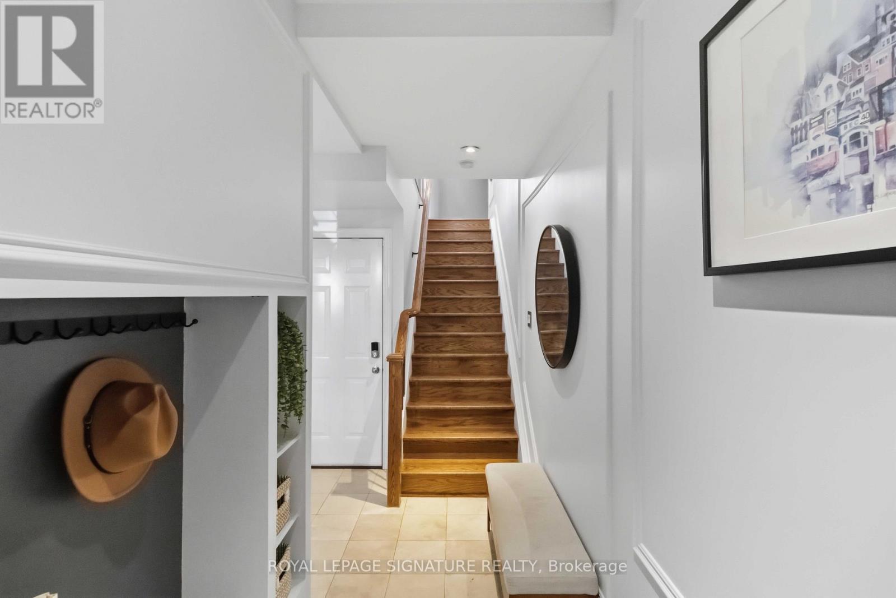
Inquire about this propertyWelcome to 31 Furrow Lane! This sun-filled, freehold Dunpar-built townhouse in Etobicoke's sought-after Norseman Heights community offers 3 bedrooms, 3 bathrooms and a thoughtfully designed layout with stylish finishes and exceptional functionality. The entertainer's kitchen features stainless steel appliances, a huge centre island with extra cabinetry, a wine rack, a separate pantry and a walkout to a private balcony with a BBQ gas line-perfect for outdoor dining. Custom trim work and California shutters add timeless appeal, while the inviting living room features a gas fireplace and the home office offers built-in shelving its own electric fireplace and 2- piece bathroom. The second floor laundry room includes a sink and shelving for added convenience, and bedrooms feature custom closet organizers for optimal storage. The entire third level is dedicated to the expansive primary retreat, complete with soaring ceilings, a private balcony, a walk-in closet with rich custom wood shelving that feels straight out of a luxury boutique and a spa-inspired 5-piece ensuite with heated floors, double sinks, a large rainfall shower and a soaker tub. A tandem car garage provides parking for 2 and additional storage. Ideally situated near Norseman Heights and Fairfield Parks, Bloor-Islington Place and Titan-Islington Plaza, featuring No Frills, Healthy Planet, Islington Nurseries and more. Within the catchment area for highly regarded schools, including Norseman JMS, Bishop Allen Academy and Etobicoke Collegiate. With a Transit Score of 80, Islington Subway Station approximately a 9-minute walk away, and convenient access to TTC routes and major highways, this thoughtfully designed freehold townhome offers the perfect blend of space, functionality and connectivity in the heart of Etobicoke's Islington-City Centre community. (id:67193)
| Room | Level | Dimensions |
|---|---|---|
| Den | Lower level | 3.2 x 2.1 |
| Kitchen | Main level | 4.05 x 3.98 |
| Dining room | Main level | 3.35 x 3.2 |
| Living room | Main level | 4.39 x 3.93 |
| Bedroom 2 | Second level | 3.96 x 3.93 |
| Bedroom 3 | Second level | 3.2 x 3.98 |
| Laundry room | Second level | 1.88 x 1.35 |
| Primary Bedroom | Third level | 6.73 x 3.96 |
| Other | Third level | 1.47 x 3.93 |
Kerrland Realty Group
Tell us when suits you. An agent from the team confirms the appointment — in person or by video, whichever you prefer.
 Kerri LuSales Representative · Team Leader(289) 971-1362
Estimate the monthly payment on this price. Adjust the down payment, rate and amortisation to see what changes.
Monthly payment
$5,552
Not included
Property tax, condo maintenance fees and home insurance are paid separately and are not part of this payment. Budget for them alongside it.
CMHC premium schedule as of 2026-08-18. Estimate only — not financial advice. Actual payments, insurance premiums and approval depend on your lender.
Land Transfer Tax — pre-filled with this price.

Neighbourhoods
Canada's largest city — condos, family homes, and everything between, across dozens of distinct neighbourhoods.
ExploreListed by ROYAL LEPAGE SIGNATURE REALTY. The information contained on this site is based in whole or in part on information that is provided by members of The Canadian Real Estate Association, who are responsible for its accuracy. CREA reproduces and distributes this information as a service for its members and assumes no responsibility for its accuracy.

This website is operated by a brokerage or salesperson who is a member of The Canadian Real Estate Association.
Kerrland Realty Group
Kerrland Realty Group is committed to delivering a seamless and elevated real estate experience through local expertise, skilled negotiation, and tailored strategies designed around each client's unique goals.