 For sale43 photos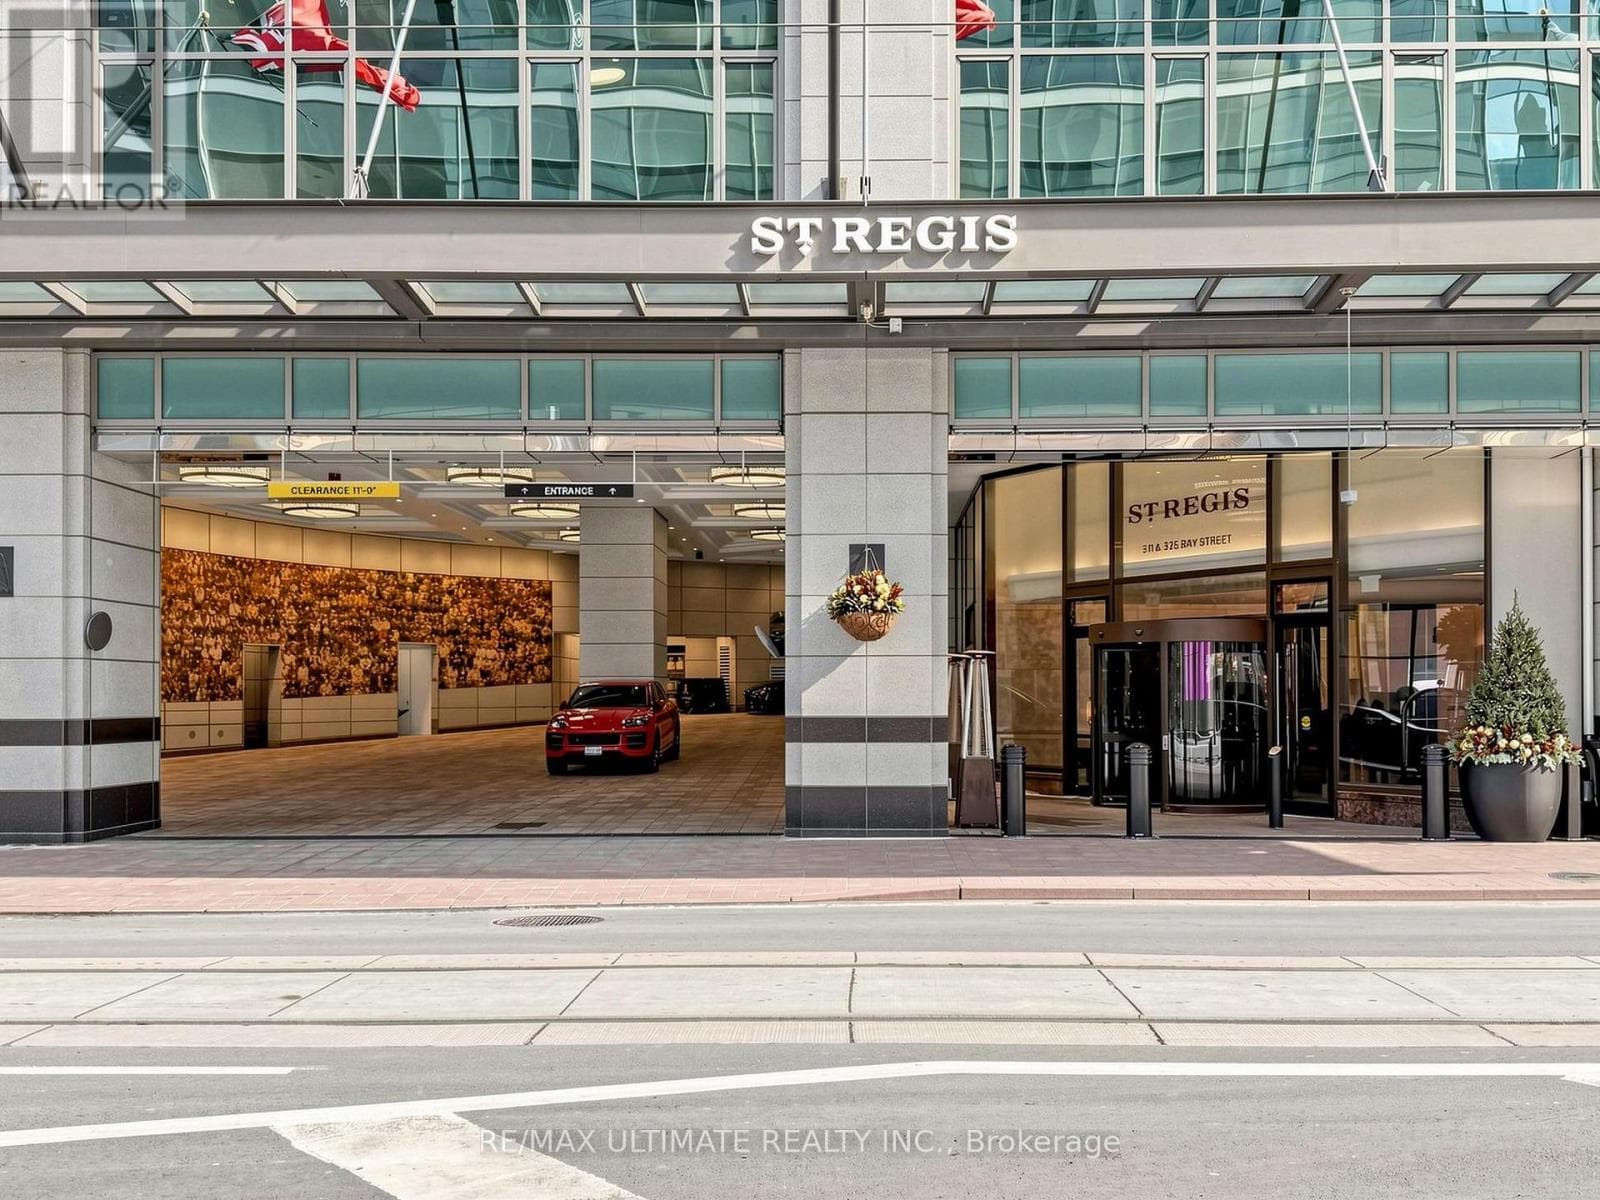
For sale
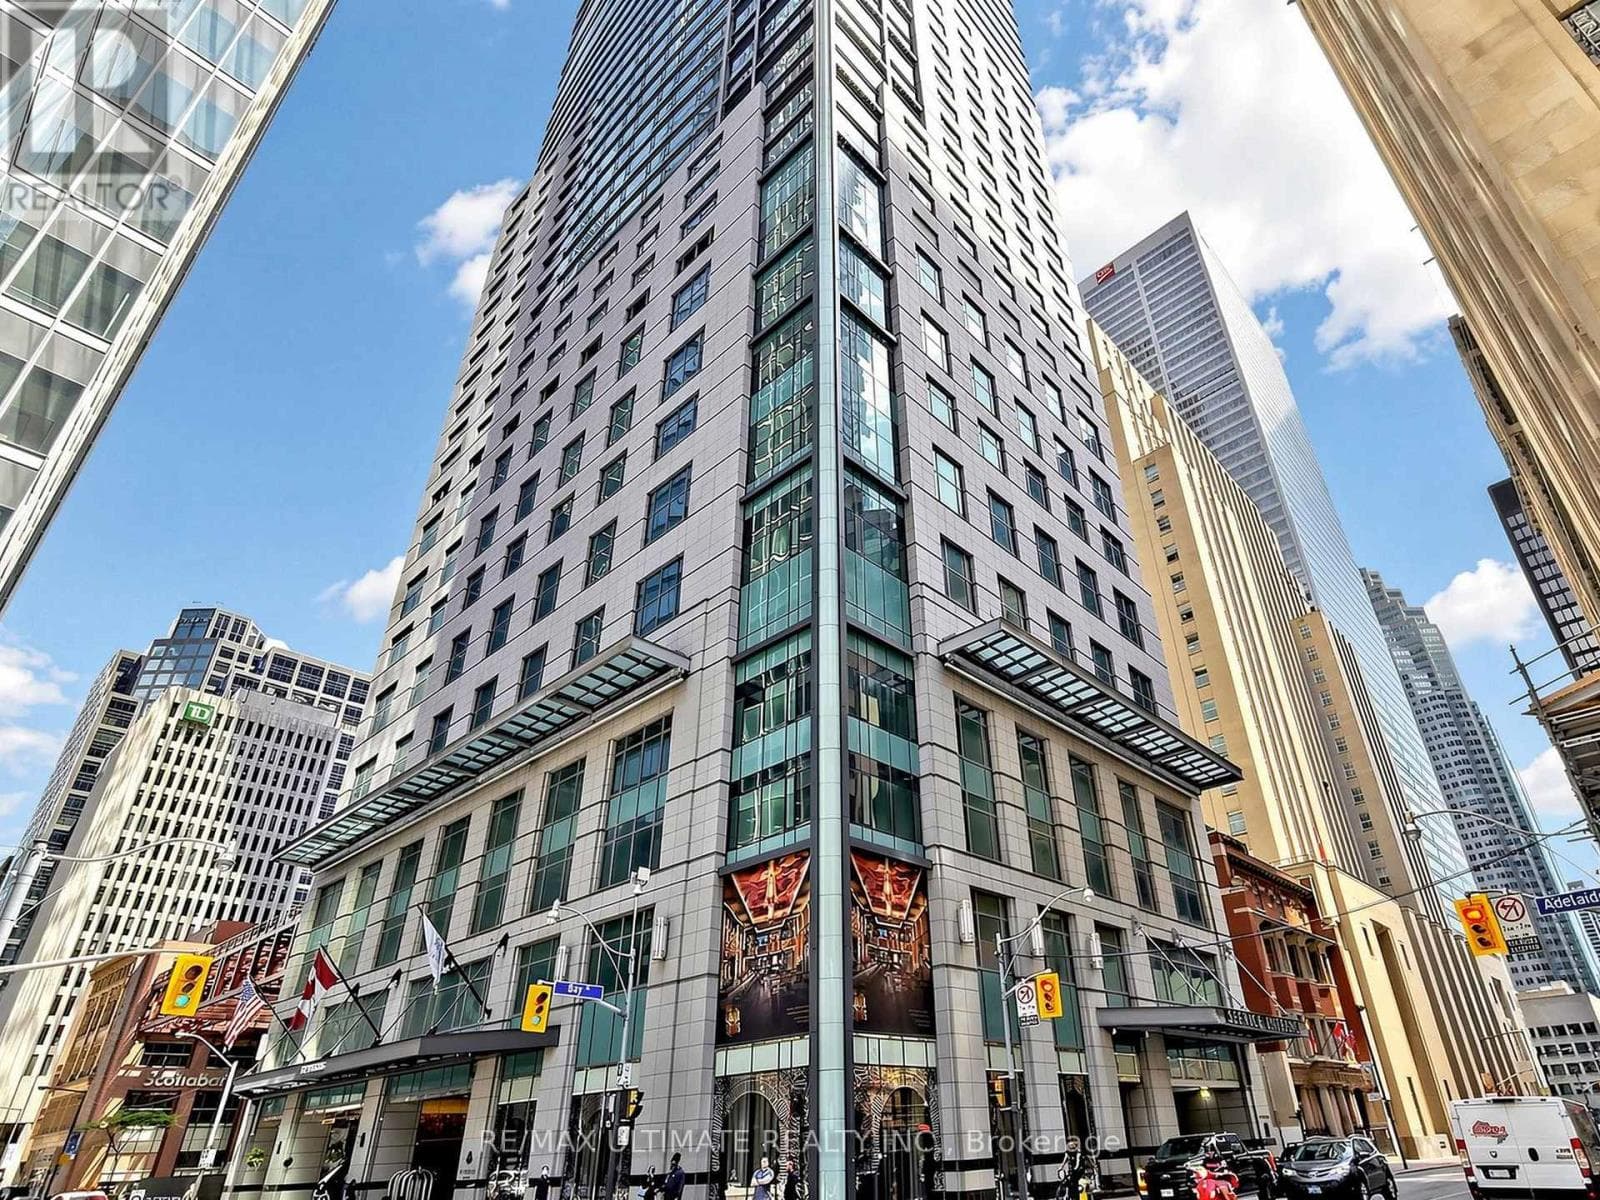
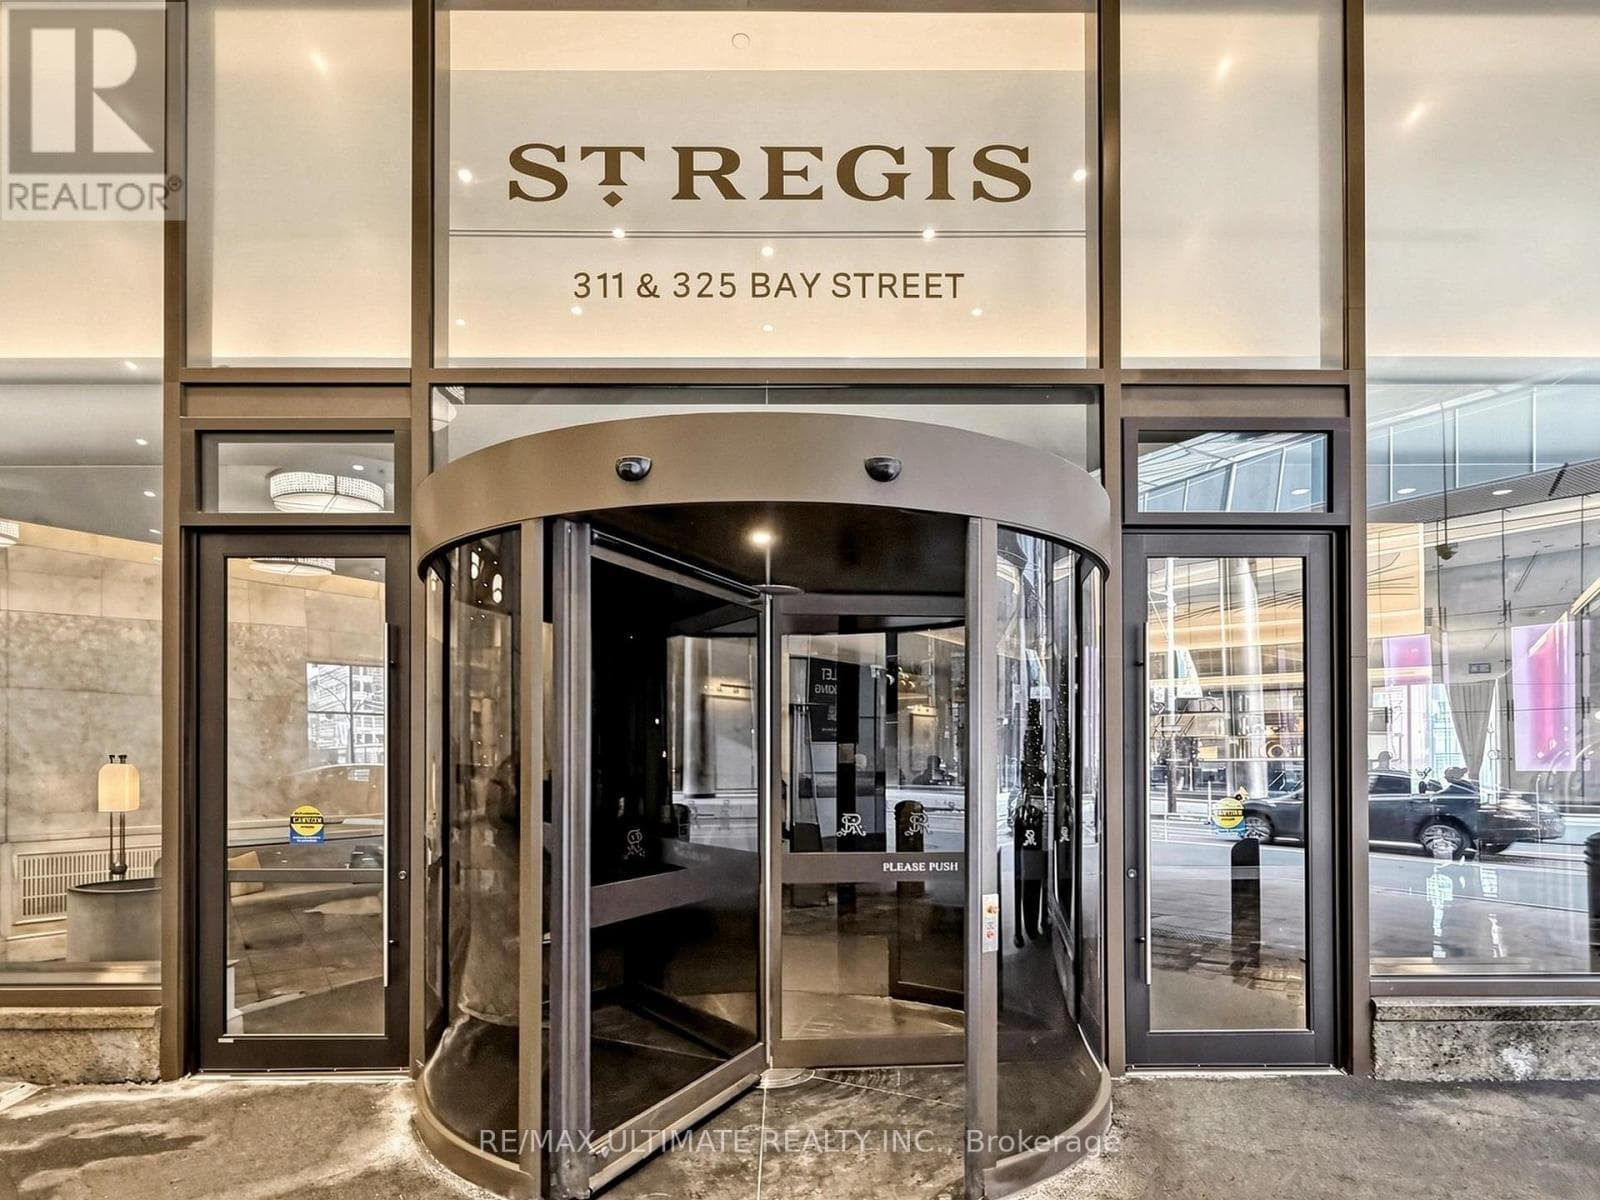
4706 - 311 BAY STREET
MLS® C13766164 · 5 days on market · Active
$1,600,000
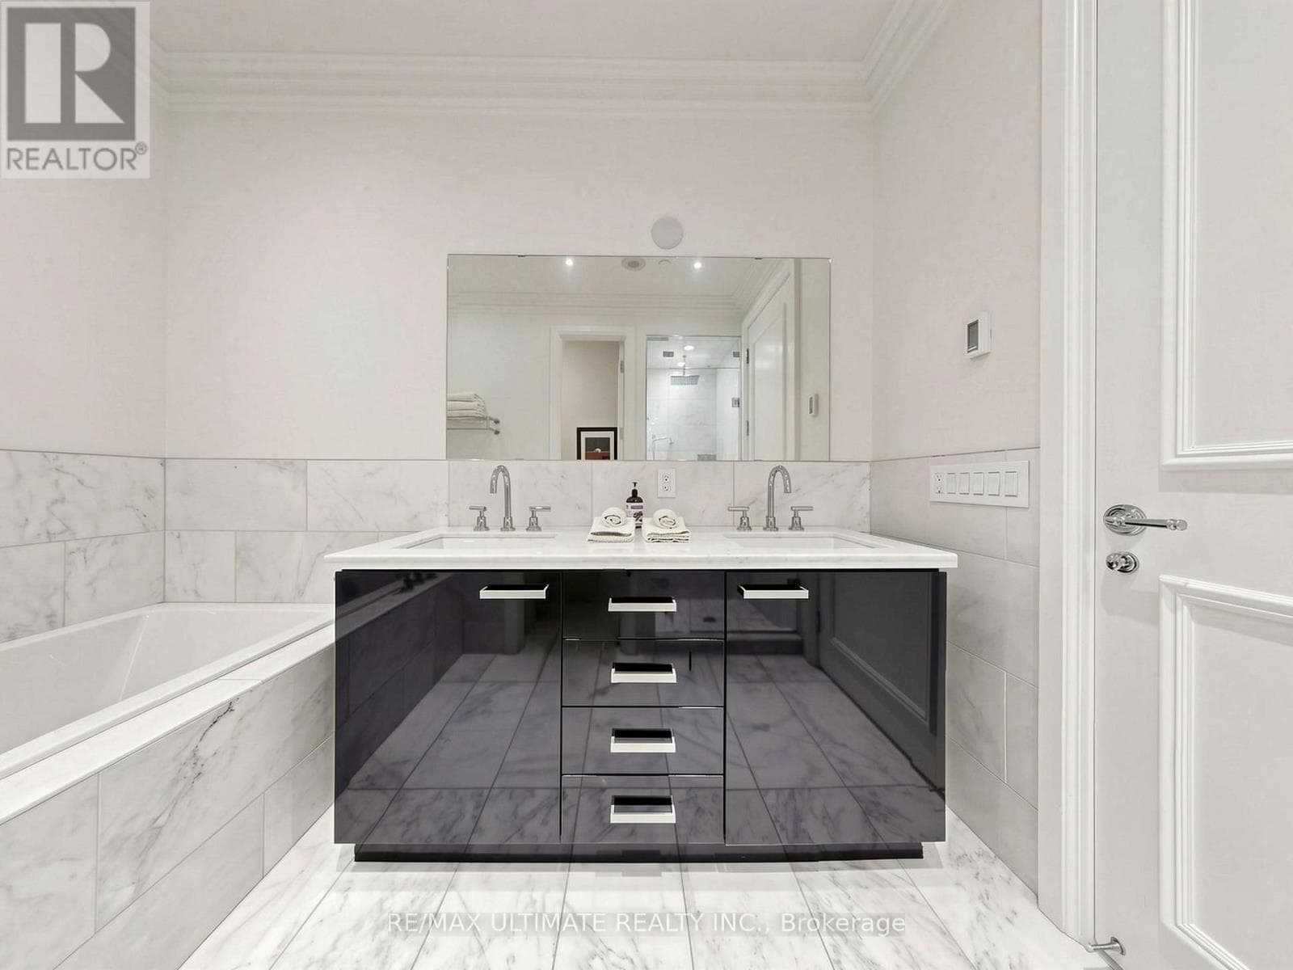
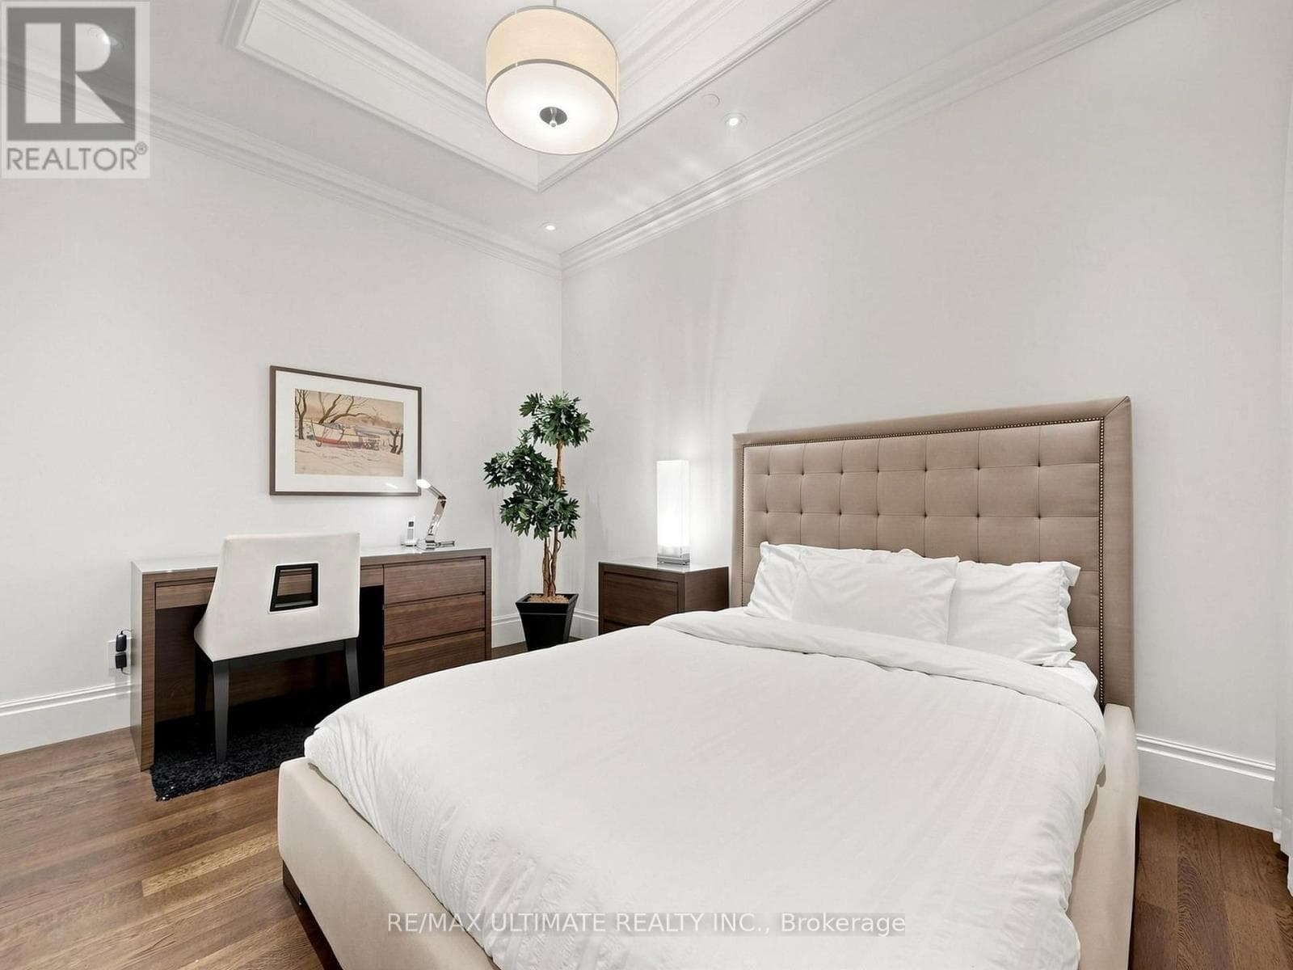
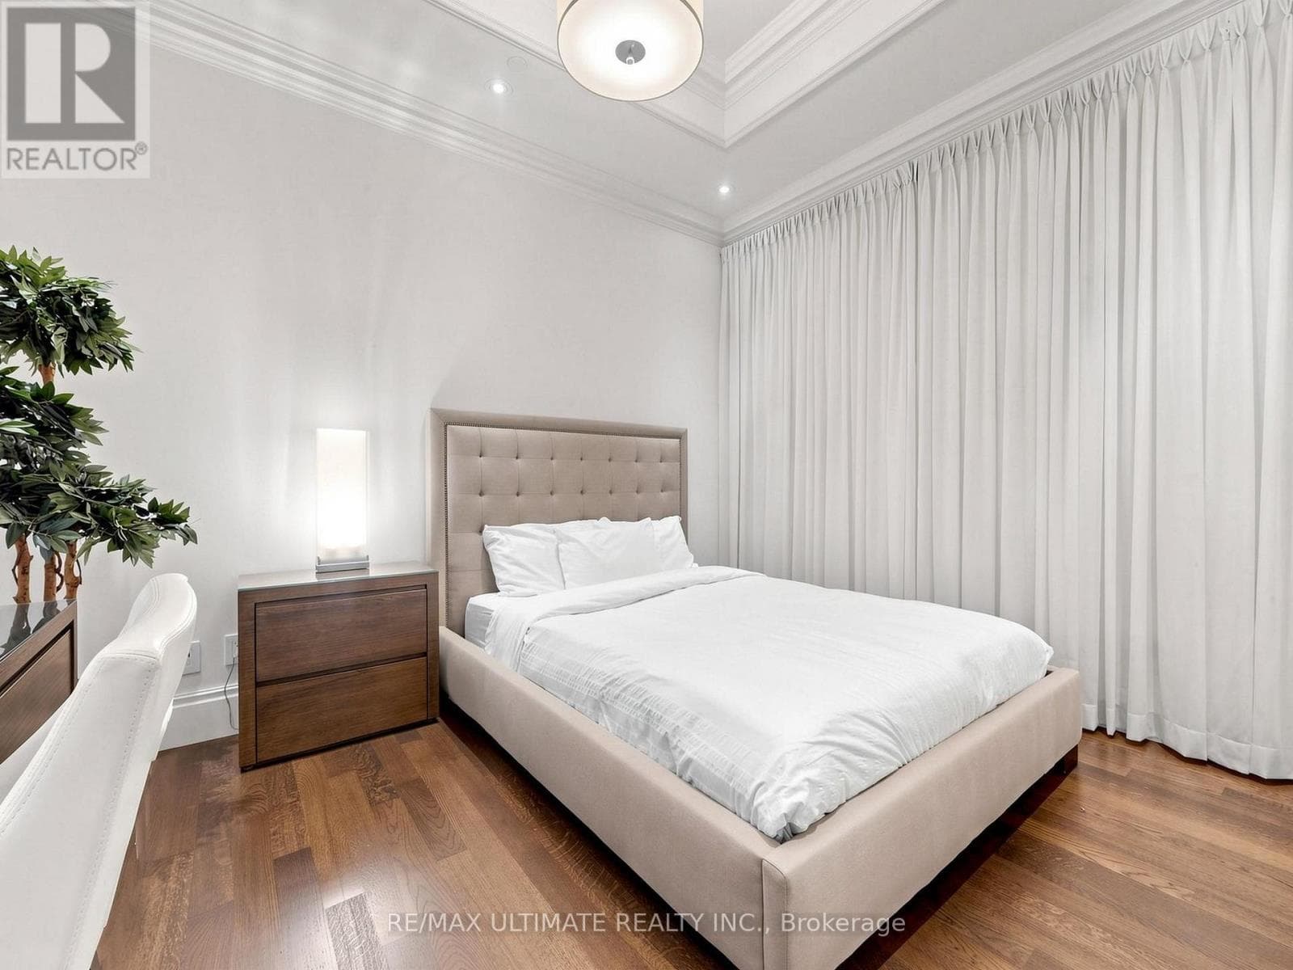
Inquire about this propertyExperience world-class luxury at the prestigious St. Regis Residences, ideally positioned in the heart of Toronto's Financial District. Perched high above the city, Suite 4706 offers breathtaking skyline views, refined custom finishes, and the rare convenience of a private residence complemented by the services and hospitality of one of the world's most renowned luxury hotels.A grand foyer welcomes you into an impeccably appointed residence where gleaming hardwood floors and soaring 10-foot coffered ceilings create an elegant sense of scale. Designed for effortless city living, this home is impeccably maintained and truly move-in ready.Large West facing windows fill the principal rooms with natural light and showcase spectacular views across the Toronto skyline. The gourmet kitchen features custom cabinetry, stone countertops, and premium Miele integrated appliances, providing everything required for both everyday living and sophisticated entertaining.The serene primary suite offers a luxurious retreat at the end of a busy day, with a generous walk-in closet and five-piece, spa-inspired ensuite. The library is an exceptionally versatile space-ideal as a private executive office, dressing room, or guest suite.The St. Regis lifestyle is defined by exceptional service and effortless convenience. Residents enjoy 24-hour concierge, valet parking, spa, fitness facilities, and indoor pool, allowing you to enjoy the comforts of a private home with the service of a five-star hotel. With Toronto's Financial District, PATH network, world-class dining, luxury shopping, and entertainment moments from your door, the city is truly at your fingertips.Suite 4706 presents a rare opportunity to experience a sophisticated downtown pied-à-terre designed for the discerning executive or frequent business traveller, seeking an elegant and effortless Toronto base. A residence where luxury, privacy, service, and location converge. (id:67193)
Kerrland Realty Group
Tell us when suits you. An agent from the team confirms the appointment — in person or by video, whichever you prefer.
 Kerri LuSales Representative · Team Leader(289) 971-1362
Estimate the monthly payment on this price. Adjust the down payment, rate and amortisation to see what changes.
Monthly payment
$7,256
Not included
Property tax, condo maintenance fees and home insurance are paid separately and are not part of this payment. Budget for them alongside it.
CMHC premium schedule as of 2026-08-18. Estimate only — not financial advice. Actual payments, insurance premiums and approval depend on your lender.
Land Transfer Tax — pre-filled with this price.

Neighbourhoods
Canada's largest city — condos, family homes, and everything between, across dozens of distinct neighbourhoods.
ExploreListed by RE/MAX ULTIMATE REALTY INC.. The information contained on this site is based in whole or in part on information that is provided by members of The Canadian Real Estate Association, who are responsible for its accuracy. CREA reproduces and distributes this information as a service for its members and assumes no responsibility for its accuracy.

This website is operated by a brokerage or salesperson who is a member of The Canadian Real Estate Association.
Kerrland Realty Group
Kerrland Realty Group is committed to delivering a seamless and elevated real estate experience through local expertise, skilled negotiation, and tailored strategies designed around each client's unique goals.
| Room | Level | Dimensions |
|---|---|---|
| Foyer | Flat | 4.29 x 1.52 |
| Laundry room | Flat | 1 x 1.25 |
| Kitchen | Flat | 3.08 x 3.12 |
| Library | Flat | 3.87 x 3.02 |
| Living room | Flat | 7.28 x 4.98 |
| Dining room | Flat | 7.28 x 4.98 |
| Primary Bedroom | Flat | 4.71 x 4.78 |