 For sale39 photos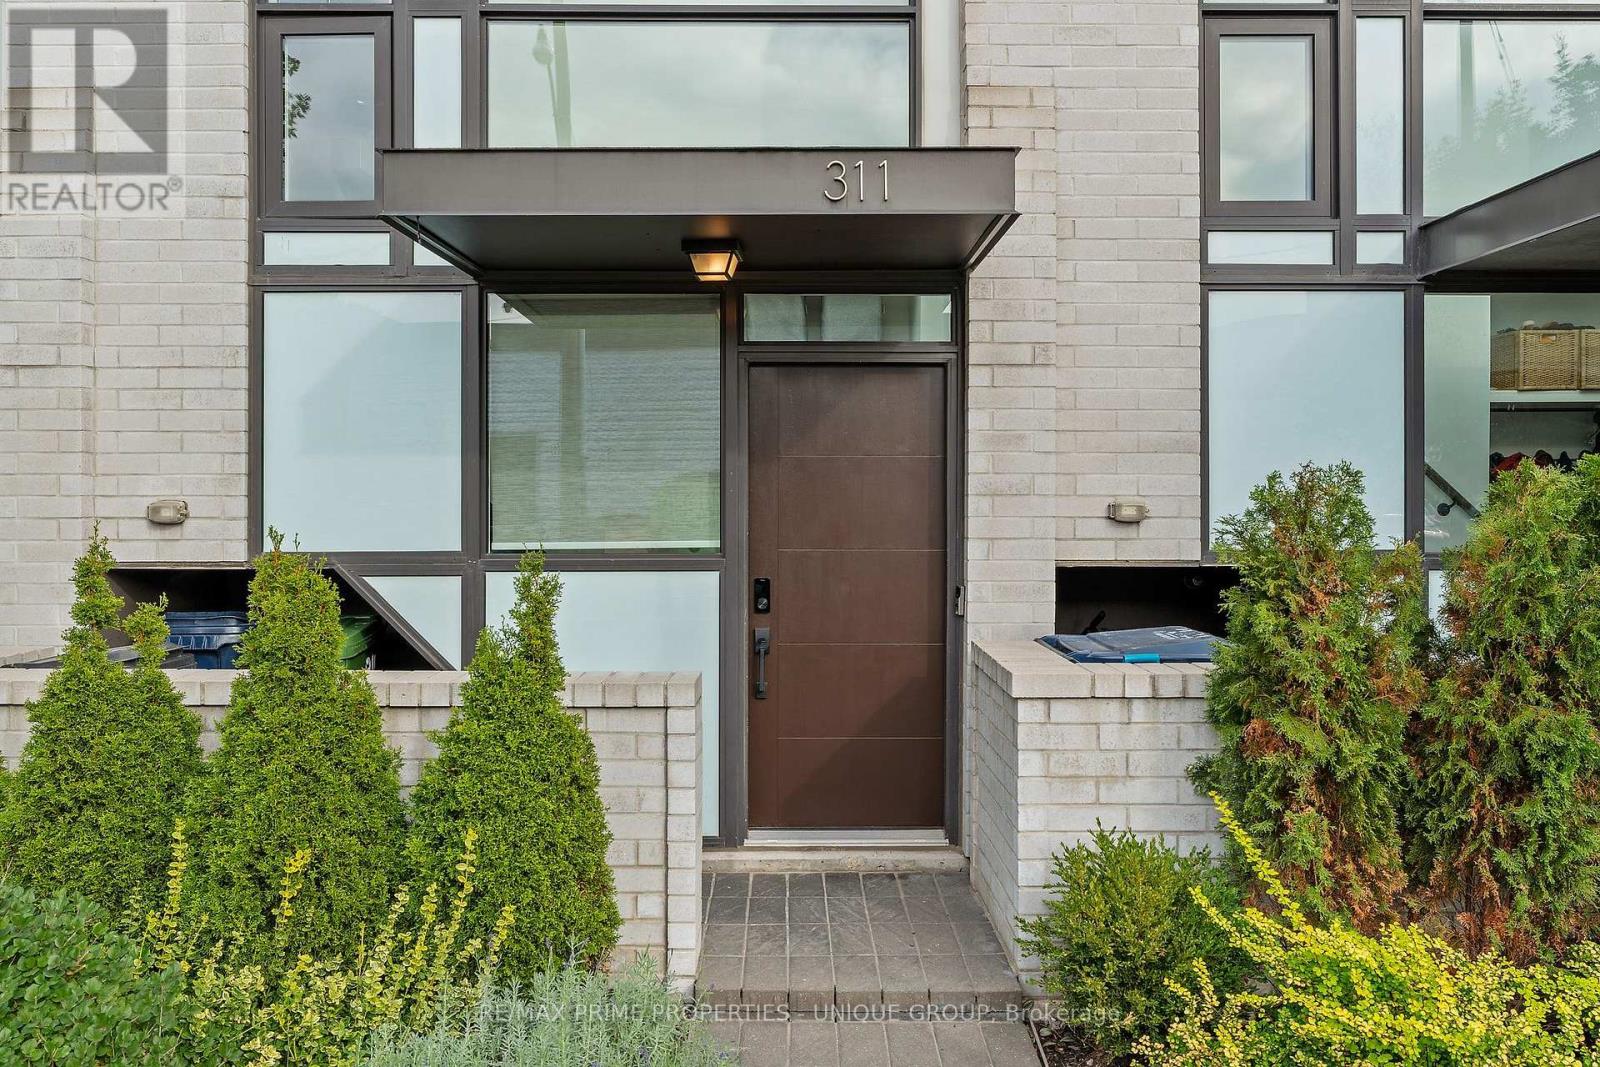
For sale
311 GILMOUR AVENUE
MLS® W13840490 · 1 day on market · Active
$1,200,000
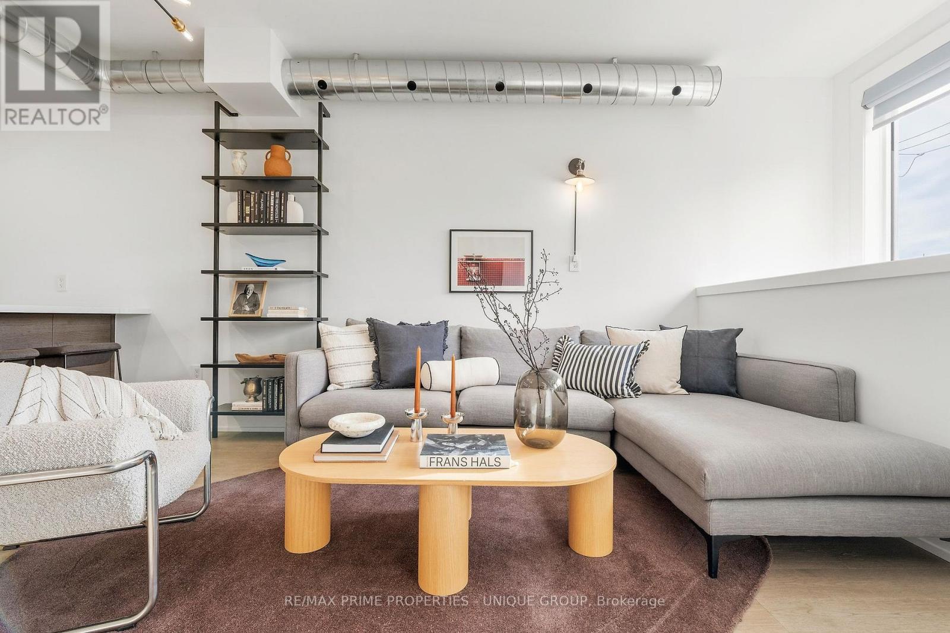
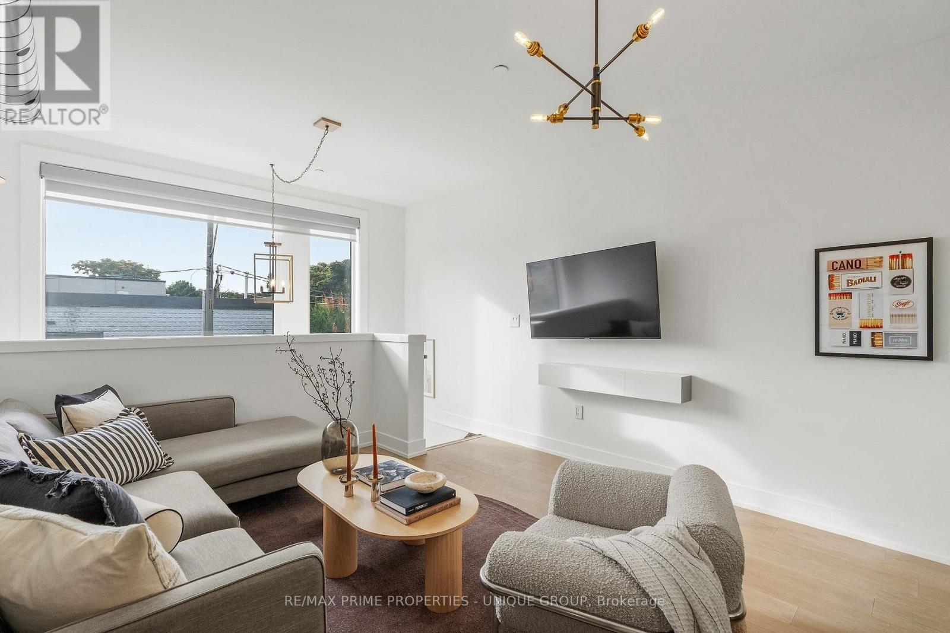
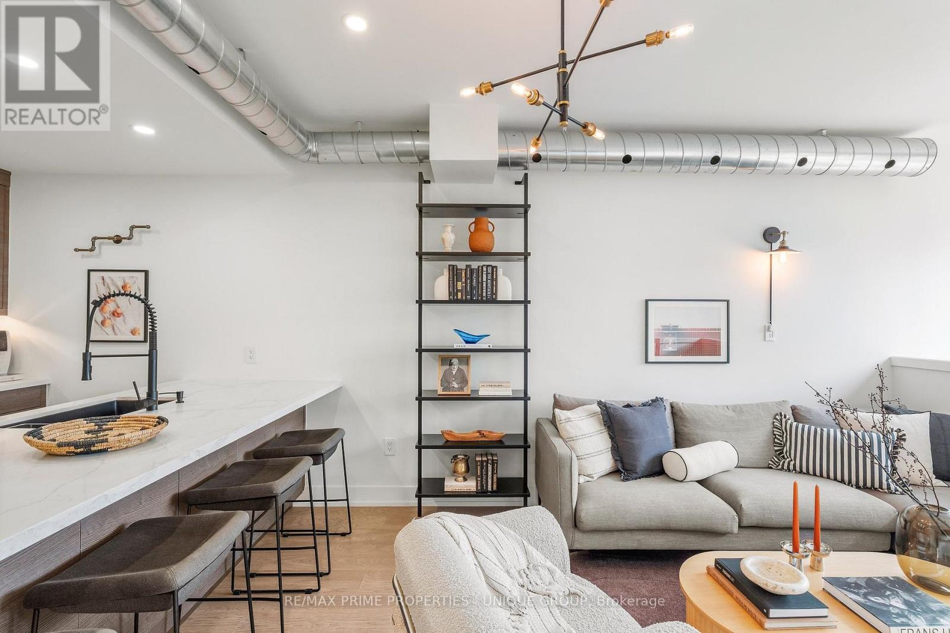
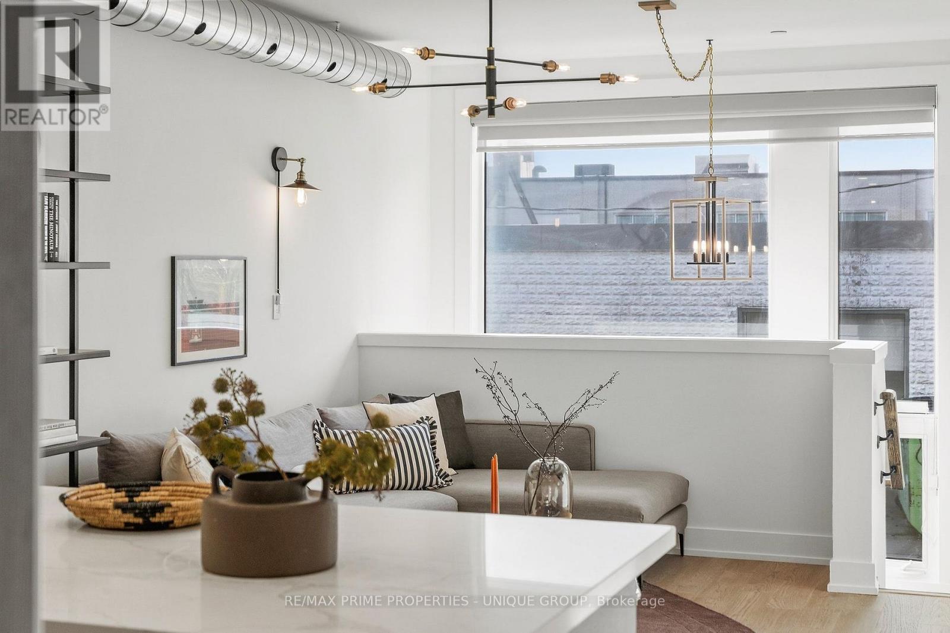
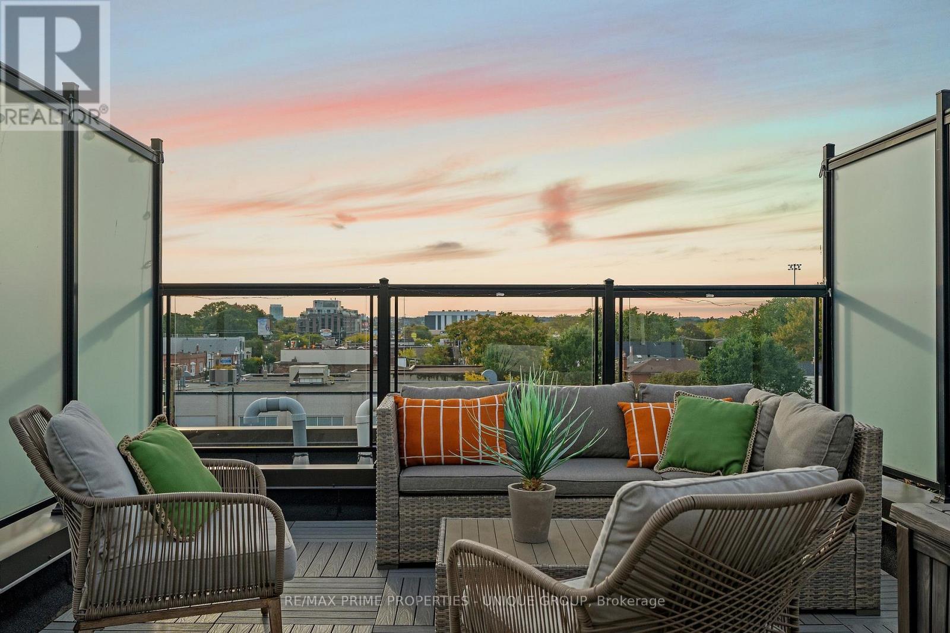
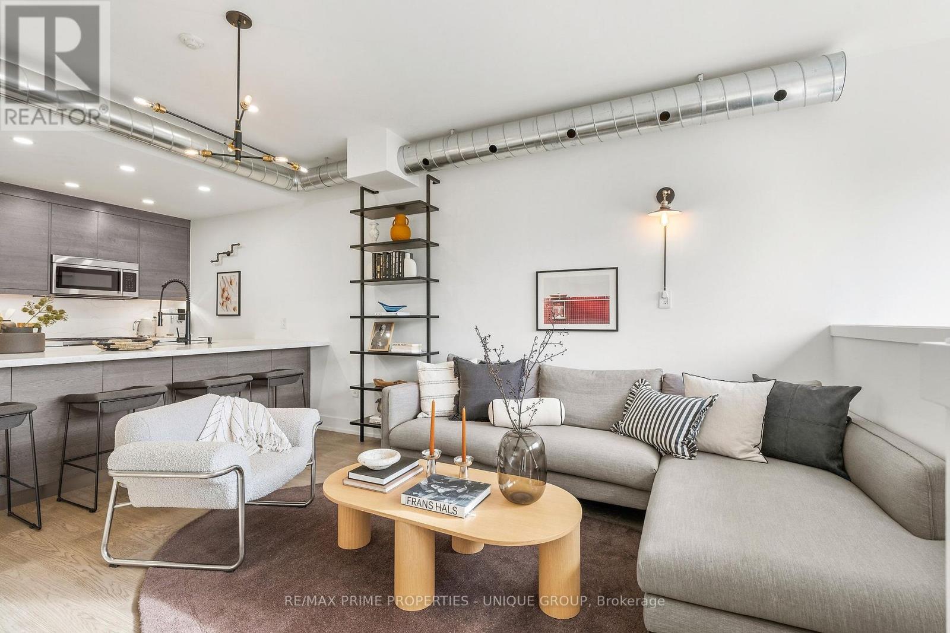
Inquire about this propertyTucked into the western edge of the Junction, on a quiet street that still puts you steps from everything the neighbourhood is loved for, 311 Gilmour is the kind of home that makes you want to slow down and stay a while. Built in 2020, this townhome was designed with real living in mind, three bedrooms, three bathrooms, and a layout that feels like a family home without any of the upkeep of an older west-end rowhouse. Step inside and 9' ceilings with a cathedral foyer set the tone right away. The open-concept main floor centres around a large island kitchen with an expansive quartz breakfast bar, undercounter storage, a built-in pantry, and upgraded stainless steel appliances including a gas stove, the kind of kitchen that turns into the heart of the home. Heated wide plank floors run throughout the main floor, along with upgraded blinds and light fixtures. Upstairs, the primary bedroom is a true retreat, with a private west-facing balcony, wall-to-wall custom-built storage and organizers, and a spa-like ensuite with double sinks finished in quartz. Two more bedrooms share a 4-piece bathroom. And then there's the rooftop. At approximately 240 sq. ft., it's a true outdoor room, big enough for dining and entertaining, with westerly views over the city and tree canopy. Whether you're hosting friends over a BBQ (gas hookup included) or just want a quiet spot to unwind, this is the kind of space that changes how you live. Add a dedicated parking spot (#8 large and easy to access) and you get all the ease of modern, move-in-ready ownership in one of Toronto's most established and walkable neighbourhoods. Step outside and you're close to the Junction's best restaurants, cafés, independent shops and grocery options, with parks and family amenities nearby. TTC service at your door, connects you directly toward Dundas West Station, and High Park. Three bedrooms. Three bathrooms. Parking. Modern construction. Outstanding outdoor space. (id:67193)
Kerrland Realty Group
Tell us when suits you. An agent from the team confirms the appointment — in person or by video, whichever you prefer.
 Kerri LuSales Representative · Team Leader(289) 971-1362
Estimate the monthly payment on this price. Adjust the down payment, rate and amortisation to see what changes.
Monthly payment
$6,137
Not included
Property tax, condo maintenance fees and home insurance are paid separately and are not part of this payment. Budget for them alongside it.
CMHC premium schedule as of 2026-08-18. Estimate only — not financial advice. Actual payments, insurance premiums and approval depend on your lender.
Land Transfer Tax — pre-filled with this price.

Neighbourhoods
Canada's largest city — condos, family homes, and everything between, across dozens of distinct neighbourhoods.
ExploreListed by RE/MAX PRIME PROPERTIES - UNIQUE GROUP. The information contained on this site is based in whole or in part on information that is provided by members of The Canadian Real Estate Association, who are responsible for its accuracy. CREA reproduces and distributes this information as a service for its members and assumes no responsibility for its accuracy.

This website is operated by a brokerage or salesperson who is a member of The Canadian Real Estate Association.
Kerrland Realty Group
Kerrland Realty Group is committed to delivering a seamless and elevated real estate experience through local expertise, skilled negotiation, and tailored strategies designed around each client's unique goals.
| Room | Level | Dimensions |
|---|---|---|
| Living room | Main level | 3.7 x 4.13 |
| Dining room | Main level | 3.7 x 4.13 |
| Kitchen | Main level | 3.7 x 2.97 |
| Primary Bedroom | Second level | 3.7 x 2.98 |
| Bedroom 2 | Third level | 3.7 x 3.53 |
| Bedroom 3 | Third level | 3.1 x 2.7 |
| Utility room | Third level | 1.7 x 1.64 |