 For sale50 photos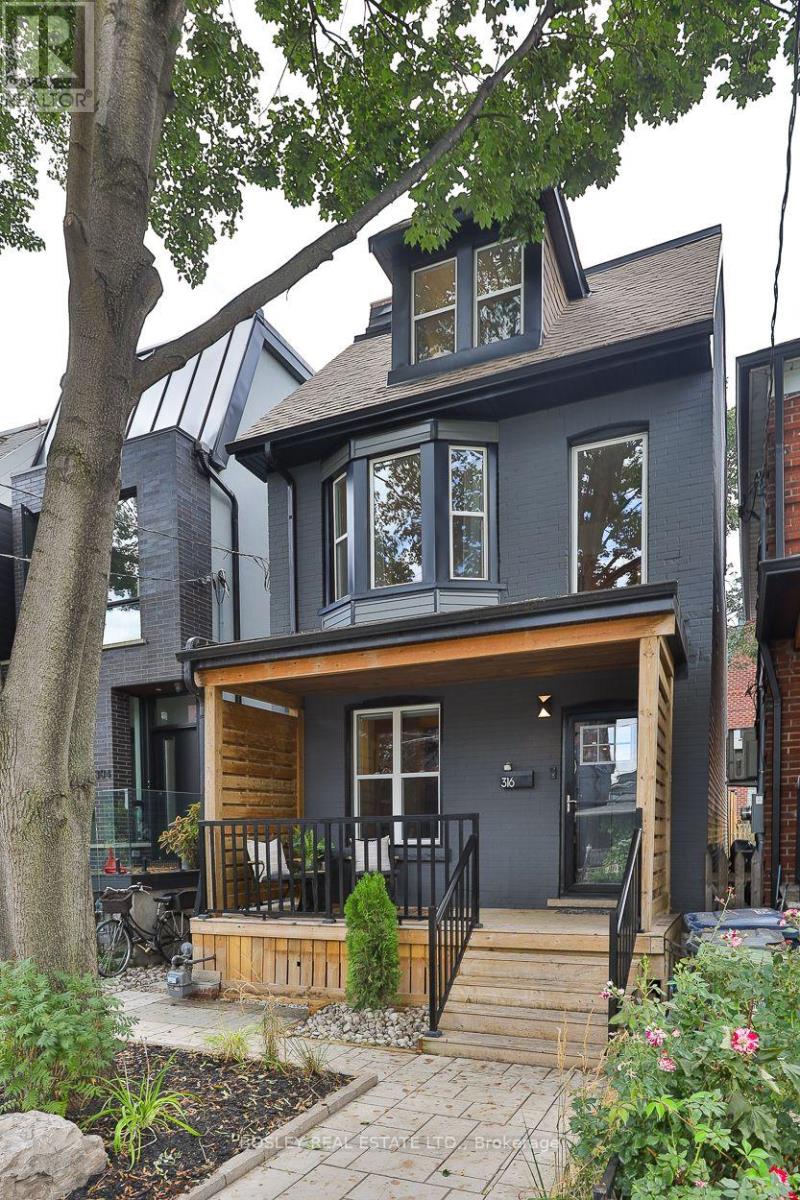
For sale
316 BROCK AVENUE
MLS® C13754150 · 7 days on market · Active
$1,399,900
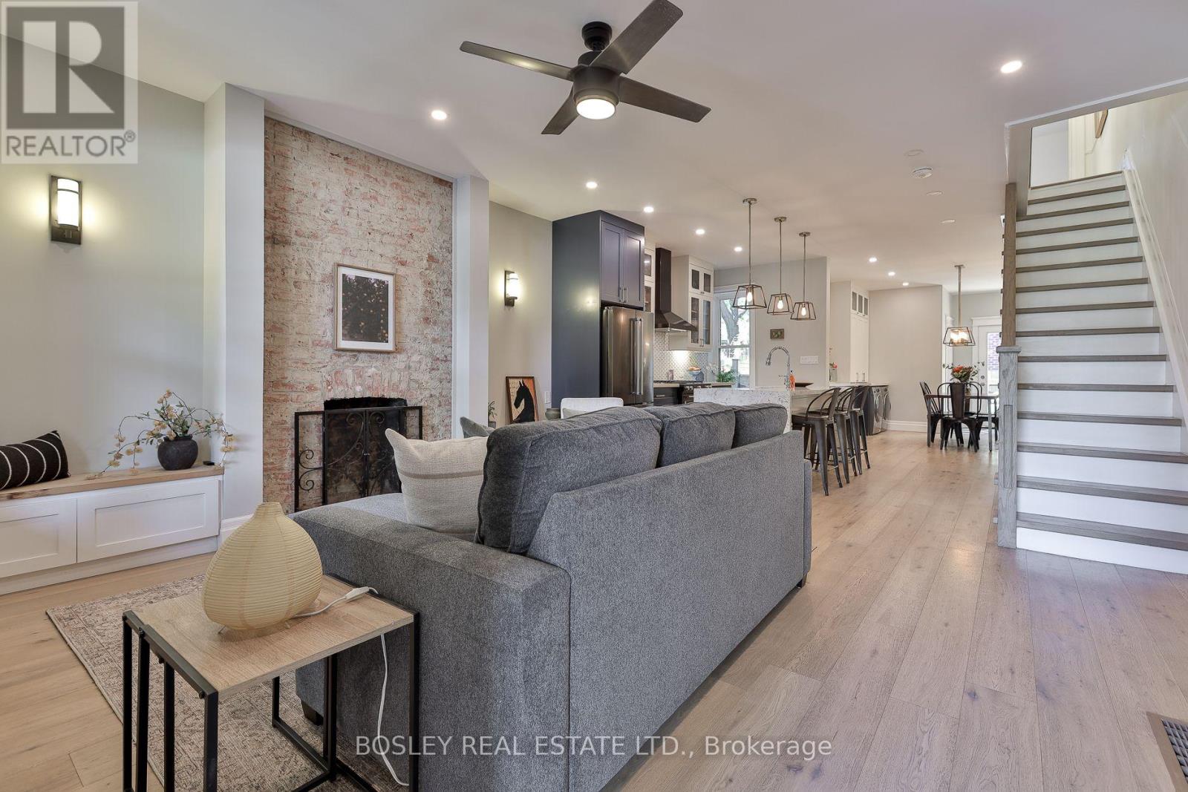
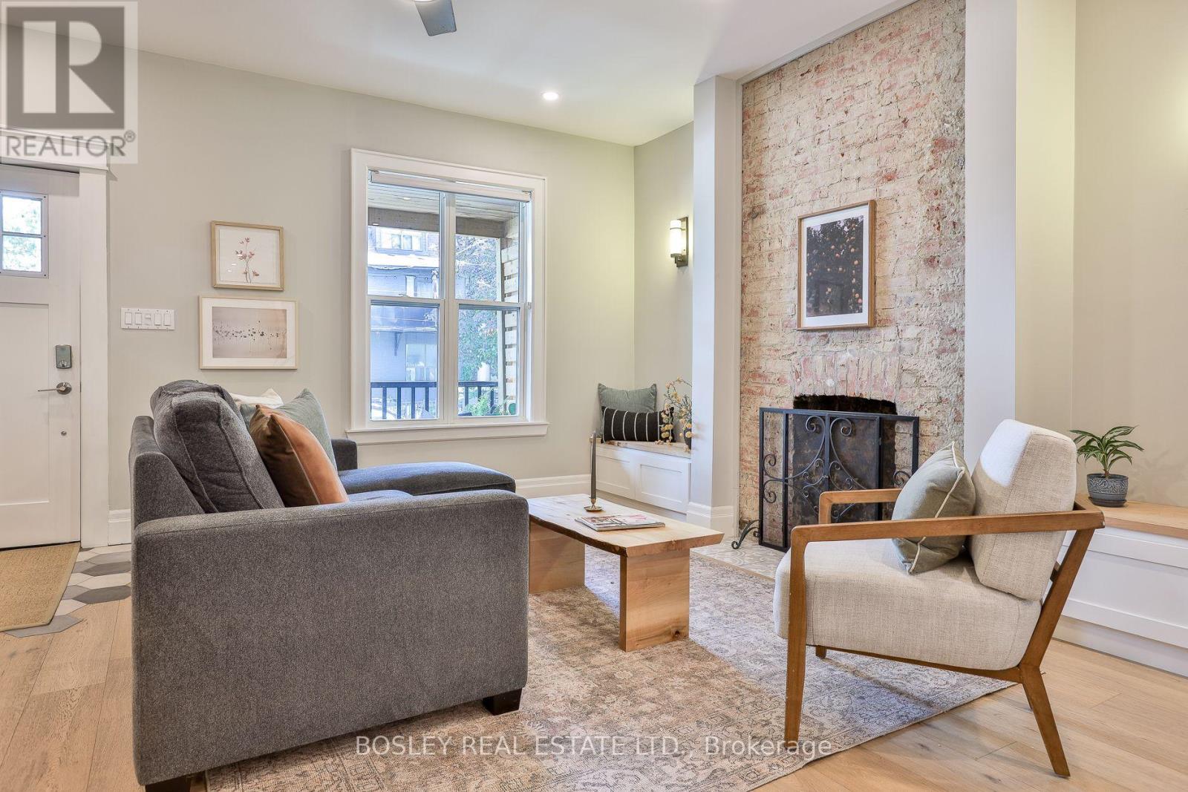
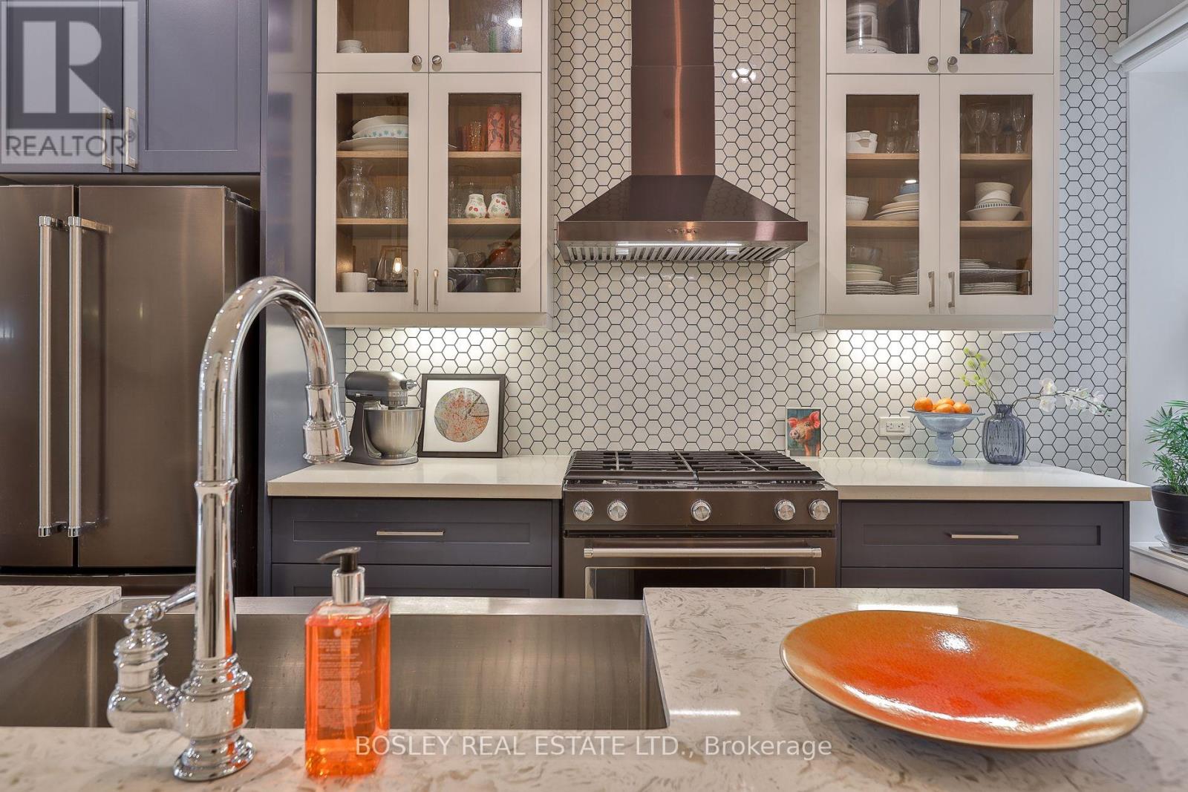
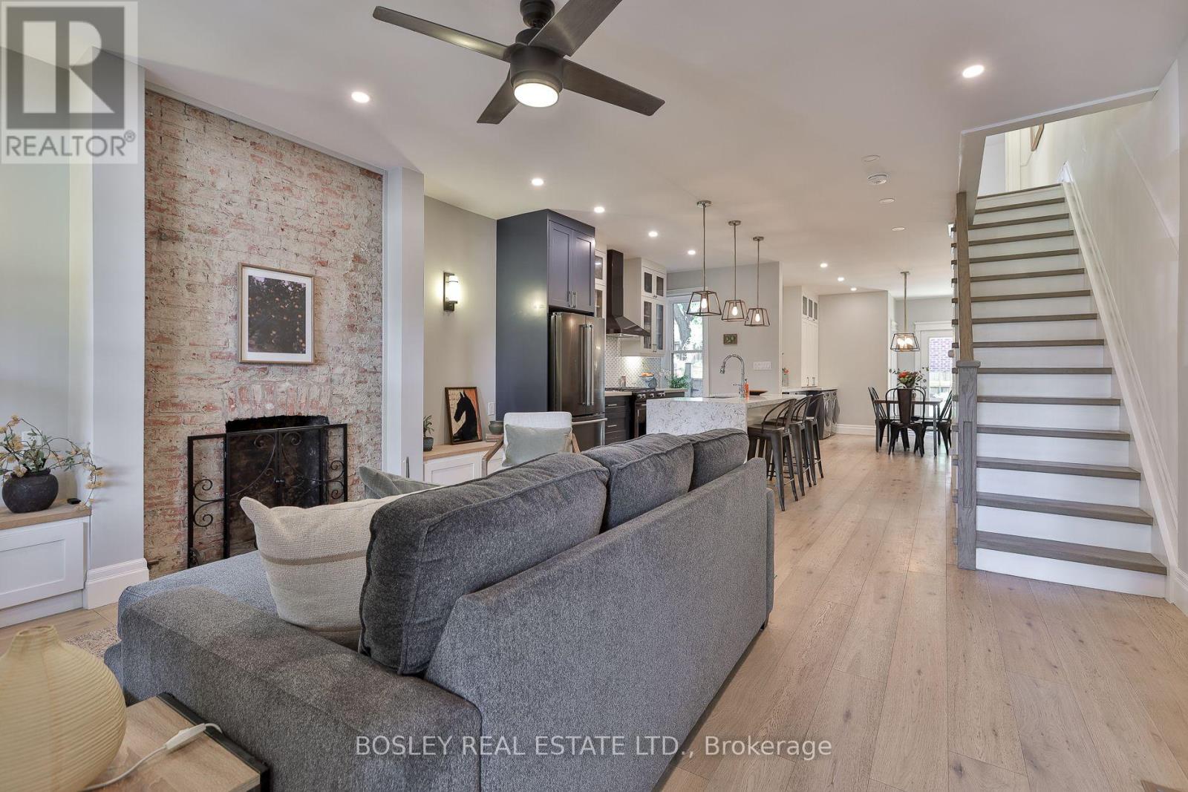
Inquire about this propertyOffers anytime! This beautiful DETACHED, 3 STOREY, 5-BEDROOM home, is renovated from top to bottom with care and attention given to every detail. This kind of value doesn't come along often. A custom-designed kitchen with bespoke cabinetry, quartz counters and stunning waterfall island that anchors the kitchen and dining room, complemented by beautiful updated flooring, fresh paint, and a gorgeous spa bathroom with soaker tub. The roof was replaced in 2023, and 2026 brought new rear siding, updated electrical, exterior facade makeover, fencing, landscaping, paving stones and a fabulous new back deck. The big-ticket work has been done, the details have been thoughtfully considered - just move in, unpack and breathe. Must feel the peaceful vibe in person in the dreamy primary bedroom with mature tree views. Brockton Village, the down to earth, heart and soul of the west end. Vibrant, connected and community-minded, with cafés, vintage shops, restaurants, parks and multiple TTC at your door. Everything you need is within walking distance. You really don't need a car here, although street parking or monthly Green P parking is possible. Walk the dog. Meet a friend for dinner. Window shop. Amble through galleries. Wander over to McCormick Park for pétanque, the playground or a skate at the rink. Keep going and you're within easy reach of Queen West, Roncesvalles and Dufferin Grove, each with their own irresistible mix of food, culture, shopping and neighbourhood life. But Brockton Village has something special the others can't quite replicate: heart. It's the kind of neighbourhood where people know each other, local businesses matter, neighbours linger and community spirit is alive and well. Come belong here! (id:67193)
Kerrland Realty Group
Tell us when suits you. An agent from the team confirms the appointment — in person or by video, whichever you prefer.
 Kerri LuSales Representative · Team Leader(289) 971-1362
Estimate the monthly payment on this price. Adjust the down payment, rate and amortisation to see what changes.
Monthly payment
$7,305
Not included
Property tax, condo maintenance fees and home insurance are paid separately and are not part of this payment. Budget for them alongside it.
CMHC premium schedule as of 2026-08-18. Estimate only — not financial advice. Actual payments, insurance premiums and approval depend on your lender.
Land Transfer Tax — pre-filled with this price.

Neighbourhoods
Canada's largest city — condos, family homes, and everything between, across dozens of distinct neighbourhoods.
ExploreListed by BOSLEY REAL ESTATE LTD.. The information contained on this site is based in whole or in part on information that is provided by members of The Canadian Real Estate Association, who are responsible for its accuracy. CREA reproduces and distributes this information as a service for its members and assumes no responsibility for its accuracy.

This website is operated by a brokerage or salesperson who is a member of The Canadian Real Estate Association.
Kerrland Realty Group
Kerrland Realty Group is committed to delivering a seamless and elevated real estate experience through local expertise, skilled negotiation, and tailored strategies designed around each client's unique goals.
| Room | Level | Dimensions |
|---|---|---|
| Living room | Ground level | 4.3 x 4.95 |
| Kitchen | Ground level | 4.09 x 4.19 |
| Dining room | Ground level | 3.69 x 4.91 |
| Partial bathroom | Ground level | 1.45 x 1.68 |
| Bedroom | Second level | 3.12 x 3.89 |
| Bathroom | Second level | 1.89 x 2.62 |
| Bedroom 2 | Second level | 3.18 x 3.86 |
| Primary Bedroom | Second level | 3.66 x 4.95 |
| Bedroom 4 | Third level | 3.18 x 3.76 |
| Bedroom 5 | Third level | 4.09 x 4.78 |