 For sale50 photos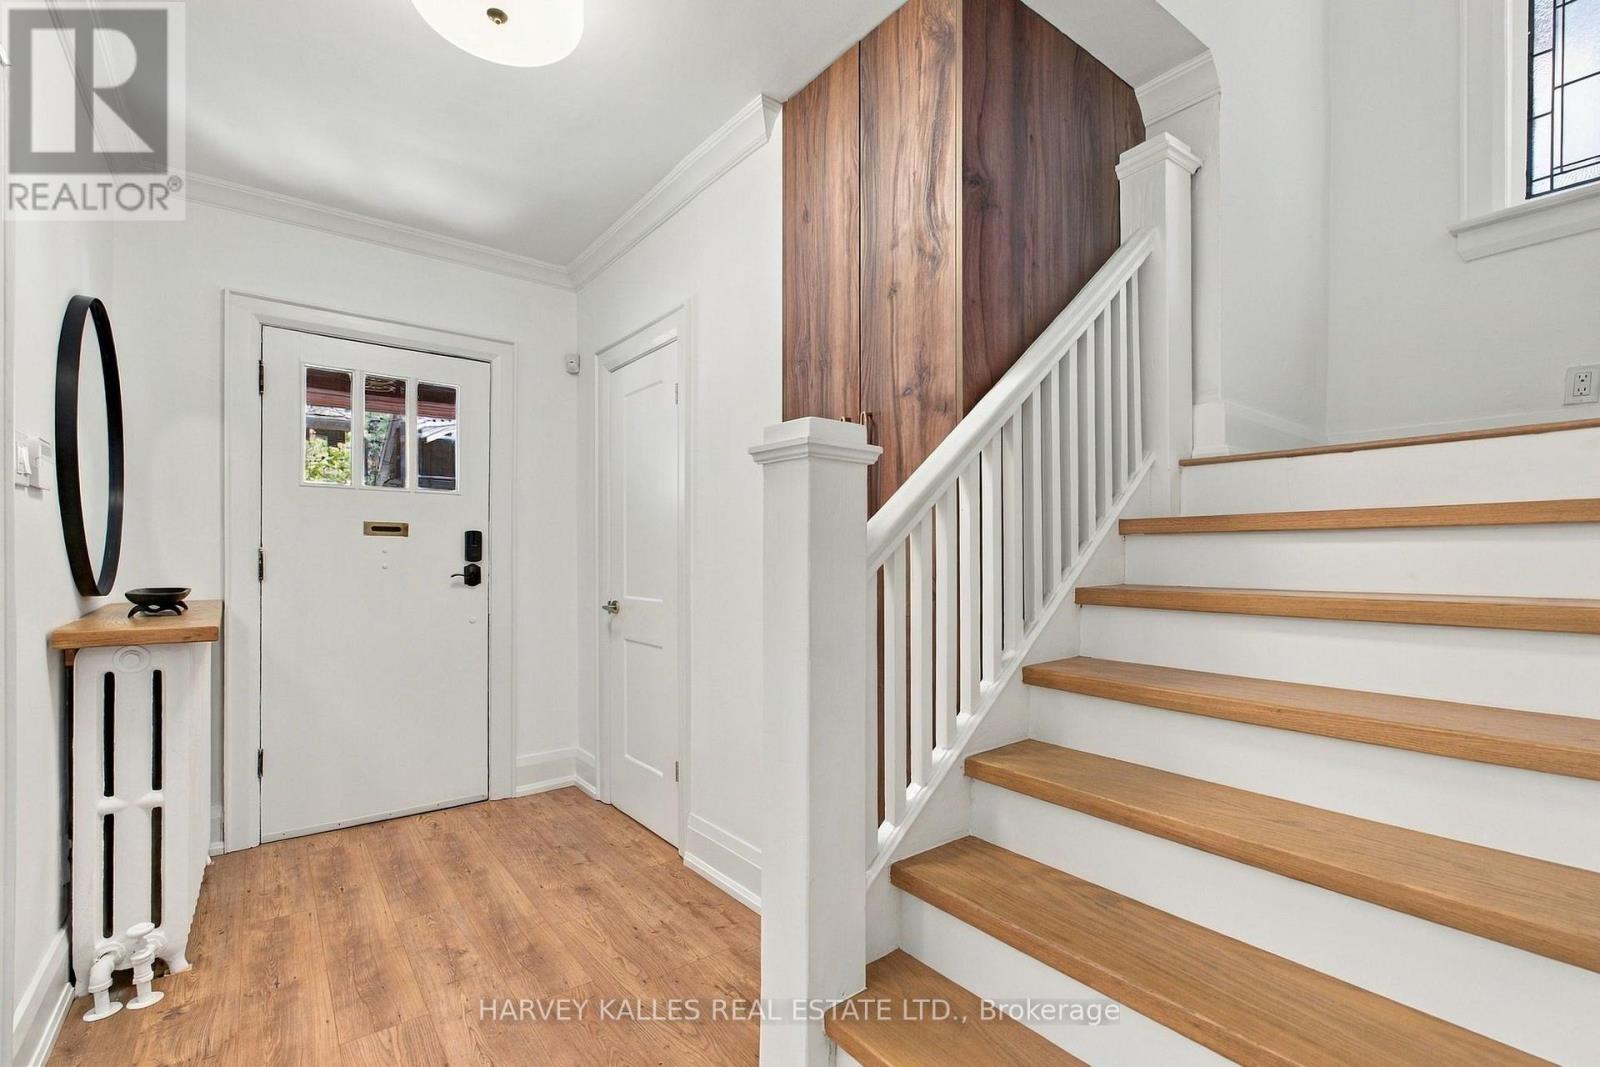
For sale
32 CRANG AVENUE
MLS® C13817584 · 0 days on market · Active
$1,449,000
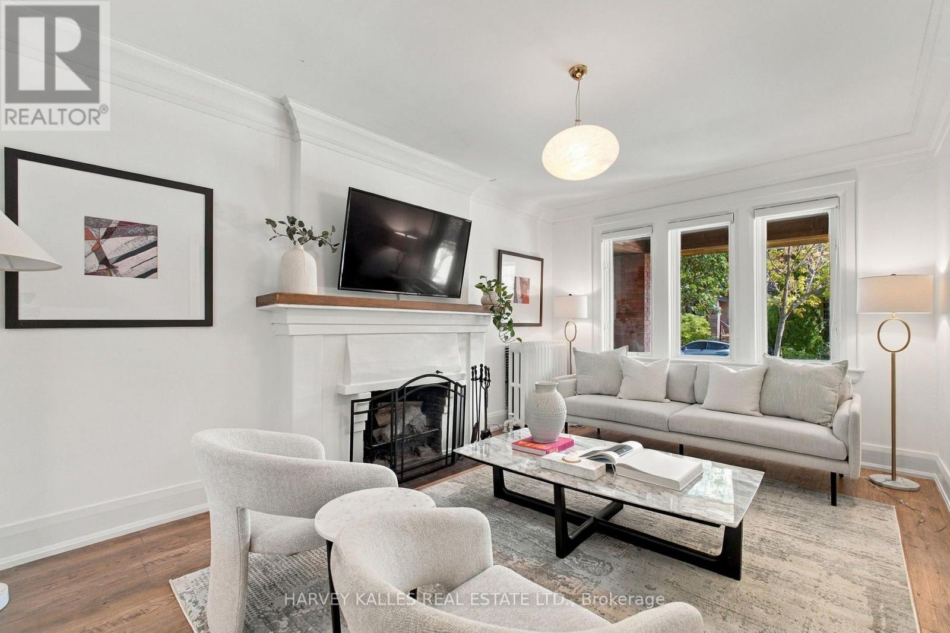
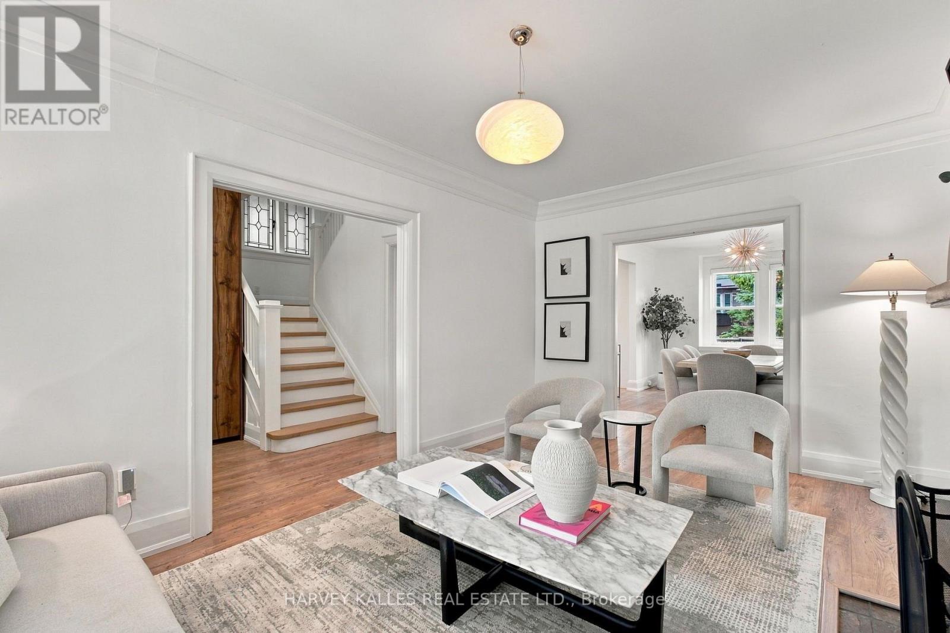
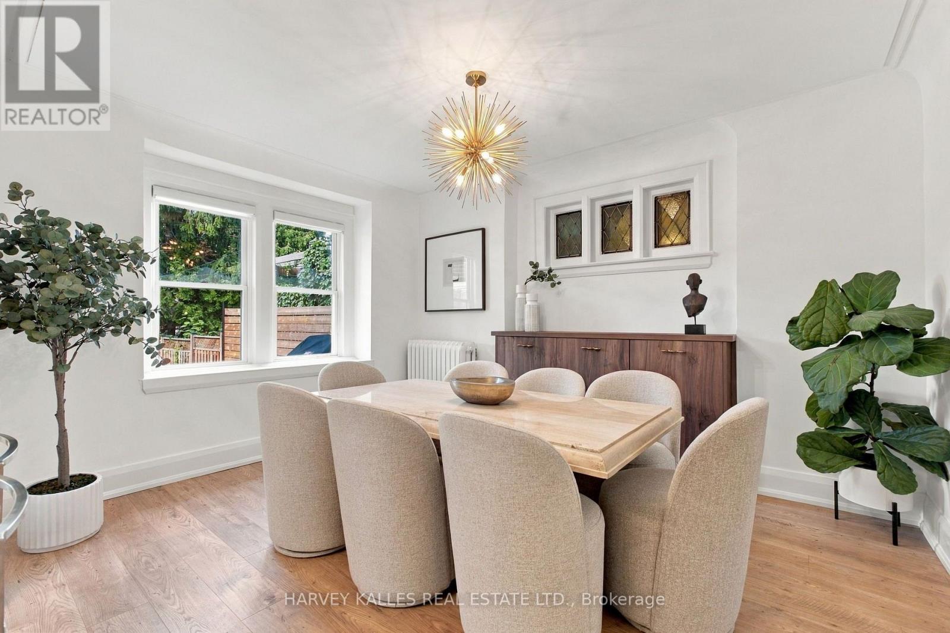
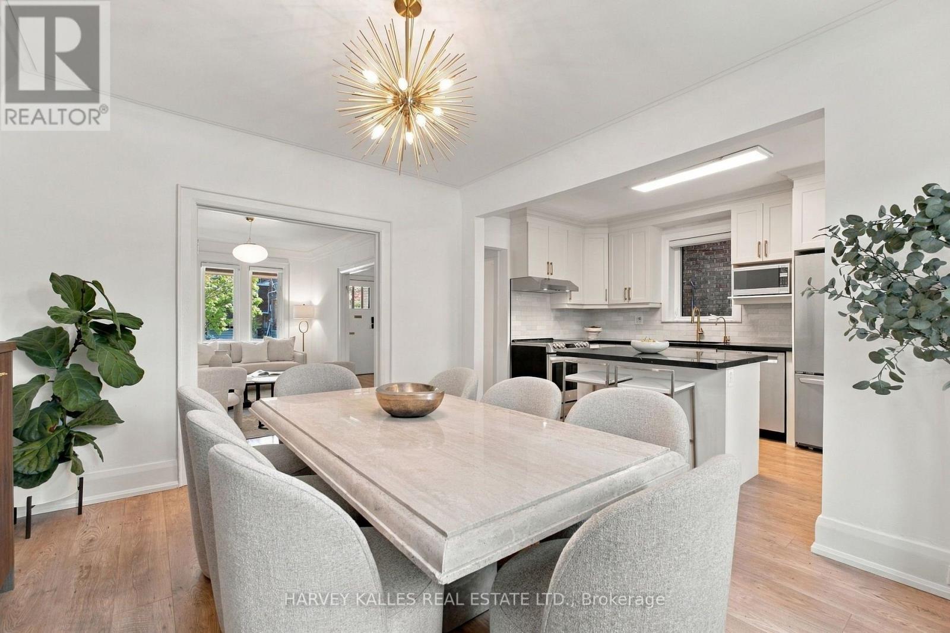
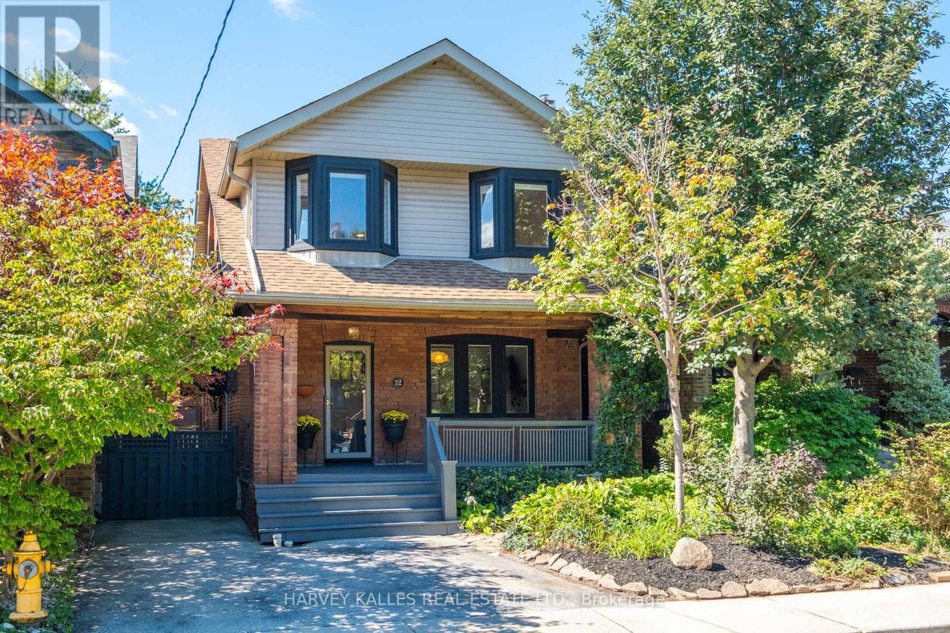
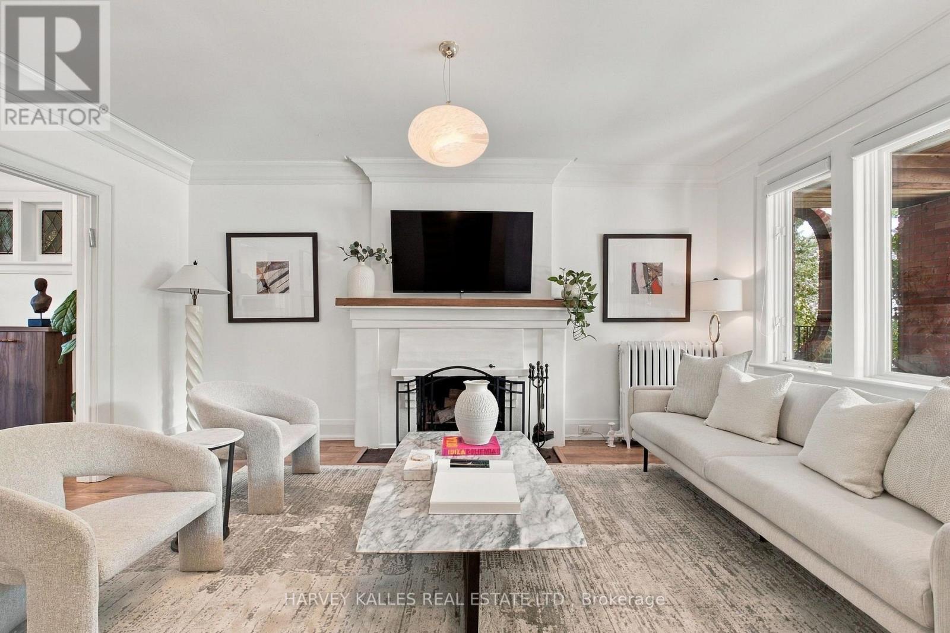
Inquire about this propertyDon't miss this move-in-ready gem in St. Clair West Village! Welcome to this beautifully refreshed 4-bedroom detached home on a coveted, treelinedfamily street. With a rare 96 Walk Score@ and 78 Transit Score@, you'll have cafes, award-winning restaurants, boutiques, and rapid transit steps away. At 2,539 sqft of total living space, this home has been meticulously upgraded for today's buyers. The sunlit main floor features new laminate flooring, updated hardwood stairs with painted risers and modern railing, a new powder room, and custom built-in entry closet and dining room sideboard. The fully updated eat-in kitchen includes a breakfast island with ample storage, stainless steel appliances, and a walkout to an extra-large expanded deck overlooking a private, fenced backyard. Upstairs are four spacious bedrooms with new laminate flooring, new interior doors, blackout blinds, and ceiling fans, plus a newly added primary walk-in closet. A hallway linen closet adds convenience, while dual ductless A/C units keep the level comfortable year-round. The crown jewel is the spectacular 5-piece bathroom renovation with heated mosaic tile floors, stone countertops, a tub/shower combo with niche, a large LED medicine cabinet, and spa-like finishes. The fully finished lower level offers brand-new vinyl hardwood flooring and pot lights. Added storage closets with shelving make organization effortless, while the brand new laundry room and 4-piece bathroom provide exceptional functionality. Major mechanical upgrades include a new combi-boiler, backwater valve, and sump pump. Homes in St. Clair West Village with this level of renovation, walkability, and family appeal are incredibly scarce. With the market moving quickly and discerning buyers seeking turnkey properties, showings will fill fast. Schedule your private showing today before it's too late. (id:67193)
Kerrland Realty Group
Tell us when suits you. An agent from the team confirms the appointment — in person or by video, whichever you prefer.
 Kerri LuSales Representative · Team Leader(289) 971-1362
Estimate the monthly payment on this price. Adjust the down payment, rate and amortisation to see what changes.
Monthly payment
$7,592
Not included
Property tax, condo maintenance fees and home insurance are paid separately and are not part of this payment. Budget for them alongside it.
CMHC premium schedule as of 2026-08-18. Estimate only — not financial advice. Actual payments, insurance premiums and approval depend on your lender.
Land Transfer Tax — pre-filled with this price.

Neighbourhoods
Canada's largest city — condos, family homes, and everything between, across dozens of distinct neighbourhoods.
ExploreListed by HARVEY KALLES REAL ESTATE LTD.. The information contained on this site is based in whole or in part on information that is provided by members of The Canadian Real Estate Association, who are responsible for its accuracy. CREA reproduces and distributes this information as a service for its members and assumes no responsibility for its accuracy.

This website is operated by a brokerage or salesperson who is a member of The Canadian Real Estate Association.
Kerrland Realty Group
Kerrland Realty Group is committed to delivering a seamless and elevated real estate experience through local expertise, skilled negotiation, and tailored strategies designed around each client's unique goals.
| Room | Level | Dimensions |
|---|---|---|
| Foyer | Main level | 3.63 x 2.64 |
| Laundry room | Lower level | 3.68 x 2.21 |
| Cold room | Lower level | 2.57 x 2.06 |
| Living room | Main level | 4.11 x 3.35 |
| Dining room | Main level | 5.03 x 3.35 |
| Kitchen | Main level | 4.37 x 2.64 |
| Eating area | Main level | 2.72 x 2.26 |
| Primary Bedroom | Second level | 6.32 x 2.84 |
| Bedroom 2 | Second level | 4.39 x 2.79 |
| Bedroom 3 | Second level | 4.11 x 3.1 |
| Bedroom 4 | Second level | 4.62 x 3.12 |
| Recreational, Games room | Lower level | 5.89 x 5 |