 For sale46 photos
For sale
32 MOUNTALAN AVENUE
MLS® E13766078 · 5 days on market · Active
$899,000
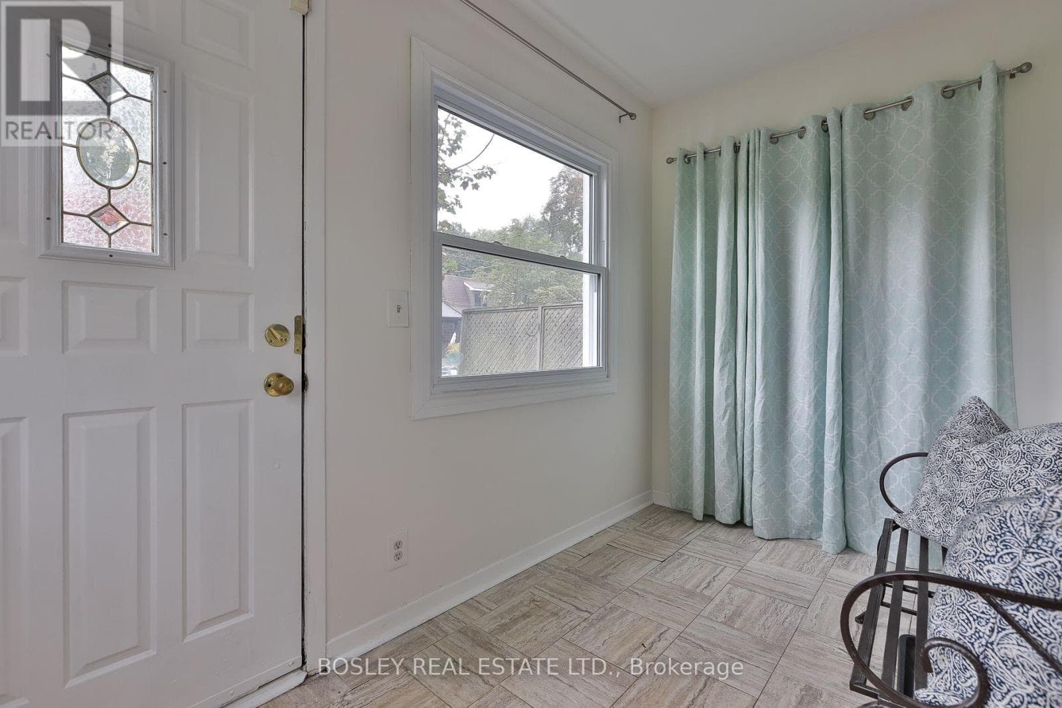
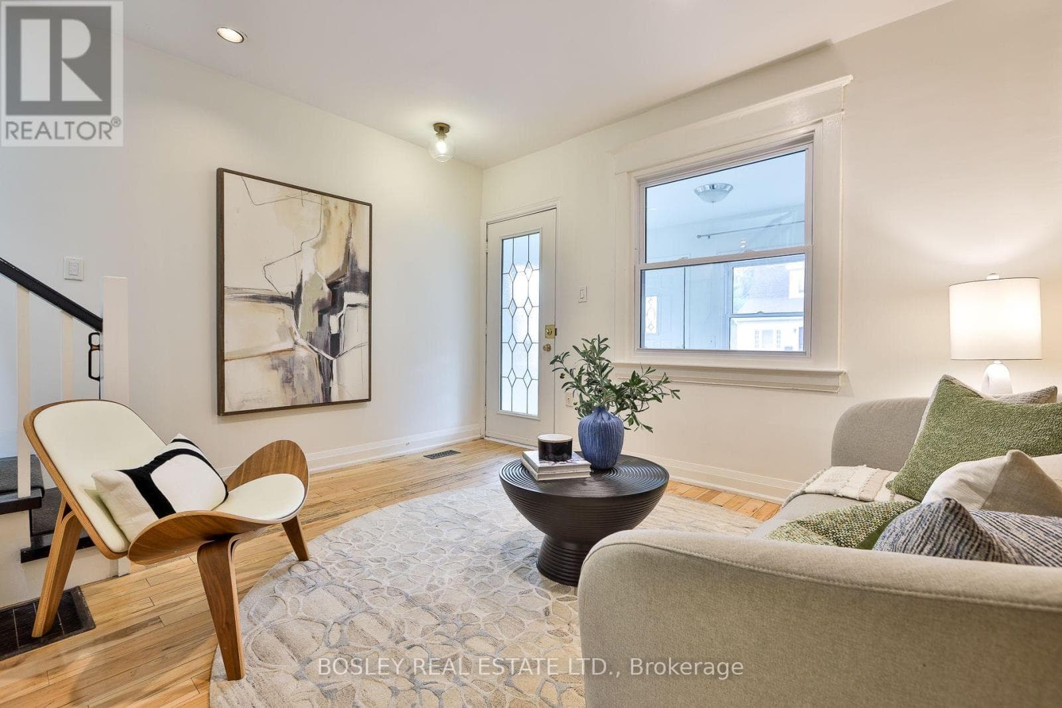
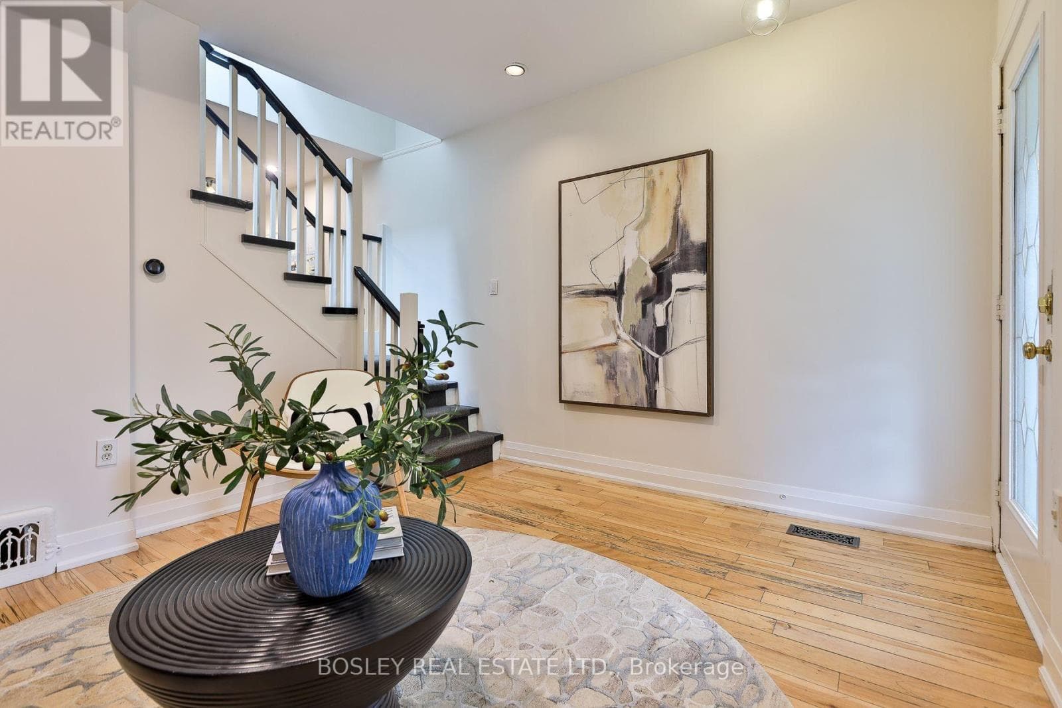
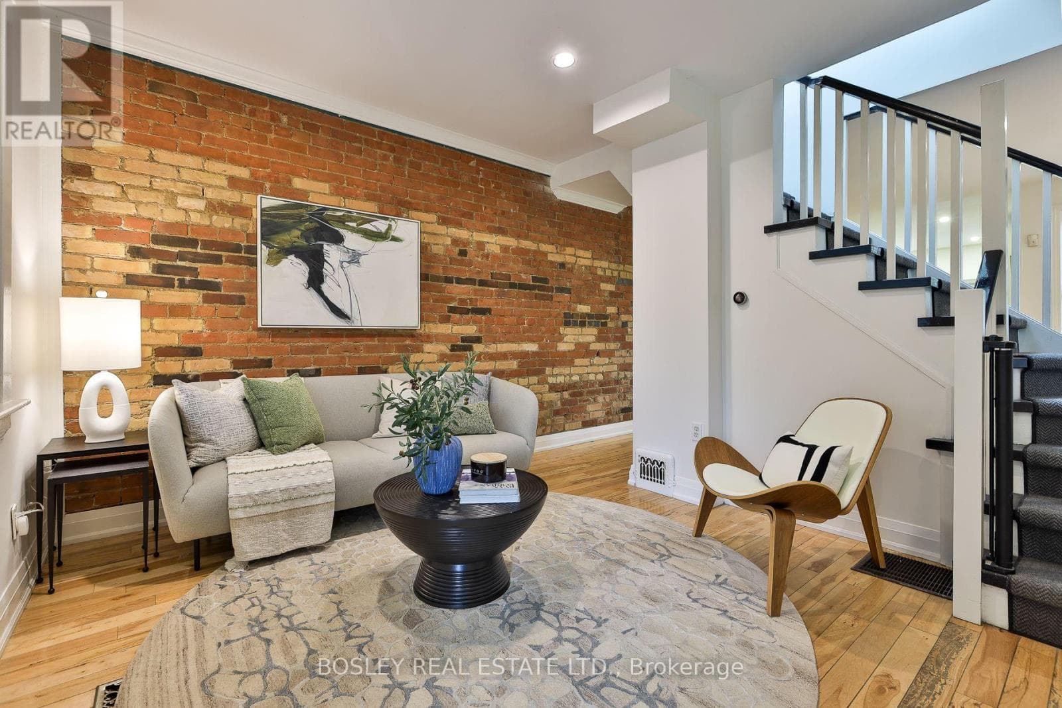
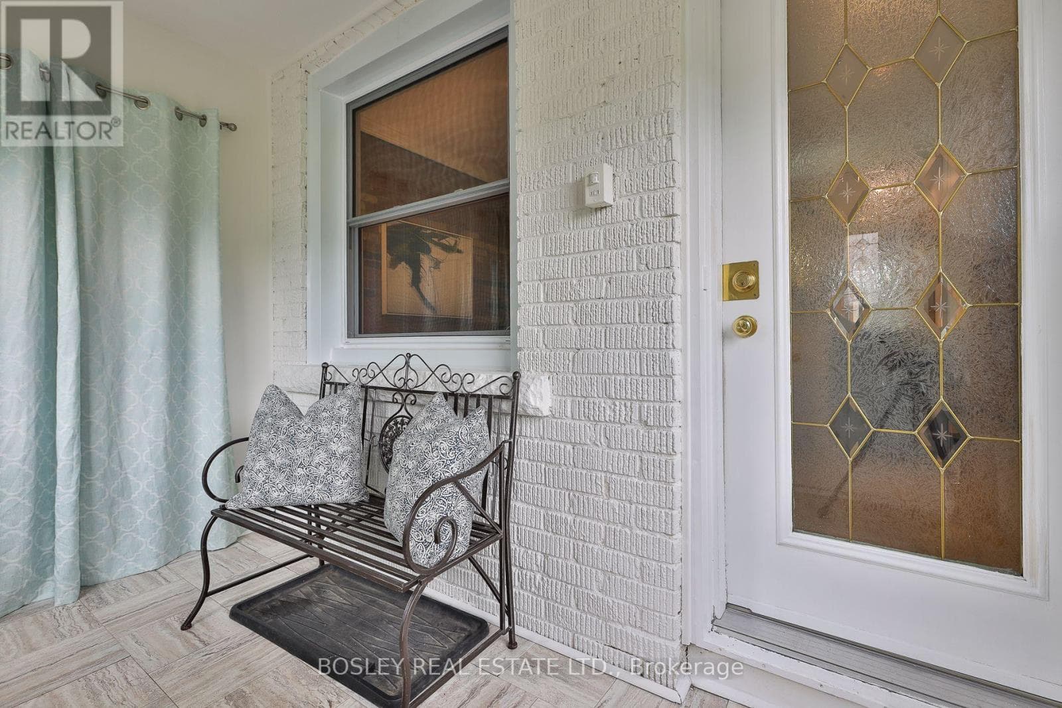
Inquire about this propertyWelcome to this fabulous home adjacent to Felstead Park.You will fall in love with this beautifully renovated home nestled on a quiet cul-de-sac in one of the Danforth's most sought-after family friendly communities. Around the corner from the Danforth, this charming home offers the perfect blend of character & comfort. the large mudroom leads to a warm, inviting interior featuring 8.5-ft ceilings, an exposed brick wall thruout and an open-concept living and dining area that flows seamlessly into the oversized kitchen with lots of cabinetry and counter space. Walk out to a large, fully fenced backyard that runs parallet to the park and includes a spacious storage shed. A thoughtfully designed second-floor addition creates an expansive primary retreat with a sitting area or home office and a private wrap around patio, ideal for morning coffee & unwinding at day's end. The professionally lowered basement was waterproofed with weeping tiles installed and now offers impressive 8-ft ceilings (rarely seen in semis), pot lights, a large rec room, a home office and a stunning oversized 3-piece bath with glass shower, gold-tone fixtures and stacked Samsung washer and dryer. See attached 2020 builder's plans and the renovations & upgrades list attached to the listing for the details of this extensive permitted bsmt renovation & the upper level addition to this lovely home. Furnace, air conditioner, hwt, roof & eaves were also replaced around the same period for added peace of mind. This exceptional neighbourhood is celebrated for its street fêtes and welcoming community. Monarch Park public pool is open til midnight during heat waves. Coveted Earl Haig Elementary & Middle School is mis away & Greenwood station. While there is no private parking, on-street permits are readily available & guests always find ample street parking. A rare opportunity to own a beautifully updated, move-in-ready home with direct park access in one of Toronto's most treasured family neighbourhoods. (id:67193)
Kerrland Realty Group
Tell us when suits you. An agent from the team confirms the appointment — in person or by video, whichever you prefer.
 Kerri LuSales Representative · Team Leader(289) 971-1362
Estimate the monthly payment on this price. Adjust the down payment, rate and amortisation to see what changes.
Monthly payment
$4,365
Not included
Property tax, condo maintenance fees and home insurance are paid separately and are not part of this payment. Budget for them alongside it.
CMHC premium schedule as of 2026-08-18. Estimate only — not financial advice. Actual payments, insurance premiums and approval depend on your lender.
Land Transfer Tax — pre-filled with this price.

Neighbourhoods
Canada's largest city — condos, family homes, and everything between, across dozens of distinct neighbourhoods.
ExploreListed by BOSLEY REAL ESTATE LTD.. The information contained on this site is based in whole or in part on information that is provided by members of The Canadian Real Estate Association, who are responsible for its accuracy. CREA reproduces and distributes this information as a service for its members and assumes no responsibility for its accuracy.

This website is operated by a brokerage or salesperson who is a member of The Canadian Real Estate Association.
Kerrland Realty Group
Kerrland Realty Group is committed to delivering a seamless and elevated real estate experience through local expertise, skilled negotiation, and tailored strategies designed around each client's unique goals.
| Room | Level | Dimensions |
|---|---|---|
| Mud room | Main level | 3.3 x 1.8721 |
| Living room | Main level | 3.87 x 3.08 |
| Dining room | Main level | 3.87 x 2.96 |
| Kitchen | Main level | 4.21 x 2.41 |
| Primary Bedroom | Second level | 4.45 x 4.01 |
| Bedroom 2 | Second level | 3.35 x 2.83 |
| Recreational, Games room | Basement | 3.4 x 3.05 |
| Office | Basement | 2.92 x 1.87 |
| Laundry room | Basement | 3.79 x 2.22 |
| Utility room | Basement | 4.21 x 2.41 |