 For sale36 photos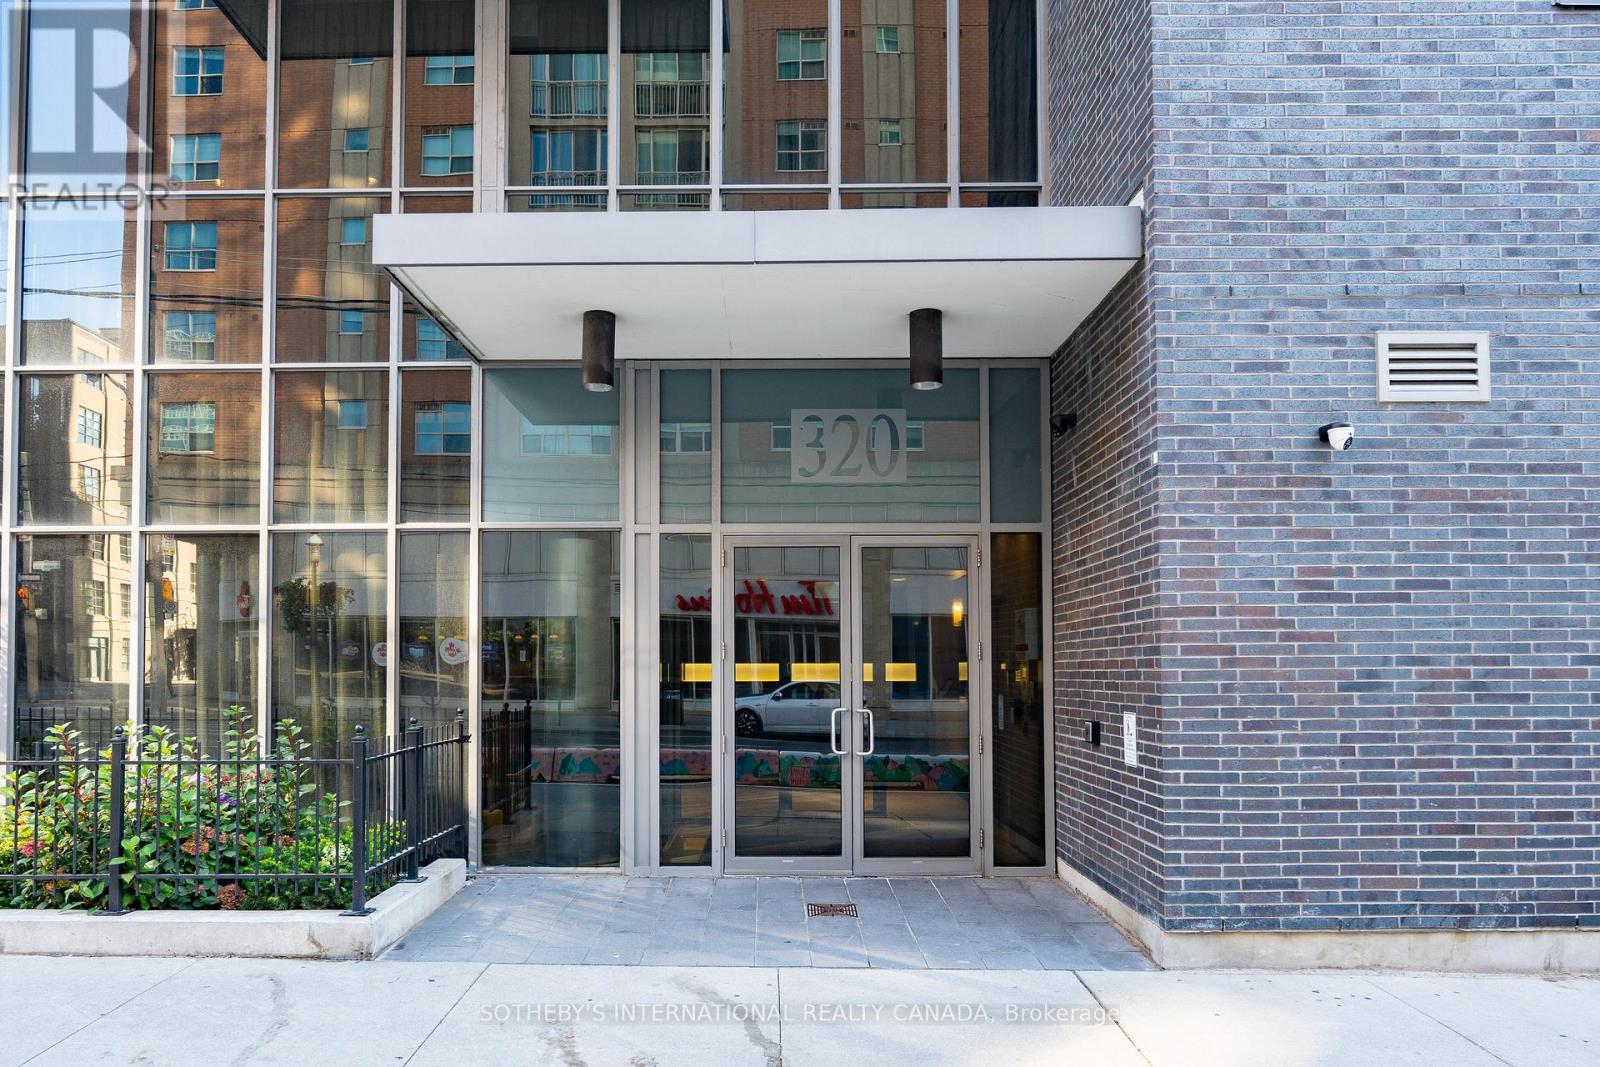
For sale
316 - 320 RICHMOND STREET E
MLS® C13756646 · 7 days on market · Active
$599,000
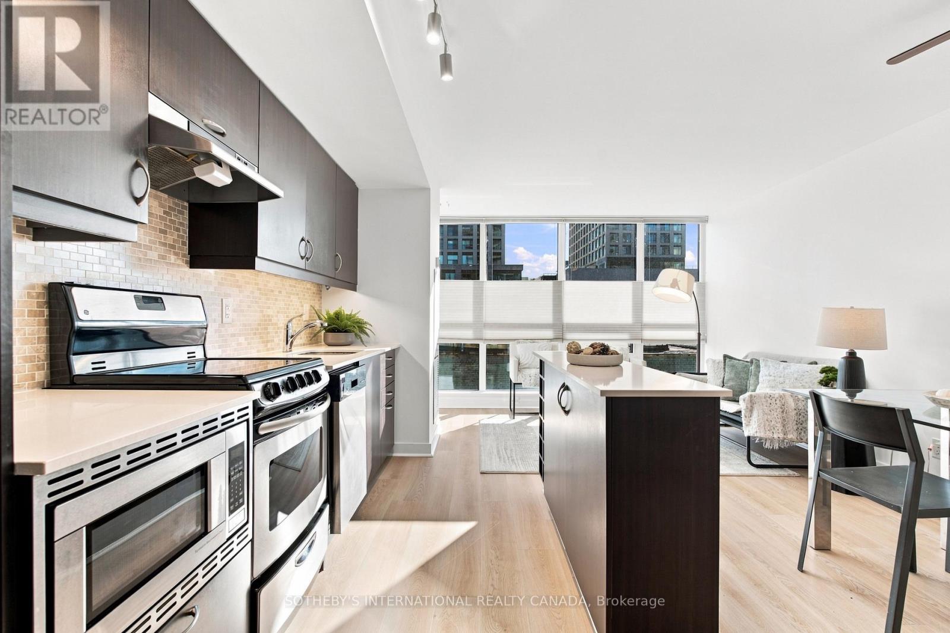
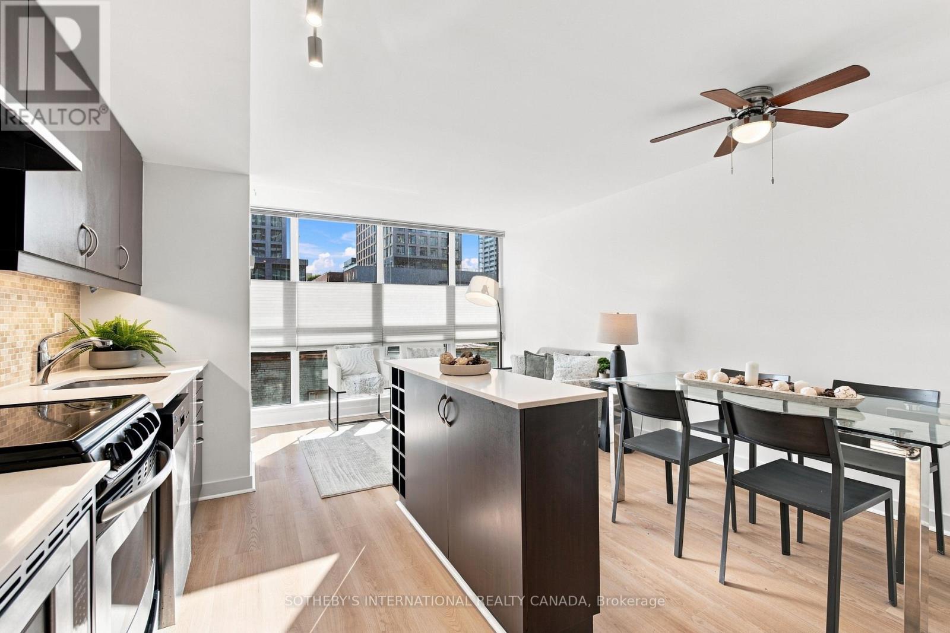
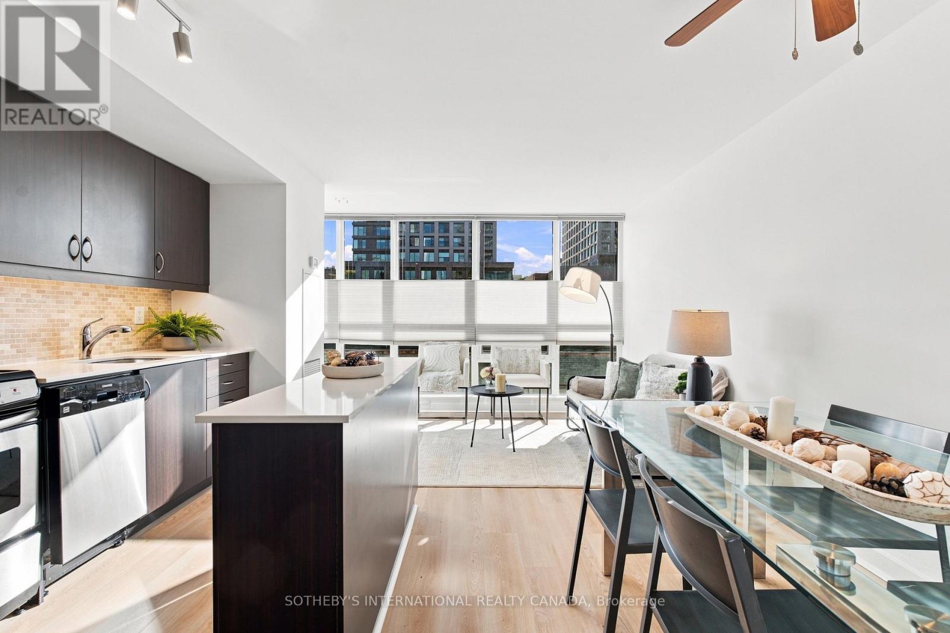
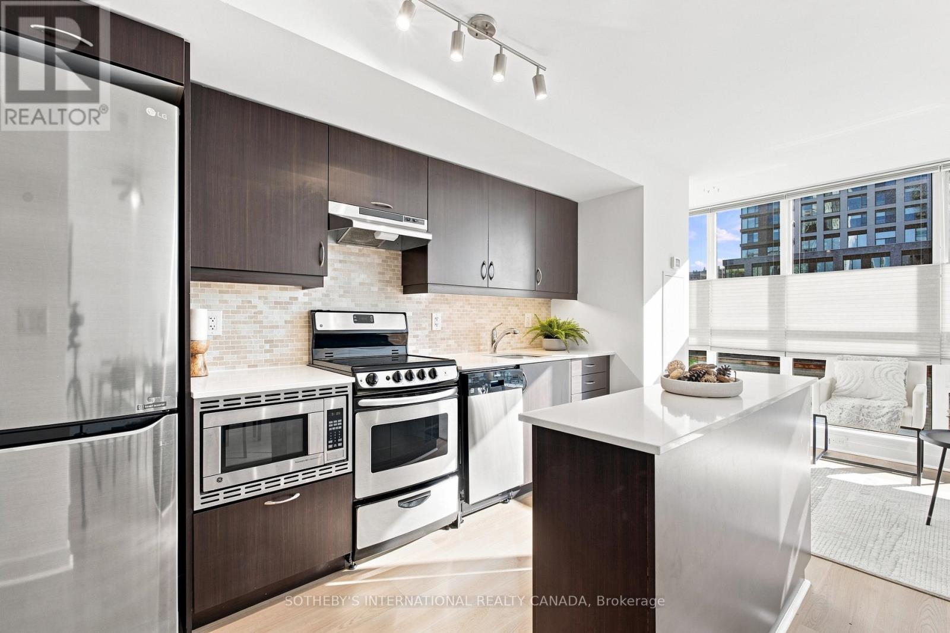
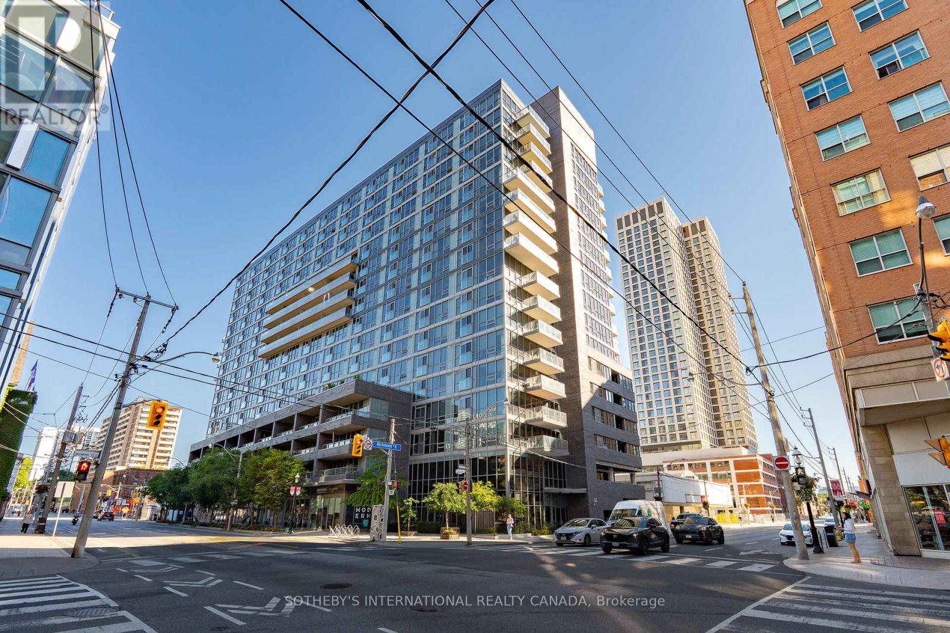
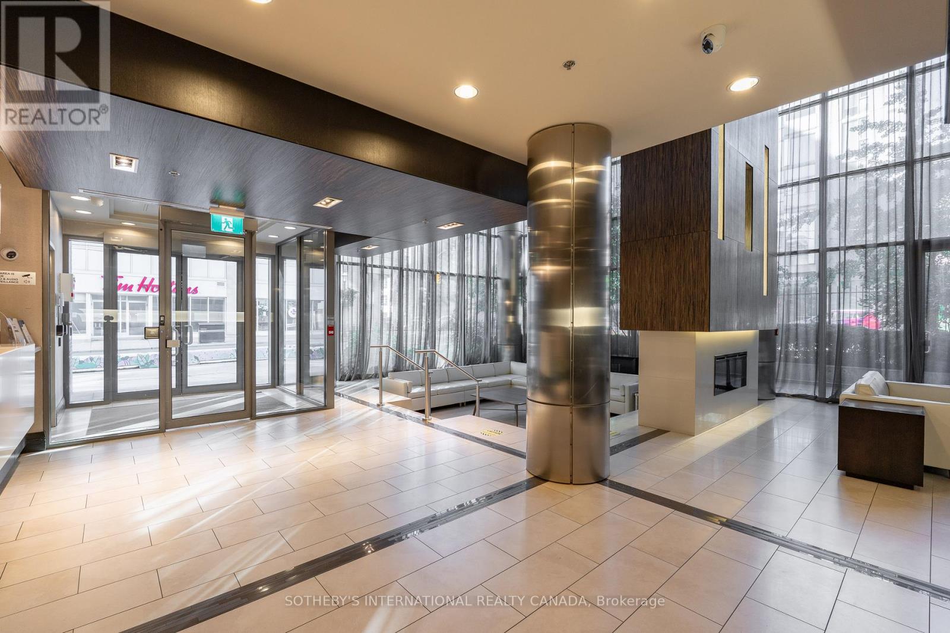
Inquire about this propertyThey don't make family-sized homes like this anymore! This 825 sq ft, 2-bedroom, 2-bathroom condo (plus a 45 sq ft balcony) features a well-thought-out layout with ample storage and a desirable split-bedroom design. Recent upgrades include fresh paint (2026), updated flooring (2025), and a newer washer/dryer (2024).The living room/dining room features a functional L-shape layout centred around the heart of the home: the kitchen, complete with a kitchen island. The home faces east for the morning sun and offers tons of storage, including a deep coat closet, a linen closet, a wall-to-wall closet in the second bedroom, and two XL closets in the primary suite. Residents enjoy an amenity-rich building, including 24-hour concierge/security, a full-sized gym, a yoga room, and a co-ed sauna and steam room. In the summer, enjoy all the rooftop patio has to offer, including a swim spa, a hot tub, multiple patios, and communal BBQs, all overlooking the city skyline and the CN Tower. Additional building amenities include a party room, movie room, cards room, guest suites, bike storage, and ample visitor parking. Excellent location, walking distance to St. Lawrence Market, the King East design district, Old Town Toronto, St. James Park, and the beautiful Allan Gardens Conservatory. Transit is at your doorstep, with easy access to the King and Queen streetcars. Steps from the upcoming Food Basics and Shoppers Drug Mart, part of the ROQ development at Queen/Ontario St. (id:67193)
Kerrland Realty Group
Tell us when suits you. An agent from the team confirms the appointment — in person or by video, whichever you prefer.
 Kerri LuSales Representative · Team Leader(289) 971-1362
Estimate the monthly payment on this price. Adjust the down payment, rate and amortisation to see what changes.
Monthly payment
$2,545
Not included
Property tax, condo maintenance fees and home insurance are paid separately and are not part of this payment. Budget for them alongside it.
CMHC premium schedule as of 2026-08-18. Estimate only — not financial advice. Actual payments, insurance premiums and approval depend on your lender.
Land Transfer Tax — pre-filled with this price.

Neighbourhoods
Canada's largest city — condos, family homes, and everything between, across dozens of distinct neighbourhoods.
ExploreListed by SOTHEBY'S INTERNATIONAL REALTY CANADA. The information contained on this site is based in whole or in part on information that is provided by members of The Canadian Real Estate Association, who are responsible for its accuracy. CREA reproduces and distributes this information as a service for its members and assumes no responsibility for its accuracy.

This website is operated by a brokerage or salesperson who is a member of The Canadian Real Estate Association.
Kerrland Realty Group
Kerrland Realty Group is committed to delivering a seamless and elevated real estate experience through local expertise, skilled negotiation, and tailored strategies designed around each client's unique goals.
| Room | Level | Dimensions |
|---|---|---|
| Foyer | Main level | 4.47 x 2.54 |
| Bedroom 2 | Main level | 2.85 x 2.44 |
| Primary Bedroom | Main level | 3.81 x 3.44 |
| Dining room | Main level | 2.44 x 2.16 |
| Kitchen | Main level | 3.43 x 2.01 |
| Living room | Main level | 4.47 x 2.54 |