 For sale43 photos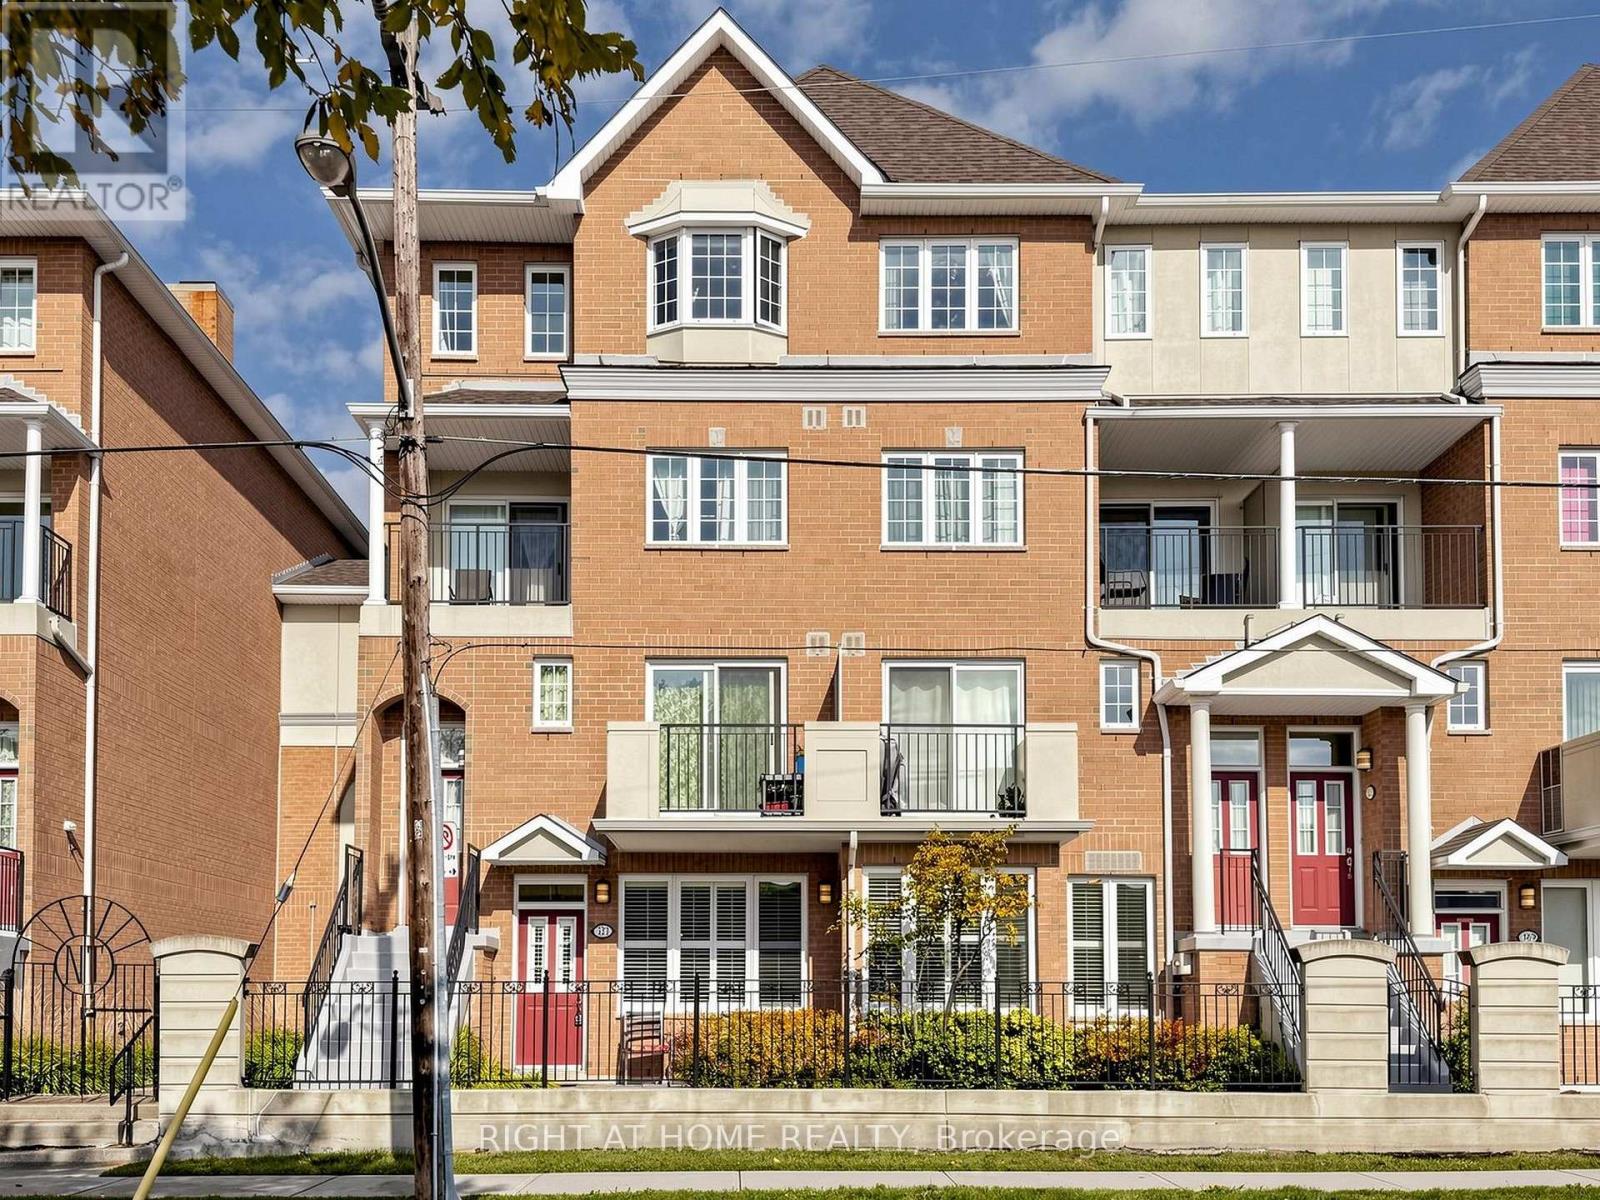
For sale
322 GRANDVIEW WAY
MLS® C14079898 · 0 days on market · Active
$808,000
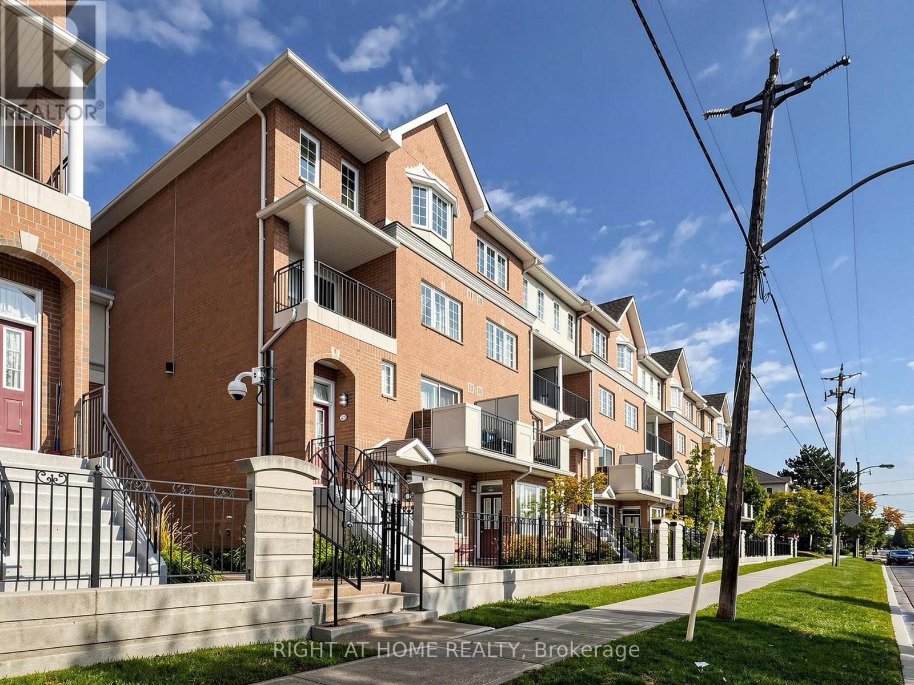
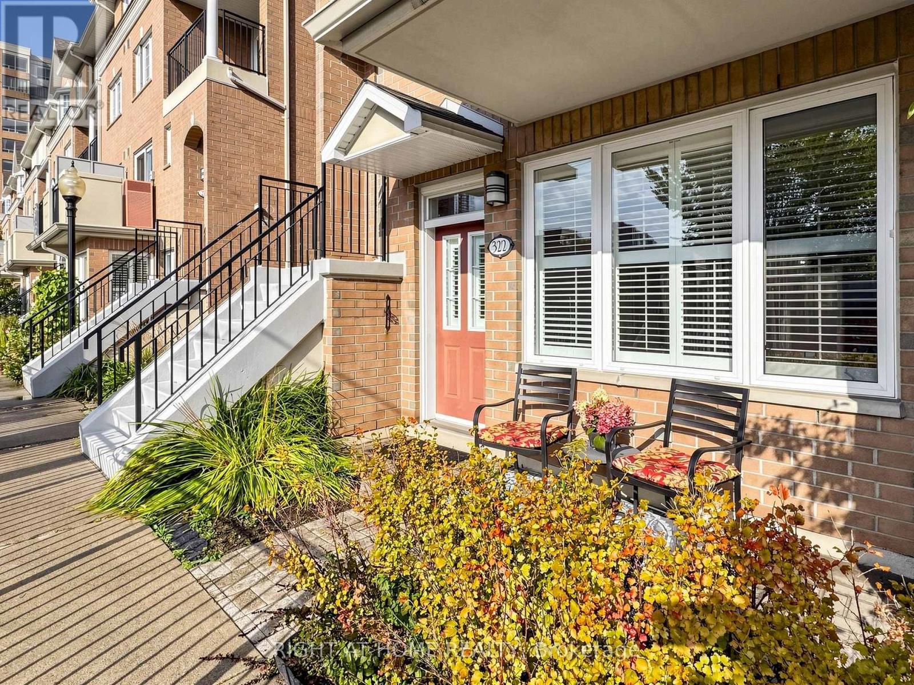
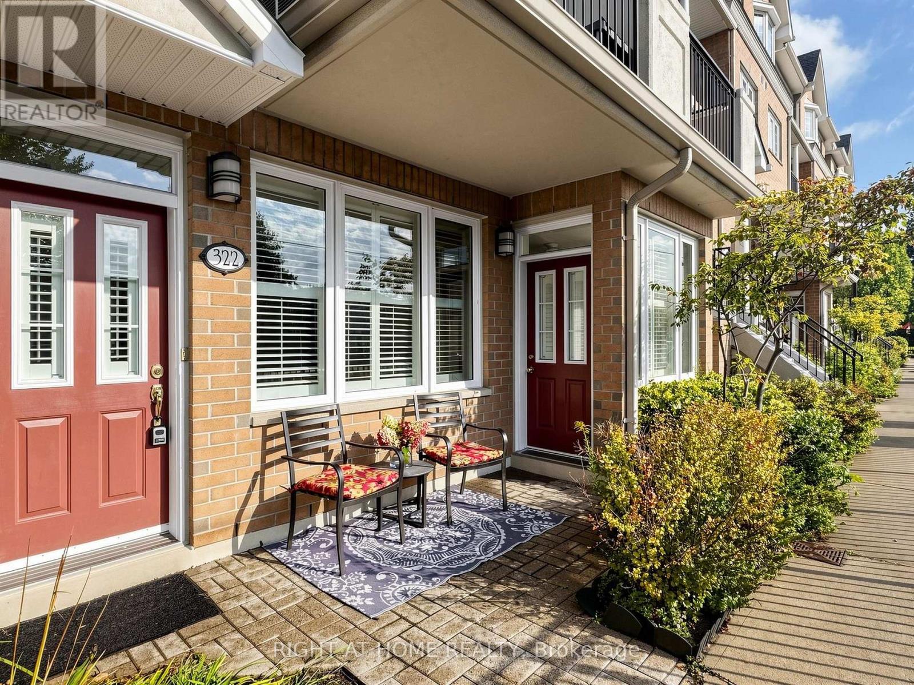
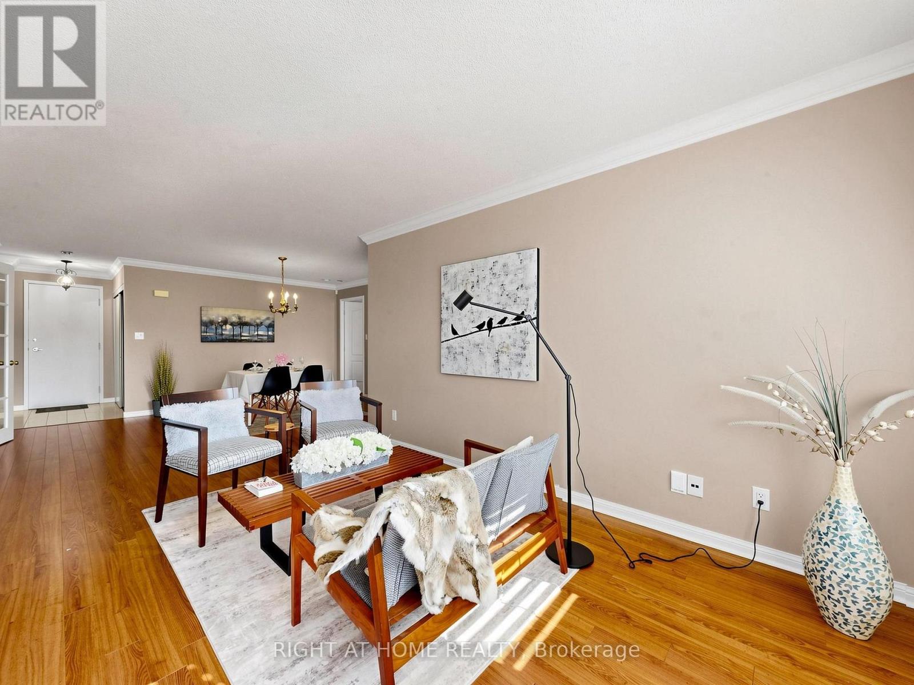
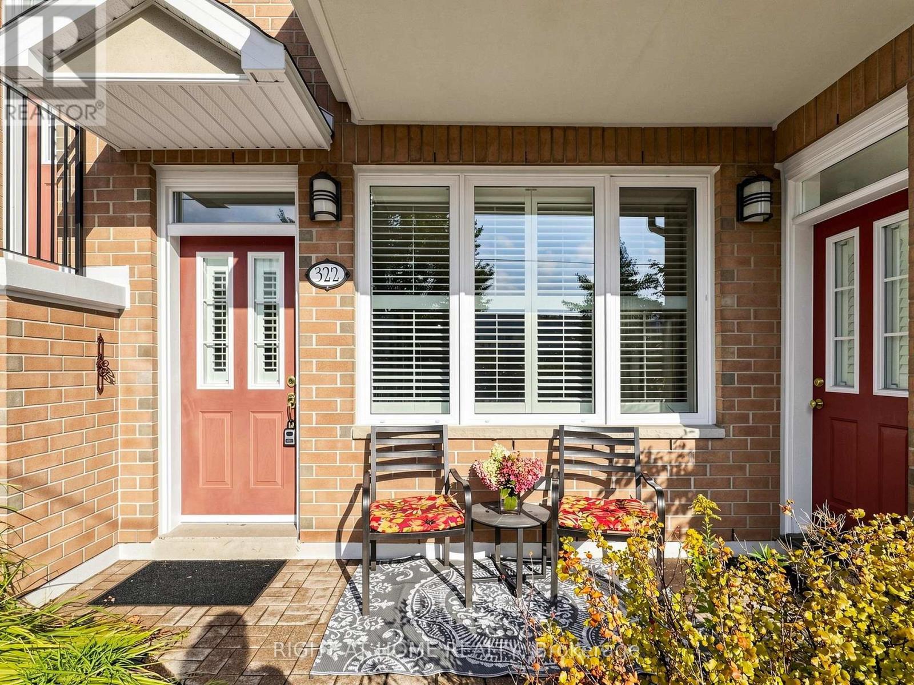
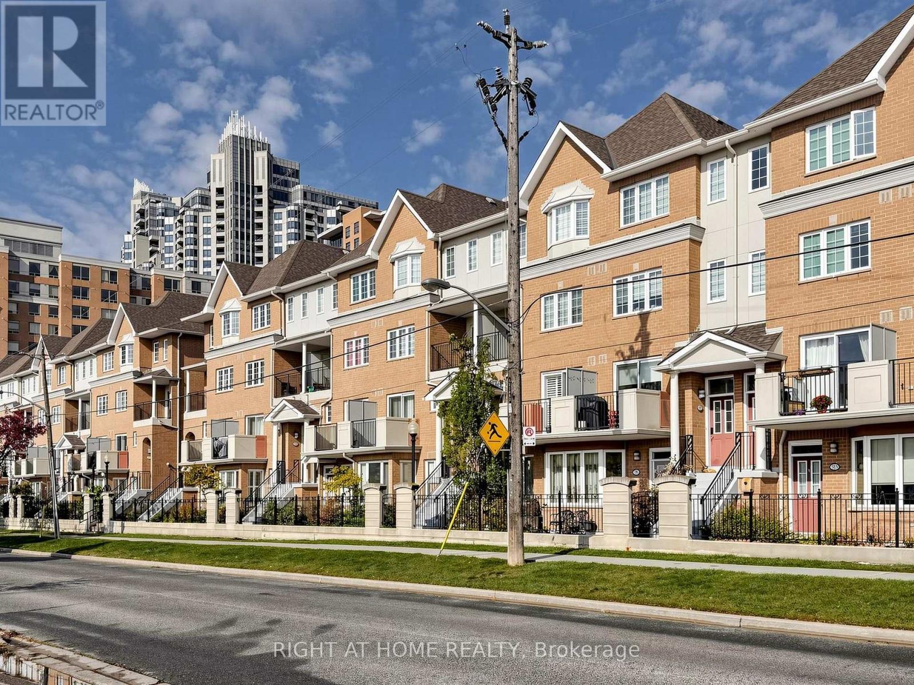
Inquire about this propertySavour the convenience of single-level, stair-free living in this rarely available, 1,328-square-foot end-unit bungalow-style townhouse by Tridel-a ground-floor gem in the heart of North York. Tucked away in a quiet, manicured pocket just off Yonge Street, this turnkey residence features dual private entrances, elegant crown moulding, and an expansive living-dining space that flows into a generous eat-in kitchen with a sunroom-style breakfast nook and a bright front terrace perfect for relaxing or outdoor entertaining. The flexible floor plan boasts two massive rooms that easily accommodate king-size beds and work-from-home stations. The generous primary bedroom suite delights with a king size bed, sitting area, office alcove, and ensuite. The adaptable second room functions beautifully as a den, bedroom, home office, media lounge, or a multi-purpose suite tailored to your needs. Both wonderfully laid out bathrooms boast shower stalls for your convenience. Unrivaled urban convenience places you steps from Finch and North York Centre subway stations, Highway 401, and premier lifestyle destinations like the Yonge Sheppard Centre, Empress Walk, Food Basics, No Frills, Longo's, and T&T Supermarket, and the Yonge Street corridor lined with shopping and diverse restaurants galore. Complete with 24-hour security, premium underground parking, and a priceless location directly across from McKee Public School and zoned for the elite Earl Haig Secondary School, this prestigious residence offers the perfect house-sized luxury condo townhome. (id:67193)
| Room | Level | Dimensions |
|---|---|---|
| Living room | Ground level | 4.22 x 3.12 |
| Dining room | Ground level | 3.66 x 4.88 |
| Den | Ground level | 4.52 x 2.44 |
| Kitchen | Ground level | 5.74 x 2.34 |
| Primary Bedroom | Ground level | 5.23 x 3.68 |
| Sitting room | Ground level | 2.67 x 1.6 |
Kerrland Realty Group
Tell us when suits you. An agent from the team confirms the appointment — in person or by video, whichever you prefer.
 Kerri LuSales Representative · Team Leader(289) 971-1362
Estimate the monthly payment on this price. Adjust the down payment, rate and amortisation to see what changes.
Monthly payment
$3,835
Not included
Property tax, condo maintenance fees and home insurance are paid separately and are not part of this payment. Budget for them alongside it.
CMHC premium schedule as of 2026-08-18. Estimate only — not financial advice. Actual payments, insurance premiums and approval depend on your lender.
Land Transfer Tax — pre-filled with this price.

Neighbourhoods
Canada's largest city — condos, family homes, and everything between, across dozens of distinct neighbourhoods.
ExploreListed by RIGHT AT HOME REALTY. The information contained on this site is based in whole or in part on information that is provided by members of The Canadian Real Estate Association, who are responsible for its accuracy. CREA reproduces and distributes this information as a service for its members and assumes no responsibility for its accuracy.

This website is operated by a brokerage or salesperson who is a member of The Canadian Real Estate Association.
Kerrland Realty Group
Kerrland Realty Group is committed to delivering a seamless and elevated real estate experience through local expertise, skilled negotiation, and tailored strategies designed around each client's unique goals.