 For sale50 photos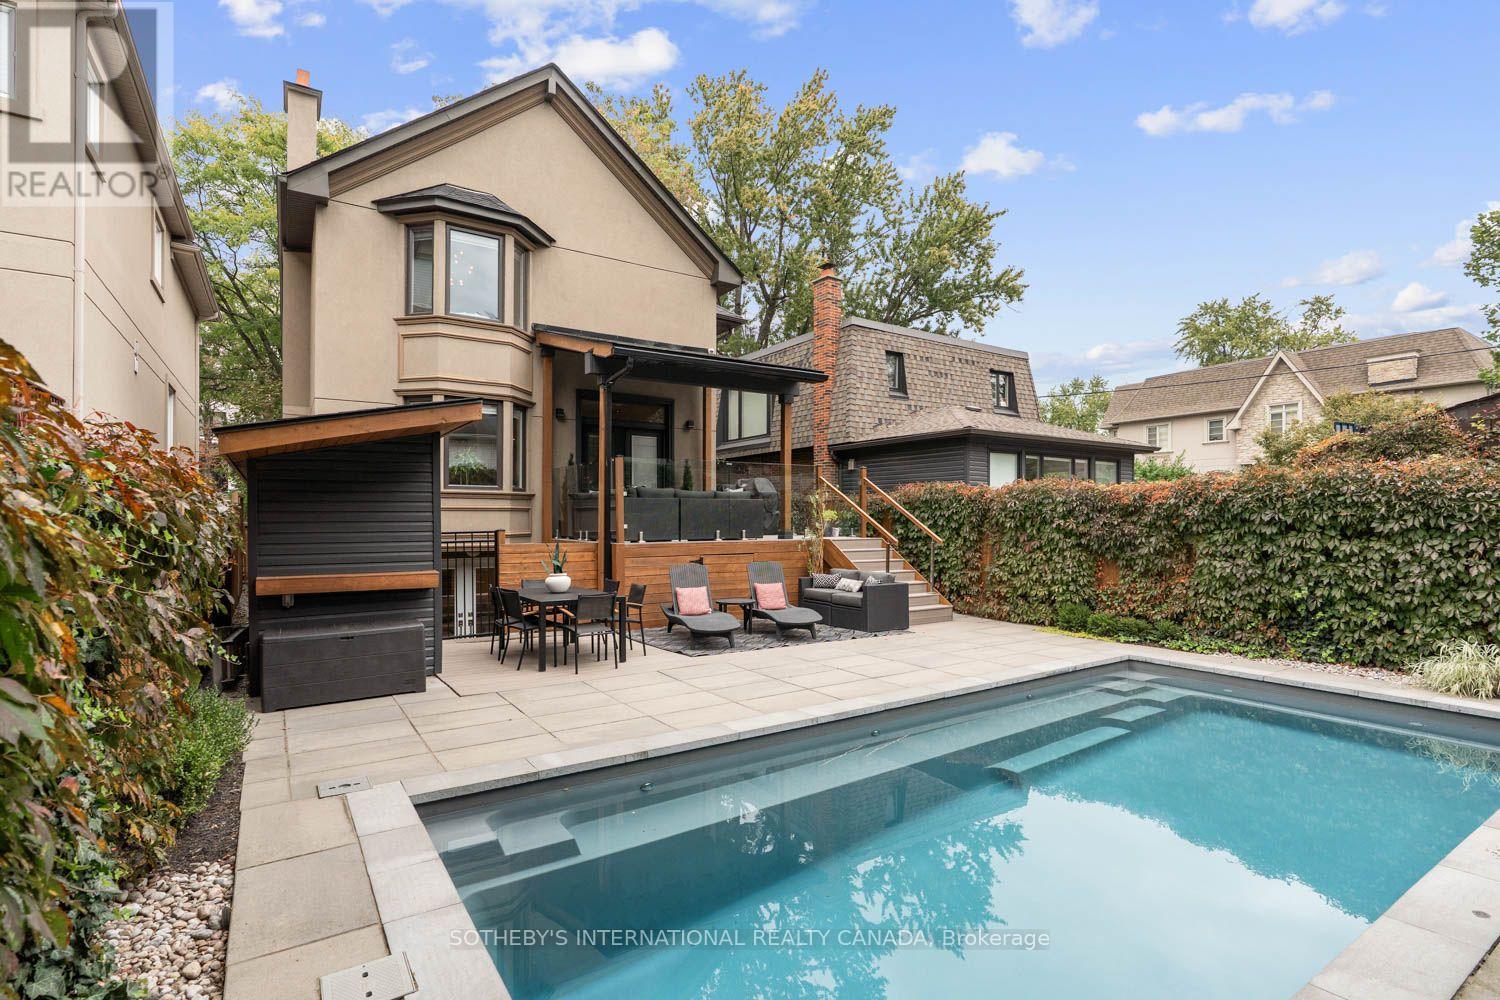
For sale
329 BROADWAY AVENUE
MLS® C13846622 · 0 days on market · Active
$2,695,000
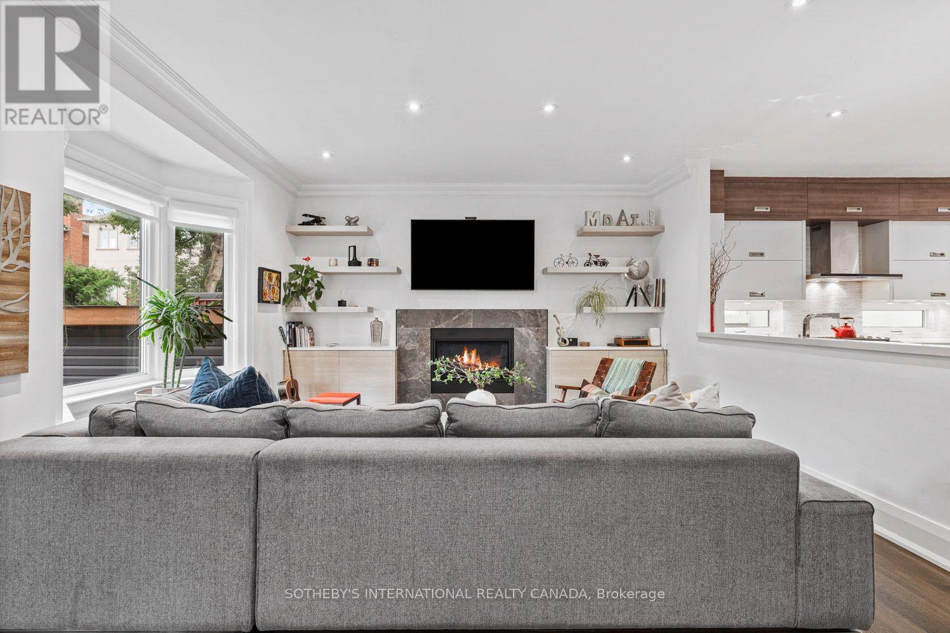
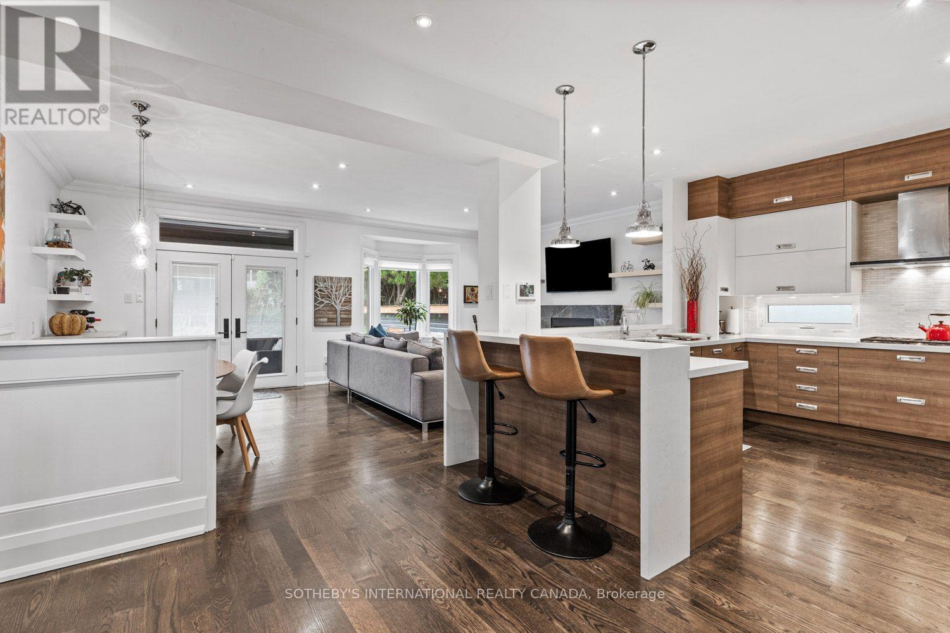
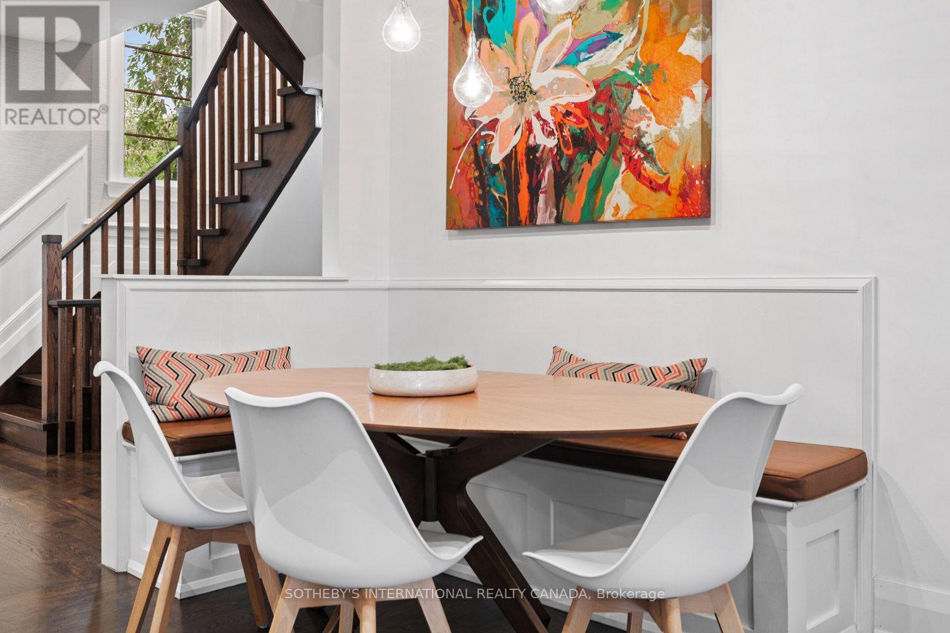
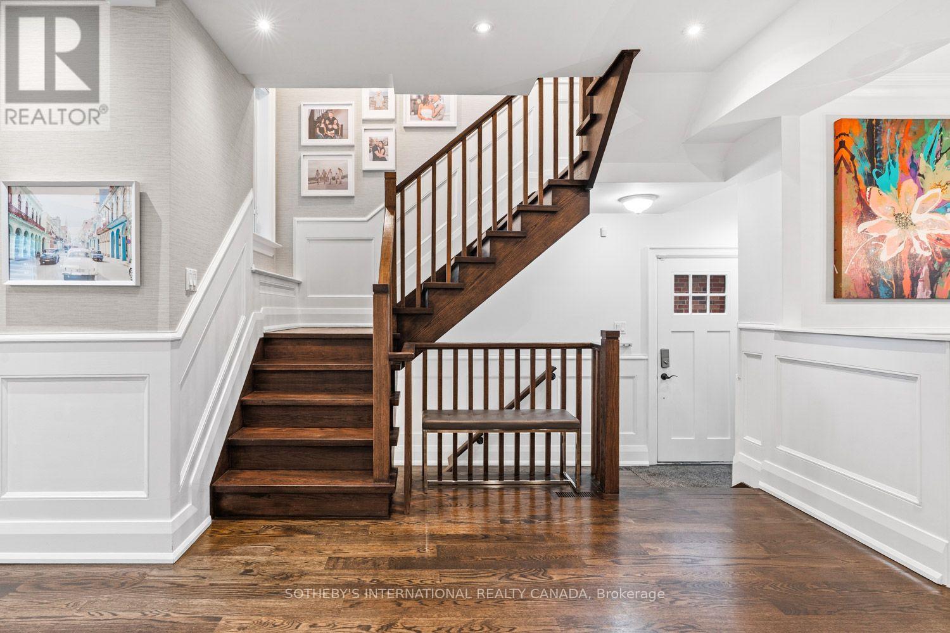
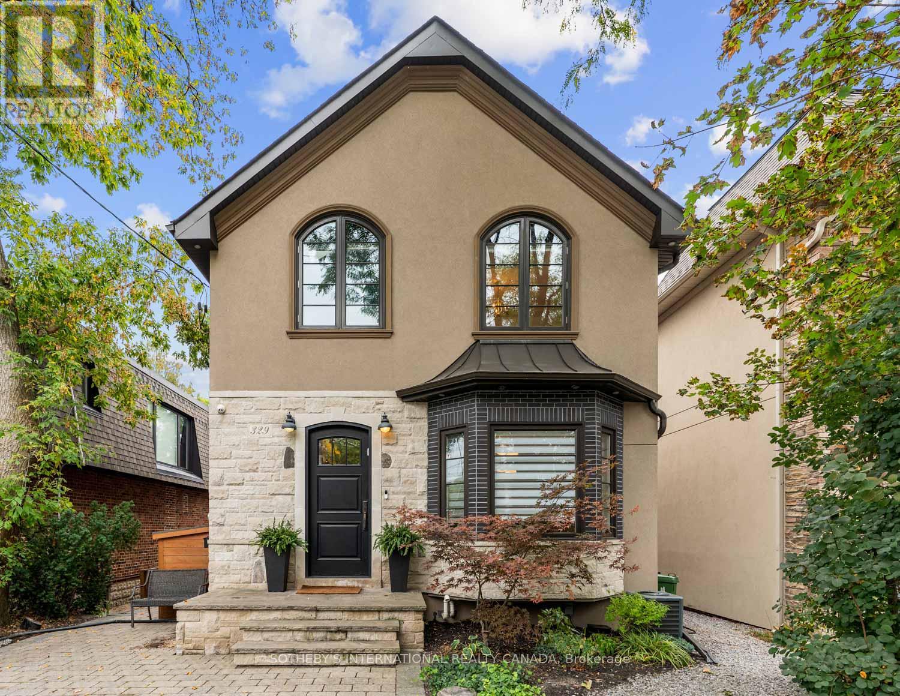
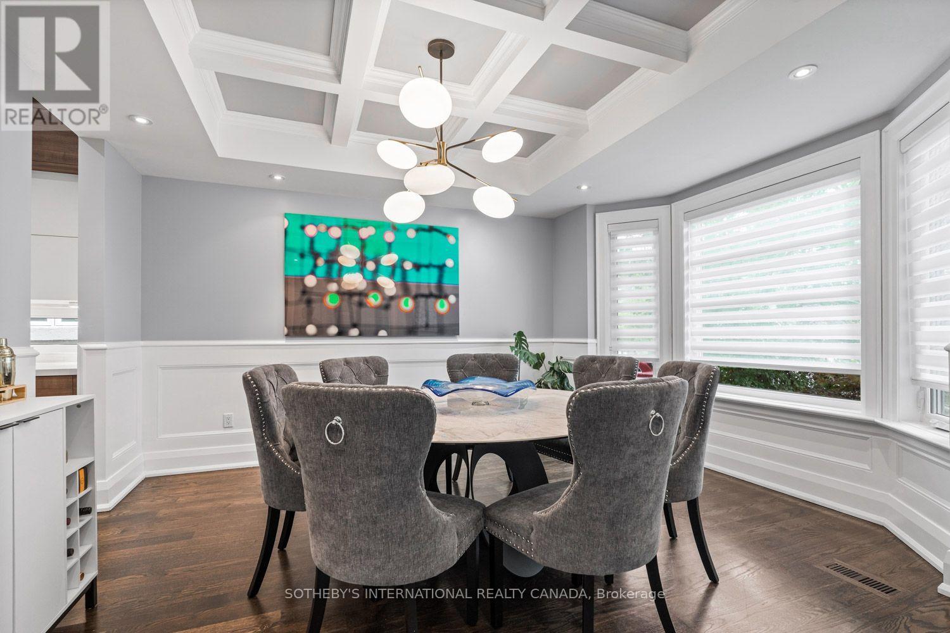
Inquire about this propertyThe city is close. The backyard feels a world away. At 329 Broadway Avenue, 35.6 feet of frontage gives this custom detached home an uncommon sense of width, with an open main floor and high ceilings that let the spaces breathe. The living and dining areas flow into a spacious kitchen with a peninsula, bar-height counter, built-in banquette and abundant cabinetry. It is a kitchen with room to cook, gather and keep the counters clear. The adjoining family room is anchored by a fireplace and custom built-ins, with a welcoming connection to the deck and garden. The flexibility to flow between formal and informal space is well executed. At the side entrance, a fitted mudroom gives shoes, coats and school bags a place of their own. Outside is where the pace changes. Step onto the deck, settle into one of several places to lounge or dine, then follow the layered outdoor spaces through the greenery to the pool and cabana. Composite decking, glass railings and a covered pergola make the south-facing backyard an extension of the home. It is a true escape, tucked into a quiet pocket within midtown. Upstairs, four bedrooms offer space and flexibility, with striking vaulted ceilings in the primary suite and fourth bedroom. The primary is a retreat of its own, with a walk-in closet and a spacious ensuite. Natural light reaches the finished lower level through double glass walkout doors that open to the yard. This level offers a recreation area, room to work or exercise, a fifth bedroom, full bathroom and laundry, alongside bountiful storage. The side entry connects to stairs leading down, adding flexibility to the way the home can be used. Private driveway parking for two and nearby Mount Pleasant Station on the Eglinton LRT put the wider city within reach. Then you come home, step outside and leave the day's pace behind. (id:67193)
Kerrland Realty Group
Tell us when suits you. An agent from the team confirms the appointment — in person or by video, whichever you prefer.
 Kerri LuSales Representative · Team Leader(289) 971-1362
Estimate the monthly payment on this price. Adjust the down payment, rate and amortisation to see what changes.
Monthly payment
$12,222
Not included
Property tax, condo maintenance fees and home insurance are paid separately and are not part of this payment. Budget for them alongside it.
CMHC premium schedule as of 2026-08-18. Estimate only — not financial advice. Actual payments, insurance premiums and approval depend on your lender.
Land Transfer Tax — pre-filled with this price.

Neighbourhoods
Canada's largest city — condos, family homes, and everything between, across dozens of distinct neighbourhoods.
ExploreListed by SOTHEBY'S INTERNATIONAL REALTY CANADA. The information contained on this site is based in whole or in part on information that is provided by members of The Canadian Real Estate Association, who are responsible for its accuracy. CREA reproduces and distributes this information as a service for its members and assumes no responsibility for its accuracy.

This website is operated by a brokerage or salesperson who is a member of The Canadian Real Estate Association.
Kerrland Realty Group
Kerrland Realty Group is committed to delivering a seamless and elevated real estate experience through local expertise, skilled negotiation, and tailored strategies designed around each client's unique goals.
| Room | Level | Dimensions |
|---|---|---|
| Foyer | Main level | 2.11 x 3.89 |
| Bedroom 4 | Second level | 3.28 x 3.84 |
| Bathroom | Second level | 1.68 x 2.9 |
| Recreational, Games room | Lower level | 6.25 x 9.37 |
| Bedroom 5 | Lower level | 2.97 x 3.02 |
| Laundry room | Lower level | 2.97 x 1.93 |
| Bathroom | Lower level | 2.97 x 2.26 |
| Dining room | Main level | 3.94 x 4.45 |
| Kitchen | Main level | 4.04 x 3.53 |
| Living room | Main level | 4.14 x 4.8 |
| Eating area | Main level | 2.59 x 4.32 |
| Partial bathroom | Main level | 0.84 x 2.13 |
| Primary Bedroom | Second level | 4.55 x 4.8 |
| Bathroom | Second level | 2.08 x 2.62 |
| Bedroom 2 | Second level | 3.35 x 3.48 |
| Bedroom 3 | Second level | 3.35 x 3.84 |